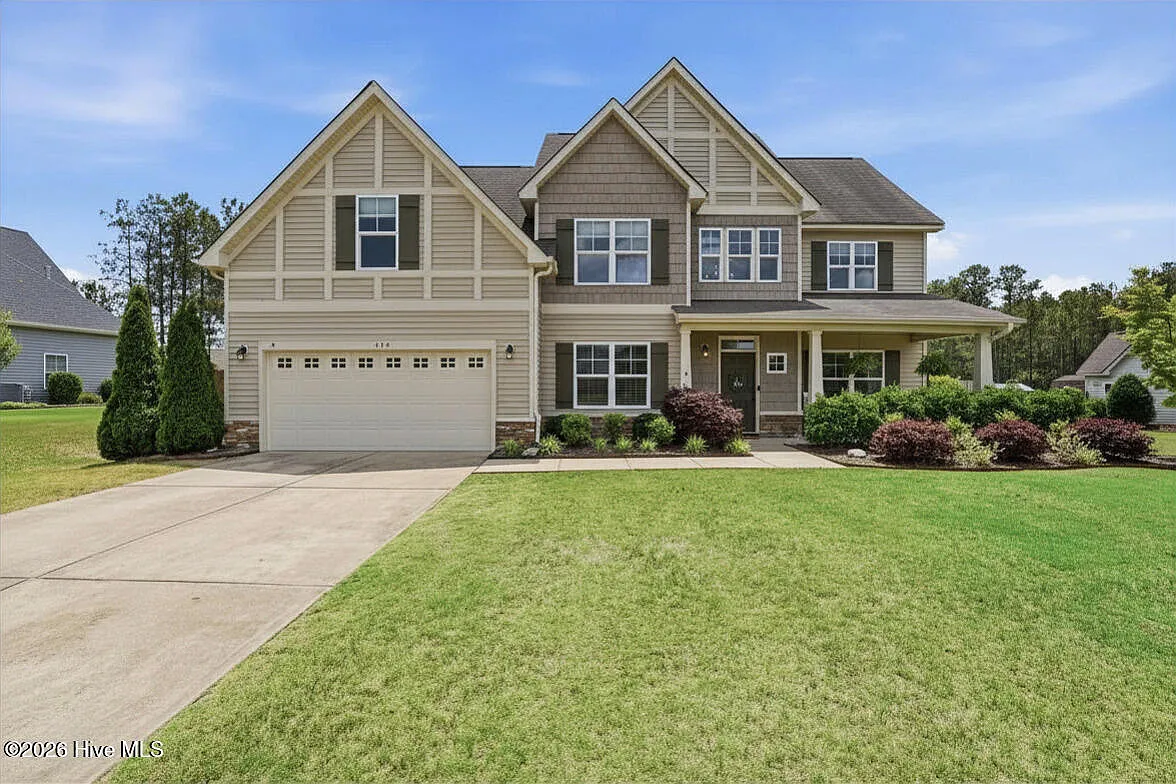
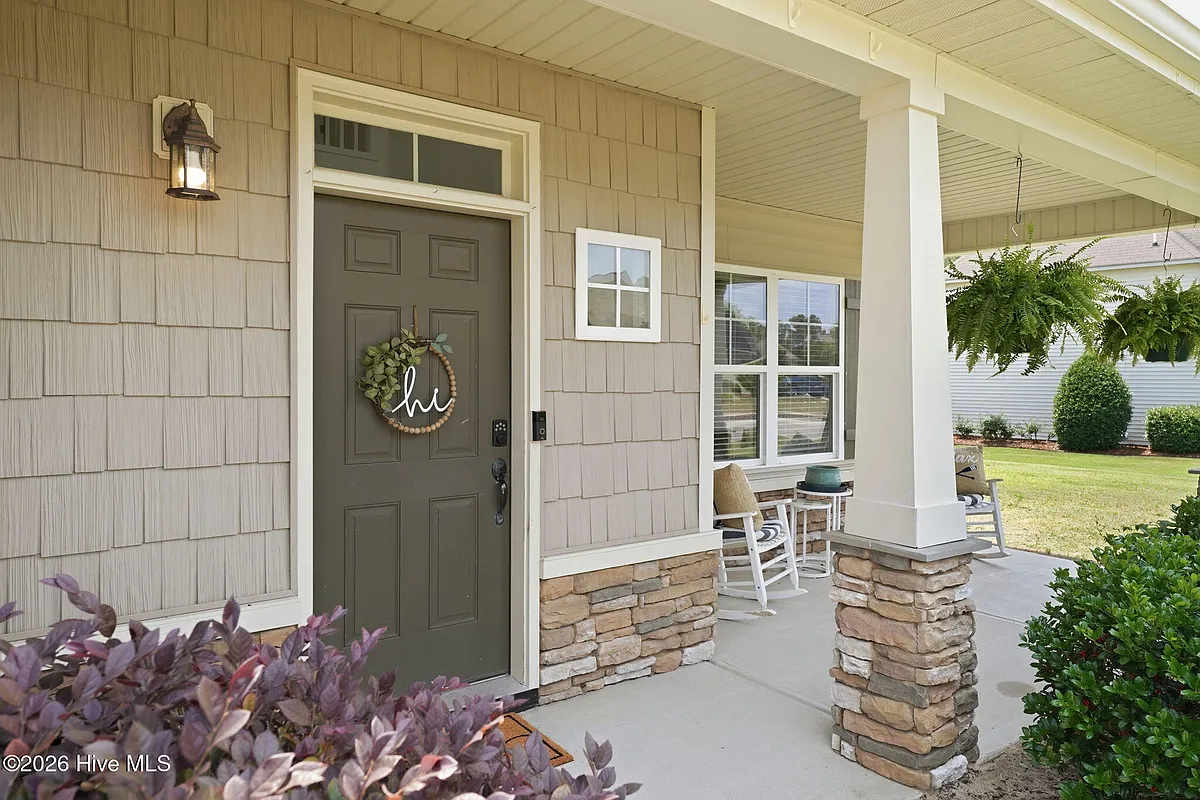
Everything you want and need in a home! This beautifully updated property offers abundant space inside and out, featuring fresh paint, newer flooring, and stylish updates throughout. Step inside to a stunning two-story foyer filled with natural light, soaring ceilings, picture frame molding, and an elegant staircase with classic picket railing. The dedicated study includes a built-in desk area for three, making it perfect for working or studying from home. Across the foyer, the formal dining room showcases wainscoting and coffered ceilings for an elevated touch. The spacious kitchen is designed for both everyday living and entertaining, complete with stainless steel appliances, granite countertops, a walk-in pantry, and a large breakfast nook. Just off the mudroom, you'll find a convenient guest bedroom and full bath. Ideal for visitors or multi-generational living. Upstairs, the luxurious primary suite features vaulted tray ceilings, a custom walk-in closet system, and a completely remodeled, never used spa-like bathroom. Enjoy a tiled walk-in shower with multiple niches, tiled floors, a garden tub with tiled surround, private water closet, and a beautiful wood vanity with marble countertop, updated mirrors, and designer lighting. Additional upstairs bedrooms each feature vaulted ceilings, new ceiling fans, and custom closet systems. The oversized bonus room can easily serve as a fifth bedroom, media room, or playroom. The laundry room includes cabinetry, shelving, a hanging rod, and convenient access to the walk-in attic. The upstairs guest bathroom has also been beautifully renovated with new tile flooring, vanity, lighting, mirrors, and fixtures. Outside, the fully fenced backyard is truly an entertainer's dream. The extended screened-in patio creates the perfect gathering space for relaxing under string lights with family and friends. Kids will love the incredible two-story playhouse complete with triple swings and a 7-foot spiral tube slide. A 10x12 storage shed with loft space provides even more room for storage. This exceptional home offers comfort, space, and upgrades throughout. Schedule your showing today...this one won't last!
Apartment amenities
Property amenities
Association Fees included in rent
Blinds/Shades
Building Application Fee: 40
Ceiling Fan
Central Air Conditioning
Dishwasher
Dryer
Elementary School: Aberdeeen Elementary
Entrance Foyer
Fireplace
Flooring: Carpet
Flooring: Laminate
Flooring: Tile
Garbage Disposal
Gas Log
Heating system: Heat Pump
Heating: Electric
High School: Pinecrest High
Irrigation System
Laundry: In Unit
Lot Features: Level
MLS Listing ID: 100576464
MLS Organization Unique Identifier: M00000722
Maintenance Common Areas
Management
Microwave Oven
Middle School: Southern Middle
Parking Spaces: 2
Range
Refrigerator
School District: Moore County Schools
Walk-In Closet(s)
Walk-in Shower
Washer
Year Built: 2013
Zoned Air Conditioning
Pet policy
Dogs allowed
Terms at 114 Sandy Springs Rd
12 Months.
Pricing comparison
$196
At $3,000, this listing is priced $196 more than the current market rate for a 5 bedroom home in Aberdeen.
GreatSchools ratings are based on test scores and additional metrics when available.
By contacting this property, you agree to our Terms of Use. Visit our Privacy Portal for more information. When you click "Send message", we'll send your inquiry to the property manager so they can reach out and answer your questions.