114 Saint Vincent St

114 Saint Vincent St — Photo 1
114 Saint Vincent St — Photo 2
114 Saint Vincent St — Photo 3
114 Saint Vincent St — Photo 4
114 Saint Vincent St — Photo 5
114 Saint Vincent St — Photo 6
114 Saint Vincent St — Photo 7
114 Saint Vincent St — Photo 8
114 Saint Vincent St — Photo 9
114 Saint Vincent St — Photo 10
114 Saint Vincent St — Photo 11
114 Saint Vincent St — Photo 12
114 Saint Vincent St — Photo 13
114 Saint Vincent St — Photo 14
114 Saint Vincent St — Photo 15
114 Saint Vincent St — Photo 16
114 Saint Vincent St — Photo 17
114 Saint Vincent St — Photo 18
114 Saint Vincent St — Photo 19
114 Saint Vincent St — Photo 20
114 Saint Vincent St — Photo 21
114 Saint Vincent St — Photo 22
114 Saint Vincent St — Photo 23
114 Saint Vincent St — Photo 24
114 Saint Vincent St — Photo 25

$2,600/ mo
Doesn't include deposits and fees
3 beds2 baths1807 sqft house
Available October 3
114 Saint Vincent St

Your booked tour

What you get

No petsIn-unit laundryParkingAir conditioning

Costs, fees, and lease terms

Lease terms

Tenant will be responsible for contracting for all utilities and services supplied to or consumed on the Premise (the only exception being the $40pm payment for the step Sewage Utility, where this paytment will be made directly to the Landlord). No Smoking is allowed. Minimum 12-month lease Tennant is responsible of maintain landscaping and lawns Tenants should adhere to HOA Rule Tenant will, at its own expense, and at all times, keep and maintain the Premises in a good and sanitary condition and repair

Pricing comparison

$630

At $2,600, this listing is priced $630 more than the current market rate for a 3 bedroom home in Lowell.

Pets

  • Dogs

    Not allowed
  • Cats

    Not allowed

The neighborhood

About the building

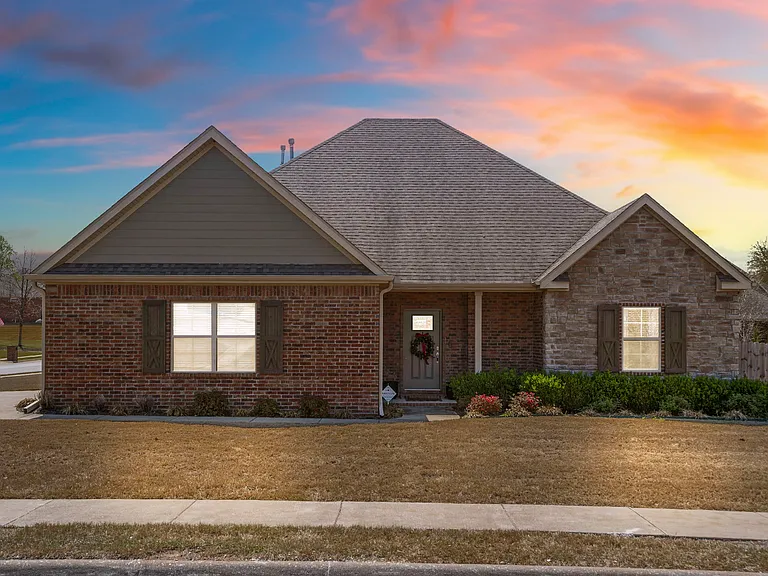
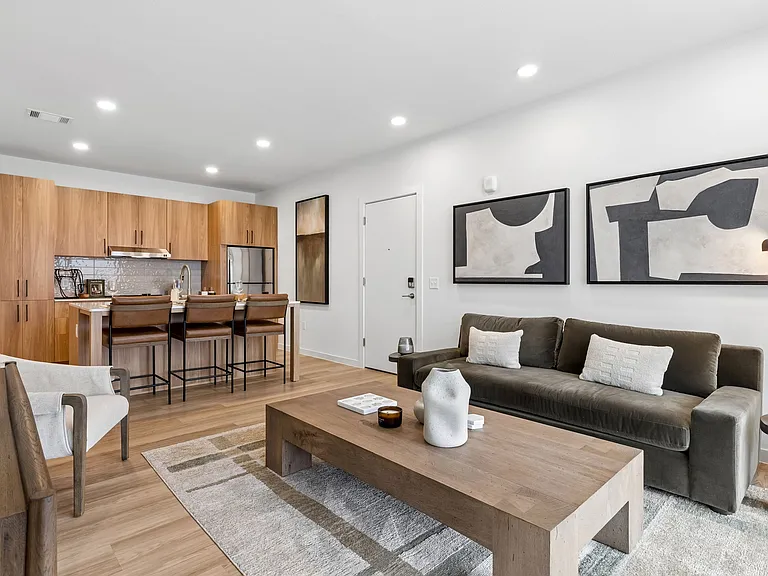
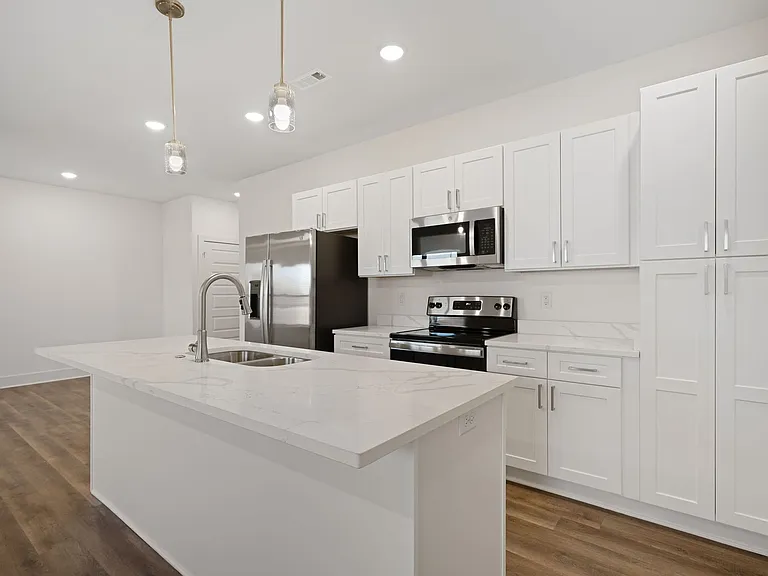
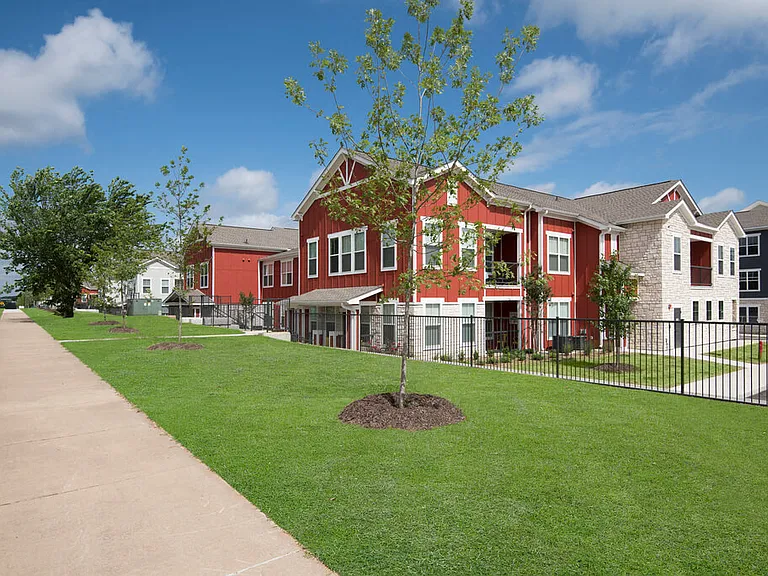
Stunning home in Lowell offers gorgeous features to create a welcoming living environment. Living room features beautiful hardwood floors, raised ceiling with recessed lighting & brick fireplace. Kitchen is complete with granite countertops, stainless steel appliances (Fridge Freezer and Dishwasher), kitchen island room for with seating, custom cabinetry, pantry, & spacious dining area. The loevely master suite includes a large bedroom with tray ceiling, plush carpeting, dual windows for natural light, dual vanities with granite countertops, tiled walk-in shower, whirlpool jetted bathtub, & walk-in closet with built-ins. Additional features of the house include two spacious bedrooms for children & guests or home office, laundry room with built-ins and Washer and Dryer & mud bench with cubbies. The magnificent exterior of this single level home is highlighted by brick covered front patio & surrounding professional landscaping. Covered back patio iwith ceiing fan is perfect for outdoor entertaining as the home sits on a large corner lot with large private lawned garden

The property manager

Nearby schools

Students who live in 114 Saint Vincent St attend the following Rogers School District (Unified School District) public schools:

GreatSchools ratings are based on test scores and additional metrics when available.

114 Saint Vincent St

By contacting this property, you agree to our Terms of Use. Visit our Privacy Portal for more information. When you click “Send message”, we’ll send your inquiry to the property manager so they can reach out and answer your questions.

Find similar homes

Spot something off?Good catch. Flag it and help keep listings legit.