114 Mercury Sky Rd

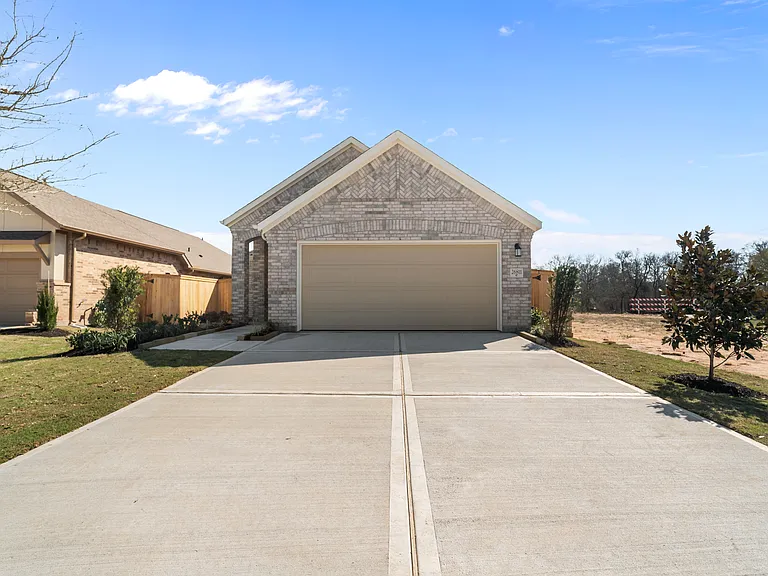
Stunning four-sides brick exterior with charming herringbone gable detail, 2-car attached garage, wide concrete driveway, and manicured front landscaping.
114 Mercury Sky Rd — Photo 2
Rear view showcasing the signature bow window of the primary suite, four-sides brick construction, and spacious fenced backyard.
Full rear view of home with covered back patio, privacy fence enclosing a large backyard AA?A? plenty of room to relax and entertain.
Covered back patio with ceiling fan, perfect for outdoor living year-round. Fully fenced backyard with wood privacy fence.
Generously sized primary walk-in closet with multiple hanging rods and shelving on three walls AA?A? ample storage for any wardrobe.\
Primary bathroom featuring a glass-enclosed separate shower with tile surround and double vanity with quartz countertops.
Spa-like primary bath with soaking tub, separate glass-enclosed shower, double vanity, and direct access to the walk-in closet.
Spacious primary bedroom with plush carpet and double doors leading to the ensuite bath and walk-in closet.
Sun-filled primary bedroom with the signature bow window featuring five large Low-E windows, vaulted ceiling, and plush carpet throughout.
Spa-like primary bath with soaking tub, separate glass-enclosed shower, double vanity, and direct access to the walk-in closet.
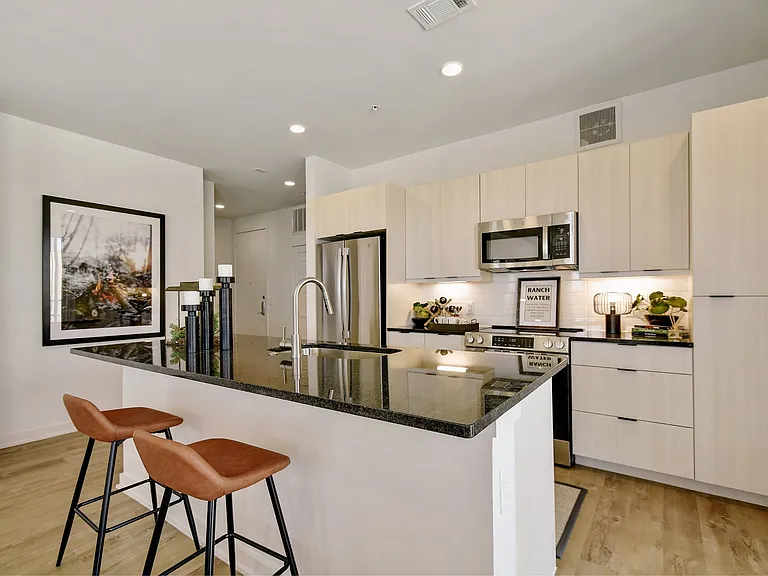
Large granite kitchen island with undermount sink and curved breakfast bar seating a?? ideal for casual dining and entertaining.
Gourmet kitchen with granite countertop island, white shaker cabinets, subway tile backsplash, pendant lighting, and luxury vinyl plank flooring.
Large granite kitchen island with undermount sink and curved breakfast bar seating a?? ideal for casual dining and entertaining.
Bright and open family room with soaring vaulted ceiling, ceiling fan, luxury vinyl plank flooring, and abundant natural light.
Well-sized secondary bedroom with plush carpet, double door closet, and natural light.
Secondary bedroom with carpet, natural light from backyard-facing window, and ample space.
Full secondary bathroom with single vanity, quartz countertop, tile tub/shower combo, and privacy window.
Carpeted secondary bedroom with double door closet, open to hallway a?? bright and move-in ready.
Bright secondary bedroom with carpet and large window a?? ideal as a guest room or home office.
Interior utility room with Whirlpool washer and dryer included, upper shelving, and direct garage access.
Expansive open-concept family room with vaulted ceiling, ceiling fan, luxury vinyl plank floors, and seamless flow into the kitchen and dining area.
Spacious family room with vaulted ceiling, recessed lighting, ceiling fan, and open sightlines to the gourmet kitchen a?? ideal for everyday living and entertaining.

$2,350/ mo
Doesn't include deposits and fees
3 beds2 baths1596 sqft house
114 Mercury Sky Rd

Your booked tour

What you get

No petsIn-unit laundryParkingAir conditioningPool

Costs, fees, and lease terms

Pricing comparison

At $2,350, this listing is priced similarly to the current market rate for a 3 bedroom home in Richmond.

Pets

  • Dogs

    Not allowed
  • Cats

    Not allowed

The neighborhood

About the building

Beautiful brand new 3-bedroom, 2-bath single-story home located in the Candela master-planned community in Richmond. This Coventry Homes Wildorado plan features four-sides brick, an 8-foot front door, and 1,549 sq ft of thoughtfully designed living space. The open-concept kitchen, dining, and living area flows to a covered back patio perfect for relaxing. The kitchen boasts built-in appliances, gas cooktop, island with breakfast bar, pantry, and granite countertops. The primary suite features a signature bow window, walk-in closet, and spa-like bath with separate soaking tub and shower. Additional bedrooms are generously sized. Washer and dryer included. Energy Star certified with high-efficiency HVAC and Low-E windows. Community trails and convenient access to major highways, shopping, dining, and Lamar CISD schools.

The property manager

Nearby schools

Students who live in 114 Mercury Sky Rd attend the following Lamar Consolidated Independent School District (Unified School District) public schools:

GreatSchools ratings are based on test scores and additional metrics when available.

114 Mercury Sky Rd

By contacting this property, you agree to our Terms of Use. Visit our Privacy Portal for more information. When you click “Send message”, we’ll send your inquiry to the property manager so they can reach out and answer your questions.

Find similar homes

Spot something off?Good catch. Flag it and help keep listings legit.