114 Maple Leaf Dr

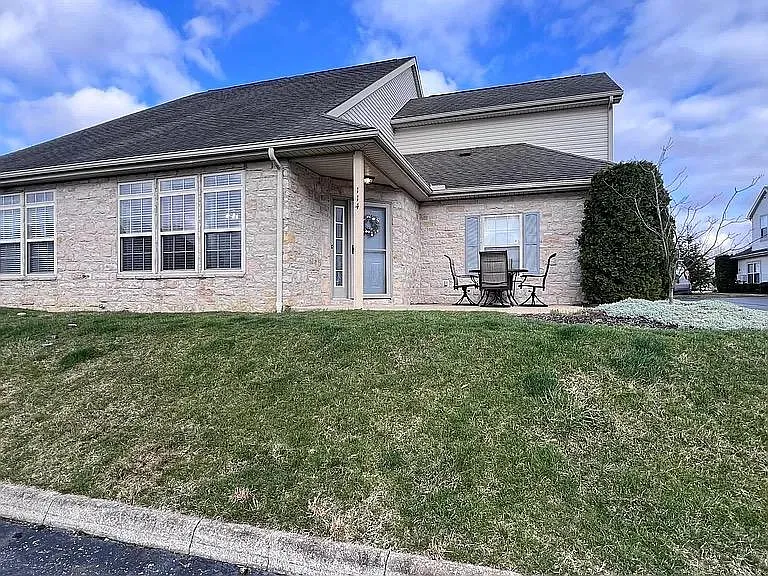
Front entry with patio
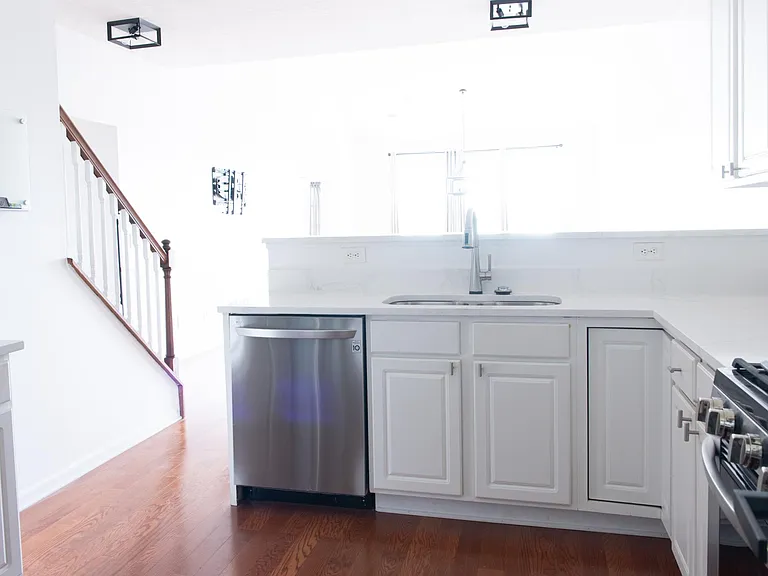
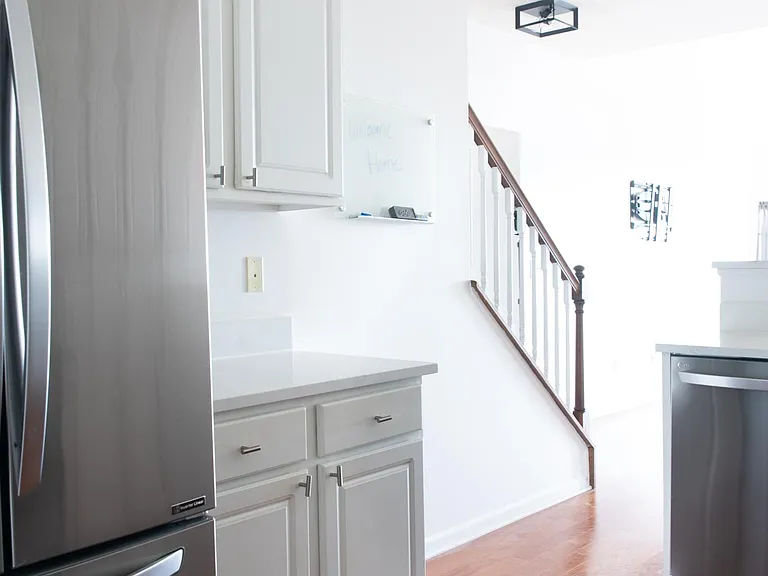
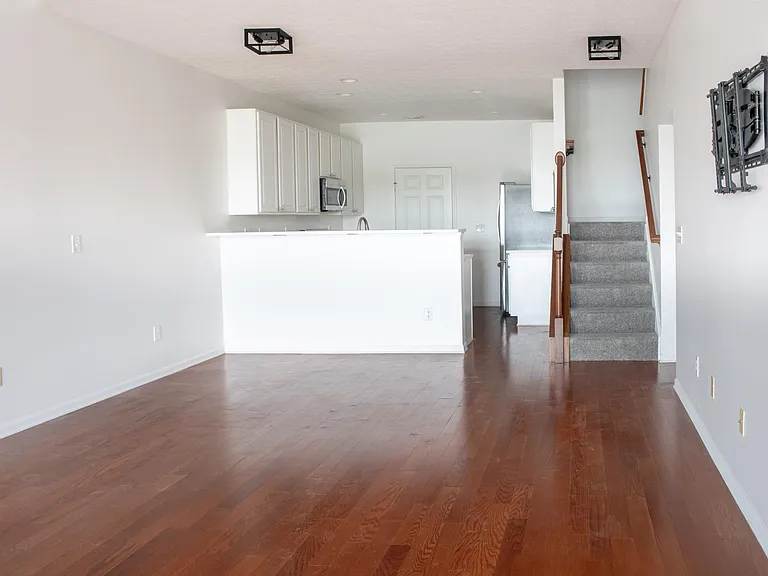
Open floor plan to updated kitchen
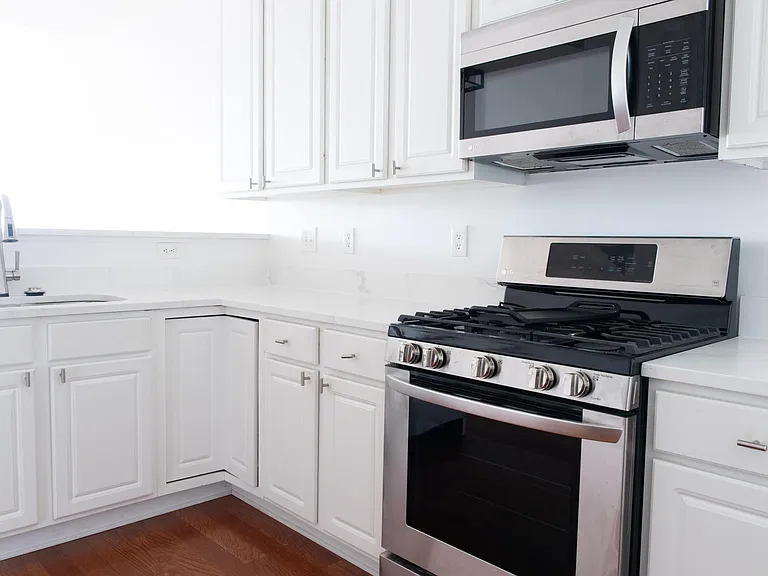
Beautiful, luxe updated kitchen with quartz counters
Kitchen view to large front room
114 Maple Leaf Dr — Photo 5
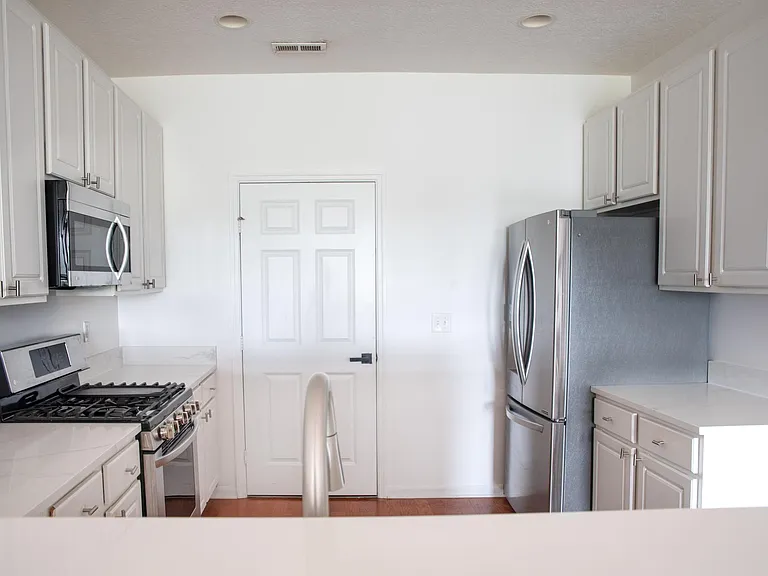
Door to spacious laundry/mudroom
114 Maple Leaf Dr — Photo 7
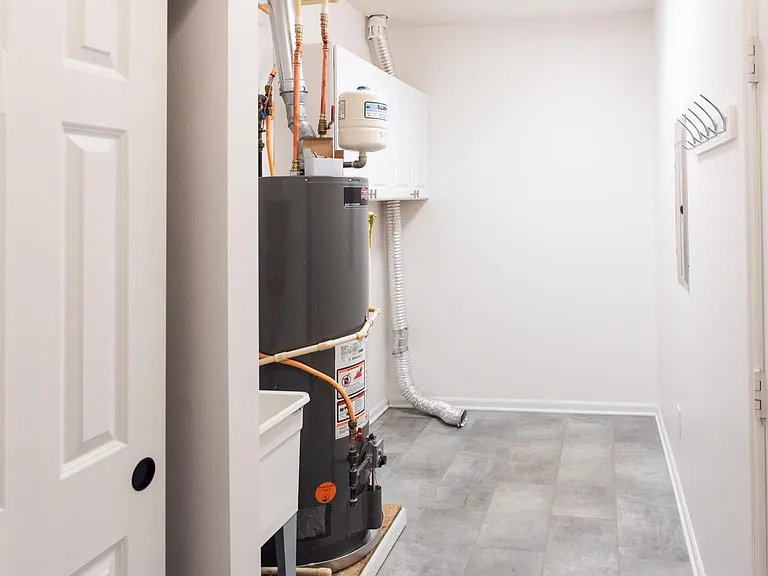
Huge laundry room with cabinet storage space
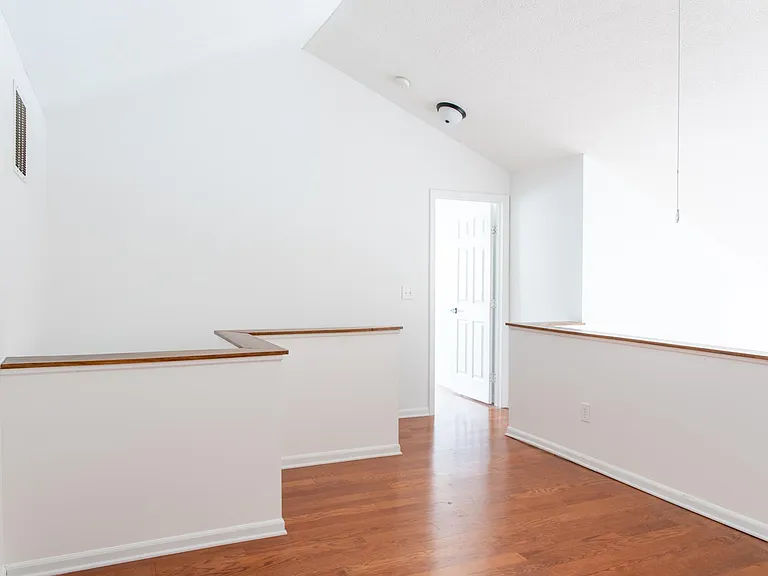
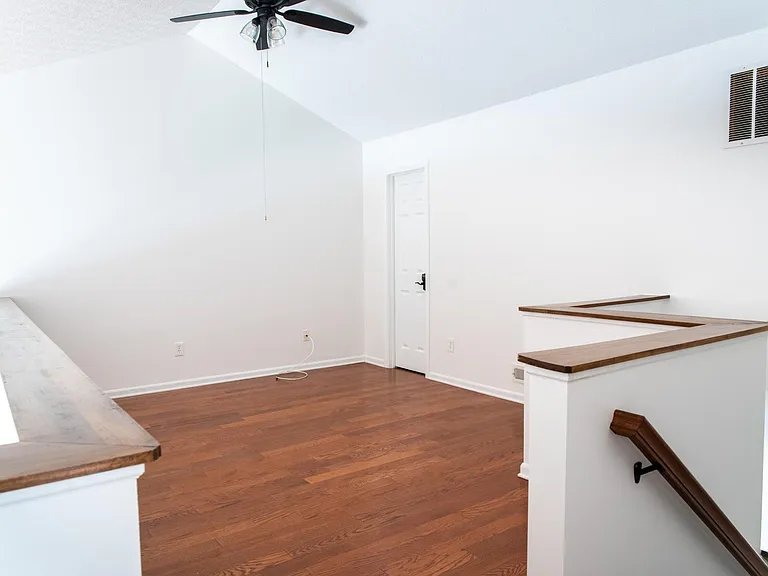
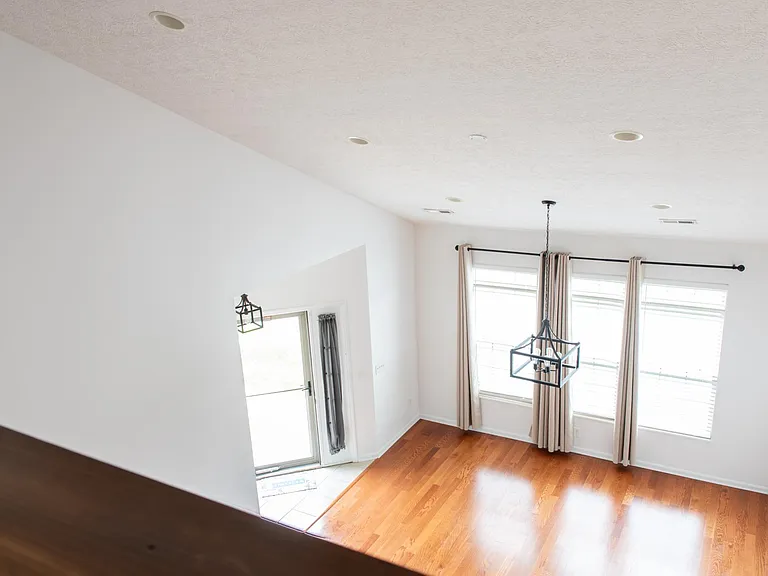
BONUS 2nd story loft! Perfect for a home office or playroom
Loft with keypad access to attic space
Light and airy front room and foyer
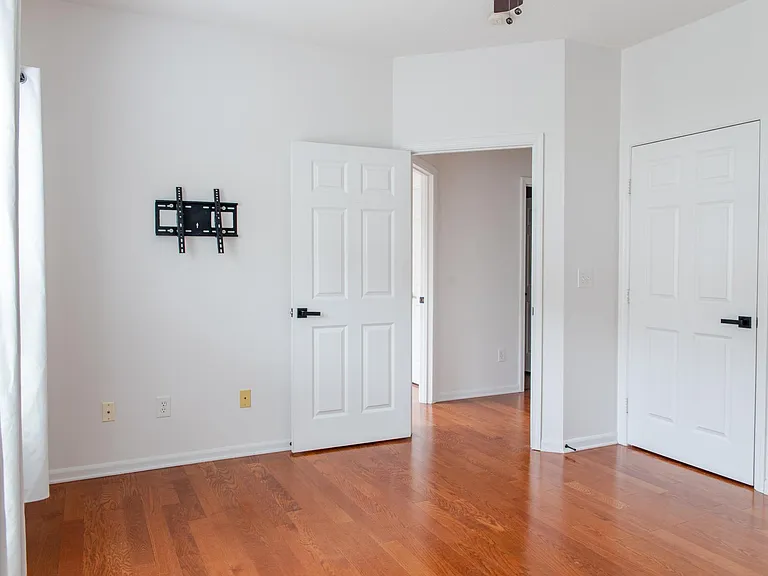
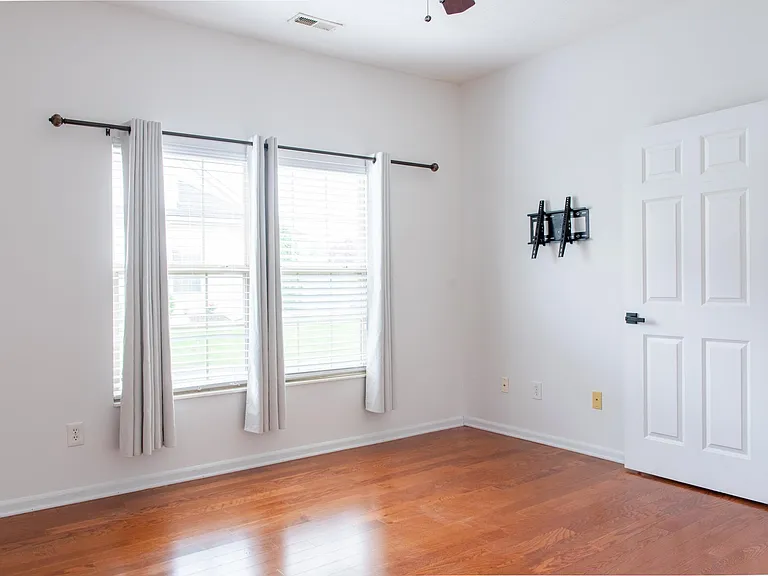
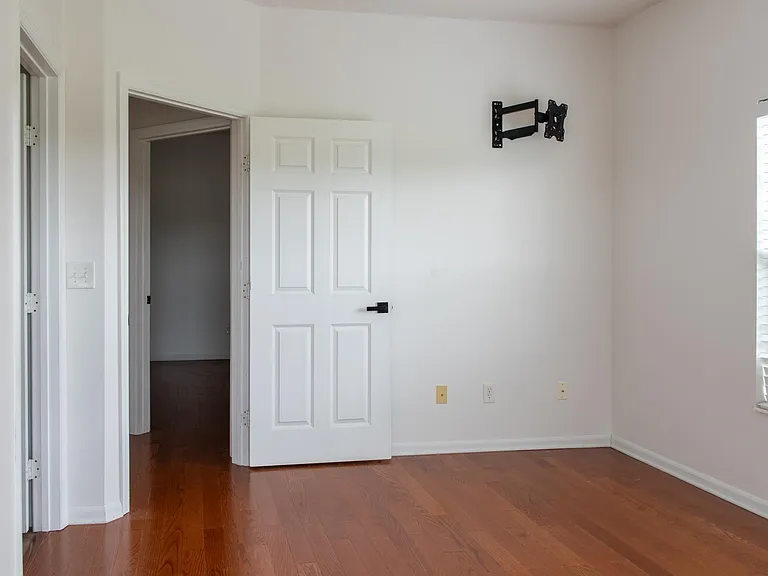
1 of 3 large bedrooms with hardwood floors
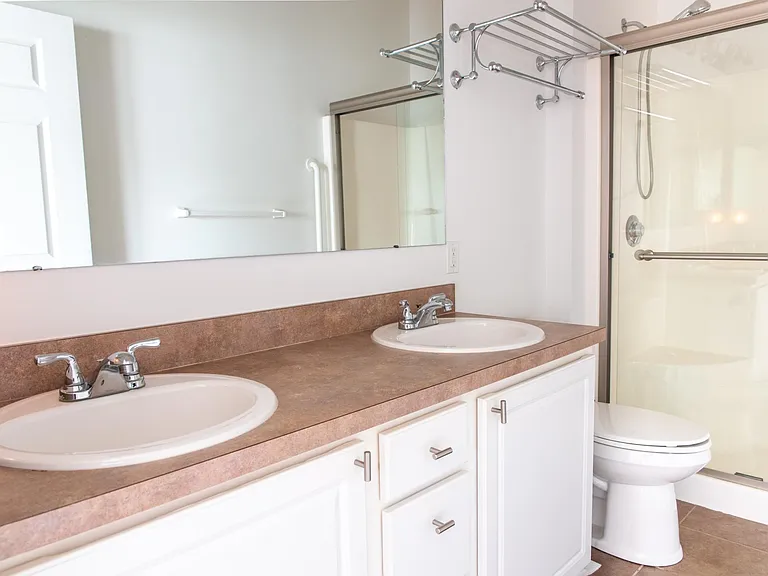
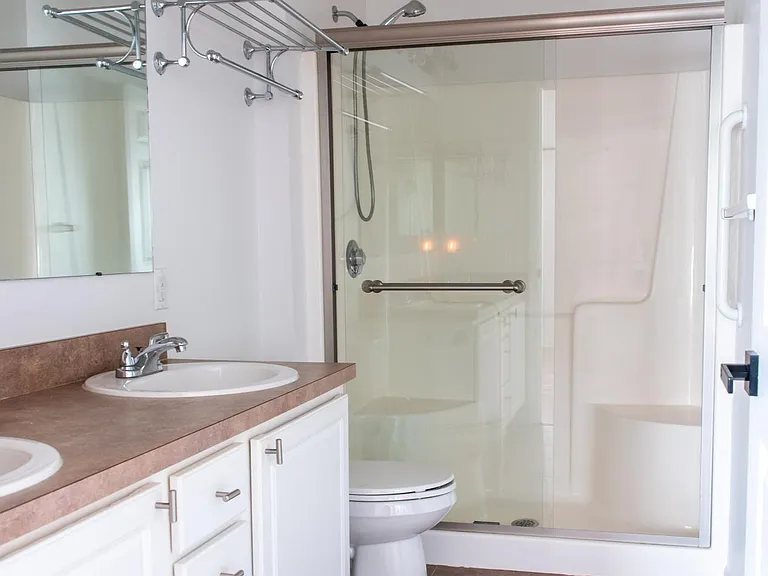
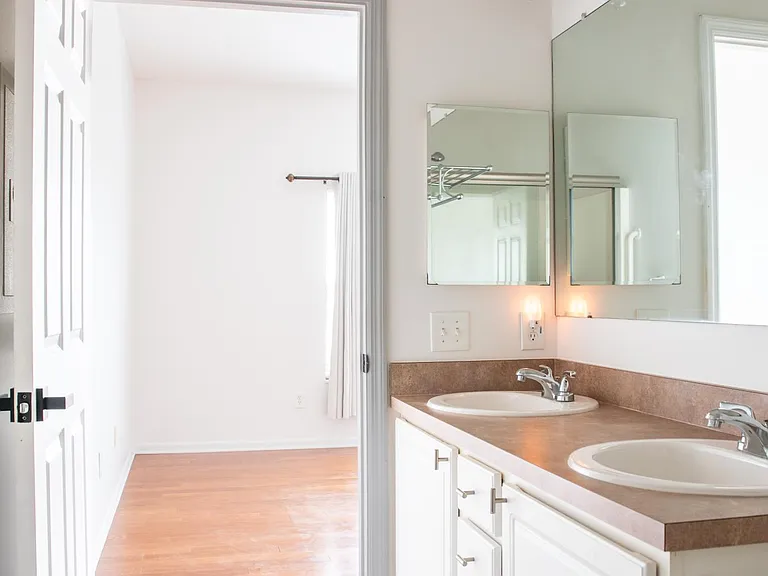
Master bath with double sinks
114 Maple Leaf Dr — Photo 14
114 Maple Leaf Dr — Photo 15
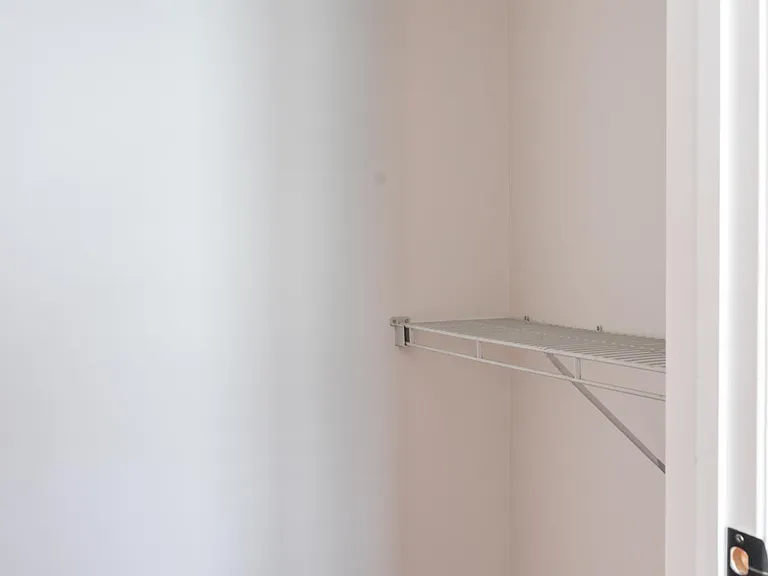
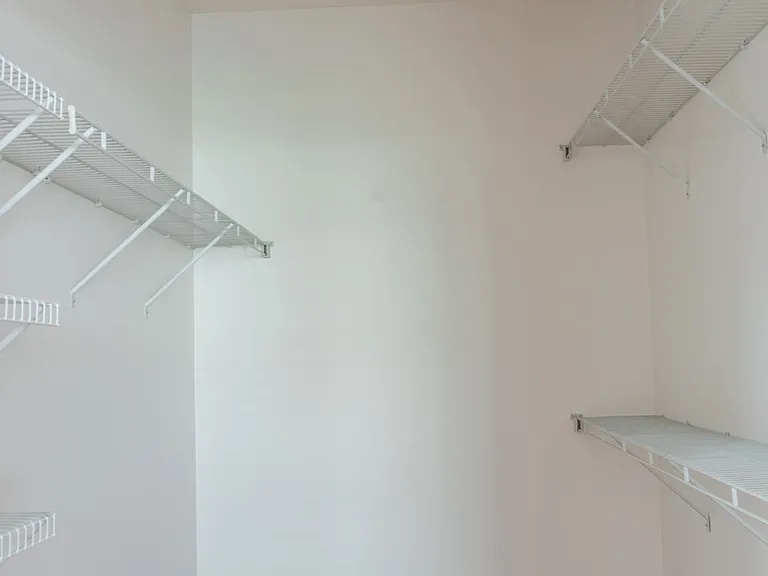
Large closet off bedroom
114 Maple Leaf Dr — Photo 17
114 Maple Leaf Dr — Photo 18
114 Maple Leaf Dr — Photo 19
114 Maple Leaf Dr — Photo 20
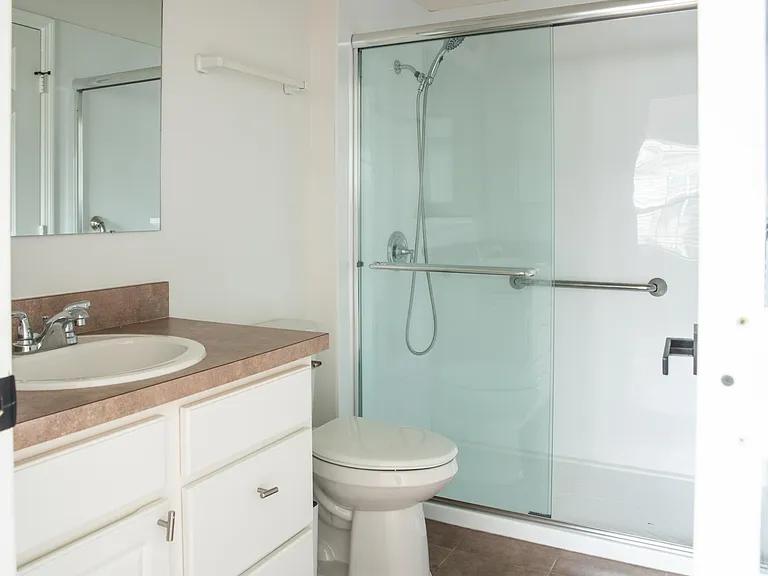
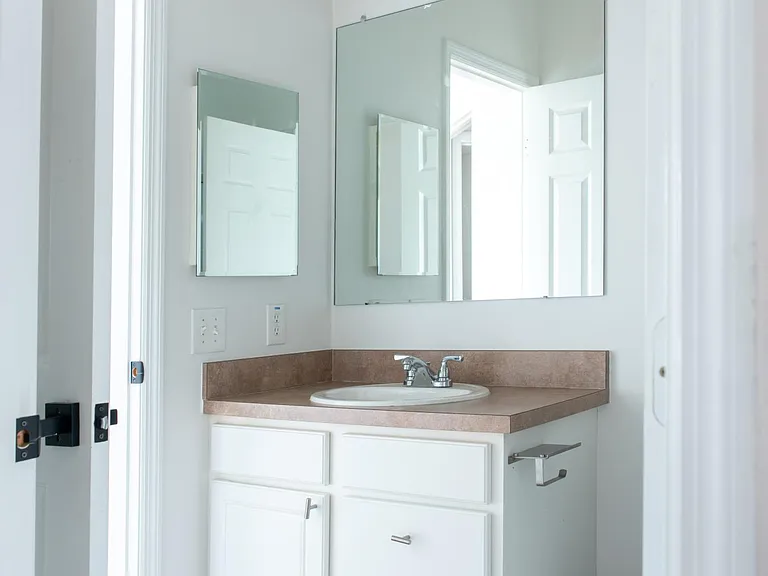
Shared hall/bedroom full bathroom, Jack & Jill style
Jack & Jill bath
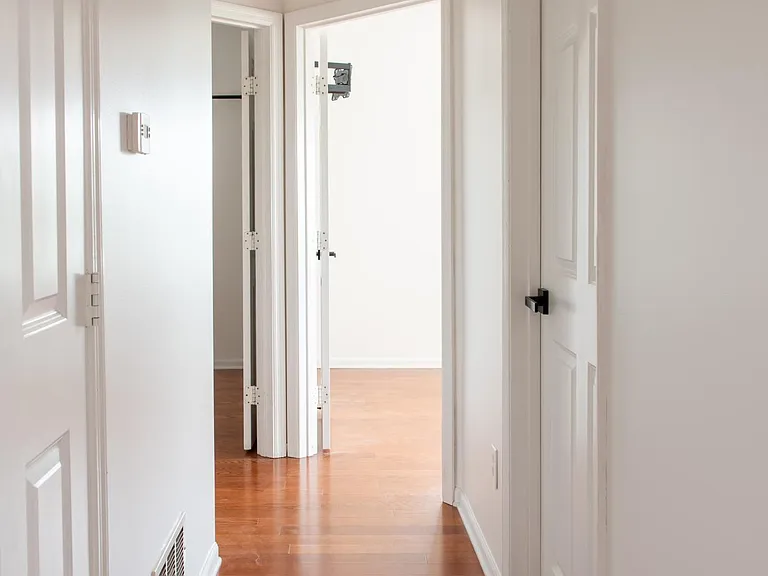
Downstairs hallway to bedrooms/bathroom
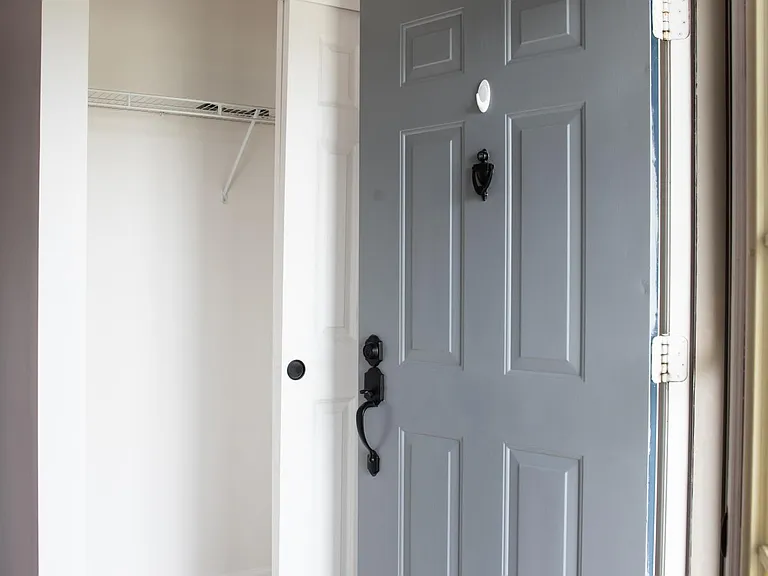
Entry
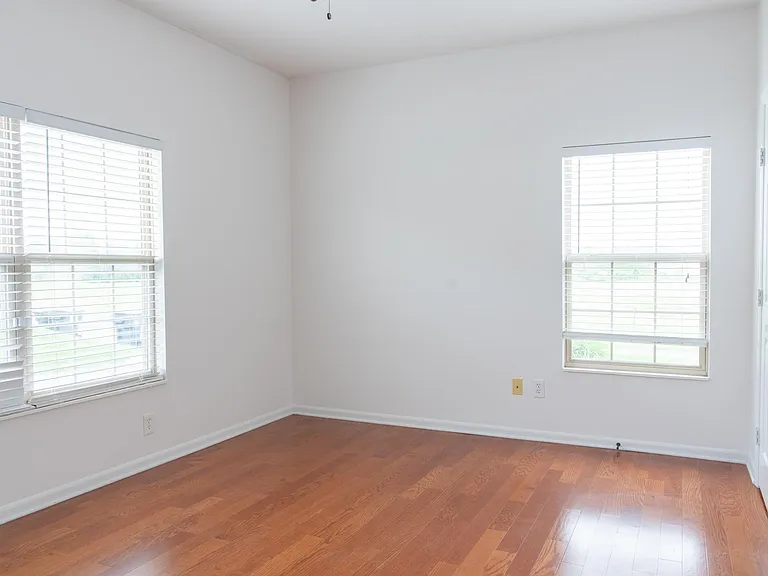
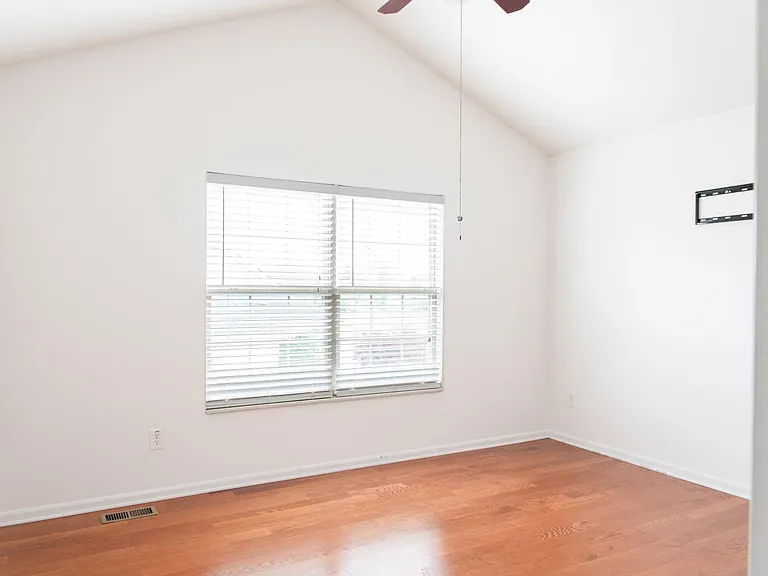
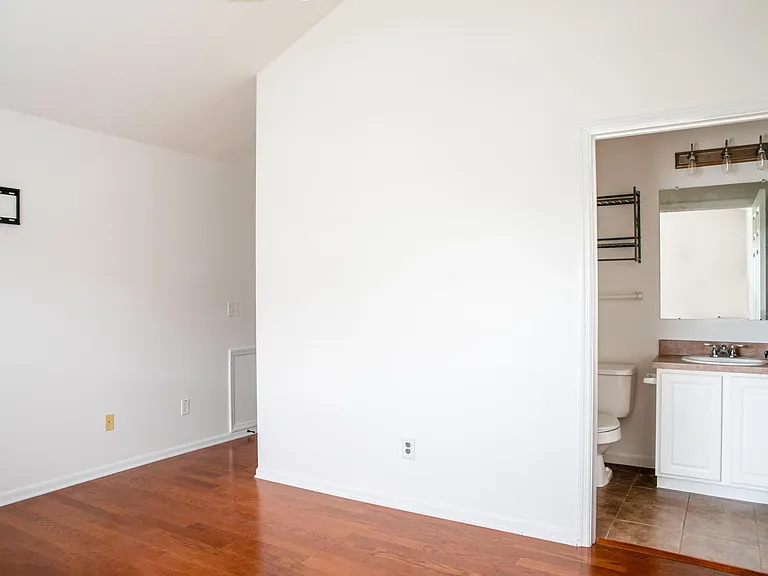
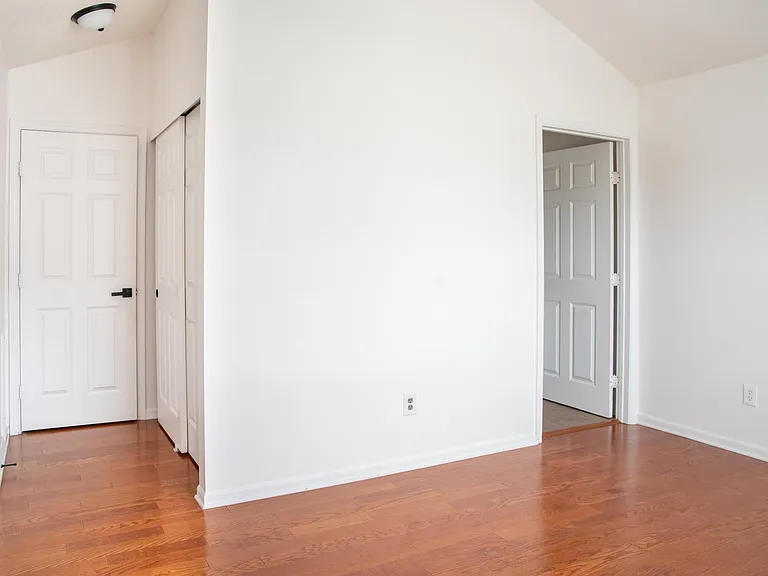
Large upstairs bedroom with vaulted ceiling
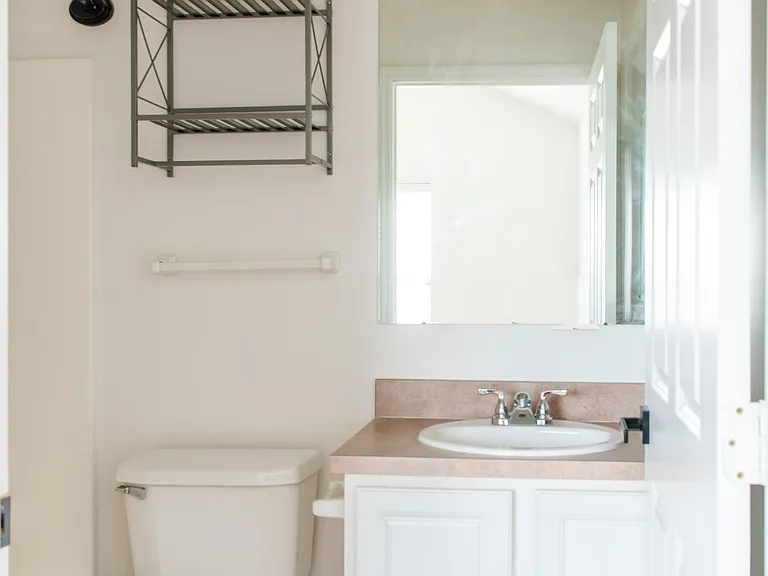
Upstairs bedroom/bathroom
114 Maple Leaf Dr — Photo 27
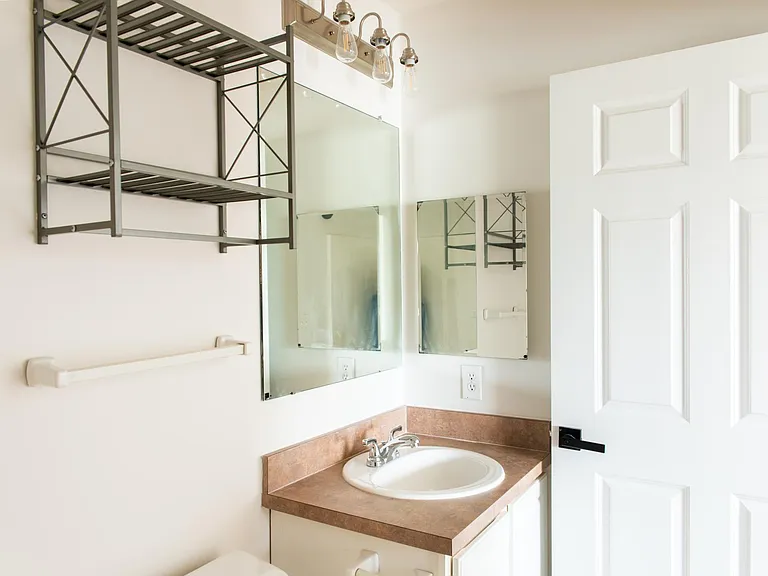
Upstairs bathroom, private entry from bedroom
2nd floor bath
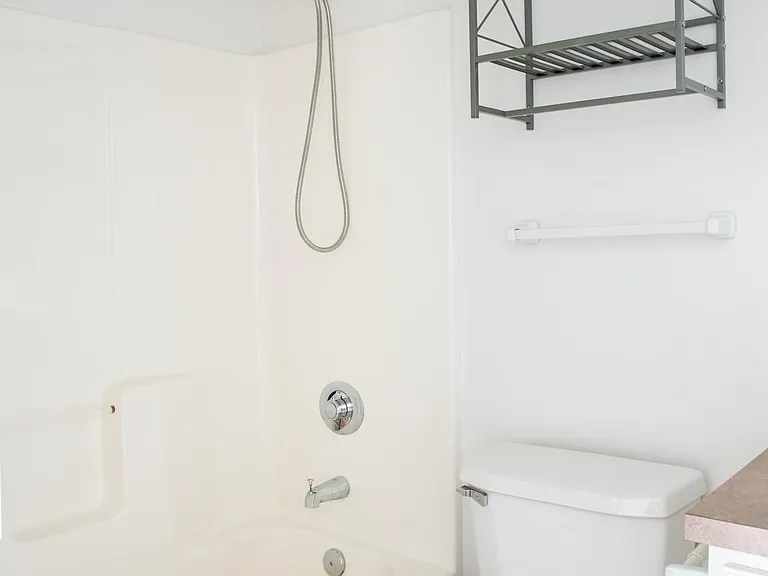
Shower/tub combo
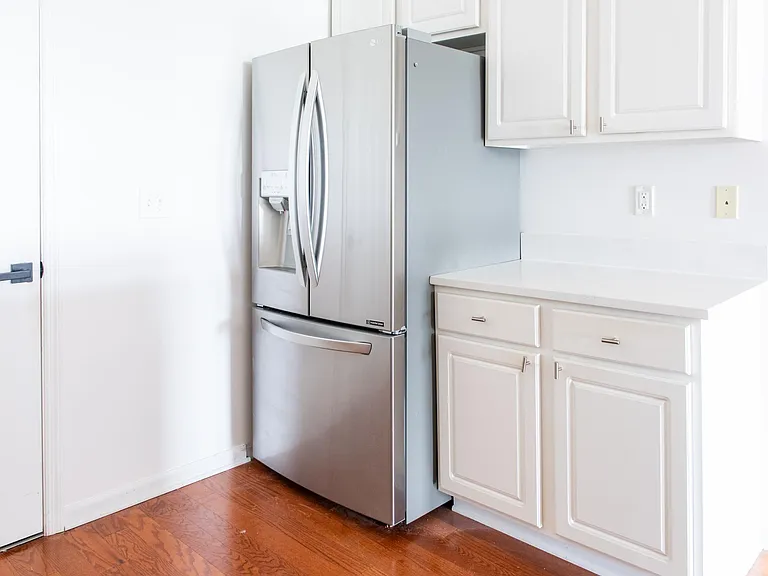
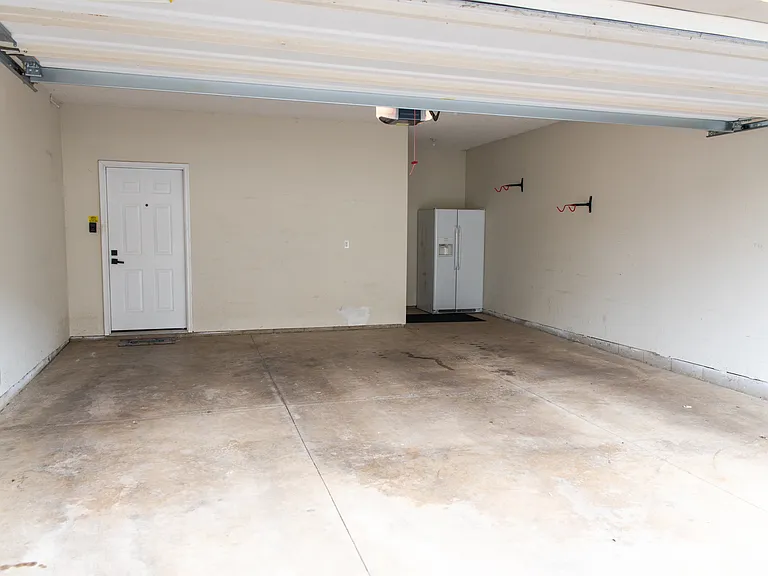
Huge two-car garage with bonus fridge (included), and nook for extra storage space

$2,495/ mo
Doesn't include deposits and fees
3 beds3 baths1813 sqft house
Available August 8
114 Maple Leaf Dr
Your booked tour

What you get

Pet-friendlyLaundryParkingAir conditioning

Costs, fees, and lease terms

Lease terms

What's included: Owner pays trash/recycling and the HOA dues which cover snow removal, lawn care, landscaping, and pest control. Tenant pays gas, electric, water, sewer, and internet/cable. Appliances & laundry: Kitchen appliances included (refrigerator, gas range, microwave, dishwasher). First-floor laundry with washer/dryer hookups tenant provides their own washer and dryer. Parking: Attached 2-car garage plus street parking. Driveways must stay clear at all times (HOA). Pets: Up to 2 pets, 50 lb limit each (dogs, cats, fish, birds, reptiles). $250 non-refundable pet deposit per pet, plus $30/month pet rent per pet. Tenant is responsible for any pet-related damage. Smoking: Not permitted anywhere inside the unit. Other: No subletting or short-term rentals (HOA rule). Renter's insurance required. Tenant handles minor upkeep furnace filters, lightbulbs, batteries. Applicant screening: Household income about 3x the monthly rent, credit and background check, and prior-landlord references. Each adult 18+ submits an application. Rent due on the 1st; 12-month lease.

Pricing comparison

$96

At $2,495, this listing is priced $96 more than the current market rate for a 3 bedroom home in Johnstown.

Pets

  • Dogs

    Allowed
    Number allowed2
  • Cats

    Allowed
    Number allowed2

The neighborhood

About the building

Enjoy extra privacy and natural light in this spacious end-unit condo 1,813 sq ft of open, light-filled living in Johnstown's desirable Leafy Dell. With only one shared wall, an open-concept main level, and dramatic cathedral and 9-foot ceilings, the home lives larger than its footprint. The standout layout offers two main-floor bedroom suites: a first-floor primary with private bath and oversized walk-in closet, plus a second first-floor bedroom with its own full bath and huge walk-in perfect as a guest suite, office, or multigenerational space. Upstairs, a third private suite with full bath and adjoining loft adds even more room to spread out. Hardwood floors throughout entire first floor, ceramic-tile baths throughout. The attached 2-car garage includes a bump-out for extra storage, and a roomy first-floor laundry/mud room sits right off the garage. Lawn care, snow removal, and trash are covered tenants just bring their own washer and dryer. Commuters love the quick connection to SR-161, New Albany, the Intel site, and Columbus, while downtown Johnstown's shops, restaurants, parks, and bike path are just minutes away. Johnstown-Monroe schools. Highlights: - End-unit one shared wall, extra privacy and natural light 3 bedrooms / 3 full baths (en-suite) - 1,813 sq ft, built 2005 Two first-floor suites + upstairs suite with loft - Cathedral & 9' ceilings, open-concept living - Hardwood throughout entire 1st floor, ceramic-tile baths 2-car attached garage with storage bump-out - First-floor laundry/mud room with washer/dryer hookups (tenant supplies W/D) - Kitchen appliances included: refrigerator, gas range, microwave, dishwasher - Minutes to New Albany / Intel / SR-161; walkable to downtown Johnstown Johnstown-Monroe school district Pet-friendly (deposit + pet rent; restrictions apply)

The property manager

Nearby schools

Students who live in 114 Maple Leaf Dr attend the following Johnstown-Monroe Local School District (Unified School District) public schools:
GreatSchools ratings are based on test scores and additional metrics when available.

114 Maple Leaf Dr
By contacting this property, you agree to our Terms of Use. Visit our Privacy Portal for more information. When you click “Send message”, we’ll send your inquiry to the property manager so they can reach out and answer your questions.

Find similar homes

Spot something off?Good catch. Flag it and help keep listings legit.