Back to search
Contact
Tour

114 Lennox Pl

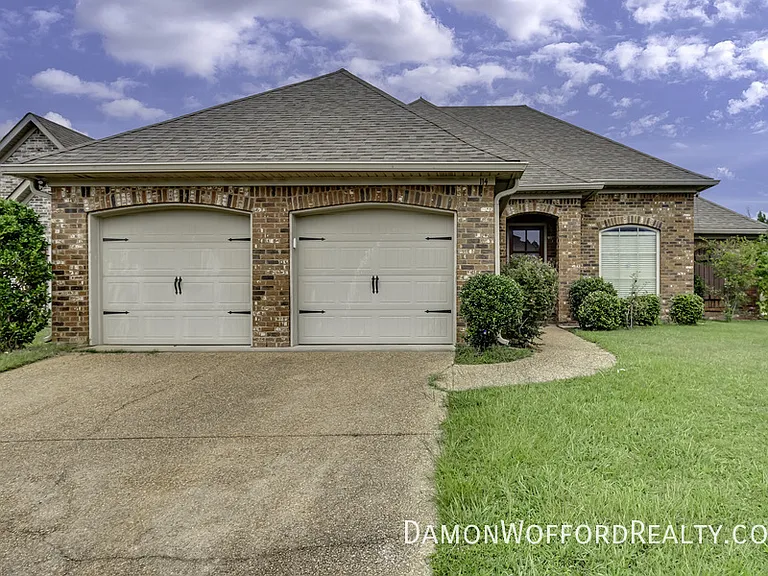
114 Lennox Pl — Photo 1
114 Lennox Pl — Photo 2
114 Lennox Pl — Photo 3
114 Lennox Pl — Photo 4
114 Lennox Pl — Photo 5
114 Lennox Pl — Photo 6
114 Lennox Pl — Photo 7
114 Lennox Pl — Photo 8
114 Lennox Pl — Photo 9
114 Lennox Pl — Photo 10
114 Lennox Pl — Photo 11
114 Lennox Pl — Photo 12
114 Lennox Pl — Photo 13
114 Lennox Pl — Photo 14
114 Lennox Pl — Photo 15
114 Lennox Pl — Photo 16
114 Lennox Pl — Photo 17
114 Lennox Pl — Photo 18
114 Lennox Pl — Photo 19
114 Lennox Pl — Photo 20
114 Lennox Pl — Photo 21
114 Lennox Pl — Photo 22
114 Lennox Pl — Photo 23
114 Lennox Pl — Photo 24
114 Lennox Pl — Photo 25
114 Lennox Pl — Photo 26
114 Lennox Pl — Photo 27
114 Lennox Pl — Photo 28
114 Lennox Pl — Photo 29
114 Lennox Pl — Photo 30
114 Lennox Pl — Photo 31
114 Lennox Pl — Photo 32
114 Lennox Pl — Photo 33
114 Lennox Pl — Photo 34
114 Lennox Pl — Photo 35
114 Lennox Pl — Photo 36
114 Lennox Pl — Photo 37
114 Lennox Pl — Photo 38
114 Lennox Pl — Photo 39
114 Lennox Pl — Photo 40
114 Lennox Pl — Photo 41
114 Lennox Pl — Photo 42
114 Lennox Pl — Photo 43
114 Lennox Pl — Photo 44
114 Lennox Pl — Photo 45
114 Lennox Pl — Photo 46
114 Lennox Pl — Photo 47
114 Lennox Pl — Photo 48

$2,400/ mo
Doesn't include deposits and fees
4 beds2 baths1800 sqft house
114 Lennox Pl
Your booked tour

What you get

Pet-friendlyAir conditioning

Costs, fees, and lease terms

Pricing comparison

$100

At $2,400, this listing is priced $100 cheaper than the current market rate for a 4 bedroom home in Brandon.

Pets

  • Dogs

    Allowed
  • Cats

    Allowed

The neighborhood

About the building

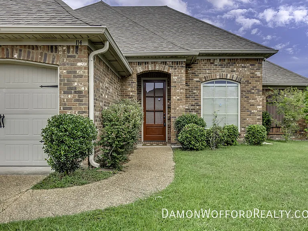
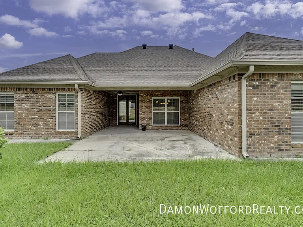
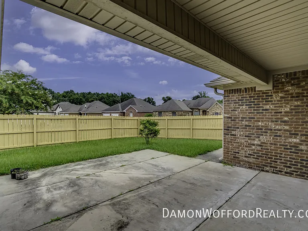
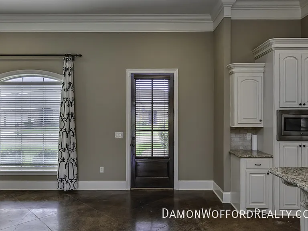
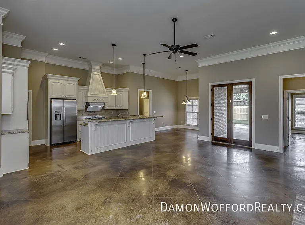
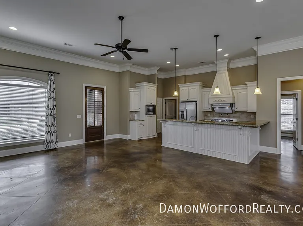
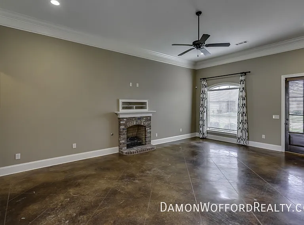
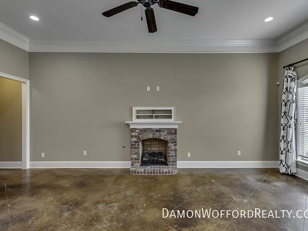
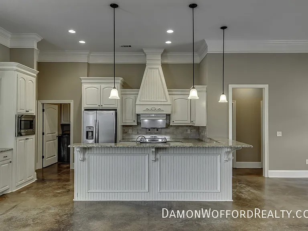
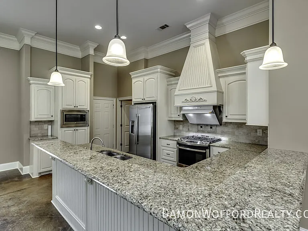
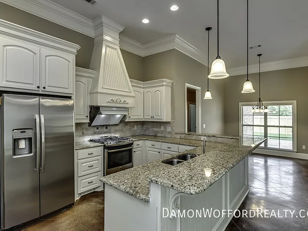
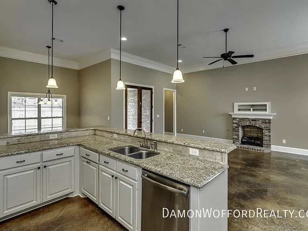
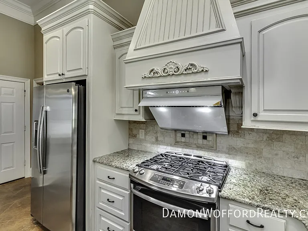
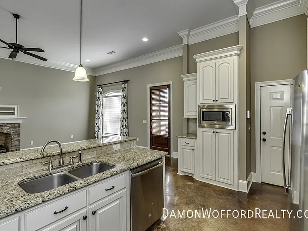
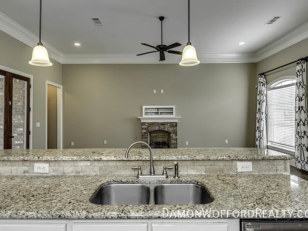
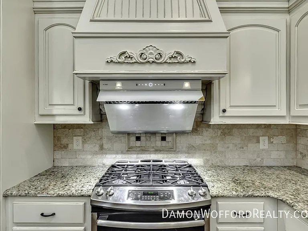
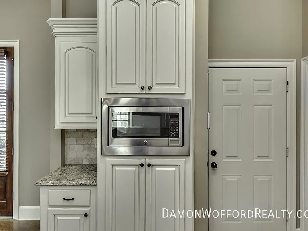
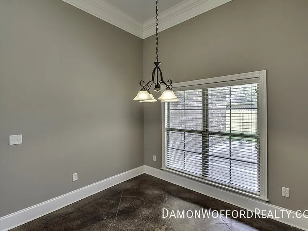
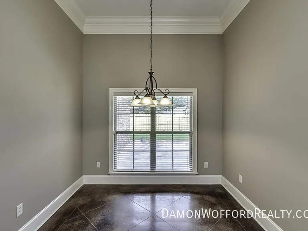
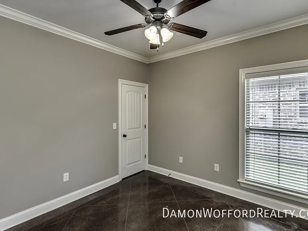
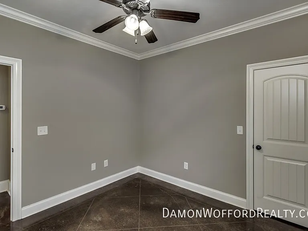
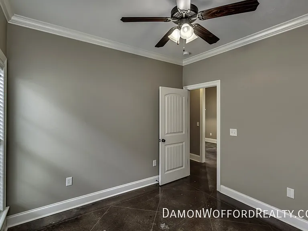
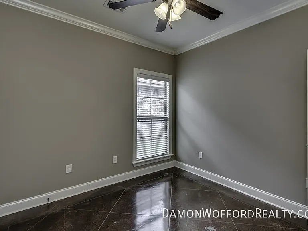
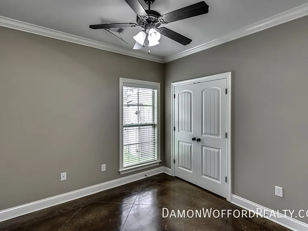
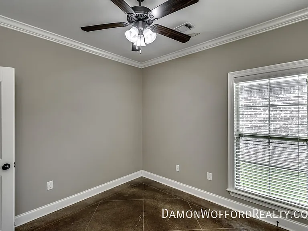
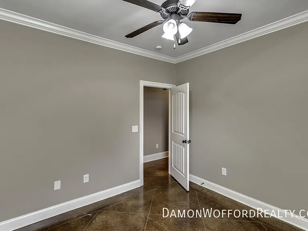
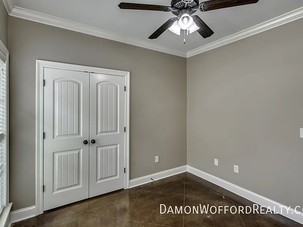
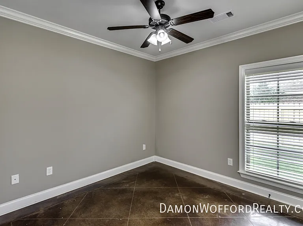
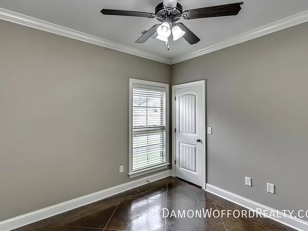
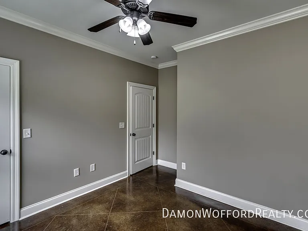
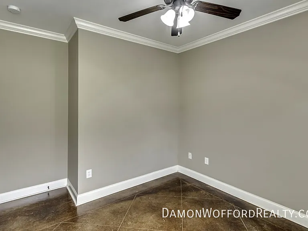
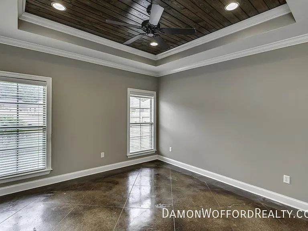
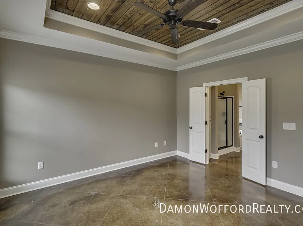
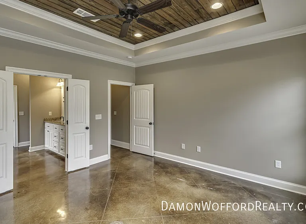
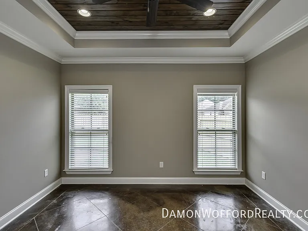
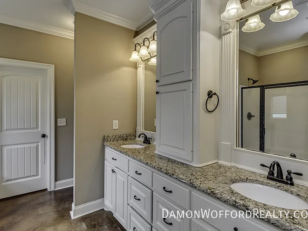
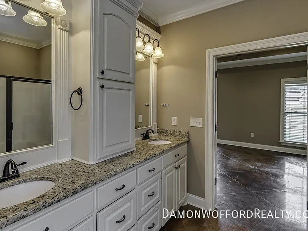
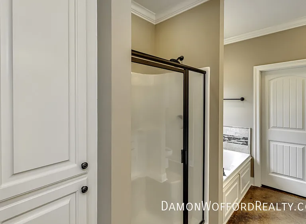
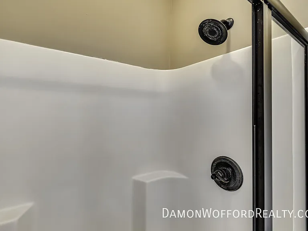
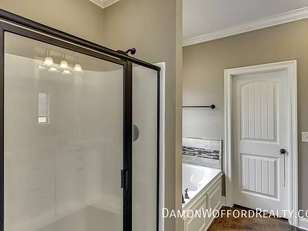
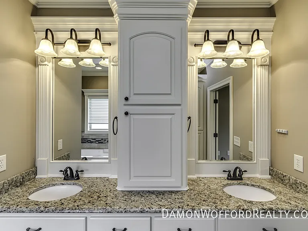
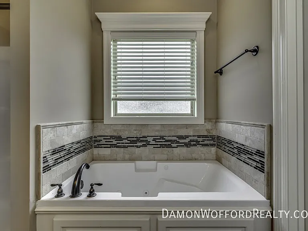
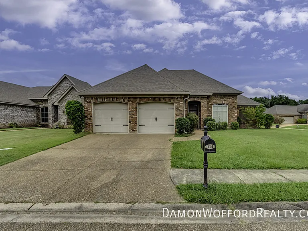
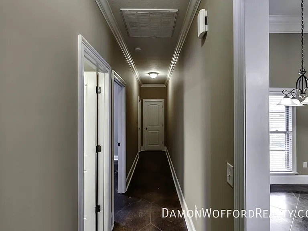
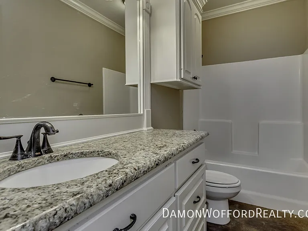
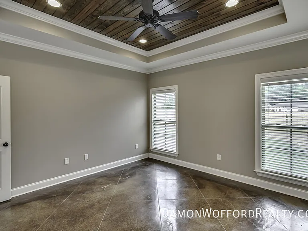
Available Now! This beautifully maintained 4 Bedroom, 2 Bathroom home offers approximately 1,800 square feet of comfortable, modern living space with an open floor plan and plenty of natural light. The spacious living area features tall ceilings, a gas fireplace, and scored concrete flooring that continues throughout the living areas and bedrooms, providing a clean, modern look and easy maintenance. The open-concept design flows seamlessly into the chef-inspired kitchen, complete with granite countertops, stainless steel appliances, ample cabinet and counter space, and a large layout perfect for entertaining or everyday living. The private primary suite offers plenty of room to unwind and features a double vanity, separate walk-in shower, and relaxing soaking tub. Three additional bedrooms provide plenty of space for family, guests, an office, or a home gym. Step outside to enjoy the covered back porch and fully fenced backyard, perfect for outdoor entertaining, or simply relaxing. The home also includes a 2-car garage and window treatments throughout. Located in the desirable Lennox subdivision in Brandon, this home offers a great combination of space, style, and convenience. Approved Pets Allowed with Pet Deposit Monthly Rent: $2,400 Security Deposit: $2,400 Damon Wofford Realty

The property manager

Nearby schools

Students who live in 114 Lennox Pl attend the following Rankin Co School Dist (Unified School District) public schools:
Showing 3 of 5 schools.

GreatSchools ratings are based on test scores and additional metrics when available.

114 Lennox Pl
By contacting this property, you agree to our Terms of Use. Visit our Privacy Portal for more information. When you click “Send message”, we’ll send your inquiry to the property manager so they can reach out and answer your questions.
Find similar homes

Spot something off?Good catch. Flag it and help keep listings legit.