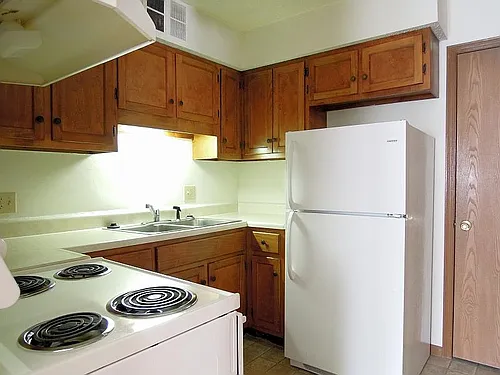
114 Heatherstone Dr #1

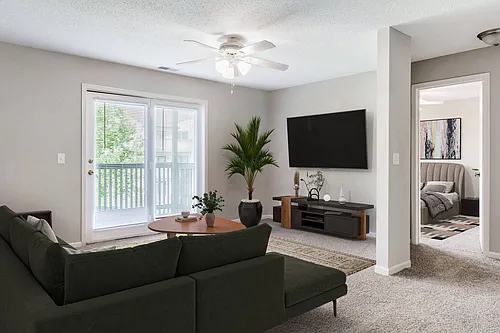
114 Heatherstone Dr #1 — Photo 1
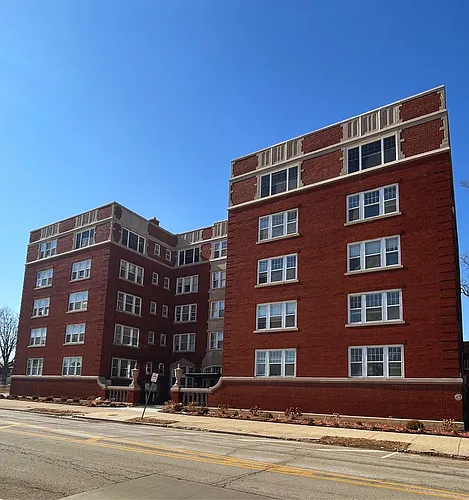
114 Heatherstone Dr #1 — Photo 2
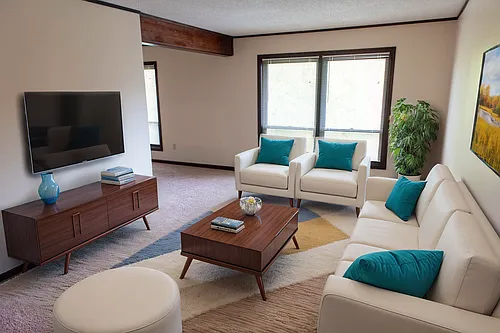
114 Heatherstone Dr #1 — Photo 3
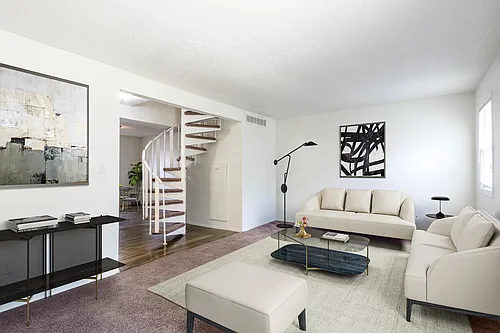
114 Heatherstone Dr #1 — Photo 4
114 Heatherstone Dr #1 — Photo 5
114 Heatherstone Dr #1 — Photo 6
114 Heatherstone Dr #1 — Photo 7
114 Heatherstone Dr #1 — Photo 8
114 Heatherstone Dr #1 — Photo 9
114 Heatherstone Dr #1 — Photo 10
114 Heatherstone Dr #1 — Photo 11
114 Heatherstone Dr #1 — Photo 12
114 Heatherstone Dr #1 — Photo 13
114 Heatherstone Dr #1 — Photo 14
114 Heatherstone Dr #1 — Photo 15
114 Heatherstone Dr #1 — Photo 16
114 Heatherstone Dr #1 — Photo 17
114 Heatherstone Dr #1 — Photo 18
114 Heatherstone Dr #1 — Photo 19
114 Heatherstone Dr #1 — Photo 20
114 Heatherstone Dr #1 — Photo 21
114 Heatherstone Dr #1 — Photo 22
114 Heatherstone Dr #1 — Photo 23
114 Heatherstone Dr #1 — Photo 24
114 Heatherstone Dr #1 — Photo 25
114 Heatherstone Dr #1 — Photo 26
114 Heatherstone Dr #1 — Photo 27
114 Heatherstone Dr #1 — Photo 28
114 Heatherstone Dr #1 — Photo 29
114 Heatherstone Dr #1 — Photo 30
114 Heatherstone Dr #1 — Photo 31
114 Heatherstone Dr #1 — Photo 32
114 Heatherstone Dr #1 — Photo 33
114 Heatherstone Dr #1 — Photo 34
114 Heatherstone Dr #1 — Photo 35
114 Heatherstone Dr #1 — Photo 36
114 Heatherstone Dr #1 — Photo 37
114 Heatherstone Dr #1 — Photo 38
114 Heatherstone Dr #1 — Photo 39
114 Heatherstone Dr #1 — Photo 40
114 Heatherstone Dr #1 — Photo 41
114 Heatherstone Dr #1 — Photo 42
114 Heatherstone Dr #1 — Photo 43
114 Heatherstone Dr #1 — Photo 44
114 Heatherstone Dr #1 — Photo 45
114 Heatherstone Dr #1 — Photo 46
114 Heatherstone Dr #1 — Photo 47
114 Heatherstone Dr #1 — Photo 48
114 Heatherstone Dr #1 — Photo 49
114 Heatherstone Dr #1 — Photo 50
114 Heatherstone Dr #1 — Photo 51
114 Heatherstone Dr #1 — Photo 52
Verified

$2,900/ mo
Doesn't include deposits and fees
6 beds3.5 baths2530 sqft condo
114 Heatherstone Dr #1
Your booked tour

What you get

Pet-friendlyLaundryParkingAir conditioning

Costs, fees, and lease terms

Lease terms

1 year lease required. Tenant responsible for all utilities, lawn care, snow removal, and trash service. Small pets allowed with a $50/mo pet rent.

Pets

  • Dogs

    Allowed
    Number allowed1
  • Cats

    Allowed
    Number allowed1

The neighborhood

About the building

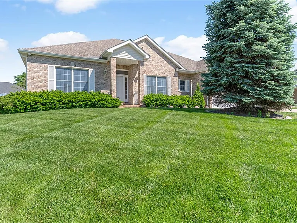
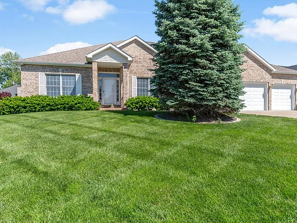
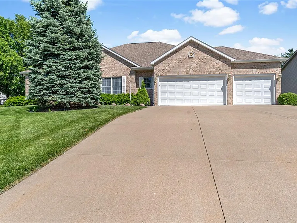
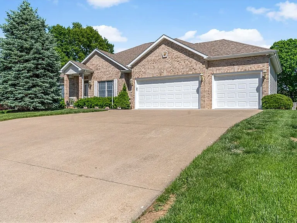
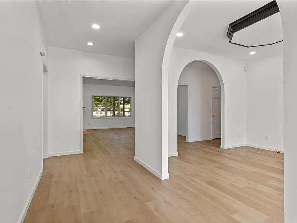
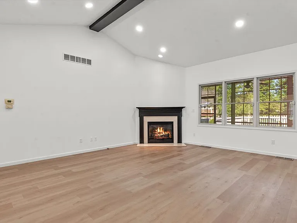
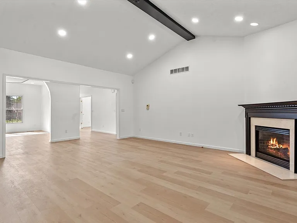
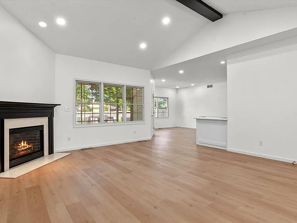
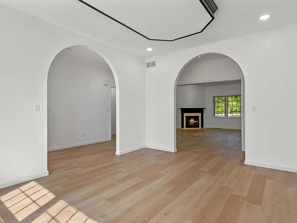
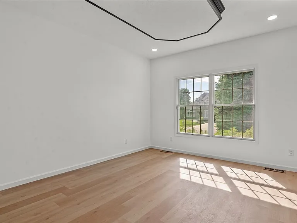
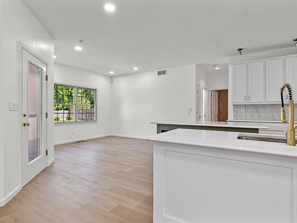
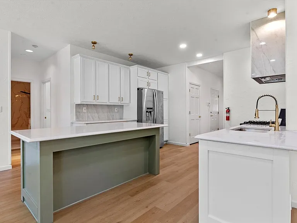
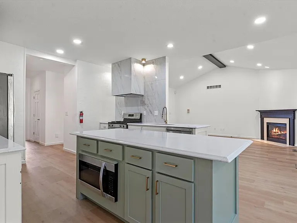
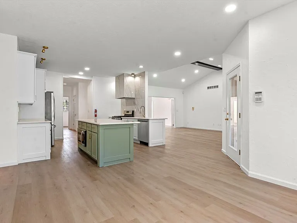
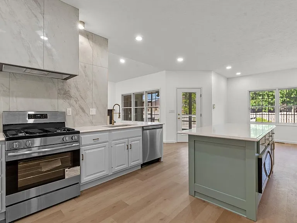
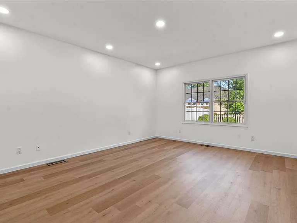
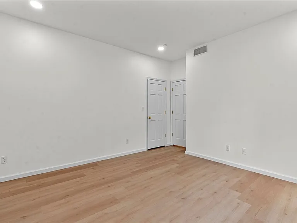
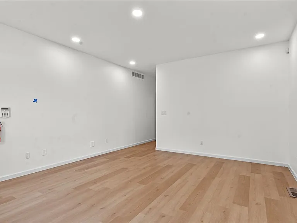
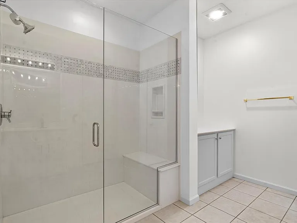
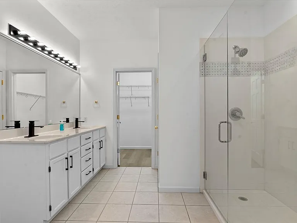
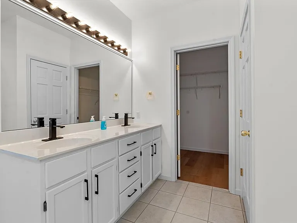
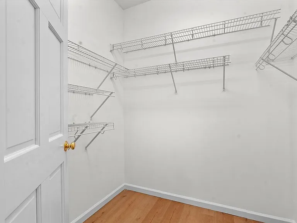
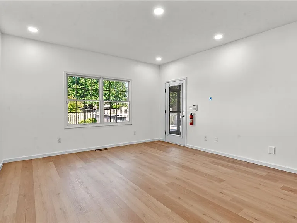
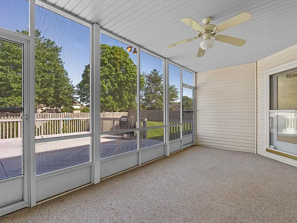
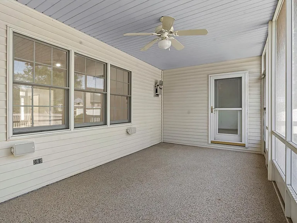
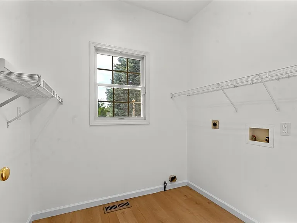
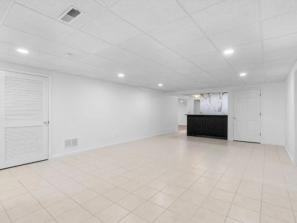
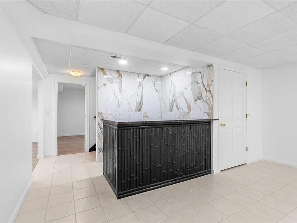
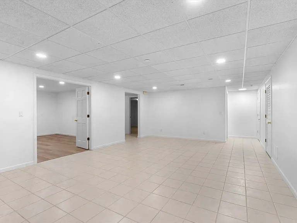
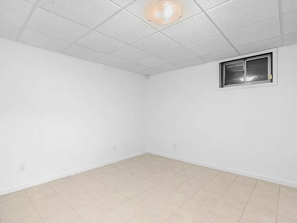
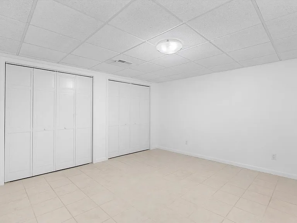
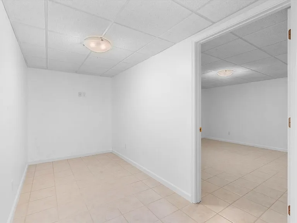
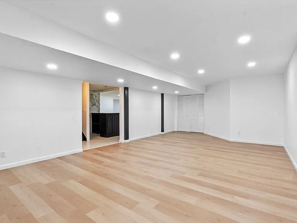
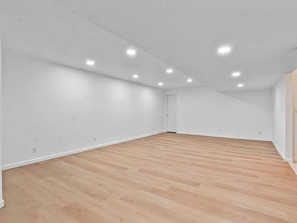
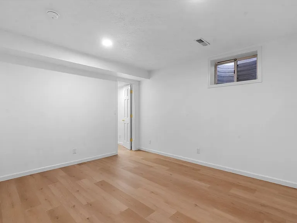
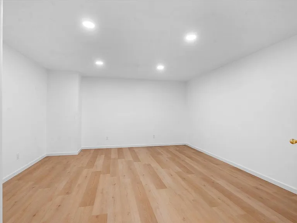
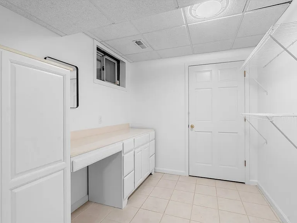
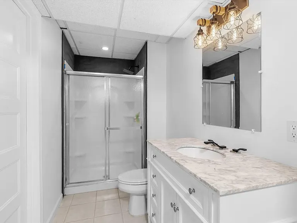
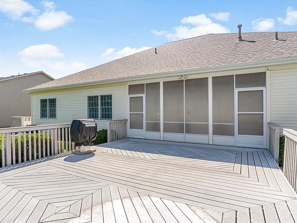
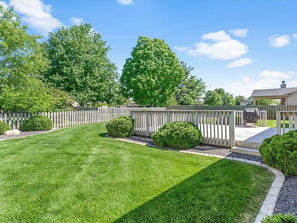
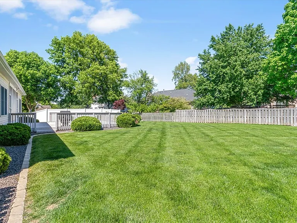
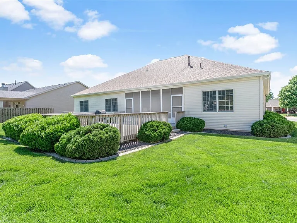
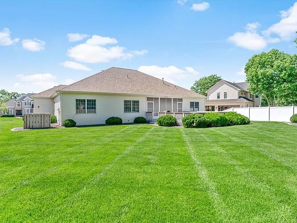
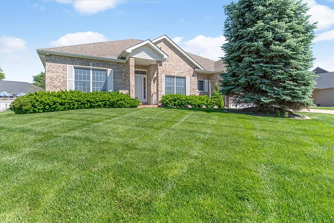
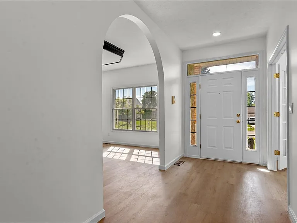
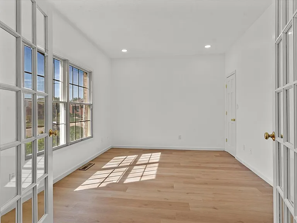
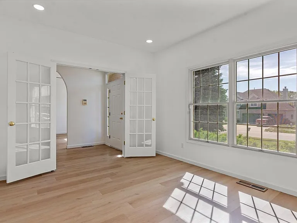
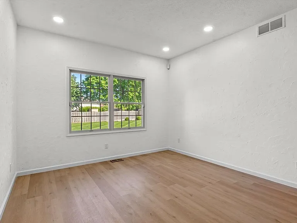
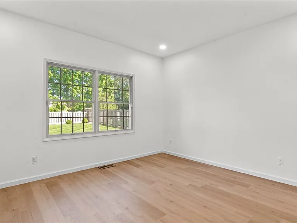
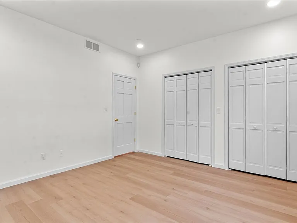
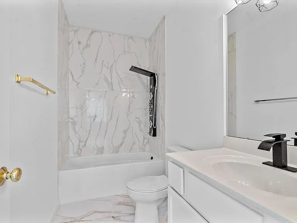
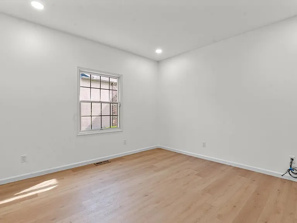
Nestled in the sought-after Manor Hill subdivision, this beautifully maintained ranch home offers an ideal layout with plenty of room to live, work, and entertain. Step inside to a bright and inviting living room featuring soaring ceilings and abundant natural light. The sleek kitchen showcases crisp white cabinetry, granite tops, stainless steel appliances, and flows seamlessly into both the formal dining room and cozy breakfast nook. Convenient main floor laundry adds to the home's practical layout. With 4 bedrooms on the main level and 2 additional bedrooms in the finished basement, there's room for everyone. The expansive lower level features a large rec room complete with a stylish bar area, along with multiple bonus rooms that can easily serve as office space, workout rooms, or hobby areas to fit your lifestyle. Just off the kitchen, enjoy relaxing in the screened-in porch or step out onto the large deck overlooking the spacious fenced backyard perfect for gatherings, pets, or simply enjoying the outdoors. This home offers the space, flexibility, and location you've been searching for.

The property manager

114 Heatherstone Dr #1
The Real Estate Group, Inc.
Verified listing

Nearby schools

Students who live in 114 Heatherstone Dr #1 attend the following Ball Chatham Community Unit School District 5 (Unified School District) public schools:
GreatSchools ratings are based on test scores and additional metrics when available.

114 Heatherstone Dr #1
Verified listing

By contacting this property, you agree to our Terms of Use. Visit our Privacy Portal for more information. When you click “Send message”, we’ll send your inquiry to the property manager so they can reach out and answer your questions.

Find similar homes

Similar listings comparison

This listing

114 Heatherstone Dr #1
Studio$800
1 bed$1,150$1,125+$850
2 beds$1,225$1,002+$1,274+$1,039+
3 beds$969$1,149+$1,129$1,515$1,121+$1,337+
4+ beds$2,900
Distance9.7 miles away10.8 miles away12.5 miles away6.0 miles away8.6 miles away5.9 miles away8.9 miles away1.3 miles away
PetsCats and Small Dogs AllowedCats and Small Dogs AllowedCats and Small Dogs AllowedCats and Small Dogs AllowedCats and Dogs AllowedCats and Dogs AllowedCats and Dogs Allowed
LaundryWasher/Dryer HookupsIn UnitShared
Security
A/CYesYesYesYesYes
DishwasherYesYesYesYes
ParkingYesYesYesYes
GymYesYes
PoolYesYesYes

Frequently asked questions

How many apartment units are available and what are their rents?
  • There is 1 six-bedroom apartment available for $2,900
What is the apartment building's pet policy?

There are cats and small dogs allowed at 114 Heatherstone Dr #1. Please contact the property manager for up to date pet policy and fee information.

Is there laundry in the building?

This building offers washer/dryer hookups laundry.

Does the building offer parking?

Yes, 114 Heatherstone Dr #1 provides parking.
What Chatham neighborhood is 114 Heatherstone Dr #1 in?
Your new apartment would be located in the Chatham neighborhood.

What school district is this building in?

114 Heatherstone Dr #1 is within the Ball Chatham Community Unit School District 5. Check out the additional Nearby Schools for more boundary details.
When was this listing last updated?

The property manager updated this rental listing 2 hours, 55 minutes ago.

Spot something off?Good catch. Flag it and help keep listings legit.