114 Glendore St

114 Glendore St — Photo 1
114 Glendore St — Photo 2
114 Glendore St — Photo 3
114 Glendore St — Photo 4
114 Glendore St — Photo 5
114 Glendore St — Photo 6
114 Glendore St — Photo 7
114 Glendore St — Photo 8
114 Glendore St — Photo 9
114 Glendore St — Photo 10
114 Glendore St — Photo 11
114 Glendore St — Photo 12
114 Glendore St — Photo 13
114 Glendore St — Photo 14
114 Glendore St — Photo 15
114 Glendore St — Photo 16
114 Glendore St — Photo 17
114 Glendore St — Photo 18
114 Glendore St — Photo 19
114 Glendore St — Photo 20
114 Glendore St — Photo 21
114 Glendore St — Photo 22
114 Glendore St — Photo 23
114 Glendore St — Photo 24
114 Glendore St — Photo 25
114 Glendore St — Photo 26
114 Glendore St — Photo 27
114 Glendore St — Photo 28
114 Glendore St — Photo 29
114 Glendore St — Photo 30
114 Glendore St — Photo 31
114 Glendore St — Photo 32
114 Glendore St — Photo 33
114 Glendore St — Photo 34
114 Glendore St — Photo 35
114 Glendore St — Photo 36
114 Glendore St — Photo 37
114 Glendore St — Photo 38
114 Glendore St — Photo 39
114 Glendore St — Photo 40
114 Glendore St — Photo 41
114 Glendore St — Photo 42
114 Glendore St — Photo 43
114 Glendore St — Photo 44
114 Glendore St — Photo 45
114 Glendore St — Photo 46
114 Glendore St — Photo 47

$2,850/ mo
Doesn't include deposits and fees
3 beds2 bathshouse
114 Glendore St
Your booked tour

What you get

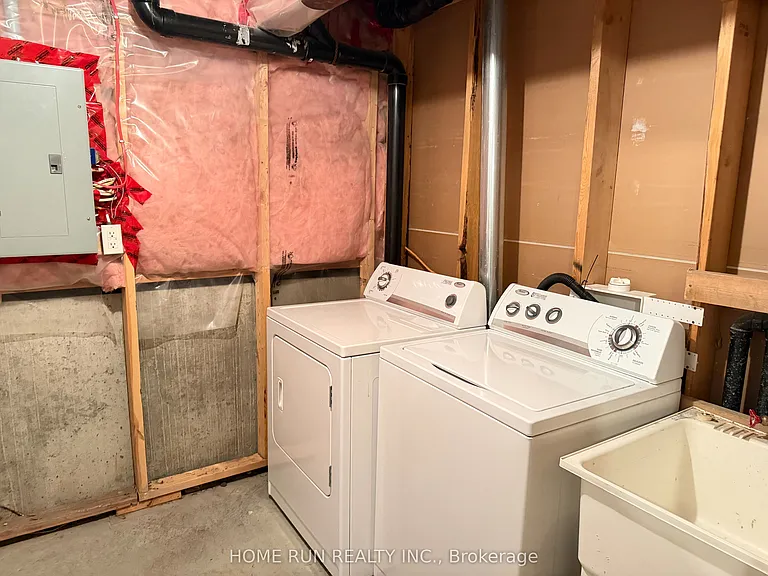
In-unit laundryAir conditioningPool

Costs, fees, and lease terms

Pricing comparison

$161

At $2,850, this listing is priced $161 more than the current market rate for a 3 bedroom home in Ottawa.

The neighborhood

About the building

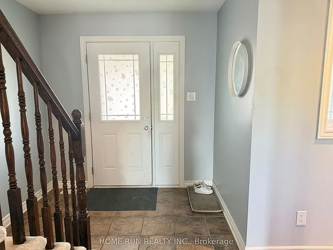
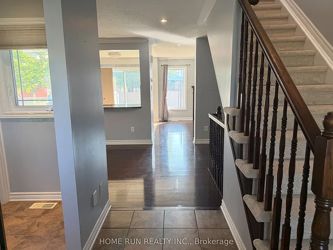
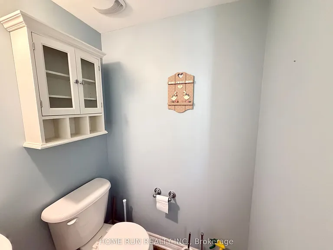
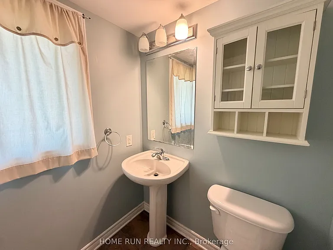
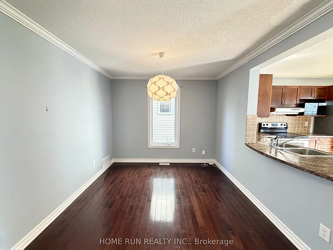
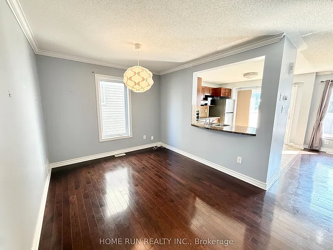
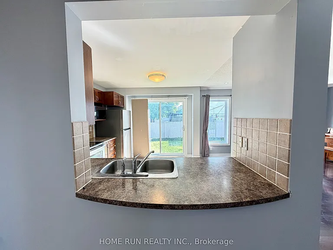
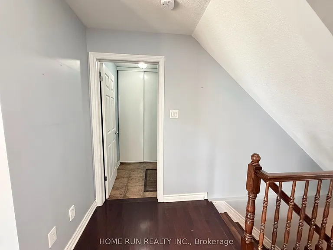
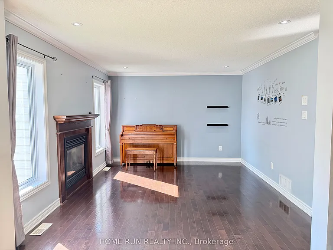
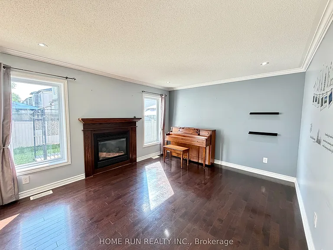
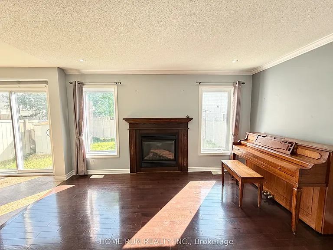
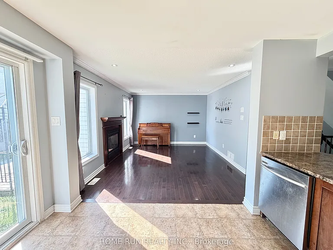
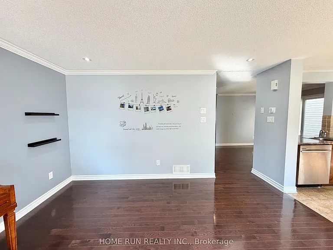
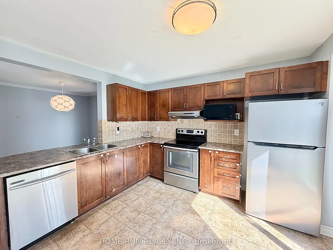
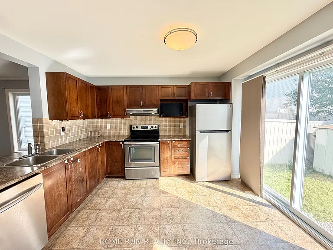
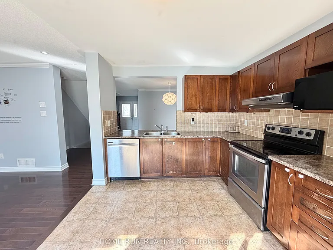
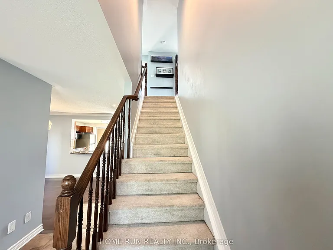
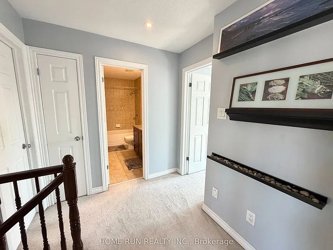
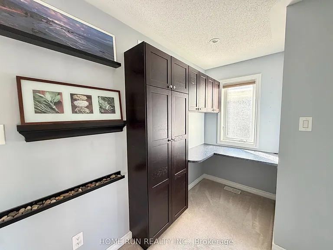
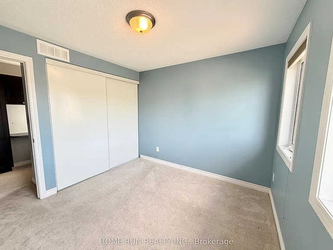
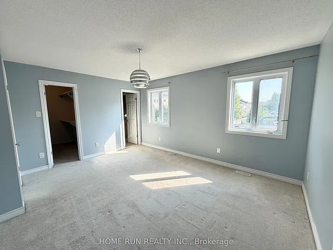
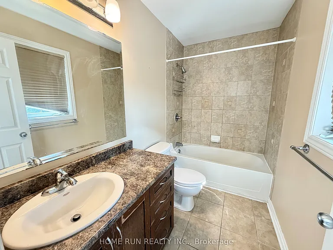
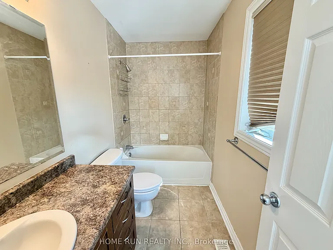
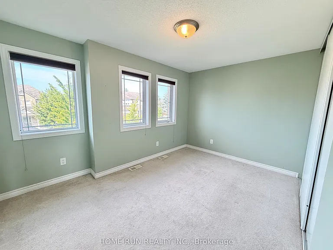
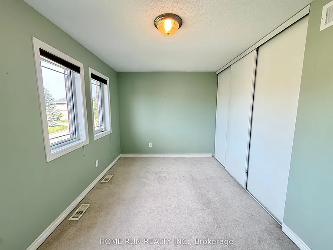
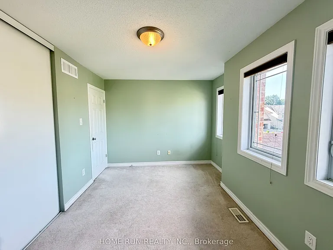
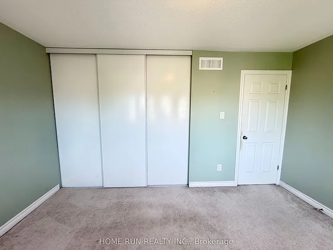
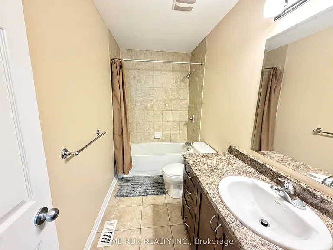
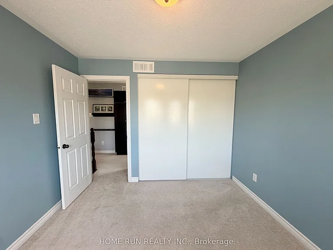
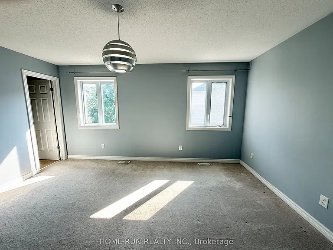
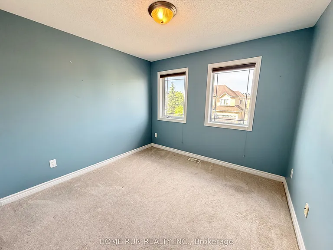
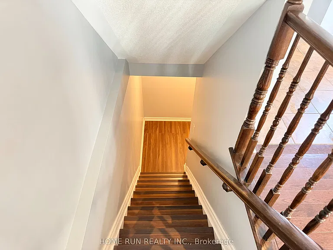
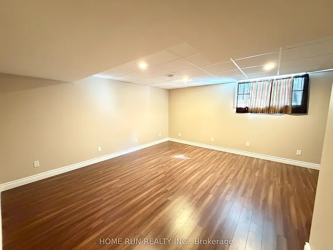
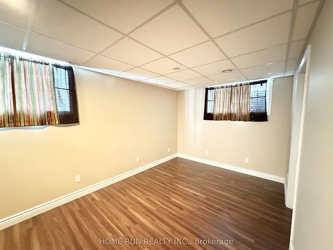
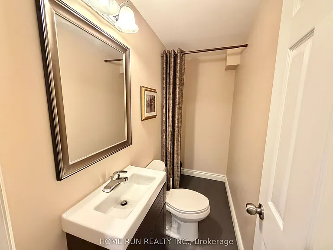
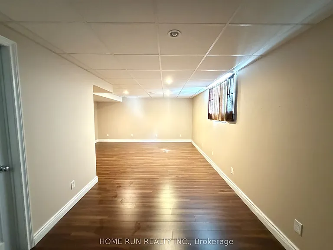
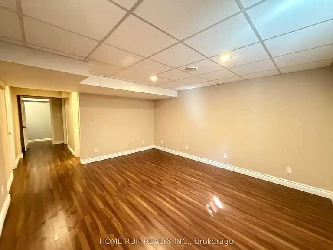
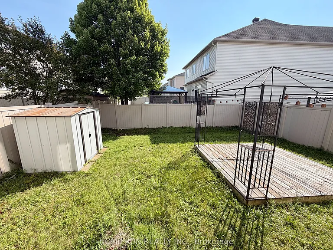
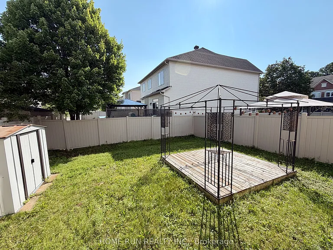
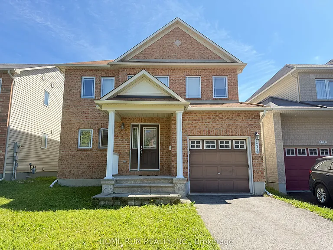
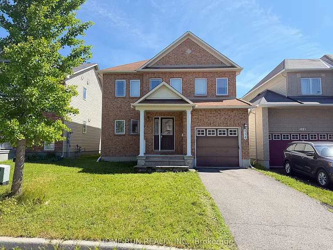
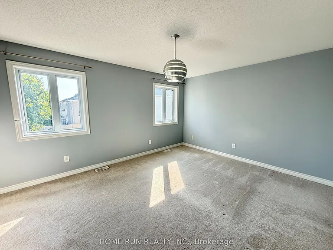
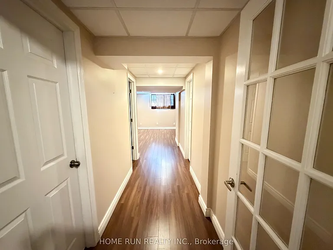
Available Immediately! This well-maintained 3 bedrooms 4 bathrooms home on a quite street located in a popular family-friendly neighbourhood of the heart of Barrhaven Chapman Mills. Main floor offers hardwood floors, 2pcs bathroom, formal dining room, bright kitchen and sunny living room. The second floor includes a loft office space with built in desk and cabinets, master bedroom with a walk-in closet and a 4pcs bathroom, and 2 other generous sized bedrooms share a full 4pcs bathroom. Fully finished basement equipped with a family room and a recreation area, as well as a 2pcs bathroom. Sliding glass doors leads out to a private and fully fenced backyard with a large wooden deck and a shed. Walking distance to schools, parks and shopping malls. Rental Application form, Photo ID, Employment letter with income verification, 2 most recent pay stubs, full credit report from Equifax required.

The property manager

Nearby schools

114 Glendore St
By contacting this property, you agree to our Terms of Use. Visit our Privacy Portal for more information. When you click “Send message”, we’ll send your inquiry to the property manager so they can reach out and answer your questions.
Find similar homes

Spot something off?Good catch. Flag it and help keep listings legit.