114 Forest Ave

114 Forest Ave — Photo 1
114 Forest Ave — Photo 2
114 Forest Ave — Photo 3
114 Forest Ave — Photo 4
114 Forest Ave — Photo 5
114 Forest Ave — Photo 6
114 Forest Ave — Photo 7
114 Forest Ave — Photo 8
114 Forest Ave — Photo 9
114 Forest Ave — Photo 10
114 Forest Ave — Photo 11
114 Forest Ave — Photo 12
114 Forest Ave — Photo 13
114 Forest Ave — Photo 14
114 Forest Ave — Photo 15
114 Forest Ave — Photo 16
114 Forest Ave — Photo 17
114 Forest Ave — Photo 18
114 Forest Ave — Photo 19
114 Forest Ave — Photo 20
114 Forest Ave — Photo 21
114 Forest Ave — Photo 22
114 Forest Ave — Photo 23
114 Forest Ave — Photo 24
114 Forest Ave — Photo 25
114 Forest Ave — Photo 26
114 Forest Ave — Photo 27
114 Forest Ave — Photo 28
114 Forest Ave — Photo 29
114 Forest Ave — Photo 30
114 Forest Ave — Photo 31
114 Forest Ave — Photo 32
114 Forest Ave — Photo 33
114 Forest Ave — Photo 34
114 Forest Ave — Photo 35
114 Forest Ave — Photo 36
114 Forest Ave — Photo 37
114 Forest Ave — Photo 38
114 Forest Ave — Photo 39
114 Forest Ave — Photo 40
114 Forest Ave — Photo 41
114 Forest Ave — Photo 42
114 Forest Ave — Photo 43
114 Forest Ave — Photo 44
114 Forest Ave — Photo 45
114 Forest Ave — Photo 46
114 Forest Ave — Photo 47
114 Forest Ave — Photo 48
114 Forest Ave — Photo 49
114 Forest Ave — Photo 50
114 Forest Ave — Photo 51
114 Forest Ave — Photo 52
114 Forest Ave — Photo 53
114 Forest Ave — Photo 54
114 Forest Ave — Photo 55
114 Forest Ave — Photo 56

$1,650/ mo
Doesn't include deposits and fees
4 beds2 baths2344 sqft house
114 Forest Ave
Your booked tour

What you get

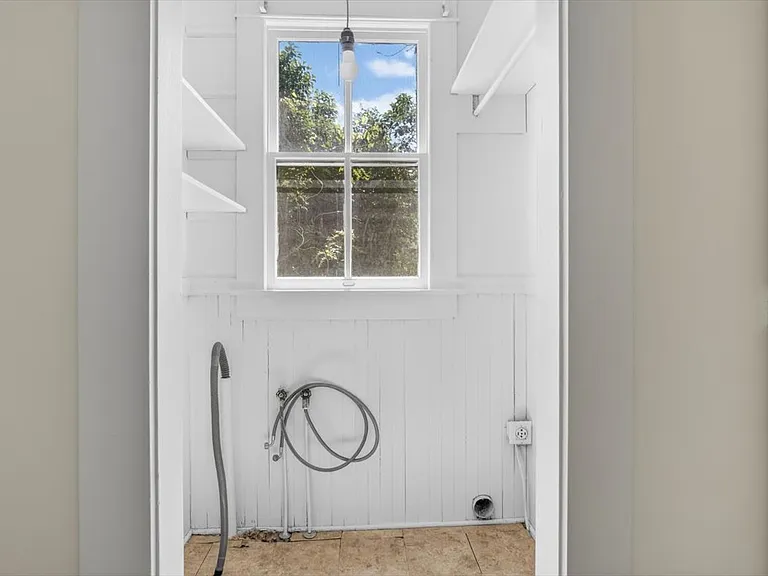
Pet-friendlyLaundryAir conditioning

Costs, fees, and lease terms

Pricing comparison

$247

At $1,650, this listing is priced $247 cheaper than the current market rate for a 4 bedroom home in Oxford.

Pets

  • Dogs

    Allowed
    Number allowed1
  • Cats

    Allowed
    Number allowed1

The neighborhood

About the building

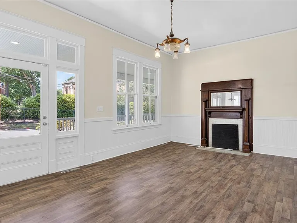
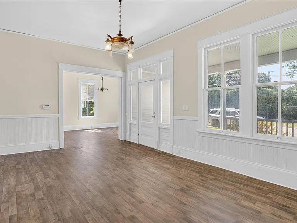
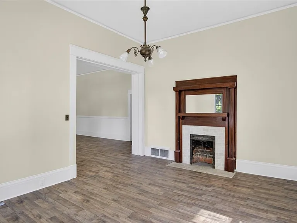
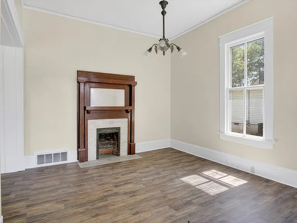
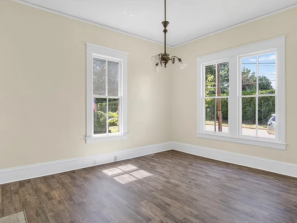
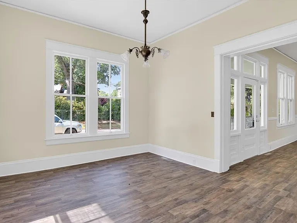
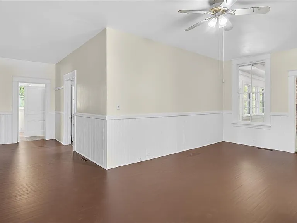
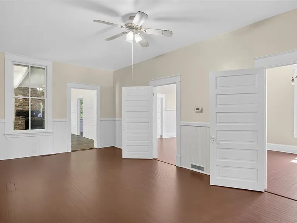
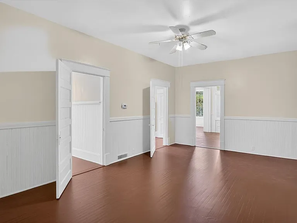
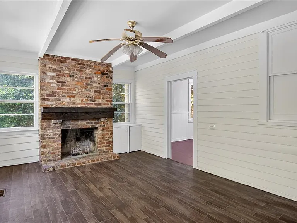
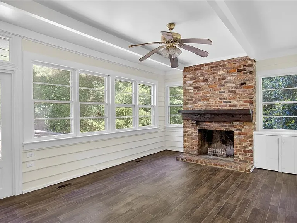
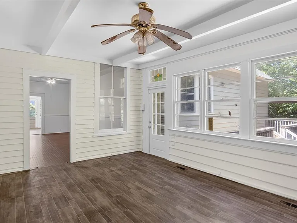
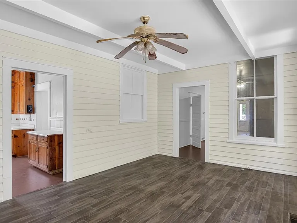
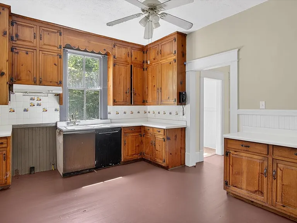
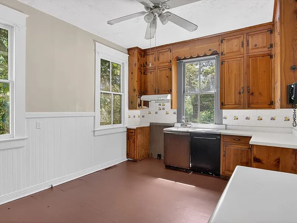
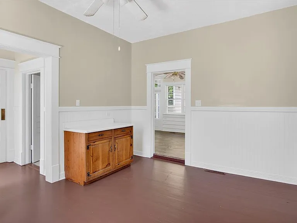
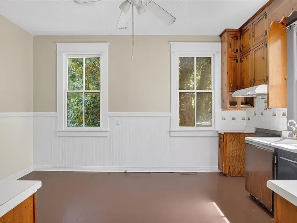
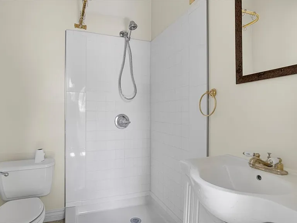
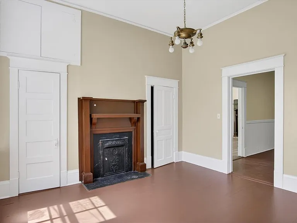
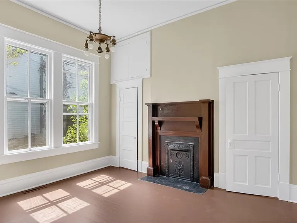
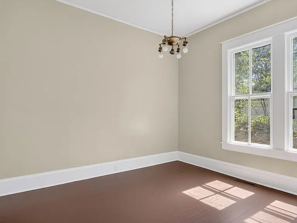
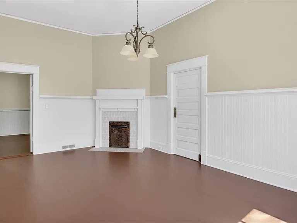
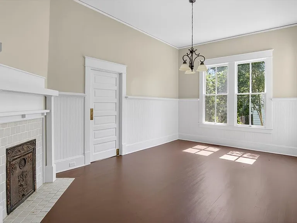
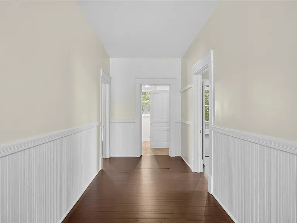
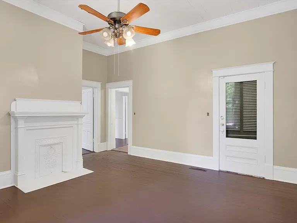
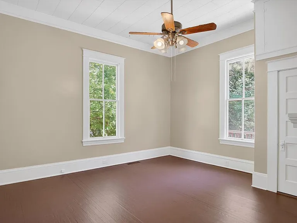
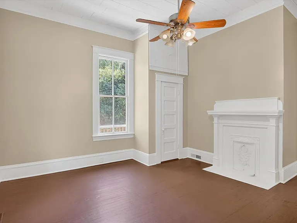
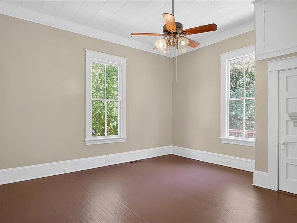
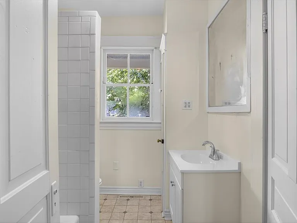
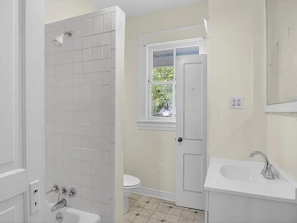
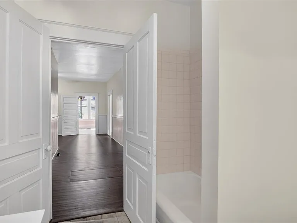
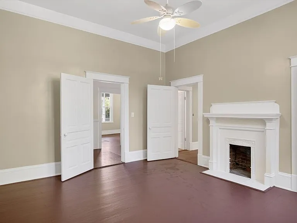
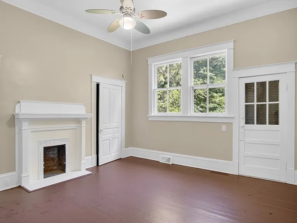
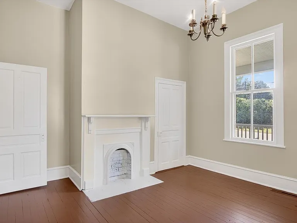
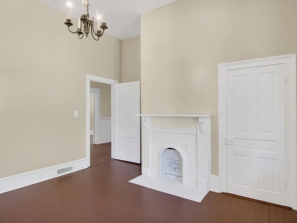
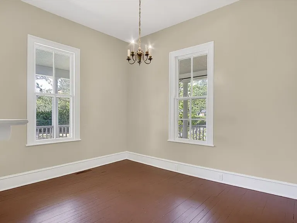
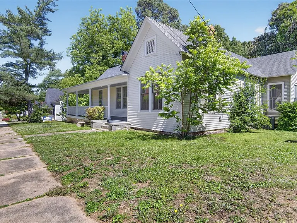
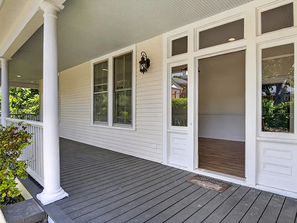
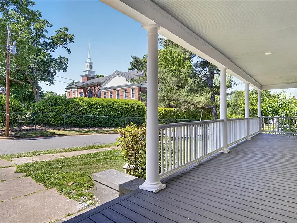
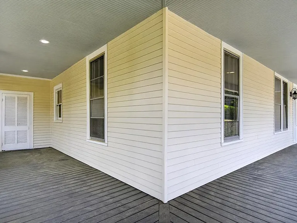
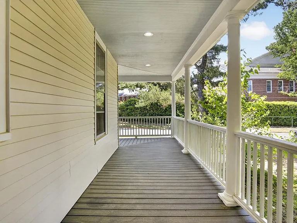
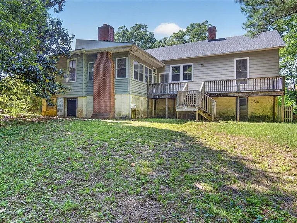
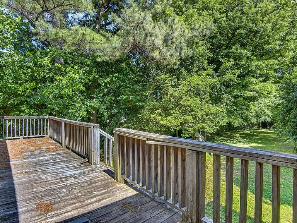
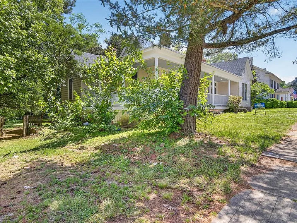
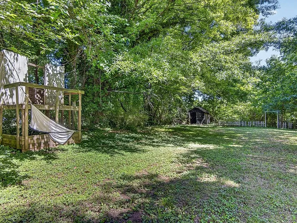
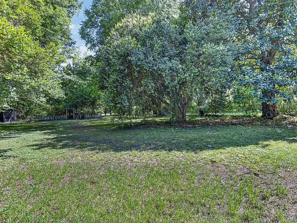
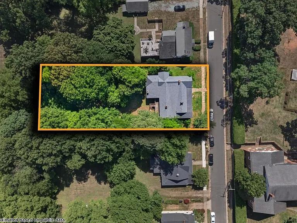
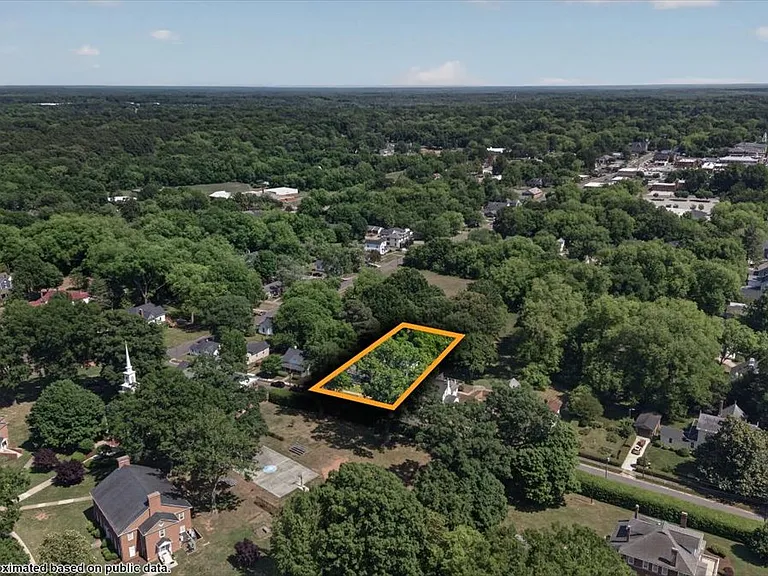
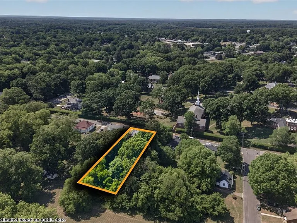
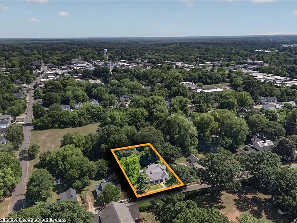
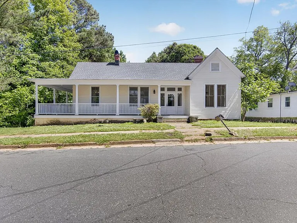
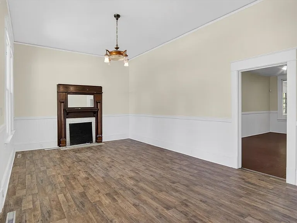
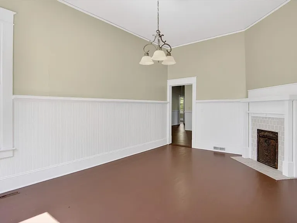
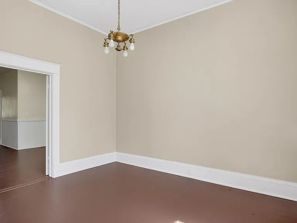
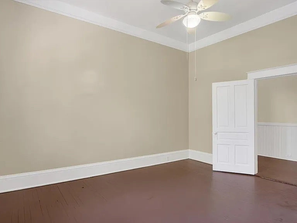
Charming 3 Bed / 2 Bath in the Heart of Oxford. Situated on a 0.57-acre lot in one of Oxford's most established neighborhoods, this 3-bedroom, 2-bathroom home blends original 1901 character with thoughtful updates for comfortable everyday living. A welcoming wraparound front porch sets the tone, while sunlit interiors showcase soaring ceilings, elegant crown molding, and classic beadboard wainscoting throughout. Inside, multiple decorative fireplaces with original mantels add architectural interest, including a striking brick fireplace anchoring the light-filled sunroom, a window-lined retreat accented by an original stained glass detail. The eat-in kitchen offers ample knotty pine cabinetry, and generously sized bedrooms feature abundant natural light and period detailing. A clean, classic full bath rounds out the home's move-in-ready interior. Outdoor living is a highlight, with the expansive wraparound porch ideal for rocking chairs and a private rear deck overlooking the backyard. Prime Oxford Location: Just 0.2 miles to C.G. Credle Elementary, well under a half-mile walk from the front door. Mary Potter Middle and J.F. Webb High School are also within close proximity. Granville Health System is approximately 0.7 miles away, and three shopping centers sit within 1.7 miles. Commuters will appreciate quick access to Hwy 15, Hwy 96, and I-85 (Exit 204) , putting Durham roughly 30 miles south and Raleigh-Durham International Airport about 40 miles away. A rare combination of historic charm, in-town walkability, and highway convenience.

The property manager

Nearby schools

Students who live in 114 Forest Ave attend the following Granville County School District (Unified School District) public schools:
GreatSchools ratings are based on test scores and additional metrics when available.

114 Forest Ave
By contacting this property, you agree to our Terms of Use. Visit our Privacy Portal for more information. When you click “Send message”, we’ll send your inquiry to the property manager so they can reach out and answer your questions.
Find similar homes

Spot something off?Good catch. Flag it and help keep listings legit.