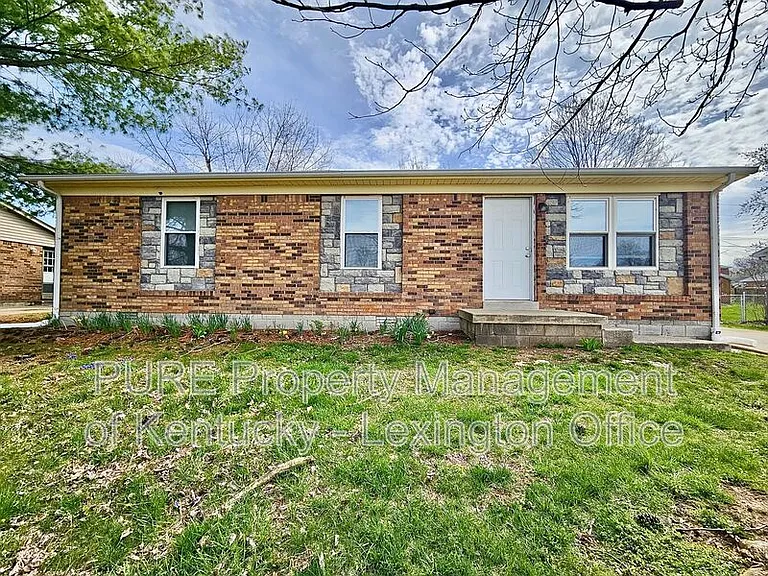
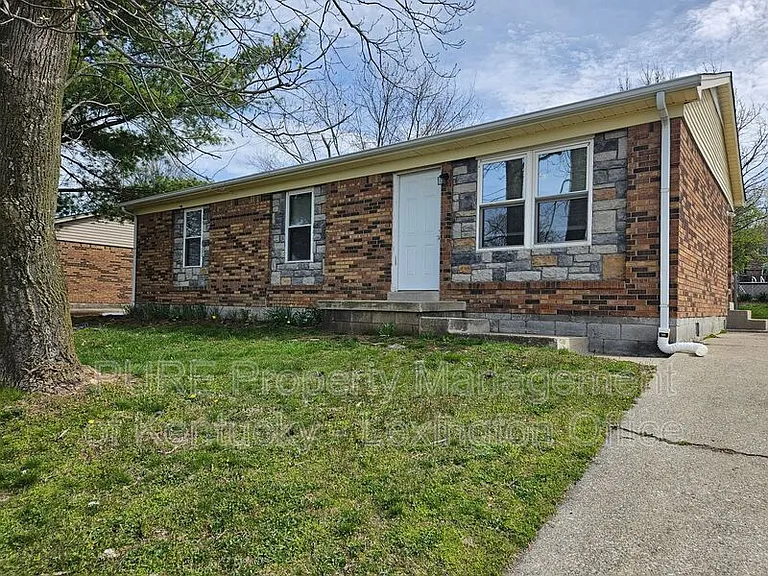
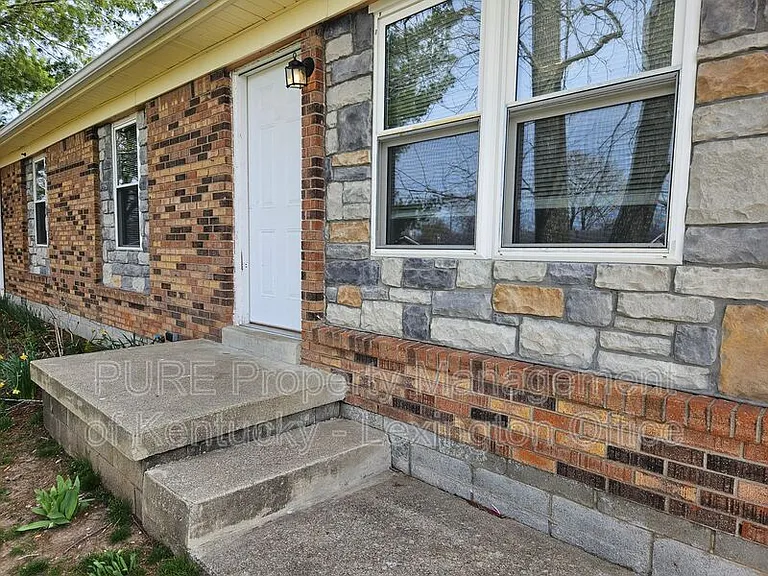
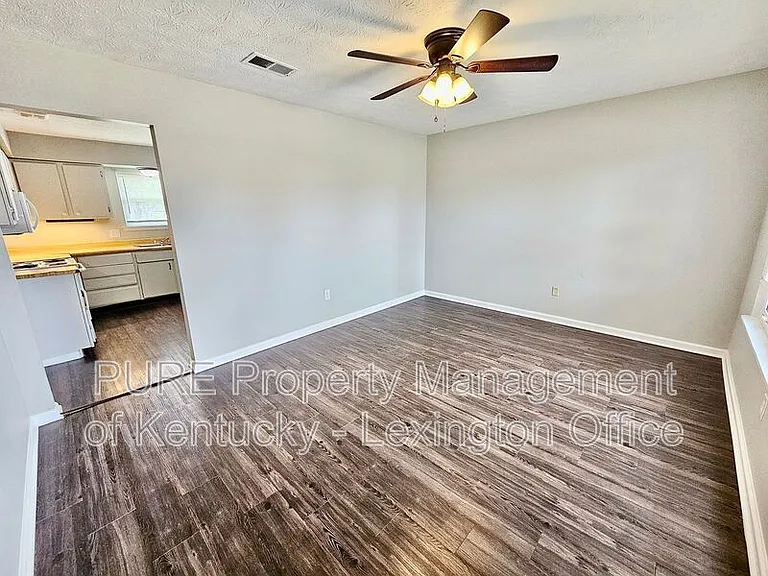
114 Birch Dr

114 Birch Dr — Photo 1
114 Birch Dr — Photo 2
114 Birch Dr — Photo 3
114 Birch Dr — Photo 4
114 Birch Dr — Photo 5
114 Birch Dr — Photo 6
114 Birch Dr — Photo 7
114 Birch Dr — Photo 8
114 Birch Dr — Photo 9
114 Birch Dr — Photo 10
114 Birch Dr — Photo 11
114 Birch Dr — Photo 12
114 Birch Dr — Photo 13
114 Birch Dr — Photo 14
114 Birch Dr — Photo 15
114 Birch Dr — Photo 16
Verified

$1,495/ mo
Doesn't include deposits and fees
3 beds1 bath1050 sqft house
114 Birch Dr
Your booked tour

What you get

Pet-friendlyLaundryParkingAir conditioning

Costs, fees, and lease terms

Pets

  • Dogs

    Not allowed
  • Cats

    Allowed

The neighborhood

About the building

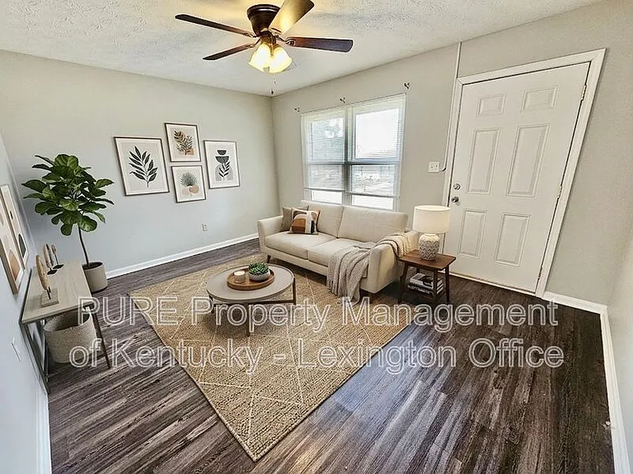
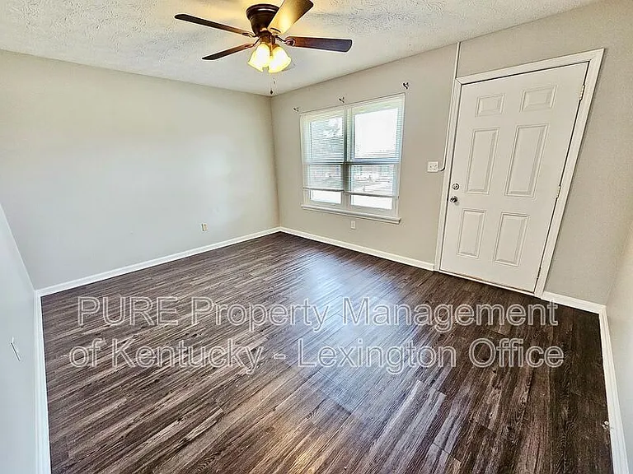
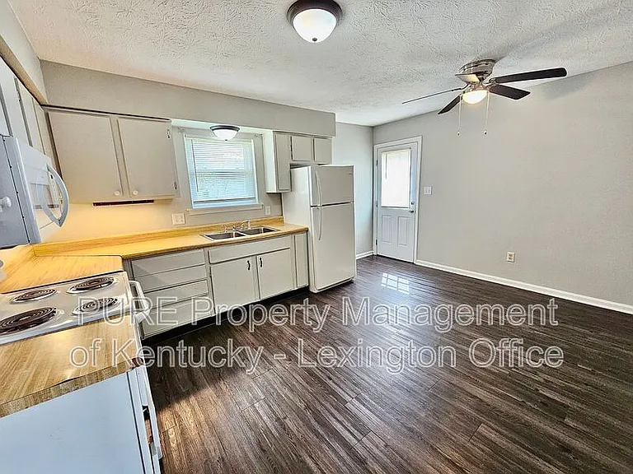
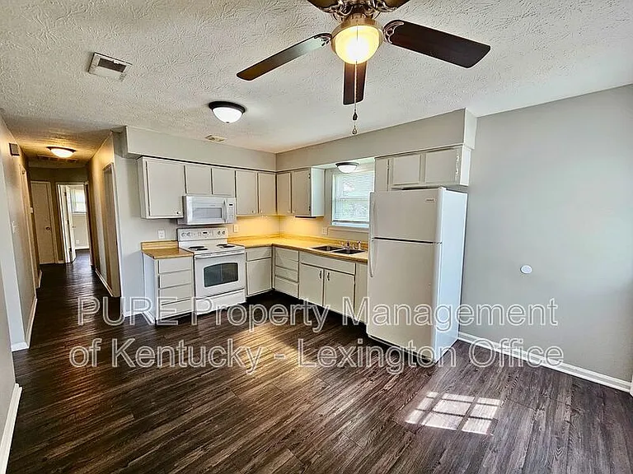
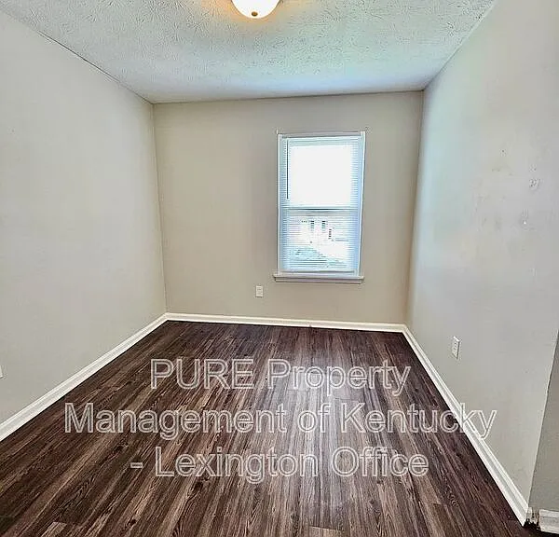
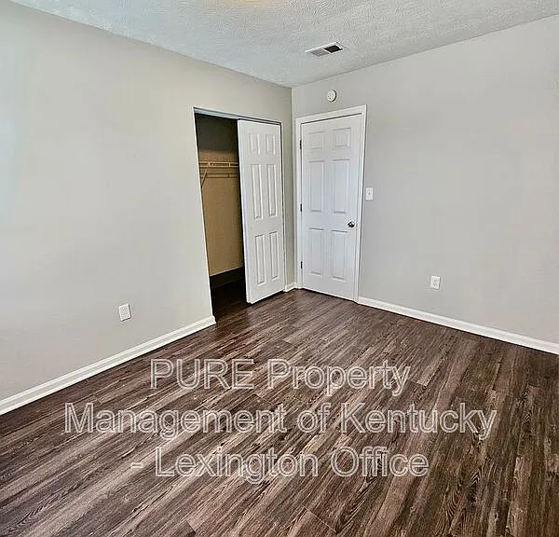
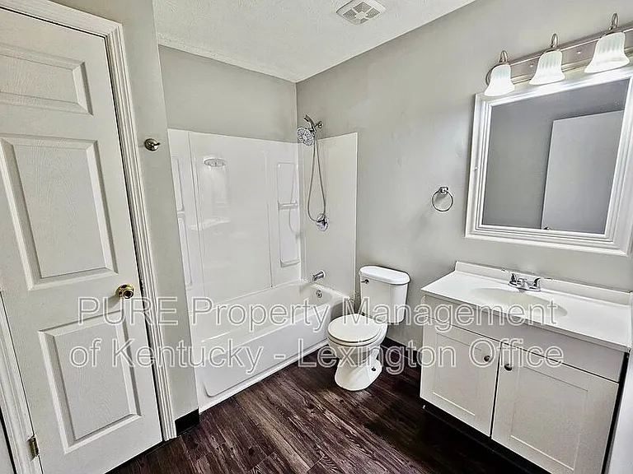
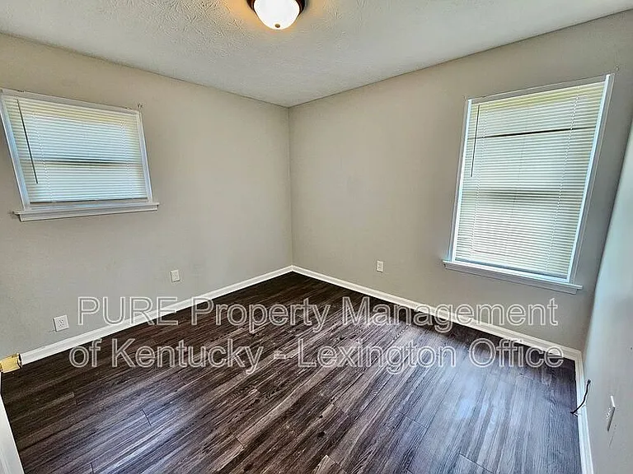
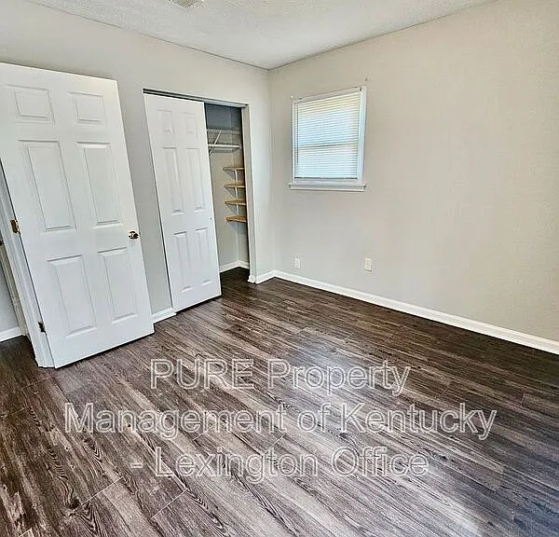
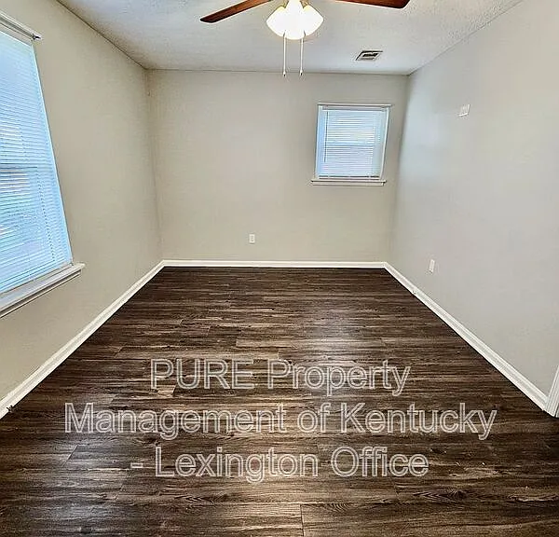
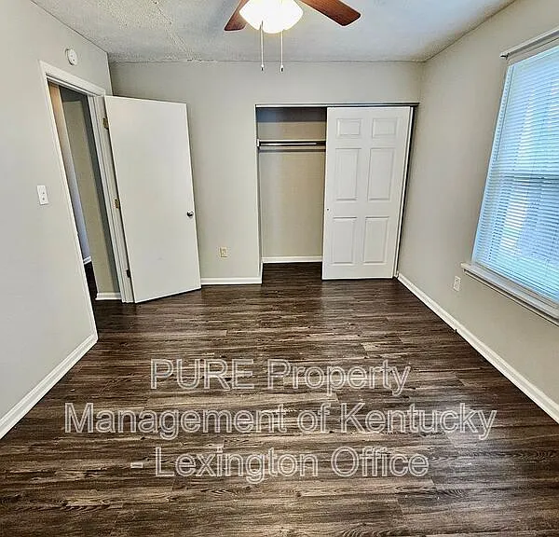
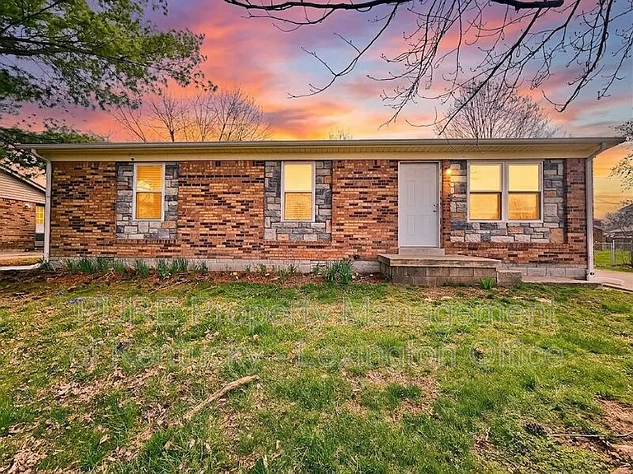
This inviting 3-bedroom, 1-bathroom ranch-style home is now available and eagerly awaiting its new resident. The property boasts a modern and low-maintenance interior, featuring durable luxury vinyl plank flooring and a neutral paint palette throughout. At the heart of the home, you'll find a generously sized living room that flows seamlessly into a well-appointed kitchen, complete with essential appliances including a stove and refrigerator. For added convenience, a separate utility room houses both a washer and dryer, which are included with the property. Outdoor enthusiasts will appreciate the expansive, fully fenced backyard, offering privacy and ample space for relaxation, gardening, or outdoor activities. This thoughtfully designed home combines comfort, functionality, and outdoor living, making it an ideal choice for a variety of residents! Laundry hookups located in laundry room, including electric dryer hookup. The following appliances are included with the property: Refrigerator, range oven ESTIMATED TOTAL MONTHLY LEASING PRICE: $1590.99 Base Rent: $1495.00 *Resident Benefits Package: Starts at $30.99 *Resident Internet Amenity: $65.00 ANIMAL INFORMATION PETS ACCEPTED: 2 pets maximum (small dogs and cats). To simplify pet verification and ensure policy clarity, we use PetScreening, a third-party service. All applicants with pets must complete this screening. Full animal policy details are available on our website. Breed restrictions apply The monthly rent will increase by $30-$80, per pet, per month. Applicants with pets will be required to either enroll in our Pet Liability Insurance Program or provide Pet Liability Insurance Coverage that meets PURE's minimum requirements. *Inapplicable to assistance animals. RESIDENT BENEFIT PROGRAM Elevate your living experience! Every PURE home includes our Resident Benefits Package ranging from $25.99 - $49.99 and may include perks such as on demand pest control, liability insurance, credit building, and much more! SECURITY DEPOSIT INFORMATION Pay the traditional security deposit amount, or reduce your move-in costs with our Security Deposit Waiver Program. Eligible applicants can replace the traditional deposit with an affordable monthly fee. While you remain responsible for any damages upon move-out, this program offers substantial upfront savings at move-in! AMENITIES AND SERVICES INCLUDED Moving in just got easier! Enjoy PURE Utility Concierge services at no extra cost, making your transition smooth and simple. This property is "Internet Ready" with Bulk Rate Pricing at $65/mo. Activation Required. ADDITIONAL DISCLOSURES KY License #285444 Pursuant to EPA requirements, we are required to notify you this residence was constructed prior to 1978 and may contain lead-based paint. All information provided is deemed reliable and accurate but not guaranteed. Prospective residents are responsible for verifying all property details and conditions to their satisfaction prior to submitting an application Please be aware that we do not advertise on Craigslist or Facebook We do not accept applications from any 3rd party service including Zillow. Visit our website for more information and to apply. Amenities: refrigerator, hardwood flooring, patio, off-street parking, range oven, ceiling fan, fenced yard, heat pump, central air, laundry hookups

The property manager

PURE Property Management of Kentucky - Lexington Office DRE#285444
Verified listing

Nearby schools

Students who live in 114 Birch Dr attend the following Jessamine County (Unified School District) public schools:

GreatSchools ratings are based on test scores and additional metrics when available.

114 Birch Dr

Verified listing

By contacting this property, you agree to our Terms of Use. Visit our Privacy Portal for more information. When you click “Send message”, we’ll send your inquiry to the property manager so they can reach out and answer your questions.

Find similar homes

Frequently asked questions

What is this home's pet policy?

There are cats and small dogs allowed at 114 Birch Dr. Please contact the property manager for up to date pet policy and fee information.

Is there laundry in the house?

This building offers washer/dryer hookups laundry.

Does the home offer parking?

Yes, 114 Birch Dr provides parking.

What Nicholasville neighborhood is 114 Birch Dr in?

Your new apartment would be located in the Nicholasville neighborhood.

What school district is this home in?

114 Birch Dr is within the Jessamine County. Check out the additional Nearby Schools for more boundary details.

When was this listing last updated?

The property manager updated this rental listing 5 hours, 52 minutes ago.

Spot something off?Good catch. Flag it and help keep listings legit.