1139 Renee Way

1139 Renee Way — Photo 1
1139 Renee Way — Photo 2
1139 Renee Way — Photo 3
1139 Renee Way — Photo 4
1139 Renee Way — Photo 5
1139 Renee Way — Photo 6
1139 Renee Way — Photo 7
1139 Renee Way — Photo 8
1139 Renee Way — Photo 9
1139 Renee Way — Photo 10
1139 Renee Way — Photo 11
1139 Renee Way — Photo 12

$1,395/ mo
Doesn't include deposits and fees
3 beds2.5 baths1223 sqft townhouse
1139 Renee Way

Your booked tour

What you get

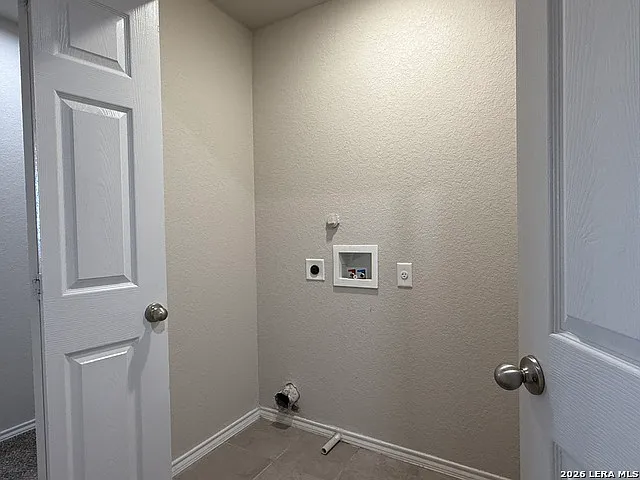
Pet-friendlyLaundryParkingAir conditioning

Costs, fees, and lease terms

Lease terms

Min 12 month lease, max 12 month lease. Max 2 pets, pet deposit and pet rent is per animal.

Pricing comparison

$208

At $1,395, this listing is priced $208 cheaper than the current market rate for a 3 bedroom home in Seguin.

Pets

  • Dogs

    Allowed
    Number allowed2
  • Cats

    Allowed
    Number allowed2

The neighborhood

About the building

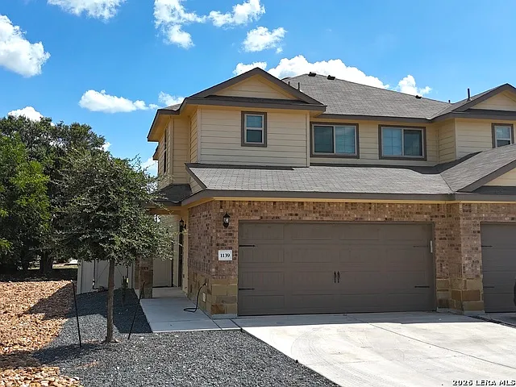
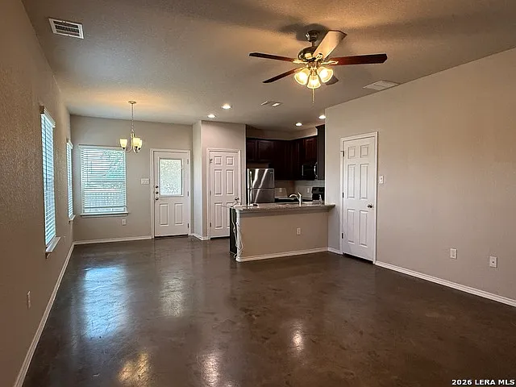
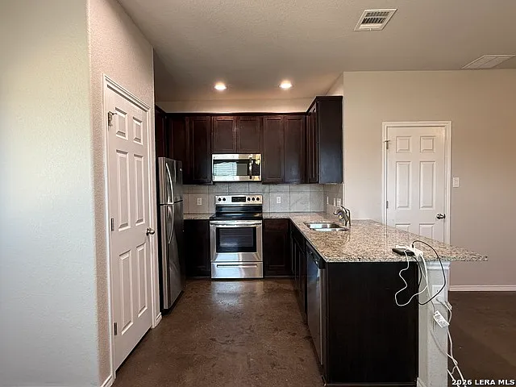
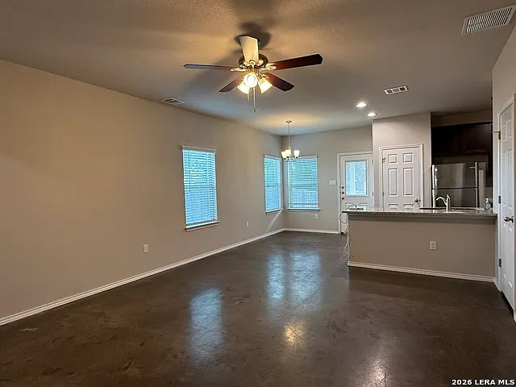
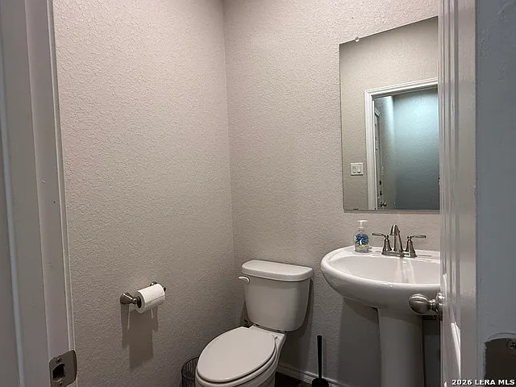
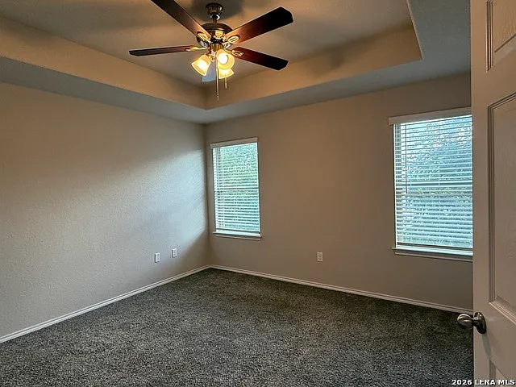
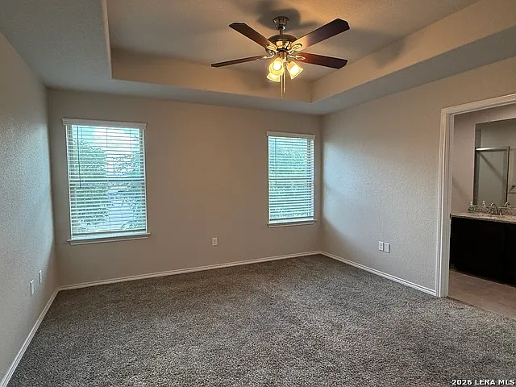
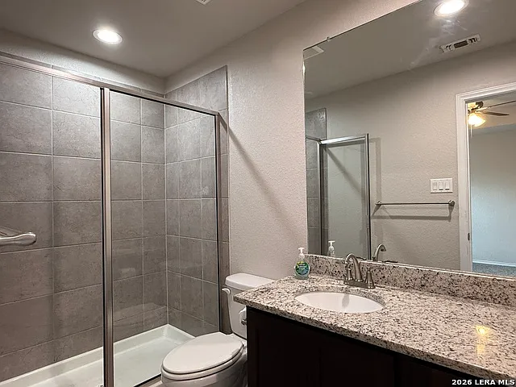
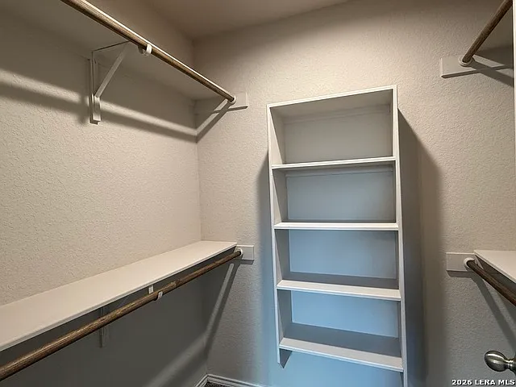
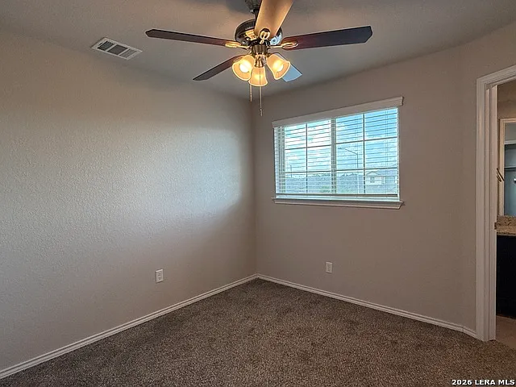
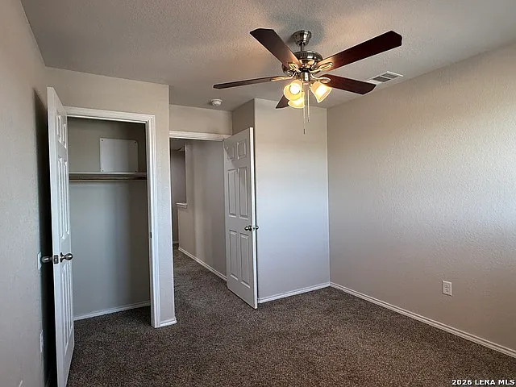
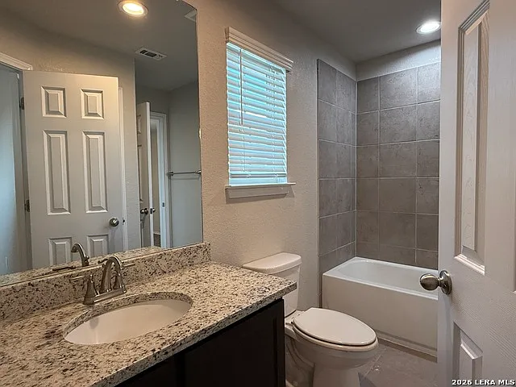
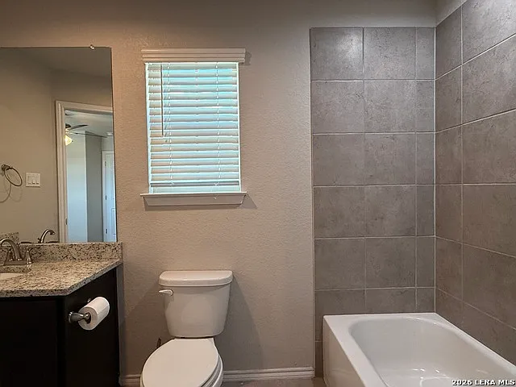
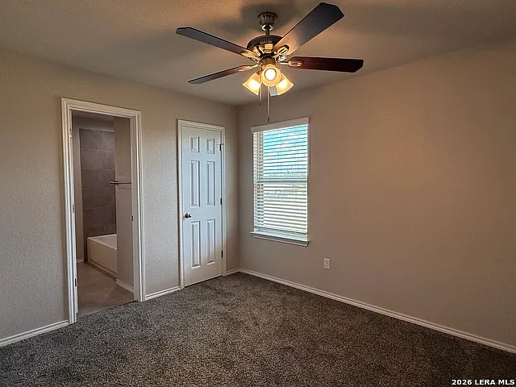
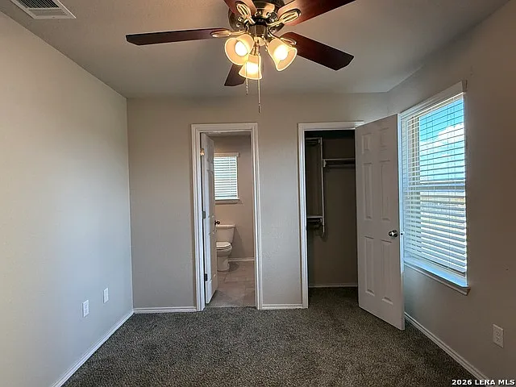
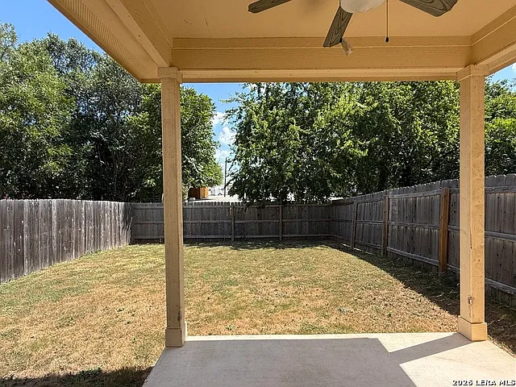
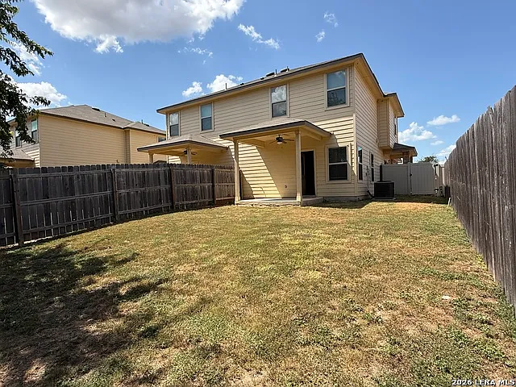
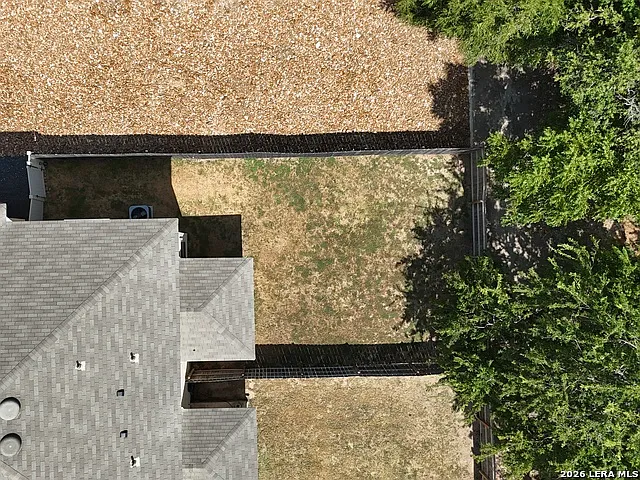
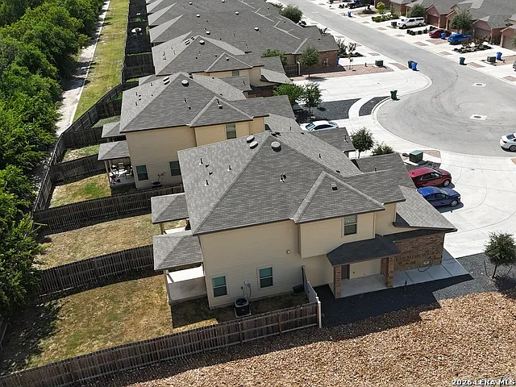
New to market duplex. Upon entry you're immediately greeted with an open concept layout with tall ceiling, and beautiful kitchen perfect for entertaining. Upstairs you'll find the primary bedroom; featuring a private bathroom, walk-in closet with shelving, and tray ceiling. Secondary bedrooms share a Jack-and-Jill bathroom. Outside you'll find privacy with only having 1 direct neighbor, situated on a cul-de-sac. Come tour today. *Pet deposit/rent amount is per pet, max 2 pets*

The property manager

Nearby schools

Students who live in 1139 Renee Way attend the following Seguin Independent School District (Unified School District) public schools:

GreatSchools ratings are based on test scores and additional metrics when available.

1139 Renee Way

By contacting this property, you agree to our Terms of Use. Visit our Privacy Portal for more information. When you click “Send message”, we’ll send your inquiry to the property manager so they can reach out and answer your questions.

Find similar homes

Spot something off?Good catch. Flag it and help keep listings legit.