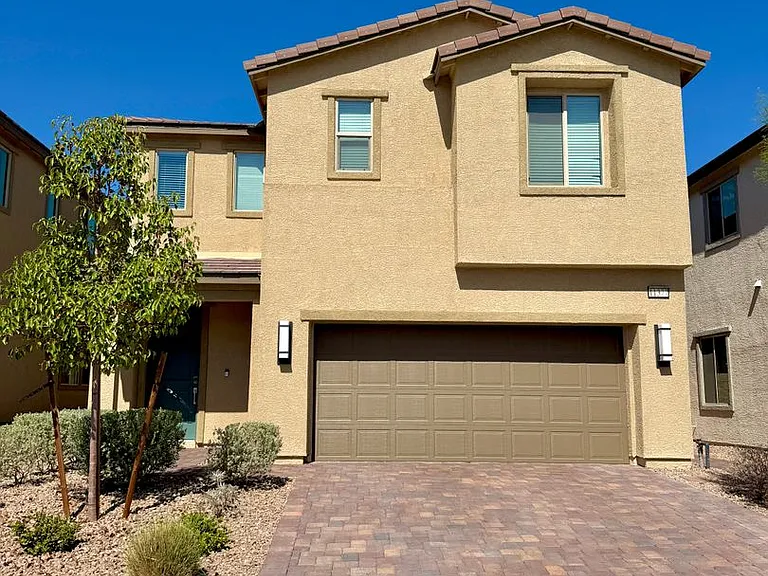
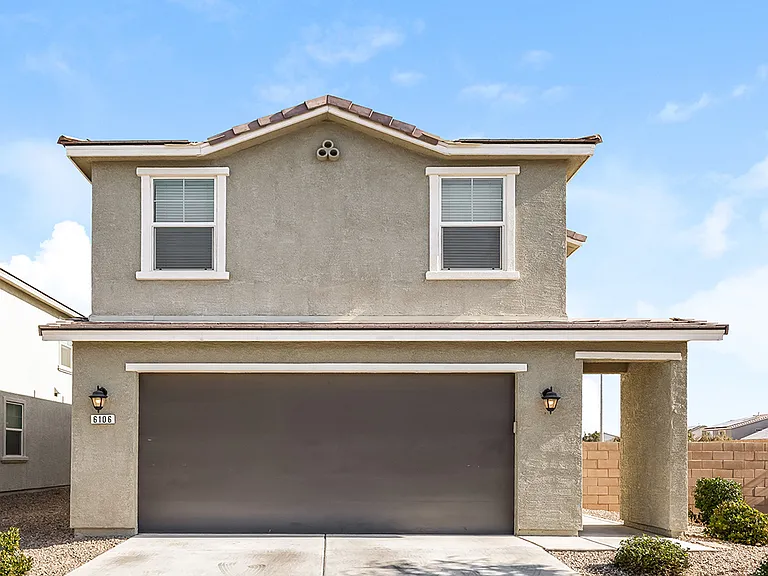
11377 Sonny Miller Ct

11377 Sonny Miller Ct — Photo 1
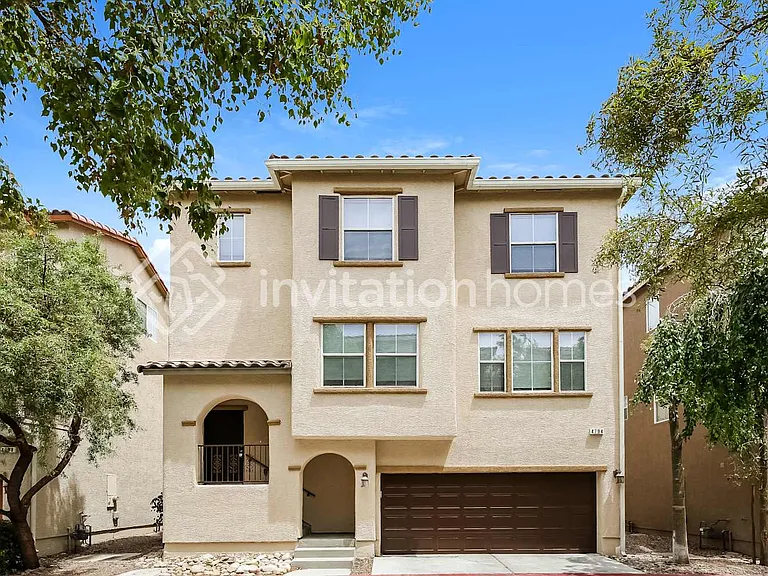
11377 Sonny Miller Ct — Photo 2
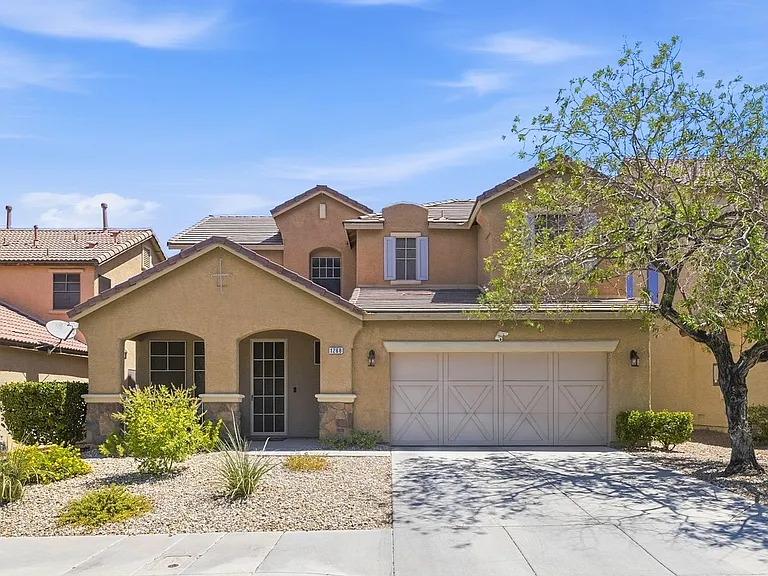
11377 Sonny Miller Ct — Photo 3
11377 Sonny Miller Ct — Photo 4
11377 Sonny Miller Ct — Photo 5
11377 Sonny Miller Ct — Photo 6
11377 Sonny Miller Ct — Photo 7
11377 Sonny Miller Ct — Photo 8
11377 Sonny Miller Ct — Photo 9
11377 Sonny Miller Ct — Photo 10
11377 Sonny Miller Ct — Photo 11
11377 Sonny Miller Ct — Photo 12
11377 Sonny Miller Ct — Photo 13
11377 Sonny Miller Ct — Photo 14
11377 Sonny Miller Ct — Photo 15
11377 Sonny Miller Ct — Photo 16
11377 Sonny Miller Ct — Photo 17
11377 Sonny Miller Ct — Photo 18
11377 Sonny Miller Ct — Photo 19
11377 Sonny Miller Ct — Photo 20
11377 Sonny Miller Ct — Photo 21
11377 Sonny Miller Ct — Photo 22
11377 Sonny Miller Ct — Photo 23
11377 Sonny Miller Ct — Photo 24
11377 Sonny Miller Ct — Photo 25
11377 Sonny Miller Ct — Photo 26
11377 Sonny Miller Ct — Photo 27
11377 Sonny Miller Ct — Photo 28
11377 Sonny Miller Ct — Photo 29
11377 Sonny Miller Ct — Photo 30
11377 Sonny Miller Ct — Photo 31
11377 Sonny Miller Ct — Photo 32
11377 Sonny Miller Ct — Photo 33
11377 Sonny Miller Ct — Photo 34
11377 Sonny Miller Ct — Photo 35
11377 Sonny Miller Ct — Photo 36
11377 Sonny Miller Ct — Photo 37
11377 Sonny Miller Ct — Photo 38

$2,395/ mo
Doesn't include deposits and fees
4 beds3 baths2451 sqft house
11377 Sonny Miller Ct

Your booked tour

What you get

No petsIn-unit laundry

Costs, fees, and lease terms

Pricing comparison

$153

At $2,395, this listing is priced $153 cheaper than the current market rate for a 4 bedroom home in Enterprise.

Pets

  • Dogs

    Not allowed
  • Cats

    Not allowed

The neighborhood

About the building

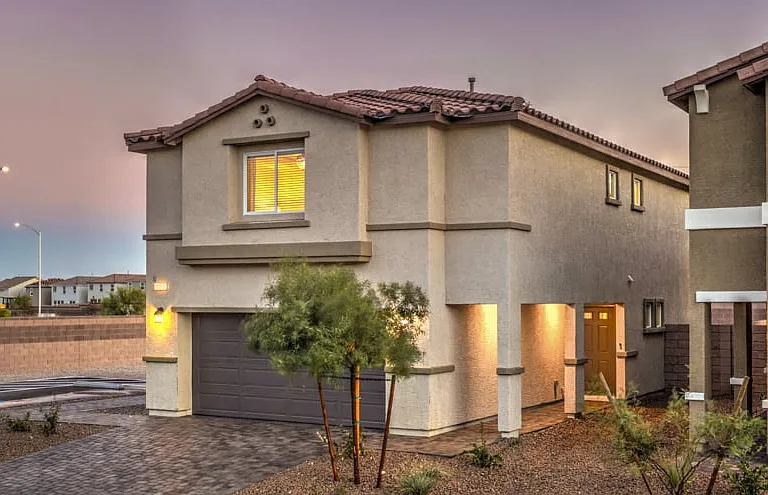
Beautifully maintained two-story home built in 2024 offering 2,451 sq. ft. with 4 bedrooms, 3 full bathrooms, a spacious loft, and a 2-car garage. Desirable floor plan includes one bedroom and one full bathroom on the main level, ideal for guests or a home office. Open-concept kitchen features a large center island, quartz countertops, stainless steel appliances, and ample cabinet space. Bright living and dining areas provide a functional layout for everyday living and entertaining. Enjoy the finished backyard with a built-in covered patio, perfect for outdoor relaxation. Conveniently located near schools, Costco, shopping, restaurants, fitness centers, movie theater, and easy access to I-15. Move-in ready!! NO CO-SIGNERS APPLICATION FEE IS NON-REFUNDABLE Employment offer letters may be considered on a case-by-case basis. However, if employment has not yet begun, applicants may be required to provide additional documentation, such as sufficient liquid assets to cover rent until the first paycheck is received. An offer letter alone does not guarantee approval

The property manager

Nearby schools

Students who live in 11377 Sonny Miller Ct attend the following Clark County School District (Unified School District) public schools:

GreatSchools ratings are based on test scores and additional metrics when available.

11377 Sonny Miller Ct

By contacting this property, you agree to our Terms of Use. Visit our Privacy Portal for more information. When you click “Send message”, we’ll send your inquiry to the property manager so they can reach out and answer your questions.

Find similar homes

Spot something off?Good catch. Flag it and help keep listings legit.