11371 Ranger Dr

11371 Ranger Dr — Photo 1
11371 Ranger Dr — Photo 2
11371 Ranger Dr — Photo 3
11371 Ranger Dr — Photo 4
11371 Ranger Dr — Photo 5
11371 Ranger Dr — Photo 6
11371 Ranger Dr — Photo 7
11371 Ranger Dr — Photo 8
11371 Ranger Dr — Photo 9
11371 Ranger Dr — Photo 10
11371 Ranger Dr — Photo 11
11371 Ranger Dr — Photo 12
11371 Ranger Dr — Photo 13
11371 Ranger Dr — Photo 14
11371 Ranger Dr — Photo 15
11371 Ranger Dr — Photo 16
11371 Ranger Dr — Photo 17
11371 Ranger Dr — Photo 18
11371 Ranger Dr — Photo 19
11371 Ranger Dr — Photo 20
11371 Ranger Dr — Photo 21
11371 Ranger Dr — Photo 22
11371 Ranger Dr — Photo 23
11371 Ranger Dr — Photo 24
11371 Ranger Dr — Photo 25
11371 Ranger Dr — Photo 26
11371 Ranger Dr — Photo 27
11371 Ranger Dr — Photo 28
11371 Ranger Dr — Photo 29
11371 Ranger Dr — Photo 30
11371 Ranger Dr — Photo 31
11371 Ranger Dr — Photo 32
11371 Ranger Dr — Photo 33
11371 Ranger Dr — Photo 34
11371 Ranger Dr — Photo 35
11371 Ranger Dr — Photo 36
11371 Ranger Dr — Photo 37
11371 Ranger Dr — Photo 38
11371 Ranger Dr — Photo 39
11371 Ranger Dr — Photo 40
11371 Ranger Dr — Photo 41
11371 Ranger Dr — Photo 42
11371 Ranger Dr — Photo 43
11371 Ranger Dr — Photo 44
11371 Ranger Dr — Photo 45
11371 Ranger Dr — Photo 46
11371 Ranger Dr — Photo 47
11371 Ranger Dr — Photo 48
11371 Ranger Dr — Photo 49
11371 Ranger Dr — Photo 50

$3,400/ mo
Doesn't include deposits and fees
3 beds1 bath1100 sqft house
Available July 10
11371 Ranger Dr

Your booked tour

What you get

Pet-friendlyIn-unit laundryParkingAir conditioning

Costs, fees, and lease terms

Lease terms

Rent covers all utilities include electricity, gas, water, sewer with a cap and tenants are responsible for snow removal.

Pricing comparison

$844

At $3,400, this listing is priced $844 more than the current market rate for a 3 bedroom home in Concord.

Pets

  • Dogs

    Allowed
  • Cats

    Allowed

The neighborhood

About the building

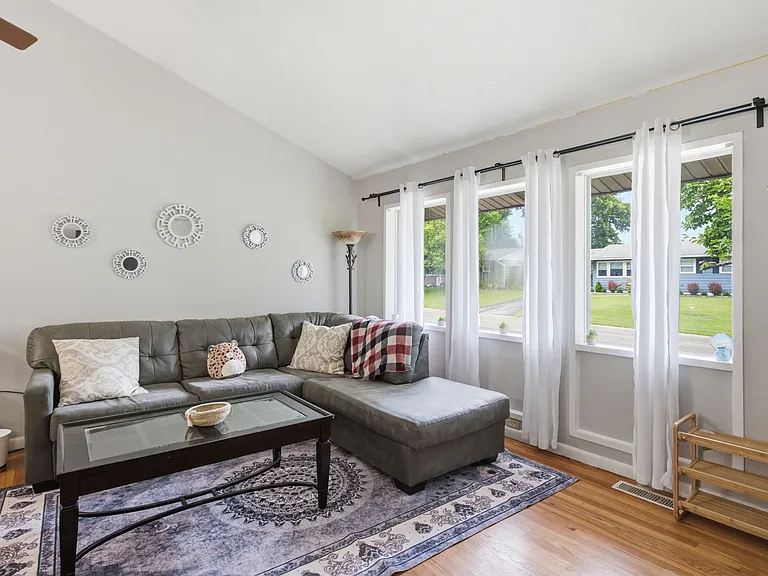
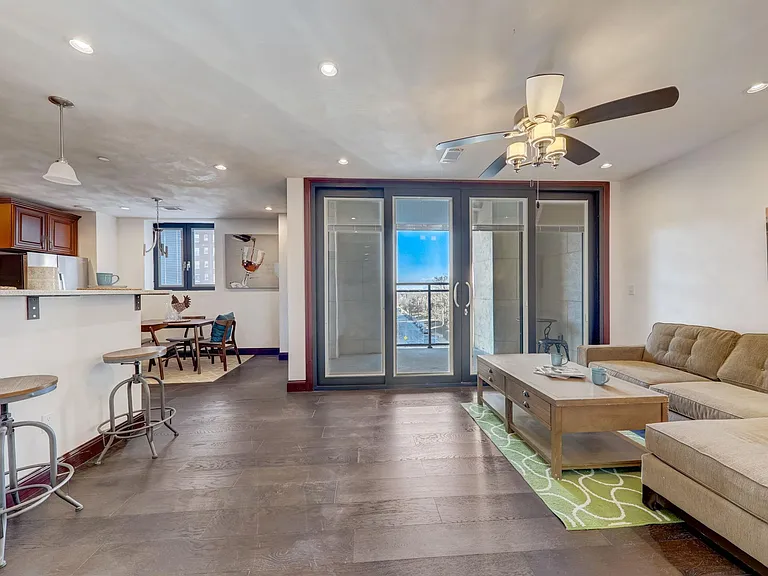
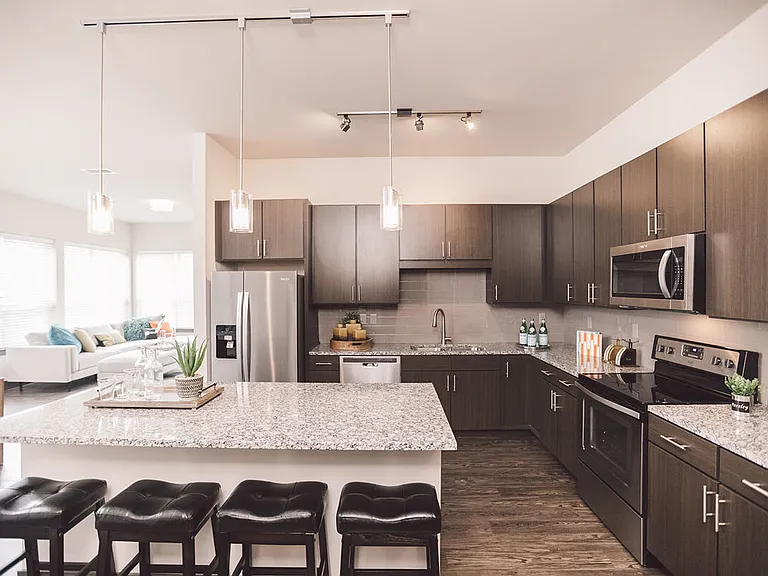
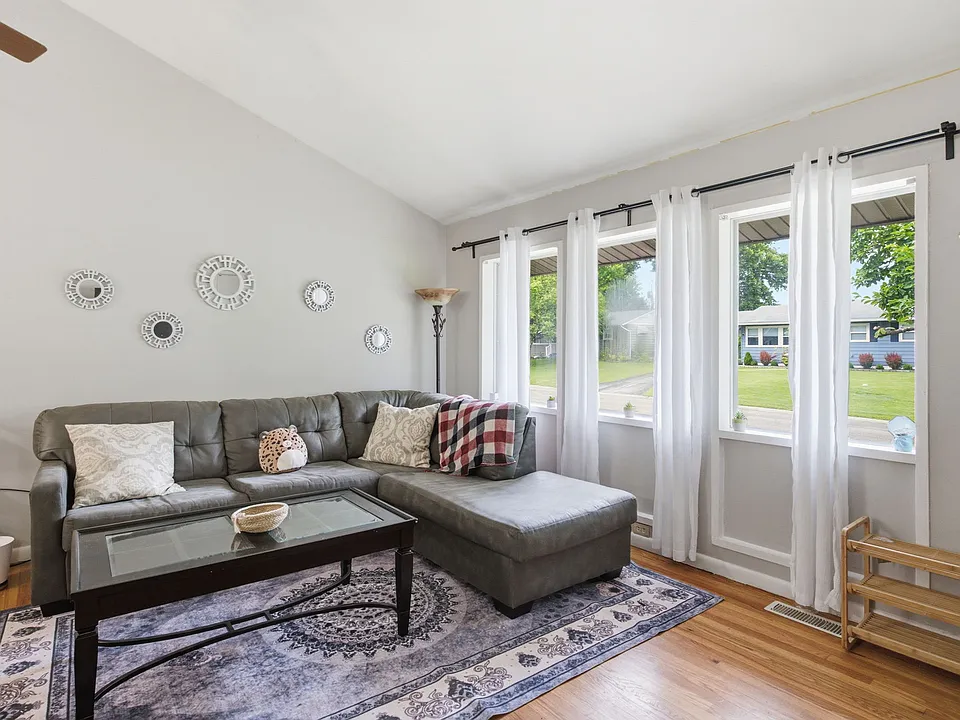
!! Lindbergh School District !! This is midterm rental. Minimum two months lease required. Newly renovated spacious 3 bed rooms ( one in walkout basement) , 1 bath , extra two living rooms in basement. custom designed kitchen and high end granite counter-tops, stainless steel appliances. 2 acres common ground right by the side and offer great place to relax and enjoy. Big fenced backyard provide safety and privacy. Close to shopping and entertaining, close to downtown and highway 55 and 30, close to schools. Near by Schools Rating* School Name Grades Distance 10 Sappington Elementary School K-5 1.8 mi 8 Robert H. Sperreng Middle School 6-8 1.2 mi 9 Lindbergh Sr. High School 9-12 1.7 mi (1) REQUIREMENTS *No felony, no criminal, no drugs *No evictions, Clean rental history *Applicants will pay for credit and background check *Proof of employment is required *First month rent and deposit required at time of lease signing (2) PETS small pets can be considered if they are trained well, extra rent and deposit required. (3) APPLICATION To make the whole process time efficient, please provide the following info when you respond the ads. Your Name: Your Phone: Reason for Moving: # of People moving in and age: & Relationship to You: Intended Rental Term: Intended Occupancy Date: Pets: what pet and how many Do you smoke: How is your Credit: Your Occupation(s): Ever owned a home? Y or N: Planning to move date ( if you like the property): Please contact John for further detail by email .

The property manager

Nearby schools

Students who live in 11371 Ranger Dr attend the following Lindbergh Schools (Unified School District) public schools:

GreatSchools ratings are based on test scores and additional metrics when available.
11371 Ranger Dr

By contacting this property, you agree to our Terms of Use. Visit our Privacy Portal for more information. When you click “Send message”, we’ll send your inquiry to the property manager so they can reach out and answer your questions.

Find similar homes

Spot something off?Good catch. Flag it and help keep listings legit.