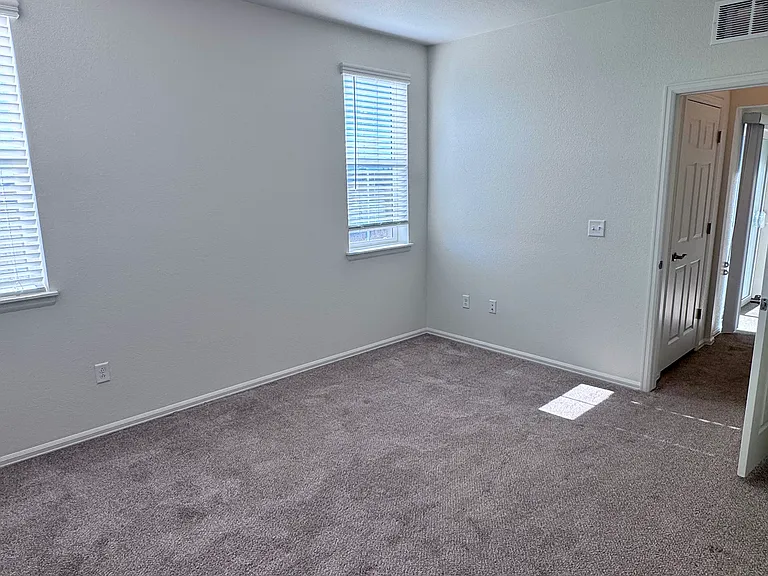
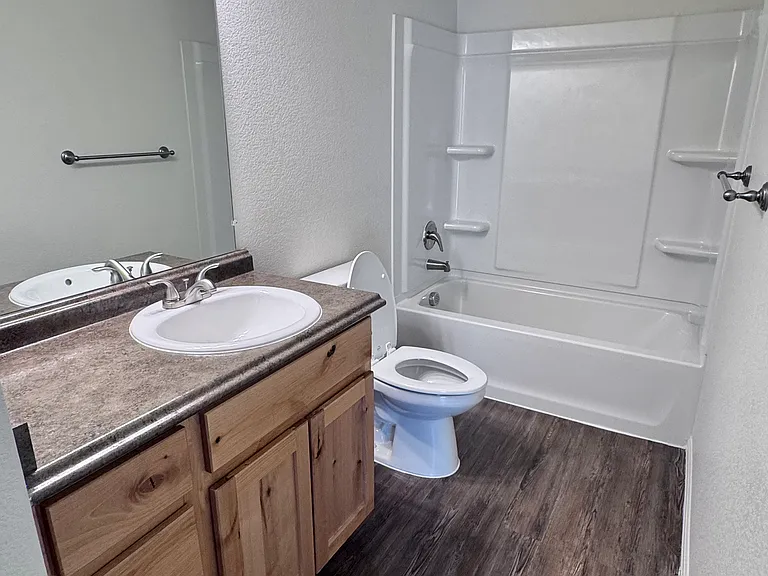
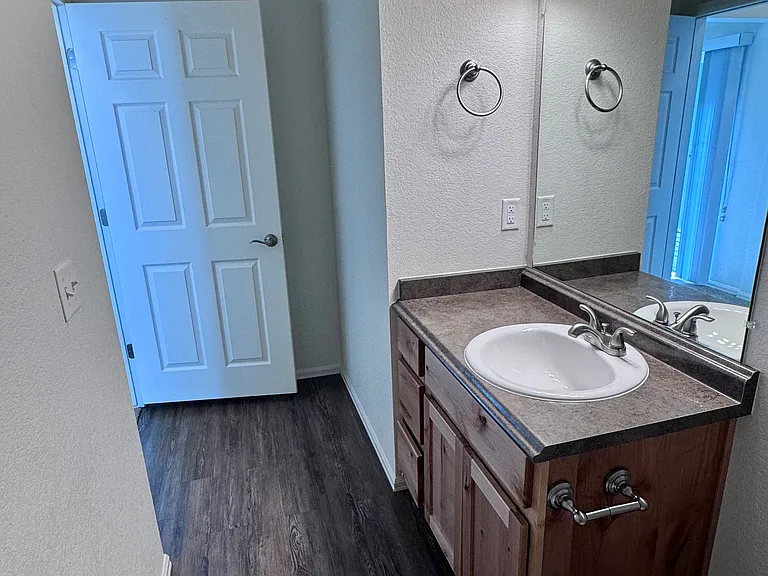
11371 Arbor St #Q206

11371 Arbor St #Q206 — Photo 1
11371 Arbor St #Q206 — Photo 2
11371 Arbor St #Q206 — Photo 3
11371 Arbor St #Q206 — Photo 4
11371 Arbor St #Q206 — Photo 5
11371 Arbor St #Q206 — Photo 6
11371 Arbor St #Q206 — Photo 7
11371 Arbor St #Q206 — Photo 8
11371 Arbor St #Q206 — Photo 9
11371 Arbor St #Q206 — Photo 10
11371 Arbor St #Q206 — Photo 11
11371 Arbor St #Q206 — Photo 12
11371 Arbor St #Q206 — Photo 13
11371 Arbor St #Q206 — Photo 14
11371 Arbor St #Q206 — Photo 15
11371 Arbor St #Q206 — Photo 16
11371 Arbor St #Q206 — Photo 17
11371 Arbor St #Q206 — Photo 18
11371 Arbor St #Q206 — Photo 19
11371 Arbor St #Q206 — Photo 20
11371 Arbor St #Q206 — Photo 21
11371 Arbor St #Q206 — Photo 22
11371 Arbor St #Q206 — Photo 23
11371 Arbor St #Q206 — Photo 24
11371 Arbor St #Q206 — Photo 25
11371 Arbor St #Q206 — Photo 26
11371 Arbor St #Q206 — Photo 27
11371 Arbor St #Q206 — Photo 28
11371 Arbor St #Q206 — Photo 29
11371 Arbor St #Q206 — Photo 30

$2,000/ mo
Total price
Now includes required monthly fees in total price
2 beds2 baths1076 sqft condo
Available July 23
11371 Arbor St #Q206
Your booked tour

What you get

Pet-friendlyLaundryParkingAir conditioningGym

Costs, fees, and lease terms

Special offer!
Move in in July and receive $300 off your base ren for your full lease term! Apply within 48 hours of a tour and we will waive your app($35) and admin($150) fees!

Lease terms

Lease Terms Estes Park Floor Plan (2 Bed / 2 Bath) Lease Terms: 6, 9, or 11 months Utilities: $50/month flat fee for water, sewer, and trash. Residents are responsible for gas, electric, and any other utilities. Washer & Dryer Rental: Available for $50/month. Pet Policy: Maximum of 2 pets per apartment. $300 pet deposit and $35/month pet rent. Detached Garages: Available for $65/month, subject to availability. Renter's Insurance: Proof of renter's insurance is required prior to move-in and must be maintained throughout the lease term.

Pricing comparison

$148

At $2,000, this listing is priced $148 more than the current market rate for a 2 bedroom home in Firestone.

Pets

  • Dogs

    Allowed
    Number allowed2
  • Cats

    Allowed
    Number allowed2

The neighborhood

About the building

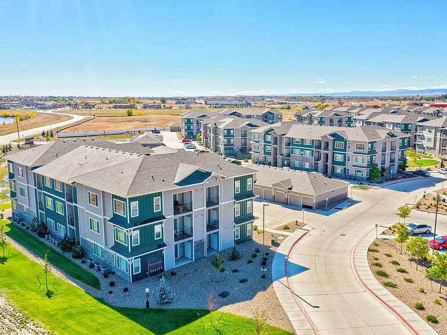
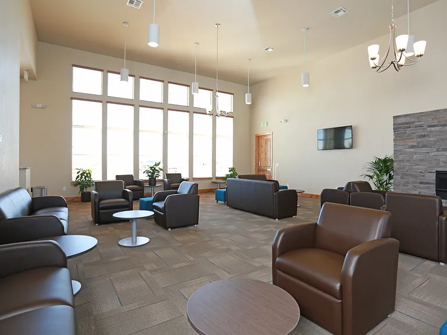
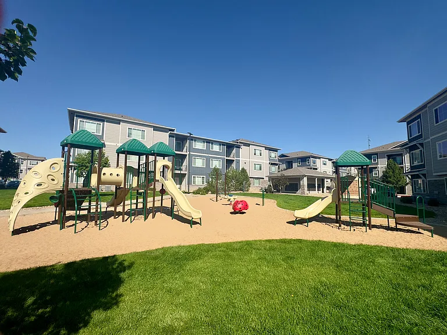
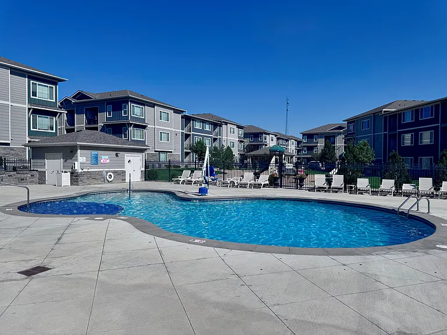
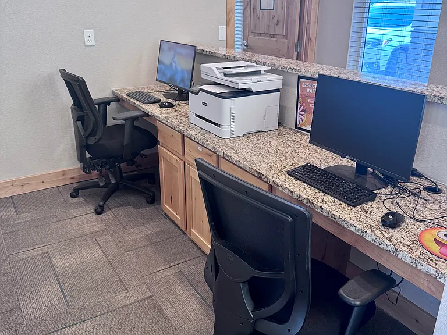
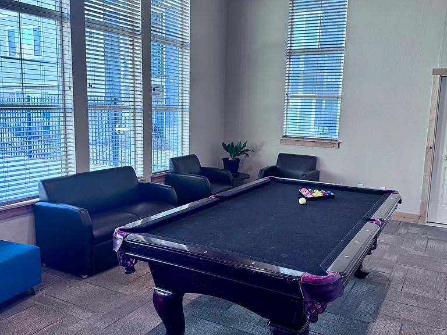
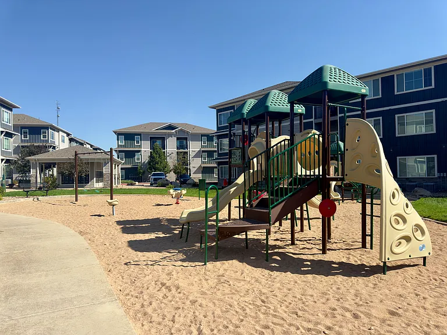
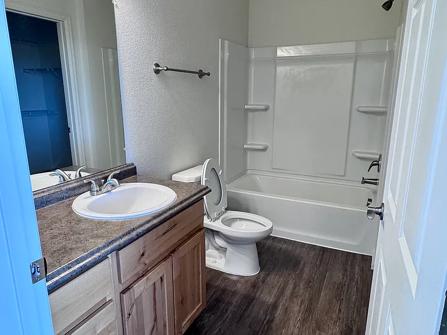
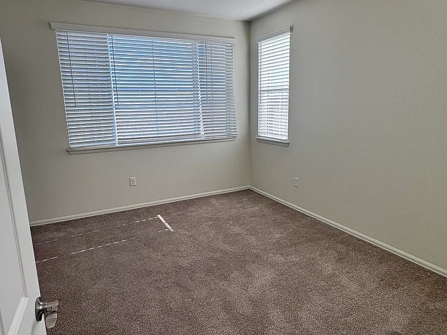
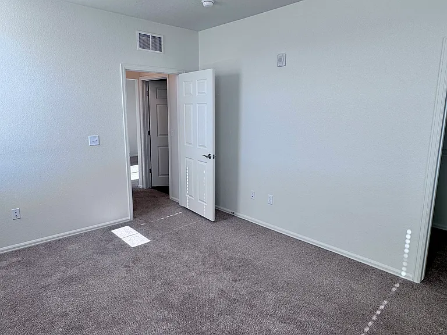
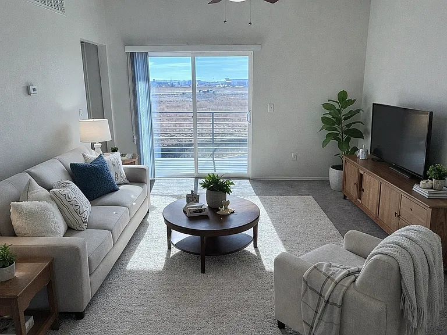
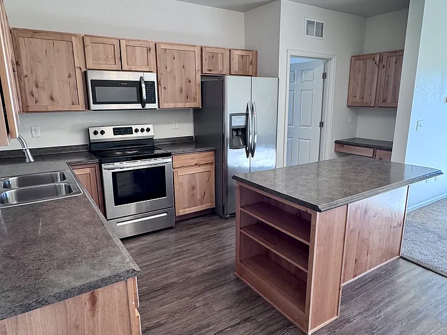
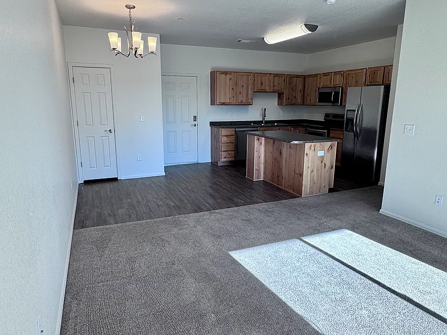
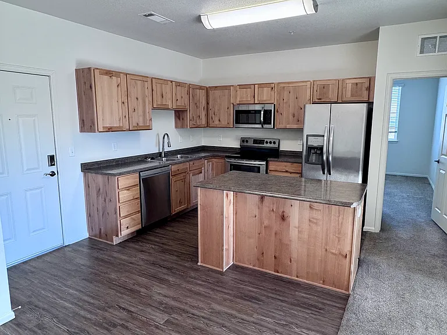
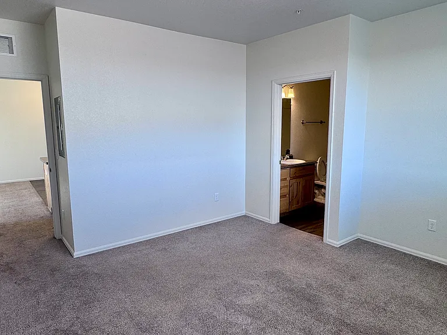
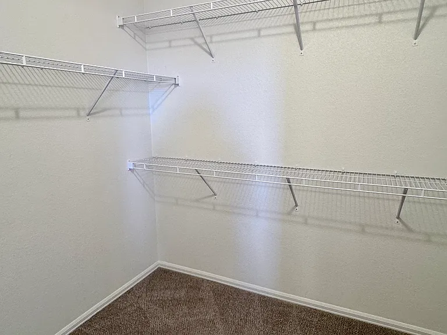
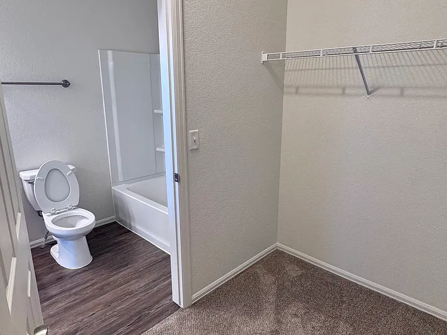
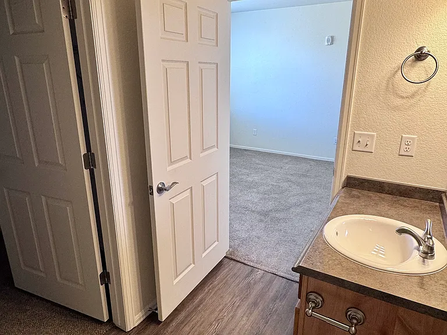
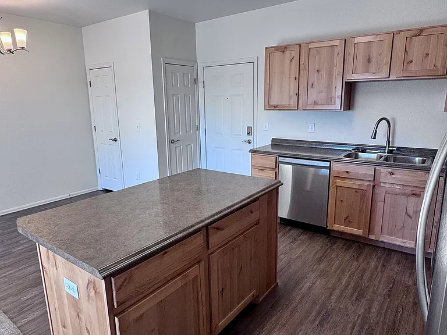
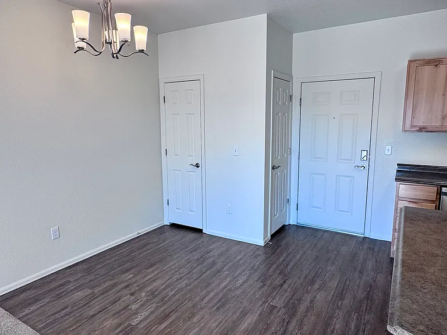
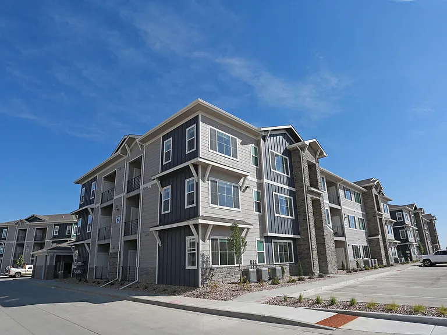
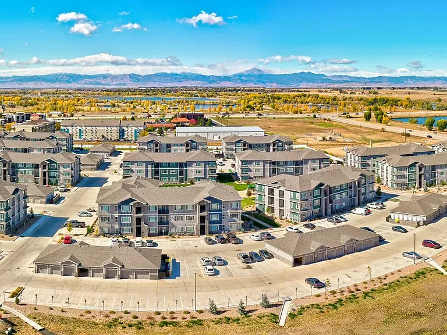
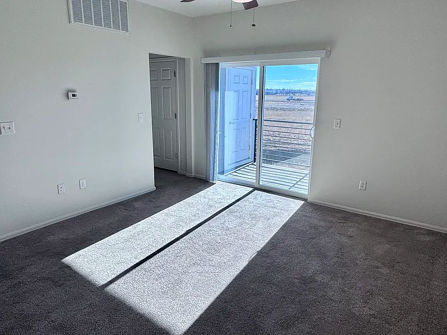
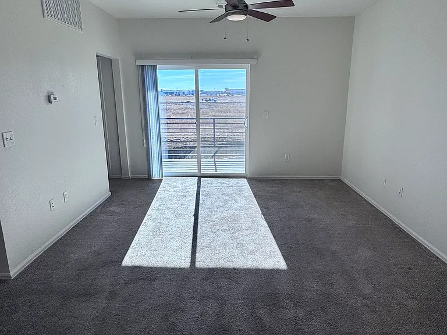
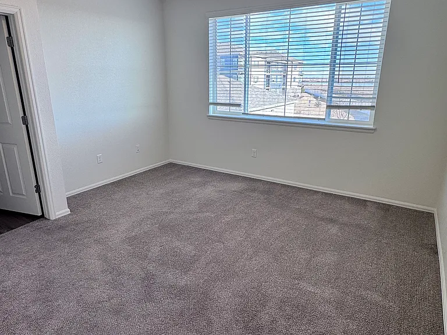
Spacious 2 Bed, 2 Bath Apartment at Gateway North Apartments Unit Q206 Welcome home to Unit Q206, our popular Estes Park floor plan at Gateway North Apartments in Firestone! This spacious 2-bedroom, 2-bathroom apartment offers an open-concept layout with plenty of room to relax, entertain, or work from home. Inside, you'll enjoy stainless steel appliances, wood-style flooring, natural wood cabinetry, a large living and dining area, walk-in closets, a pantry for extra storage, and a private balcony with an attached storage closet. Washer and dryer hookups are included, with washer/dryer rentals available for added convenience. The Estes Park floor plan is our largest two-bedroom layouts, making it an excellent choice for roommates, families, or anyone looking for extra space. Our pet-friendly community features a sparkling outdoor pool, fitness center, movie theater, clubhouse, playground, and beautifully maintained grounds. Detached garages are also available. Located in the heart of Firestone, Gateway North offers the perfect balance of small-town charm and modern convenience. With quick access to I-25, commuting to Longmont, Denver, Fort Collins, and Boulder is easy. Enjoy nearby parks, walking trails, shopping, restaurants, and breathtaking Rocky Mountain views while living in a welcoming, family-friendly community. Normally listed for $1950 base rent this unit has a July move in special for new tenants of $300 off base rent for your full lease term! Contact us today to schedule your tour!

The property manager

11371 Arbor St #Q206
Nearby schools

Students who live in 11371 Arbor St #Q206 attend the following St Vrain Valley Re 1j School District (Unified School District) public schools:
GreatSchools ratings are based on test scores and additional metrics when available.

11371 Arbor St #Q206
By contacting this property, you agree to our Terms of Use. Visit our Privacy Portal for more information. When you click “Send message”, we’ll send your inquiry to the property manager so they can reach out and answer your questions.

Find similar homes

Spot something off?Good catch. Flag it and help keep listings legit.