1137 Trilogy Cir

1137 Trilogy Cir — Photo 1
1137 Trilogy Cir — Photo 2
1137 Trilogy Cir — Photo 3
1137 Trilogy Cir — Photo 4
1137 Trilogy Cir — Photo 5
1137 Trilogy Cir — Photo 6
1137 Trilogy Cir — Photo 7
1137 Trilogy Cir — Photo 8
1137 Trilogy Cir — Photo 9
1137 Trilogy Cir — Photo 10
1137 Trilogy Cir — Photo 11
1137 Trilogy Cir — Photo 12
1137 Trilogy Cir — Photo 13
1137 Trilogy Cir — Photo 14
1137 Trilogy Cir — Photo 15
1137 Trilogy Cir — Photo 16
1137 Trilogy Cir — Photo 17
1137 Trilogy Cir — Photo 18
1137 Trilogy Cir — Photo 19
1137 Trilogy Cir — Photo 20
1137 Trilogy Cir — Photo 21
1137 Trilogy Cir — Photo 22
1137 Trilogy Cir — Photo 23
1137 Trilogy Cir — Photo 24
1137 Trilogy Cir — Photo 25
1137 Trilogy Cir — Photo 26
1137 Trilogy Cir — Photo 27
1137 Trilogy Cir — Photo 28
1137 Trilogy Cir — Photo 29
1137 Trilogy Cir — Photo 30
1137 Trilogy Cir — Photo 31
1137 Trilogy Cir — Photo 32
1137 Trilogy Cir — Photo 33
1137 Trilogy Cir — Photo 34
1137 Trilogy Cir — Photo 35
1137 Trilogy Cir — Photo 36
1137 Trilogy Cir — Photo 37
1137 Trilogy Cir — Photo 38
1137 Trilogy Cir — Photo 39
1137 Trilogy Cir — Photo 40
1137 Trilogy Cir — Photo 41
1137 Trilogy Cir — Photo 42
1137 Trilogy Cir — Photo 43
1137 Trilogy Cir — Photo 44
1137 Trilogy Cir — Photo 45
1137 Trilogy Cir — Photo 46
1137 Trilogy Cir — Photo 47
1137 Trilogy Cir — Photo 48
1137 Trilogy Cir — Photo 49
1137 Trilogy Cir — Photo 50
1137 Trilogy Cir — Photo 51
1137 Trilogy Cir — Photo 52
1137 Trilogy Cir — Photo 53
1137 Trilogy Cir — Photo 54
1137 Trilogy Cir — Photo 55
1137 Trilogy Cir — Photo 56
1137 Trilogy Cir — Photo 57
1137 Trilogy Cir — Photo 58
1137 Trilogy Cir — Photo 59

$3,995/ mo
Doesn't include deposits and fees
3 beds2.5 baths2127 sqft house
1137 Trilogy Cir
Your booked tour

What you get

No pets

Costs, fees, and lease terms

Pets

  • Dogs

    Not allowed
  • Cats

    Not allowed

The neighborhood

About the building

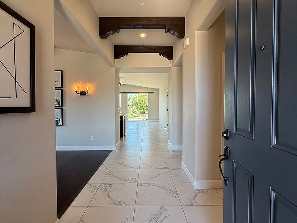
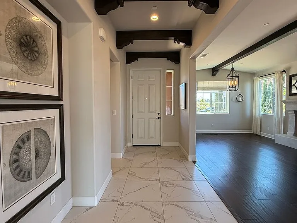
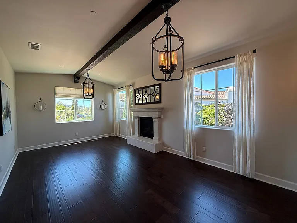
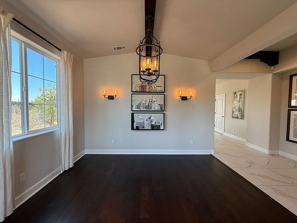
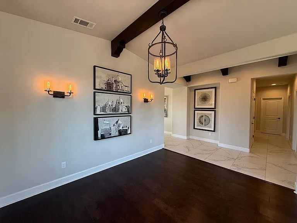
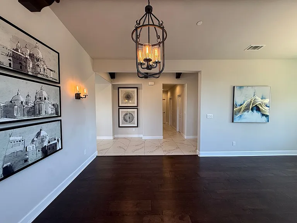
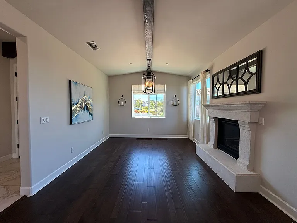
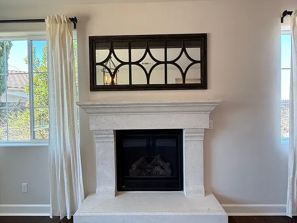
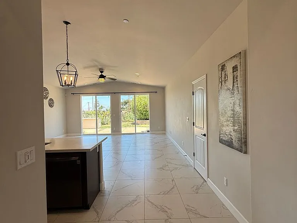
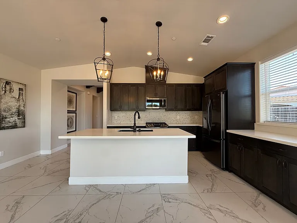
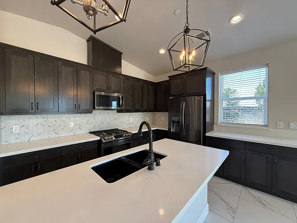
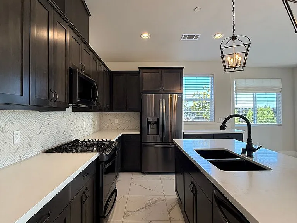
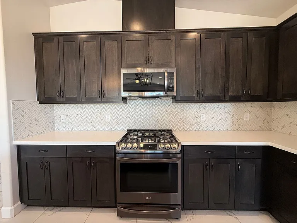
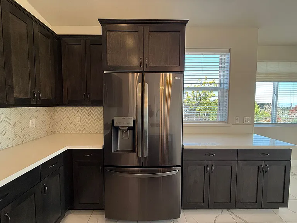
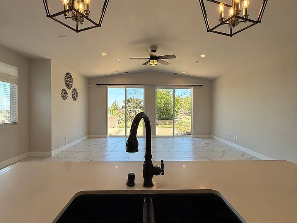
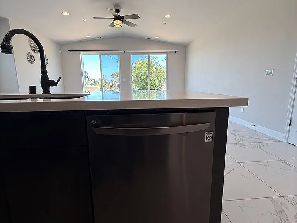
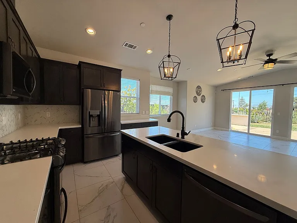
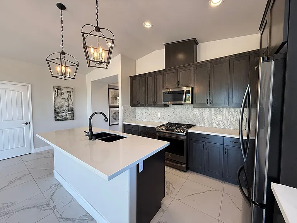
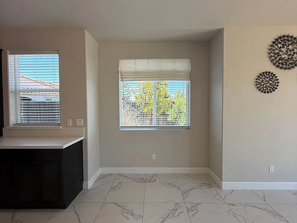
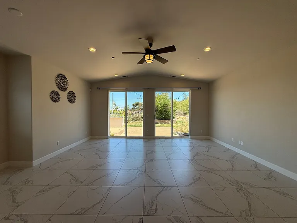
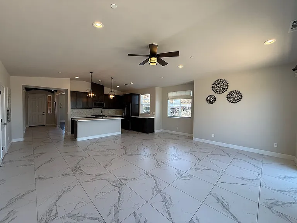
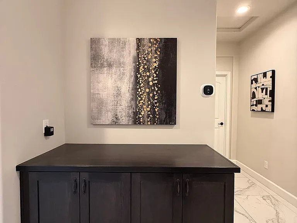
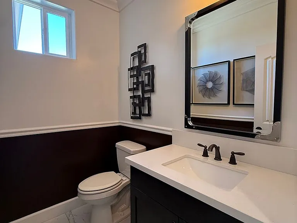
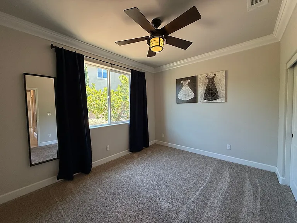
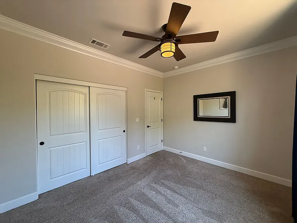
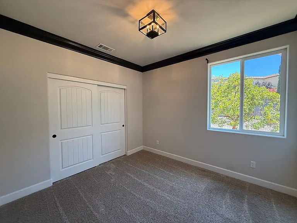
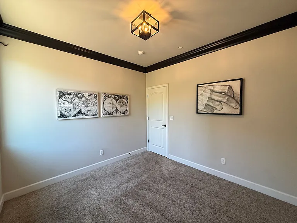
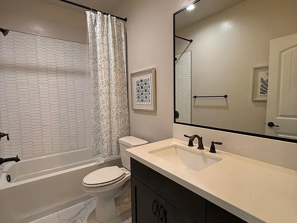
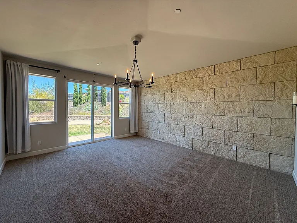
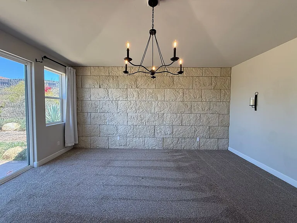
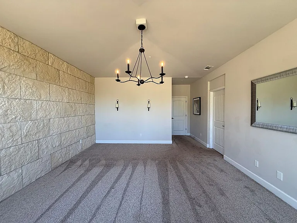
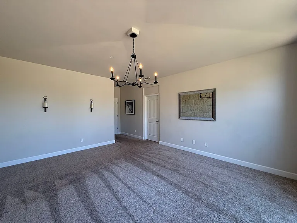
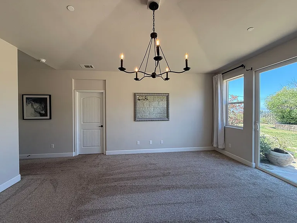
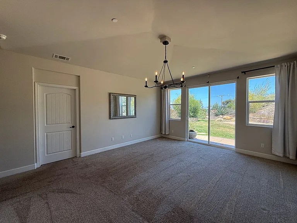
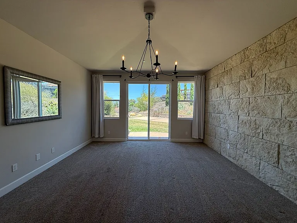
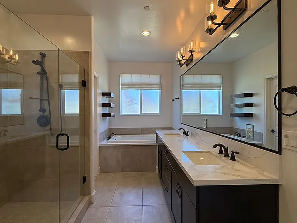
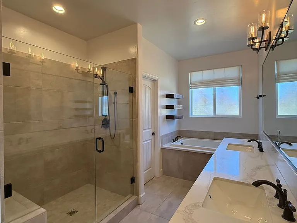
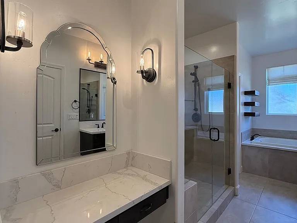
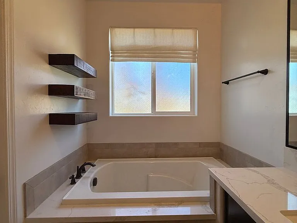
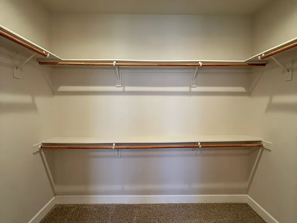
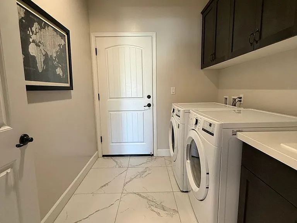
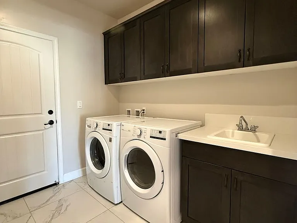
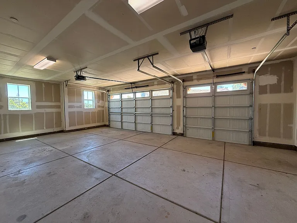
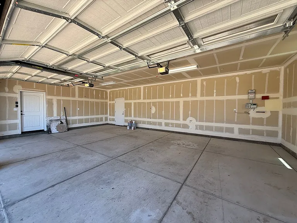
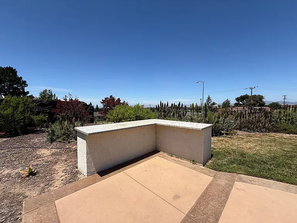
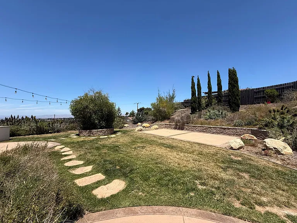
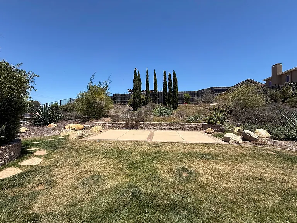
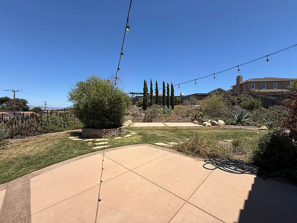
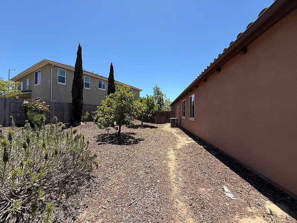
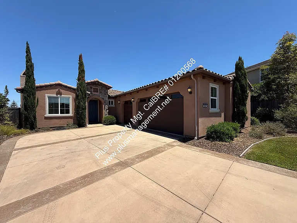
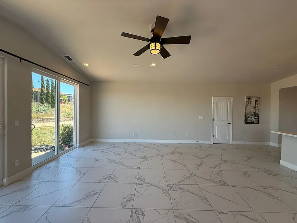
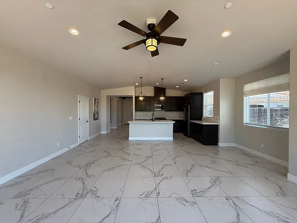
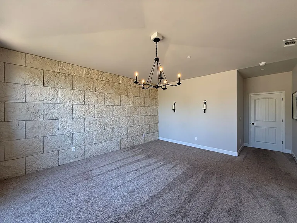
This Beautiful Newer Model Home is Located at The Meadows at Rice Ranch. This is a Single Story Home and is approximately 2,127 square feet and is the Hillsboro/Plan 3 Model with lots of Builder's Upgrades including Air Conditioning and All Appliances. There are Three Bedrooms and Two and a Half Baths. Large Formal Living Room with Fireplace and Wood Beams. Marble-Like Tile Floors and Wood Floors throughout with Carpet in the Bedrooms. Open Kitchen with All Stainless Steel Appliances, Including Fridge, Quartz Counters and a Huge Island that overlooks the Family Room with access to the Huge Yard that has an approximately 15,910 sq ft lot with Views of the Rice Ranch area and an Outdoor Counter for Entertainment. Large Primary Bedroom has a Stone Feature Wall along with Patio/Yard Access and an En-Suite Bathroom with a Deep Soaker Tub, Large Tile Shower, Vanity, Double Sinks and a Walk-In Closet. Laundry Room Includes a Front Loading Washer and Dryer and a Sink. Three Car Attached Garage. Gardener Included. Tenants have the option to pay an additional $100/mo fee for Summit Club Membership/Privileges. Home is equipped with Solar Panels. All Artwork Stays with the Property. NO PETS POLICY IS FIRM. One Year Lease. Tenants Pay All Utilities. All Adult Applicants MUST have Good Credit (FICO 650+) with No Collections, Established Rental History, Established Job History and 3x the Rent to Gross Income (Or 3x your portion if Sec 8). Please note that Section 8 requirements may differ. Renter's Insurance with $300,000 Minimum Liability is Required on All Properties. ** Tenants understand that if a property is equipped with any non-fixed inset appliances (ie: Washer, Dryer, etc), these are there for their convenience only and no warranty is implied or given by either PPM or the Owner. You will need to bring a $50 non-refundable processing fee per adult to the office before your application can be processed (exact cash, check, or money order) or $55.00 ($5. Please Note: If Paying Online, then your Online Application Fee(s) must be paid prior to submitting your online application.

The property manager

Nearby schools

Students who live in 1137 Trilogy Cir attend the following Orcutt Union Elementary School District (Unified School District) and Santa Maria Joint Union High School District (Unified School District) public schools:
GreatSchools ratings are based on test scores and additional metrics when available.

1137 Trilogy Cir
By contacting this property, you agree to our Terms of Use. Visit our Privacy Portal for more information. When you click “Send message”, we’ll send your inquiry to the property manager so they can reach out and answer your questions.
Find similar homes

Spot something off?Good catch. Flag it and help keep listings legit.