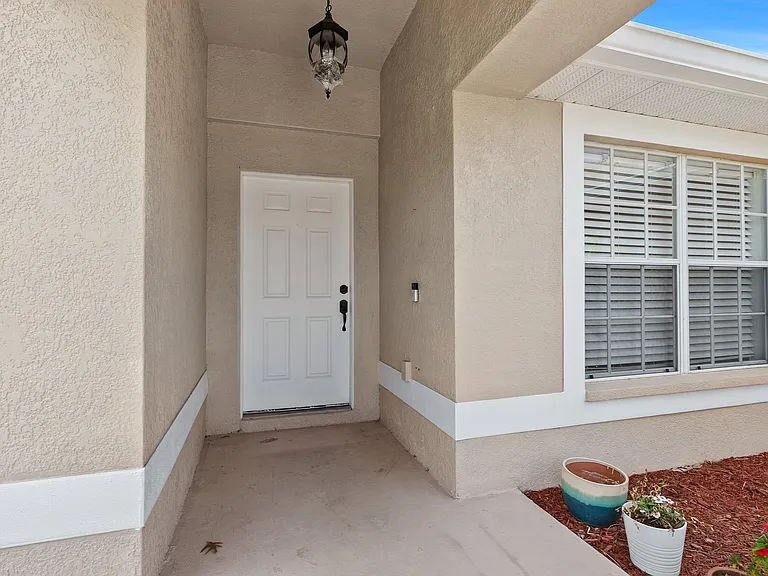
11366 Riddle Dr

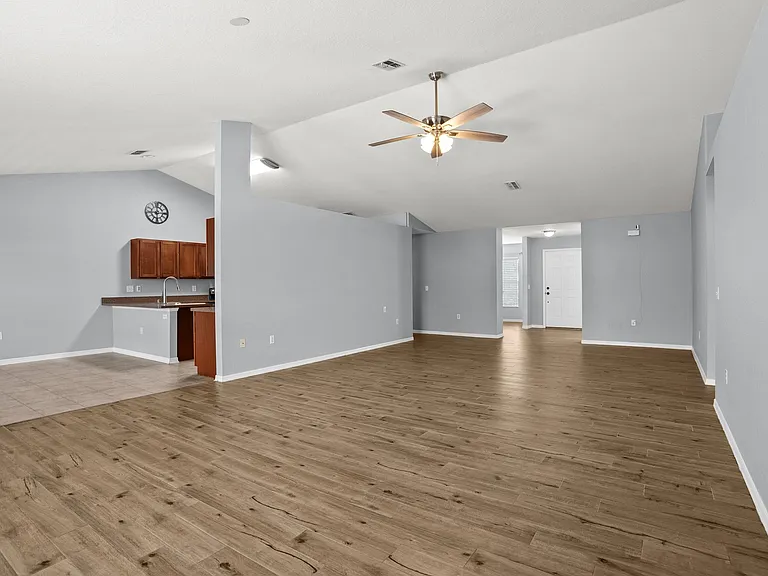
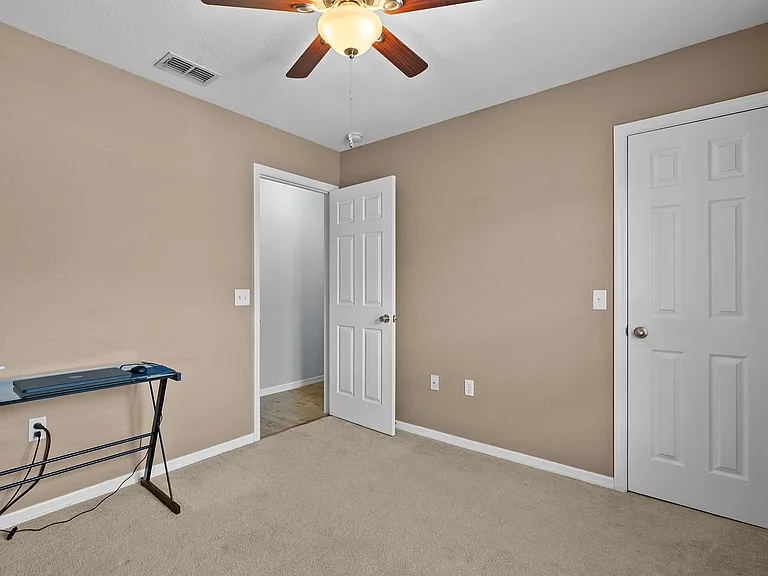
11366 Riddle Dr — Photo 1
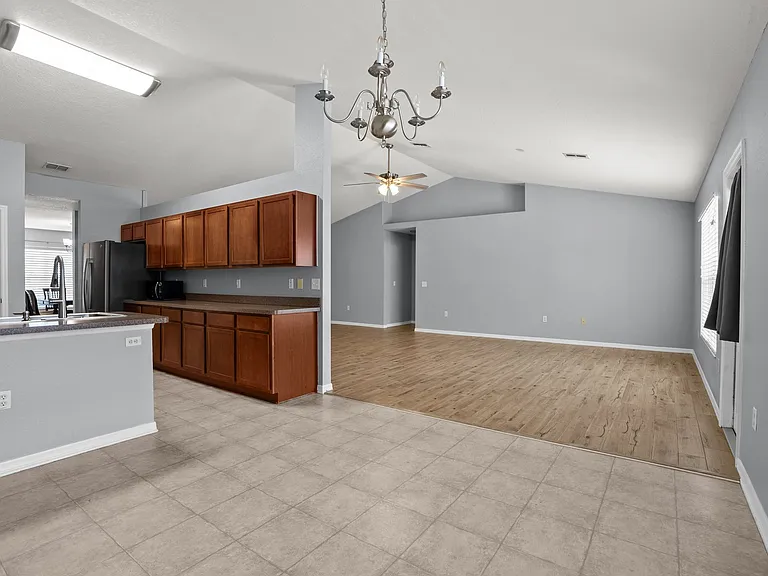
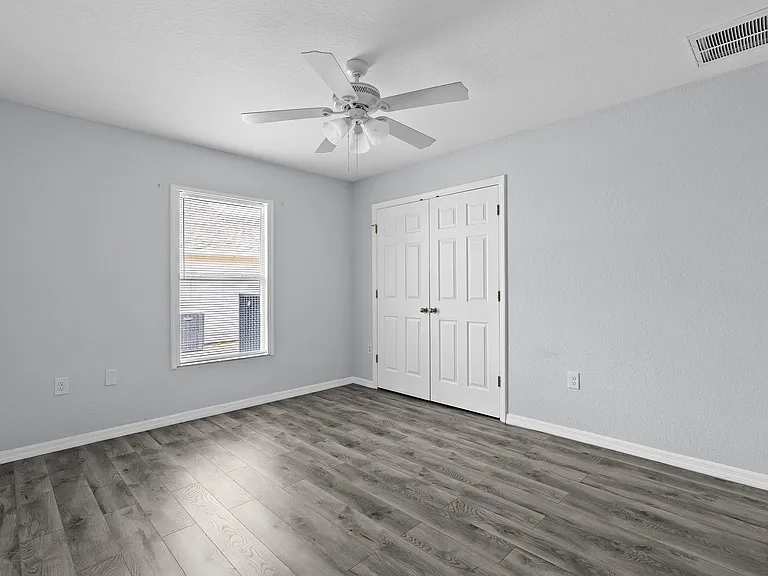
11366 Riddle Dr — Photo 2
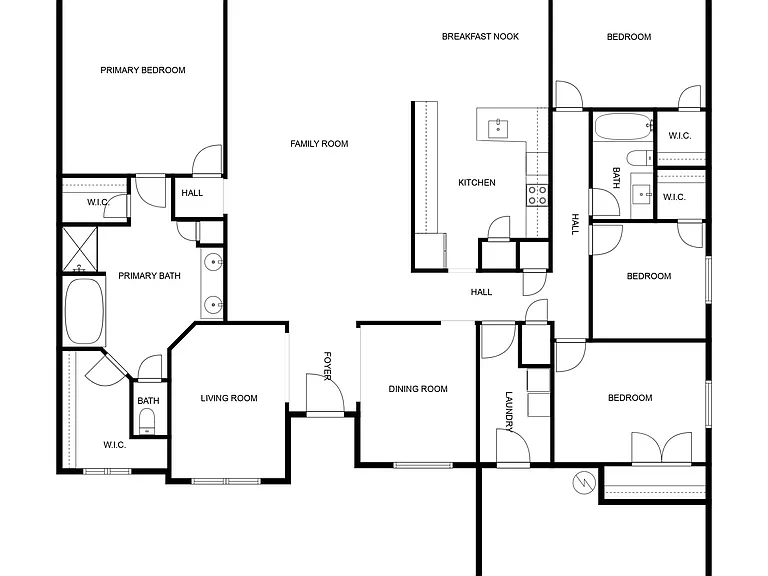
1-Floorplan_2_06102025
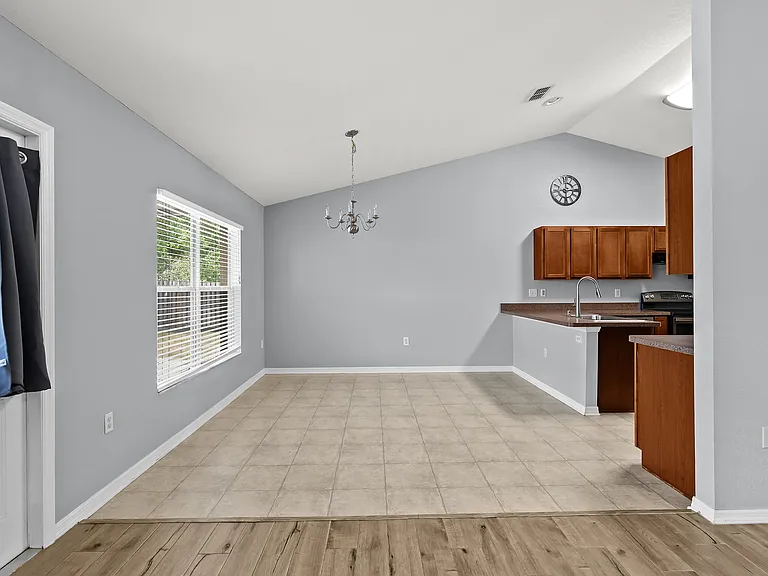
11366 Riddle Dr — Photo 4
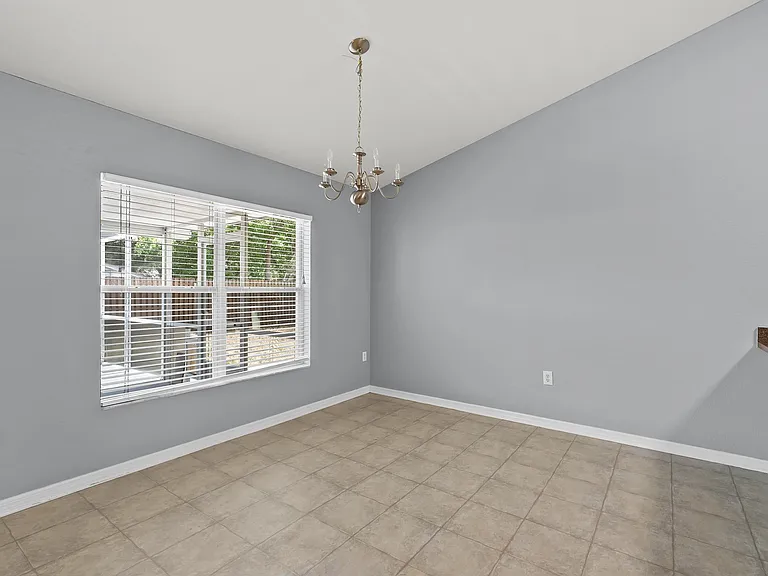
11366 Riddle Dr — Photo 5
11366 Riddle Dr — Photo 6
11366 Riddle Dr — Photo 7
11366 Riddle Dr — Photo 8
11366 Riddle Dr — Photo 9
11366 Riddle Dr — Photo 10
11366 Riddle Dr — Photo 11
11366 Riddle Dr — Photo 12
11366 Riddle Dr — Photo 13
11366 Riddle Dr — Photo 14
11366 Riddle Dr — Photo 15
11366 Riddle Dr — Photo 16
11366 Riddle Dr — Photo 17
11366 Riddle Dr — Photo 18
11366 Riddle Dr — Photo 19
11366 Riddle Dr — Photo 20
11366 Riddle Dr — Photo 21
11366 Riddle Dr — Photo 22
11366 Riddle Dr — Photo 23
11366 Riddle Dr — Photo 24
11366 Riddle Dr — Photo 25
11366 Riddle Dr — Photo 26
11366 Riddle Dr — Photo 27
11366 Riddle Dr — Photo 28
11366 Riddle Dr — Photo 29
11366 Riddle Dr — Photo 30
11366 Riddle Dr — Photo 31
11366 Riddle Dr — Photo 32
11366 Riddle Dr — Photo 33
11366 Riddle Dr — Photo 34
11366 Riddle Dr — Photo 35
11366 Riddle Dr — Photo 36
11366 Riddle Dr — Photo 37
11366 Riddle Dr — Photo 38
11366 Riddle Dr — Photo 39
11366 Riddle Dr — Photo 40
11366 Riddle Dr — Photo 41
11366 Riddle Dr — Photo 42
11366 Riddle Dr — Photo 43
11366 Riddle Dr — Photo 44
11366 Riddle Dr — Photo 45
11366 Riddle Dr — Photo 46

$2,395/ mo
Doesn't include deposits and fees
4 beds2 baths2541 sqft house
11366 Riddle Dr
Your booked tour

What you get

Dog-friendlyParkingAir conditioning

Costs, fees, and lease terms

Pricing comparison

$92

At $2,395, this listing is priced $92 more than the current market rate for a 4 bedroom home in Spring Hill.

Pets

  • Dogs

    Not allowed
  • Cats

    Not allowed

The neighborhood

About the building

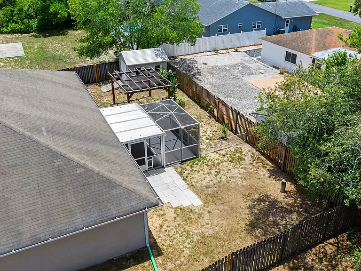
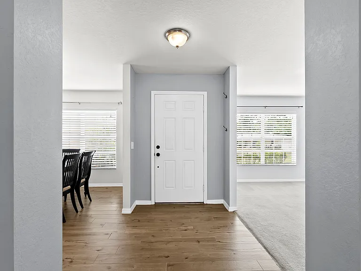
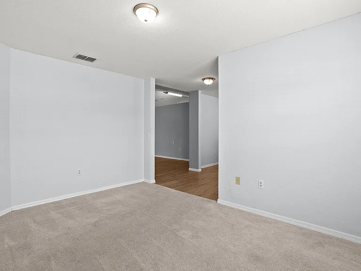
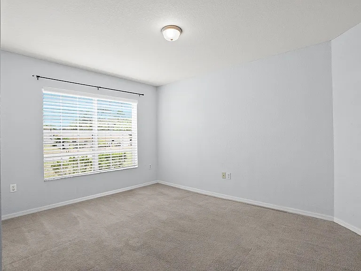
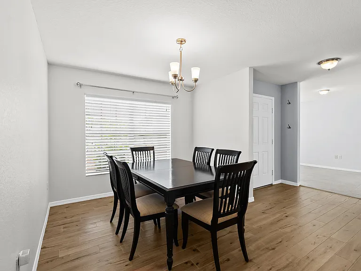
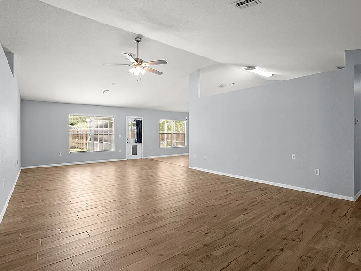
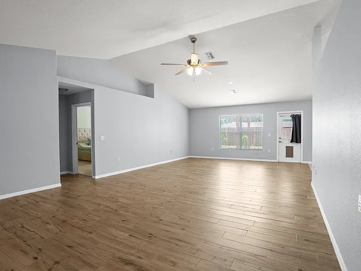
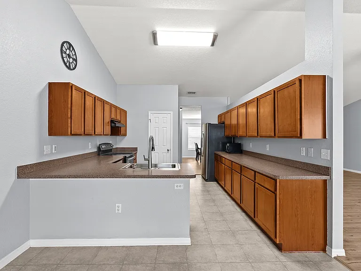
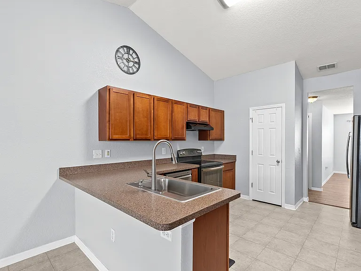
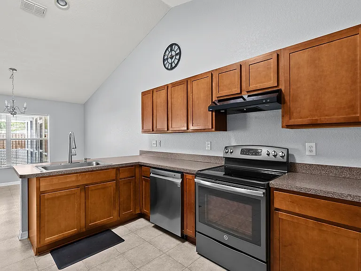
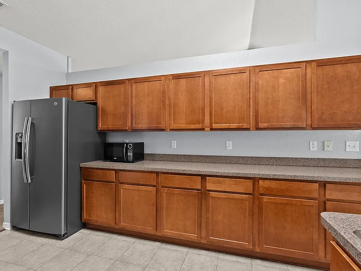
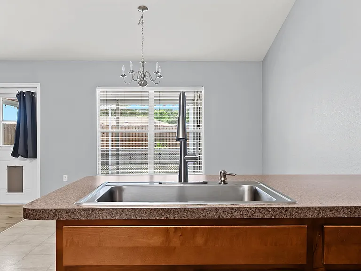
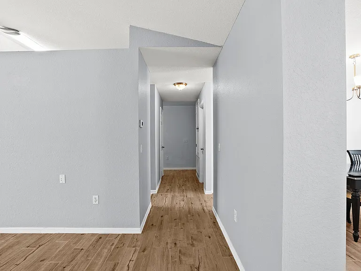
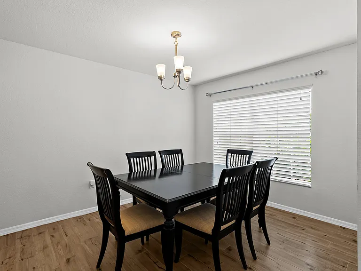
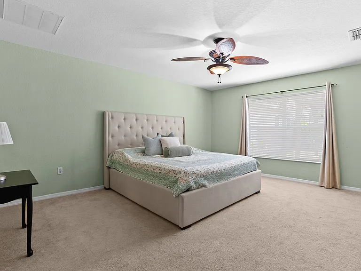
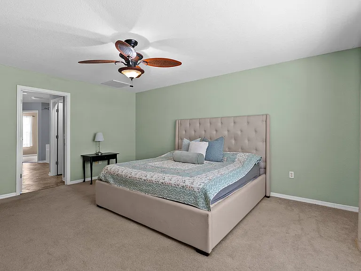
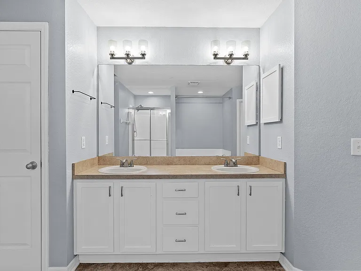
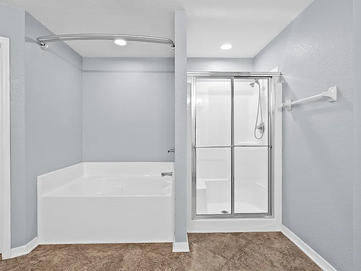
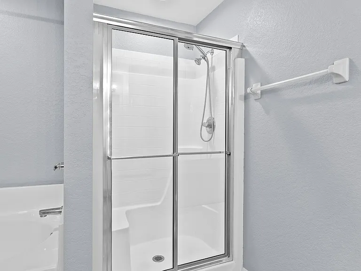
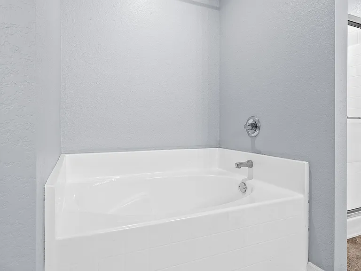
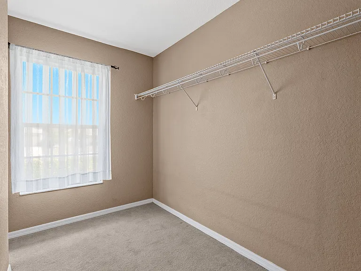
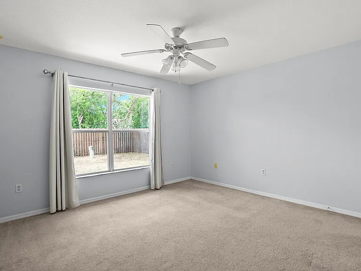
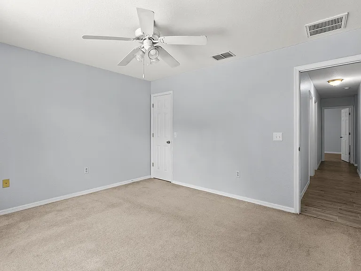
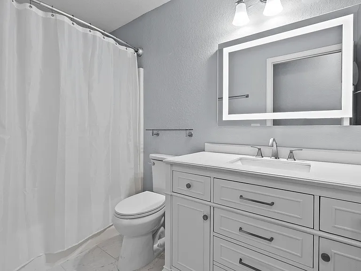
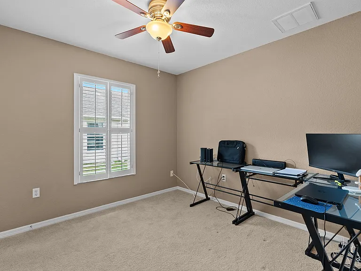
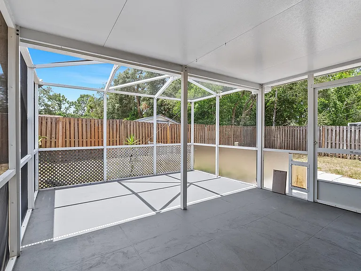
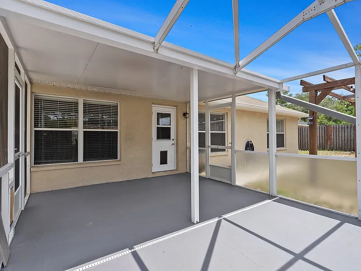
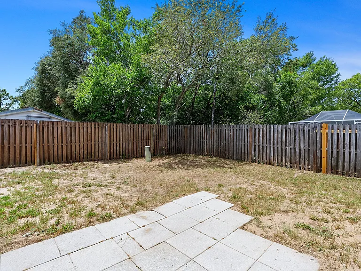
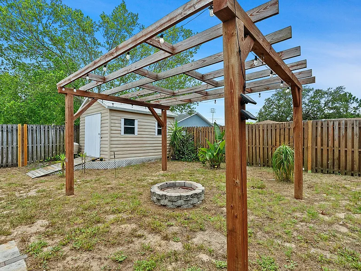
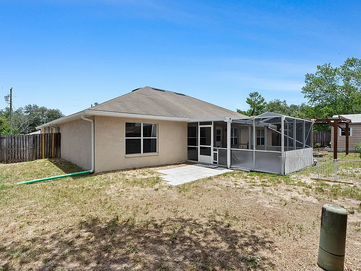
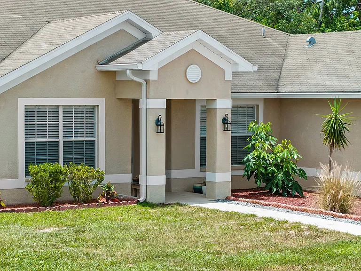
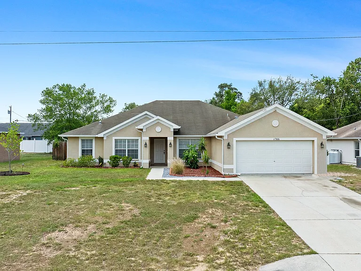
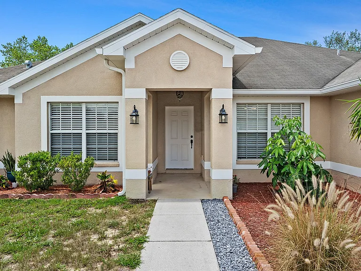
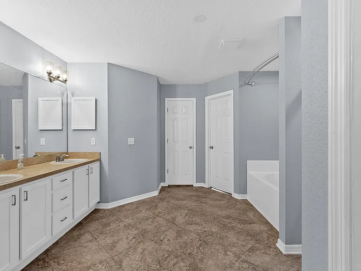
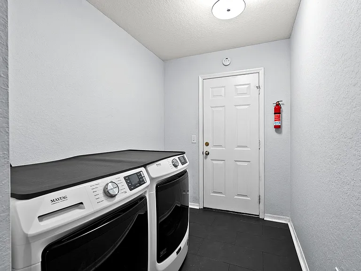
This move-in ready home, built in 2006, offers 2541 square feet of living space under heat and air. With an open floor plan and plenty of room for everyone, this four bedroom residence is a must see. Upon entering, you'll find a formal dining room to your right and a formal living area to your left, which could also serve as a den or study. The large family room flows seamlessly into the informal dining area, providing lovely views of the backyard. The spacious kitchen features a breakfast bar and a pantry, perfect for casual dining and storage. The master suite is a true retreat with two large walk-in closets. The master bath boasts two vanities, a relaxing garden tub, and a separate walk-in shower. For added convenience, there is a separate laundry room. You'll also appreciate the walk-in closets in two of the three guest bedrooms. Enjoy the Florida lifestyle in the expanded screen enclosed lanai and the fenced backyard. This home has been freshly painted inside and out. Located in a desirable Spring Hill neighborhood, this home is close to shopping, dining, schools and parks. Commuting to Tampa and the airport is a breeze via the nearby Suncoast Parkway. For more information or to schedule a viewing, please contact us. $75 App fee/adult, security deposit equal to one month's rent, $75 tenant annual processing fee per household after acceptance, $300 Non-Refundable Pet Fee, Renter's insurance required.

The property manager

Nearby schools

Students who live in 11366 Riddle Dr attend the following Hernando (Unified School District) public schools:

GreatSchools ratings are based on test scores and additional metrics when available.

11366 Riddle Dr
By contacting this property, you agree to our Terms of Use. Visit our Privacy Portal for more information. When you click “Send message”, we’ll send your inquiry to the property manager so they can reach out and answer your questions.
Find similar homes

Spot something off?Good catch. Flag it and help keep listings legit.