11360 Via Rancho San Diego

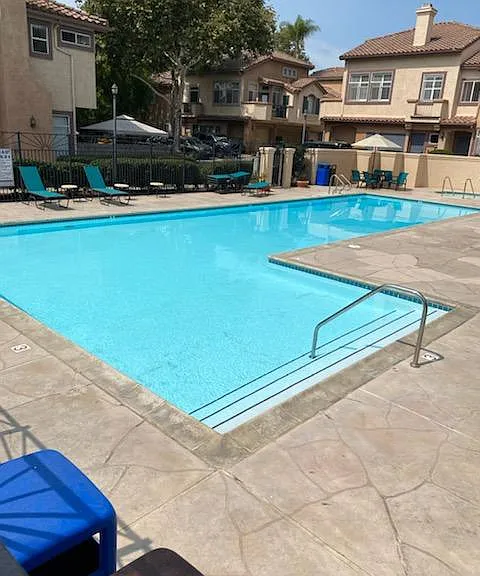
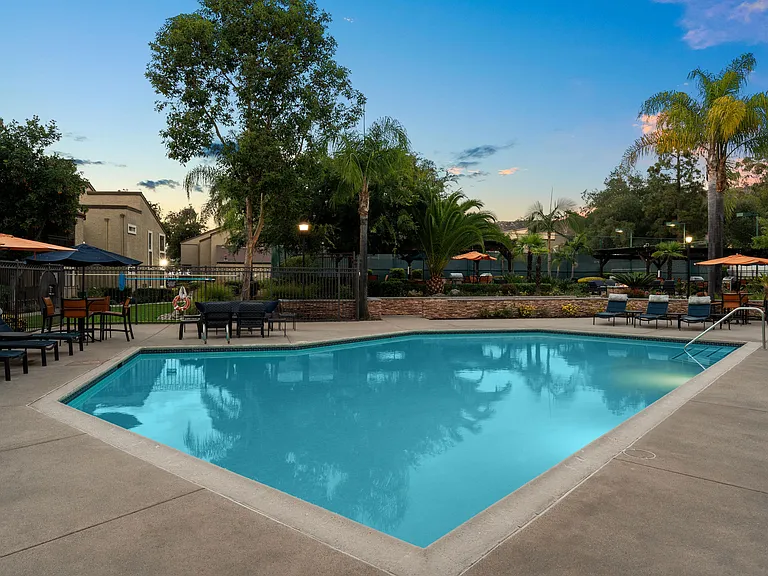
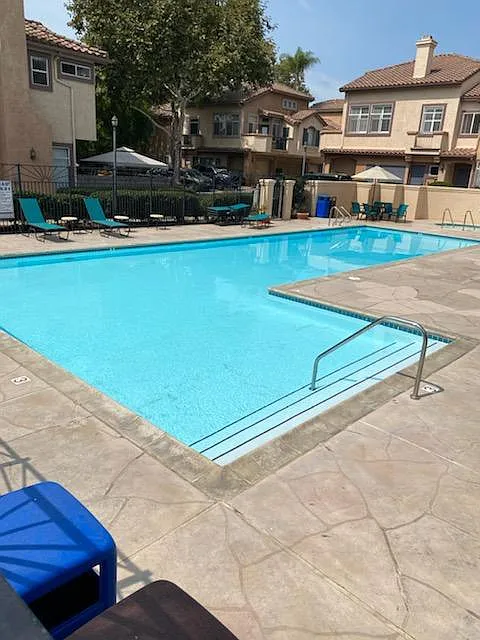
Sparkling Pool! Jacuzzi is after end of pool.
Living room with vaulted ceilings and fireplace
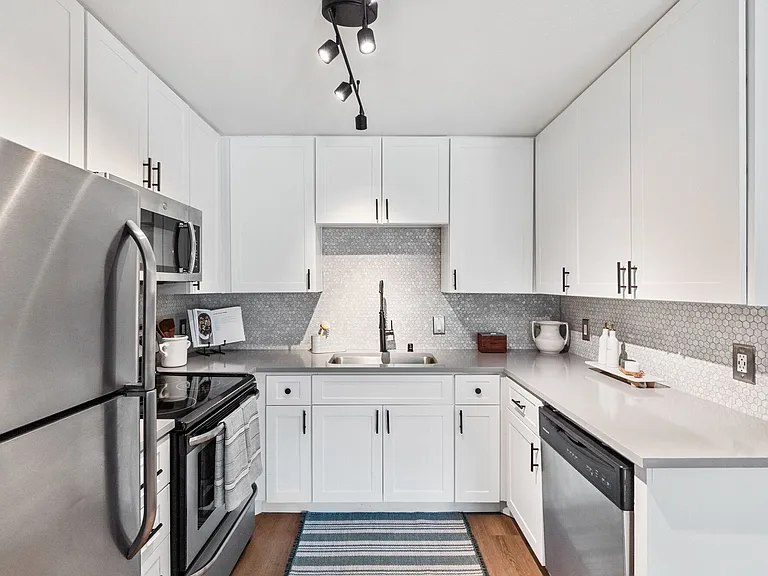
Kitchen with lots of counter space and storage cabinets
Dining Room
Living room and dining room
Kitchen - with lots of storage!
11360 Via Rancho San Diego — Photo 7
Lots of cabinet storage in the kitchen
Entrance door to unit and indoor stairs leading up to the unit. Garage is the door to the right at bottom of stairs.
Another view of the pool
Living Room
Living room and dining room area
Dining Room
11360 Via Rancho San Diego — Photo 14
11360 Via Rancho San Diego — Photo 15
Fireplace in Living Room
More storage cupboards in hallway
Hallway with laundry and storage cupboards
Full size washer and dryer in the hallway to guest bath
2nd bedroom/office
Another view of 2nd bedroom/office
Master bedroom
Another view of master bedroom
Another photo of master bedroom
Master bedroom
Master bathroom with double sinks
Another view of master bathroom
Guest/2nd bathroom

$2,850/ mo
Doesn't include deposits and fees
2 beds2 baths1136 sqft townhouse
Available September 11
11360 Via Rancho San Diego

Your booked tour

What you get

No petsIn-unit laundryParkingAir conditioningPool

Costs, fees, and lease terms

Lease terms

1 year lease option available. Deposit is one month's rent ($2850). Application Credit Check Fee $30. Tenant will be responsible for all utilities except trash and sewer (i.e. tenant responsible for SDGE, Water, Internet/Cable, etc.) NO smoking - this is a non-smoking townhome (entire complex is non-smoking). Must attain renter's insurance as part of the lease. Please contact with any questions.

Pets

  • Dogs

    Not allowed
  • Cats

    Not allowed

The neighborhood

About the building

Beautiful condo townhome in desirable Tristan community complex. This condo has it all - 1136 square feet, 2 bedrooms, 2 full bathrooms (master has double sinks), LVP flooring, vaulted ceilings with lots of cheery light, balcony, all appliances including FULL SIZE washer and dryer, built-in microwave, dishwasher, gas stove, etc. Snuggle up on those cold winter nights in front of the gas Fireplace! Large, well laid-out kitchen with TONS of cupboard space. Drive into your own one car ATTACHED garage (1 additional parking spot in complex), walk-up the indoor stairs and all living space is on one level. This beauty has central air/heat, lots of storage space, open floor plan. Townhome is perfect for an individual who would like a HUGE master suite (large closet) and then a second room as an office. 2nd bedroom has double doors - making a perfect guest room/office! This condo is not a good for a roommate situation (the master is very large and the second bedroom is small). The complex has a sparkling pool and Jacuzzi! Tristan complex is walking distance to schools, library, Cuyamaca College, and shopping center with everything you could ask for (Ralphs grocery, Kohl's, Ross, Michael's, Applebee's, Denny's, Dolci Cafe Italiano, etc.) Just down the road (less than half a mile) is another large shopping center that has a great stadium seating Regal Edwards Theater, Target, Albertsons, Cold Stone, Broken Yolk Cafe, Hooley's Public House, Navy Federal Credit Union, Ulta Beauty (cosmetics) and many other shopping/dining alternatives! This condo townhome should be available around September 11. Lease duration is one year (no less). Deposit is one month's rent ($2850) and move-in requires both 1st month's rent and deposit ($5700 total). Tenant will be responsible for all utilities except trash and sewer (i.e. tenant is responsible for SDGE, Water, Internet/Cable, etc.) Application fee (for credit check) is required - $30. Reminder - no pets. Also, this is a non-smoking townhome (the entire Tristan complex has gone non-smoking, as well; no guests smoking on balconies, by the pool, etc.). Renter's insurance is also a lease requirement; proof of insurance must be shown within 30 days of move-in. In addition, a minimum of 2.75 times rent is a requirement of tenants (combined) income; 3 times preferred. Verifiable income must show approximately $7838 a month ($94,056 a year). Contact us with any questions. Thank you for your interest!

The property manager

Nearby schools

Students who live in 11360 Via Rancho San Diego attend the following Cajon Valley Union School District (Unified School District) and Grossmont Union High School District (Unified School District) public schools:

GreatSchools ratings are based on test scores and additional metrics when available.
11360 Via Rancho San Diego

By contacting this property, you agree to our Terms of Use. Visit our Privacy Portal for more information. When you click “Send message”, we’ll send your inquiry to the property manager so they can reach out and answer your questions.

Find similar homes

Spot something off?Good catch. Flag it and help keep listings legit.