1136 Verona Way

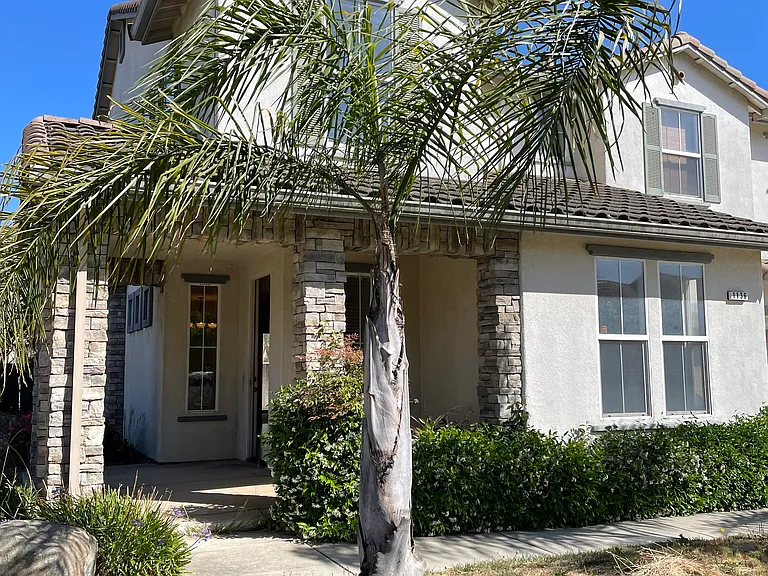
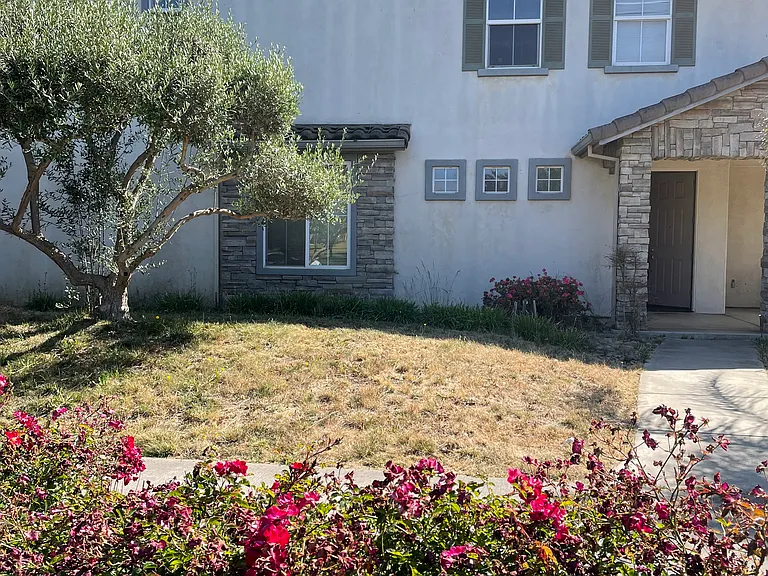
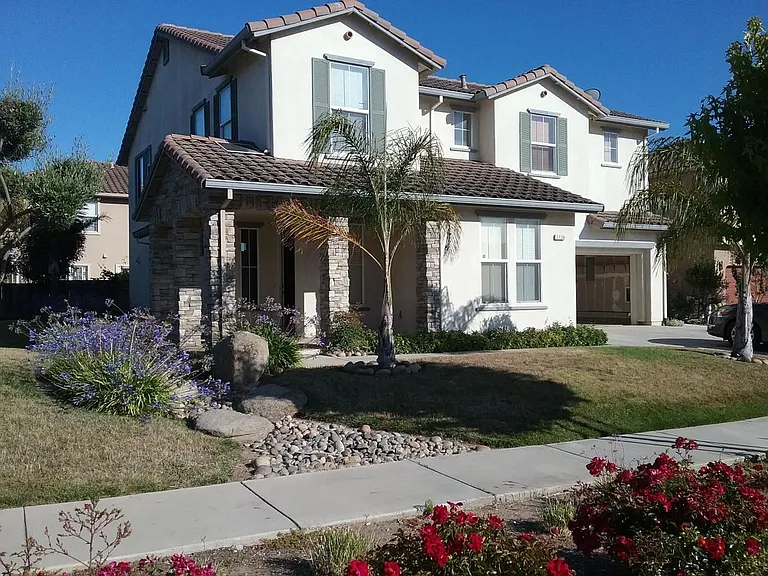
FrontView
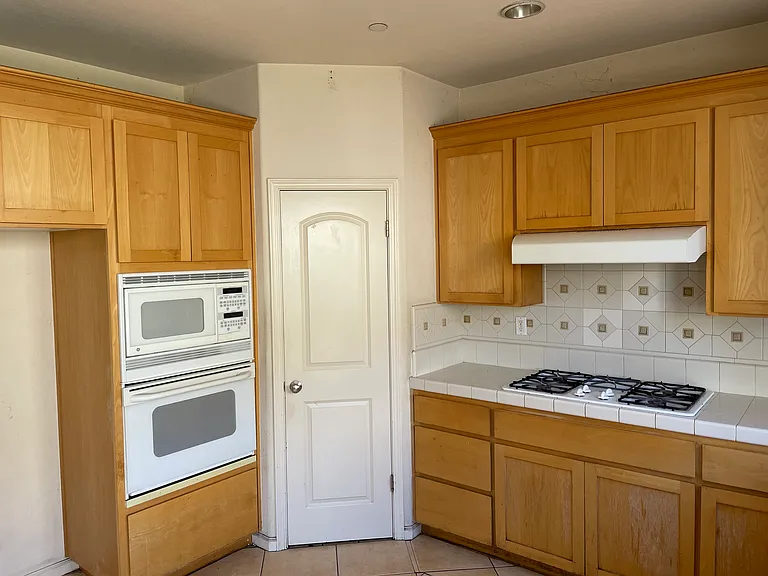
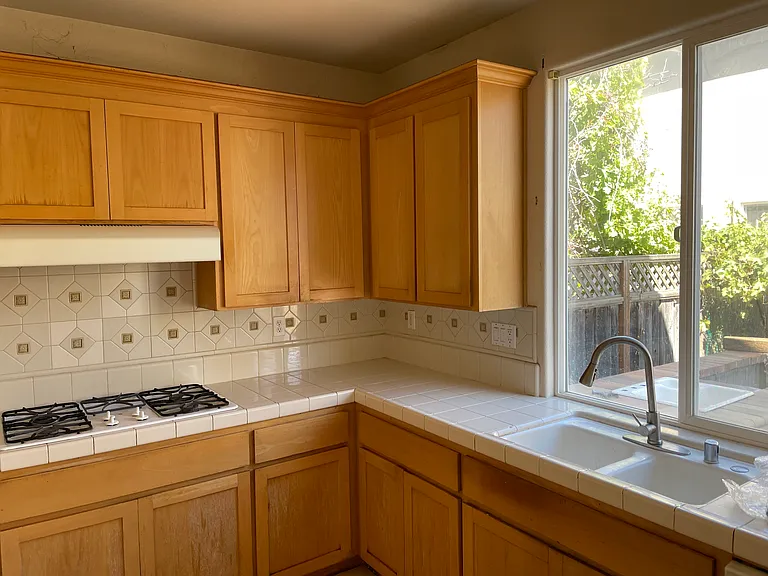
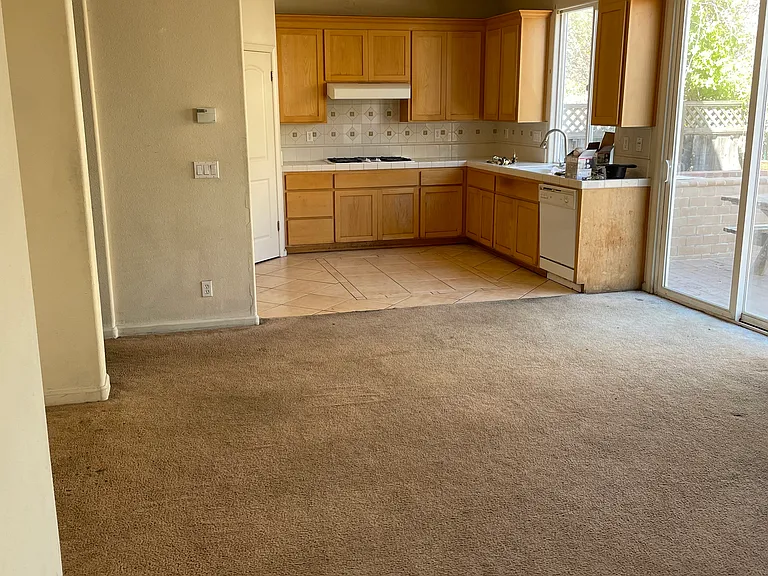
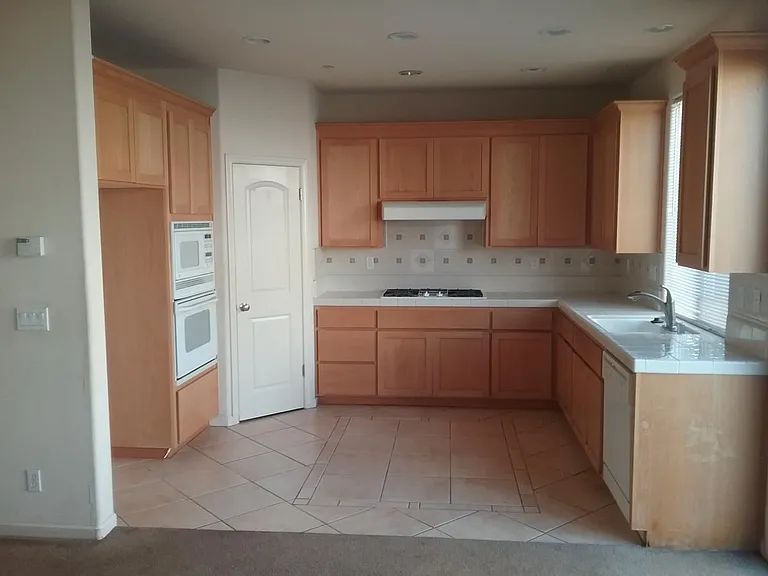
Kitchen
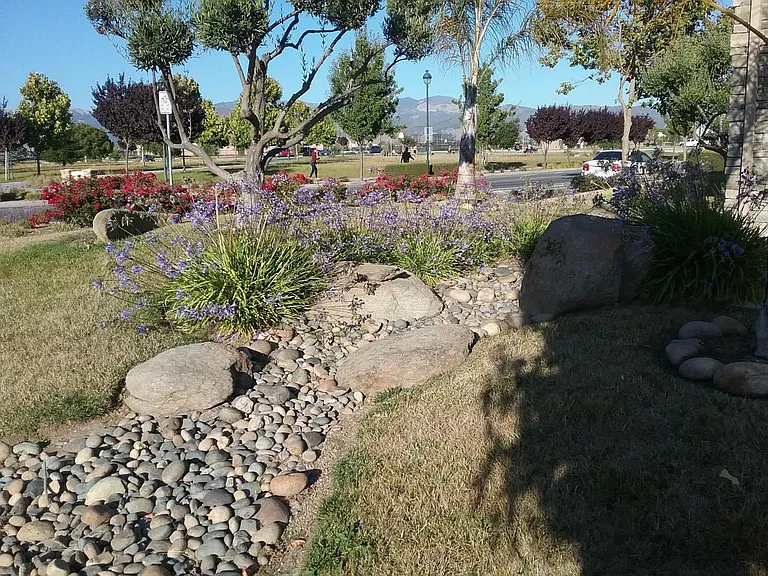
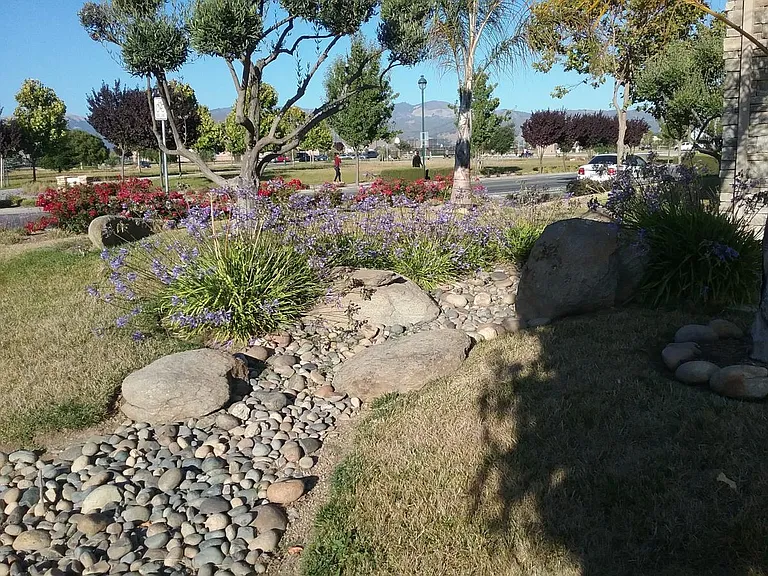
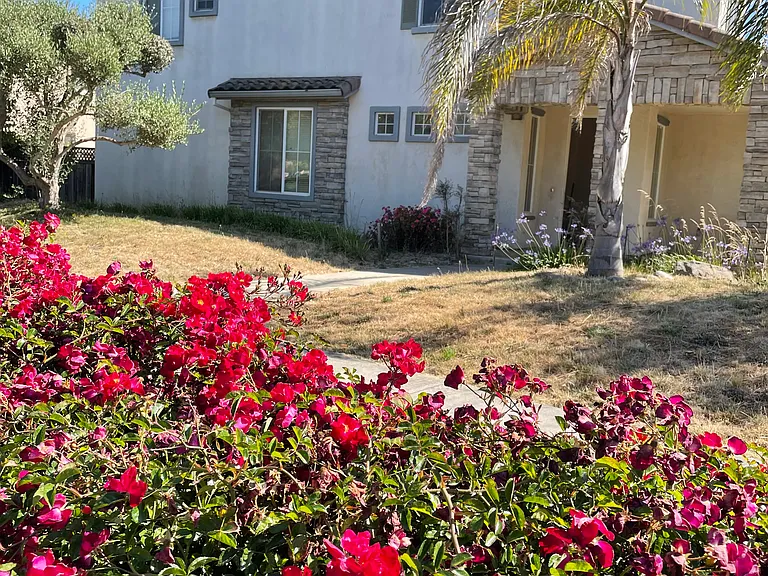
Flowers
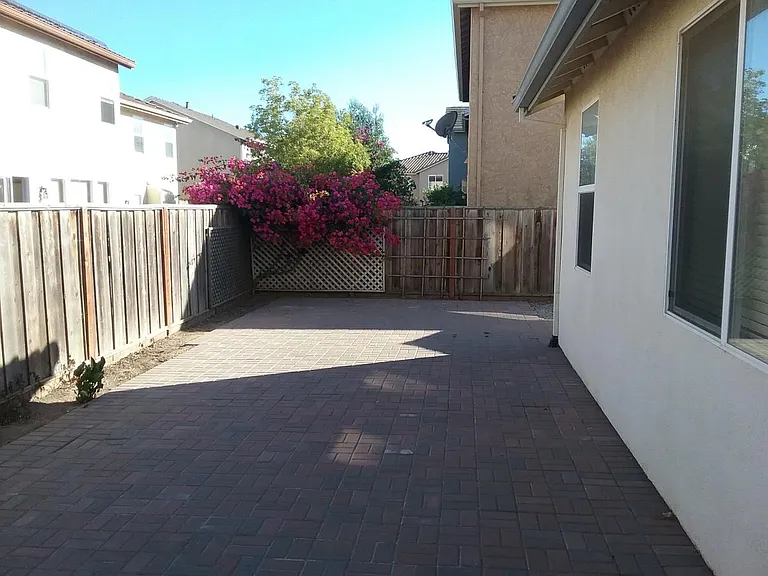
BackPatio
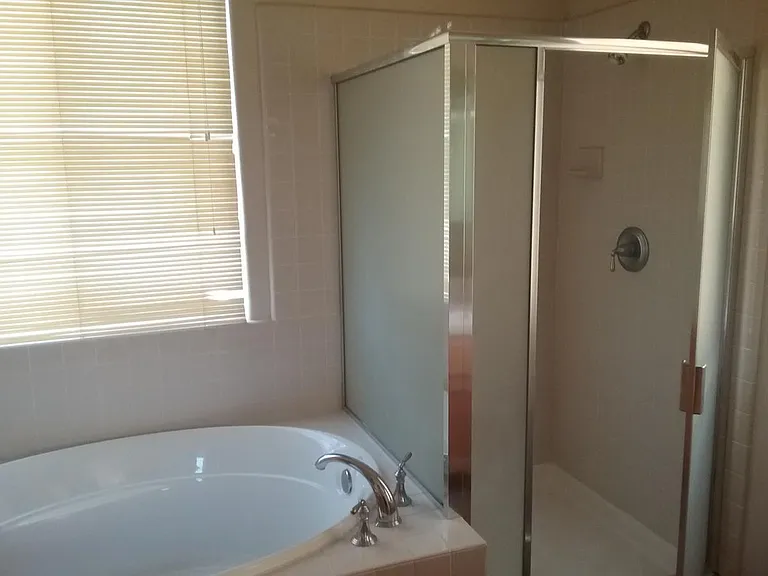
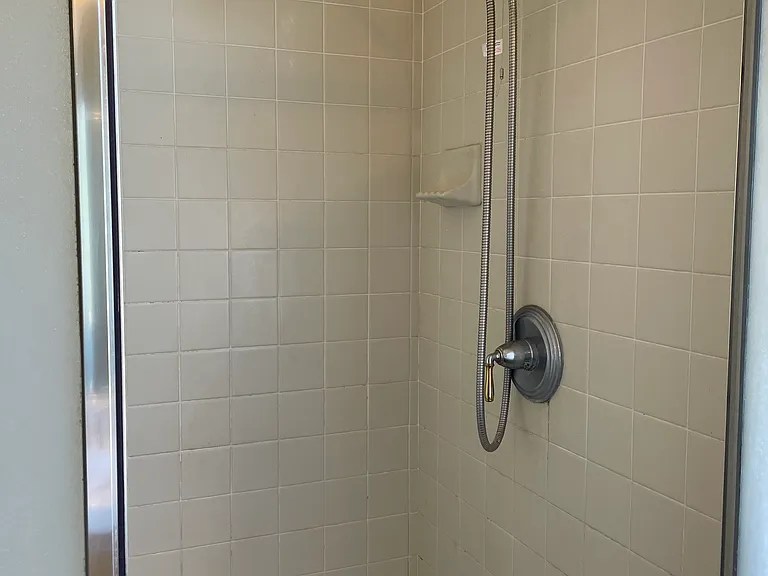
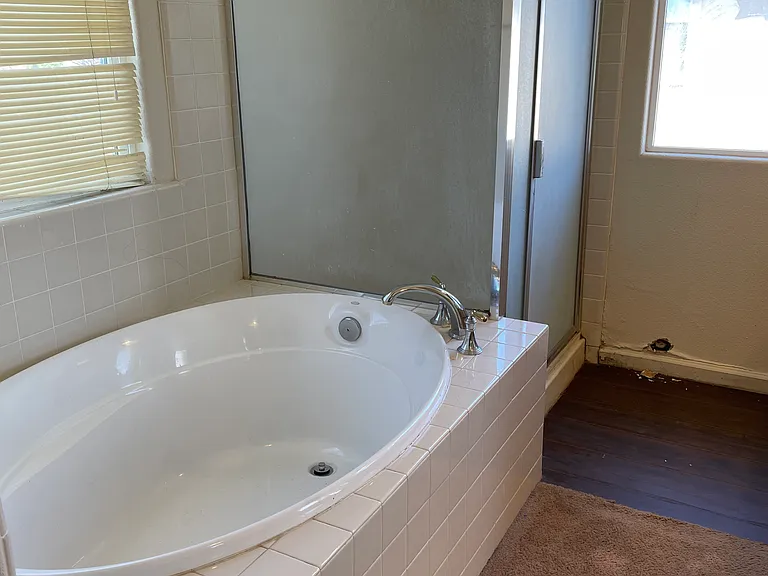
MmmmBathNShower
FabLandscaping
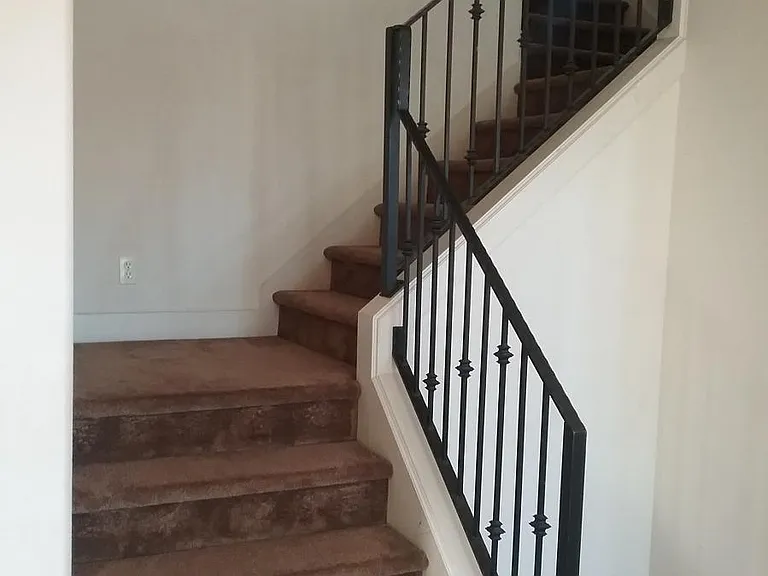
StairsUp
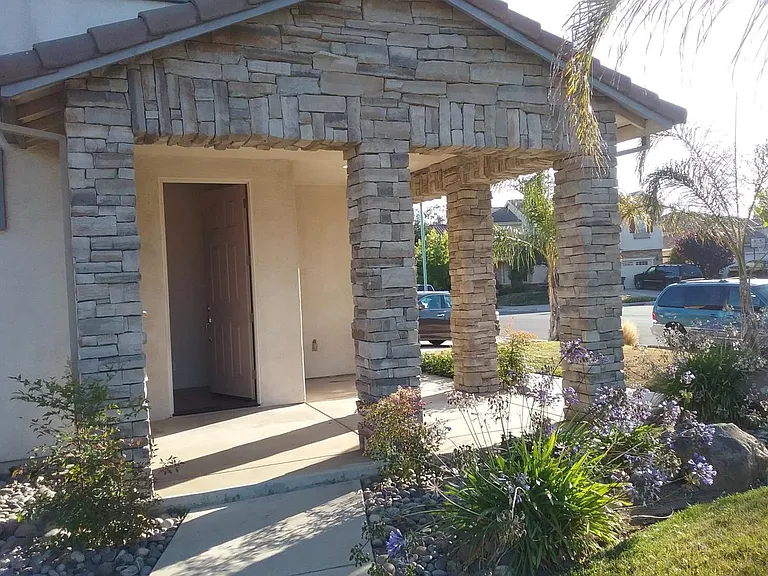
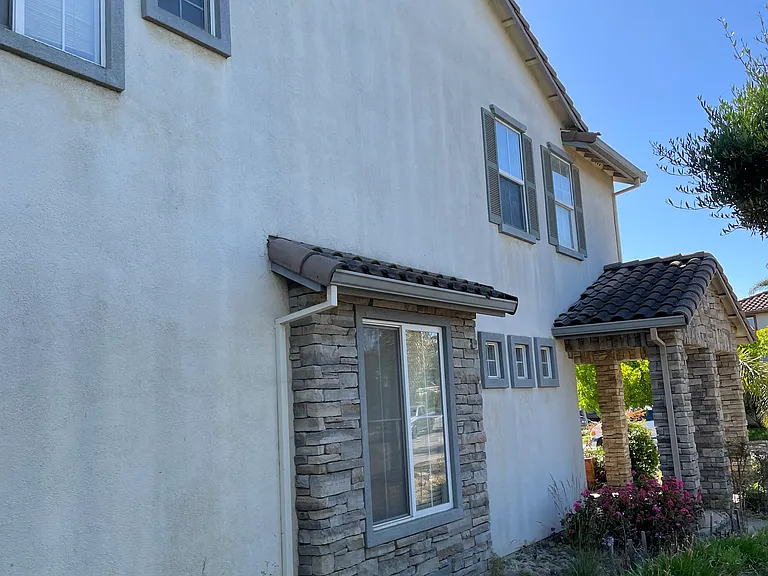
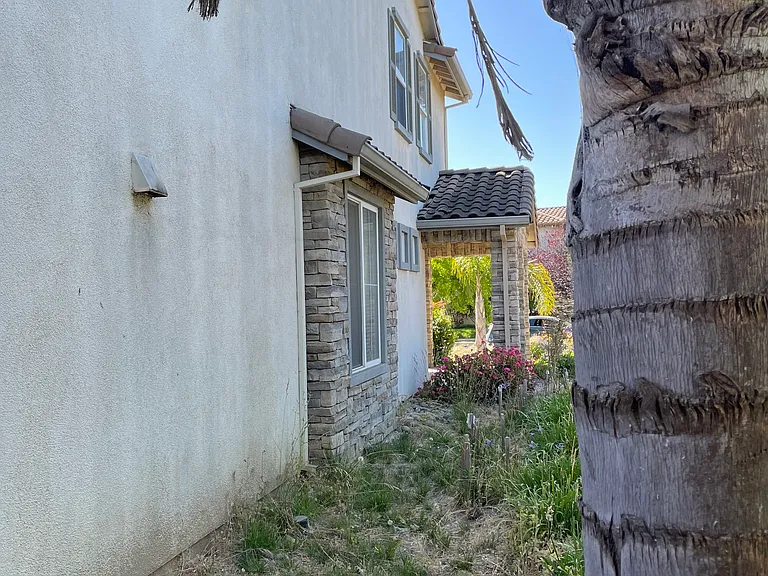
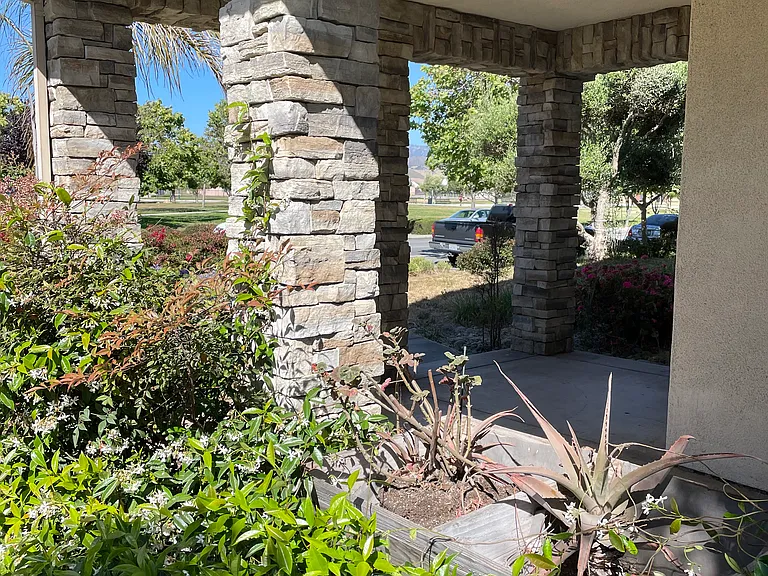
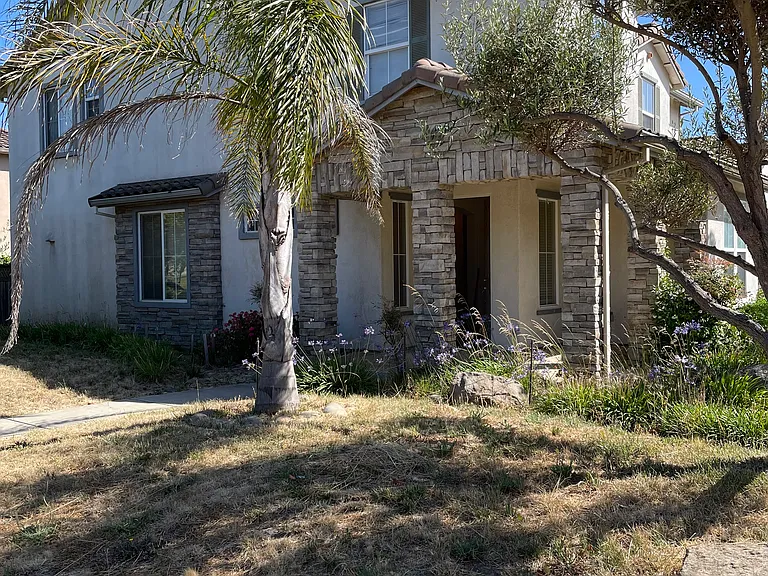
TexturedStonePillars
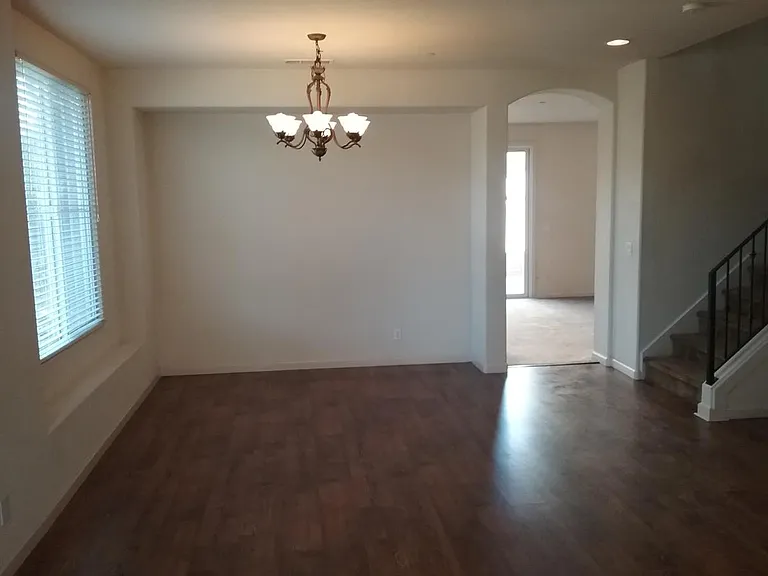
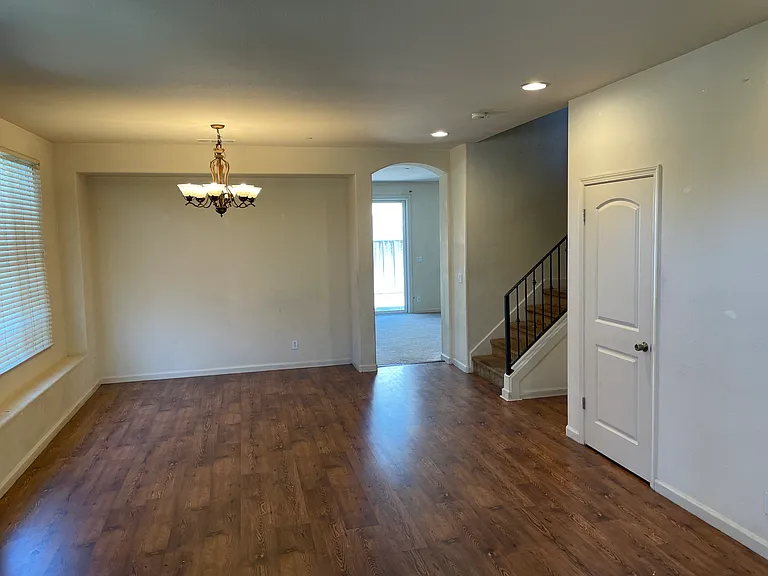
DiningChandelier
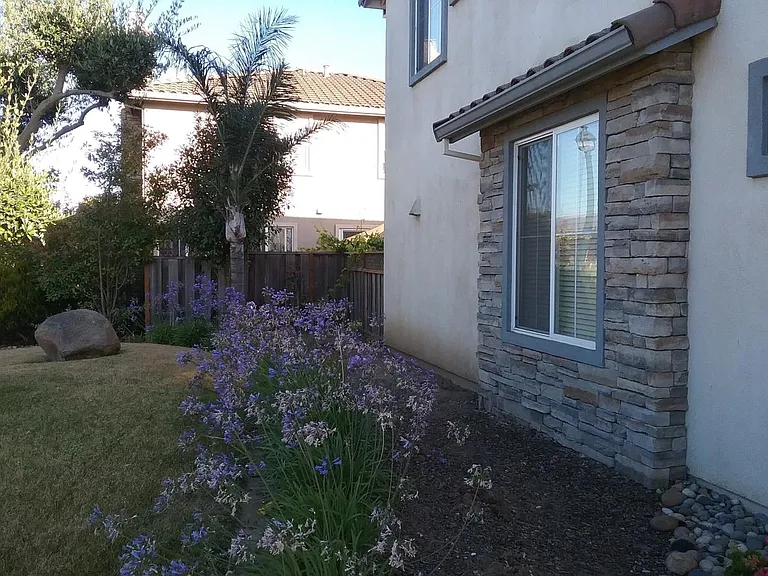
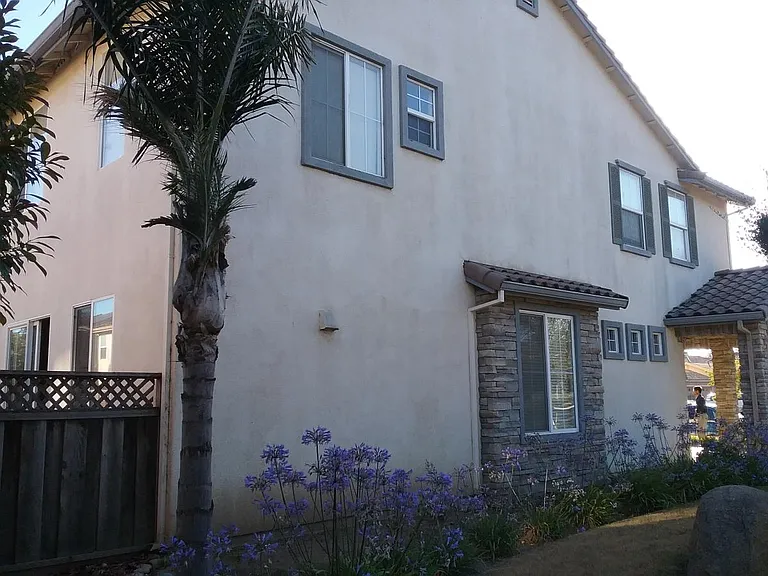
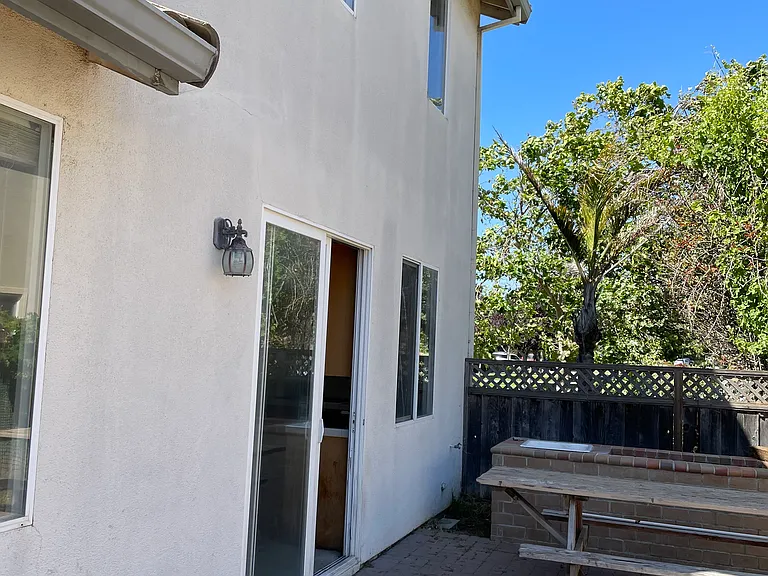
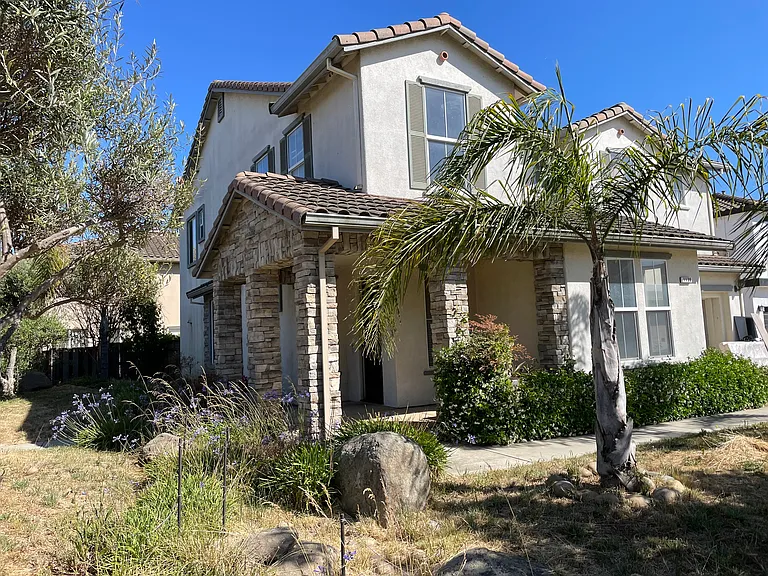
HouseSide
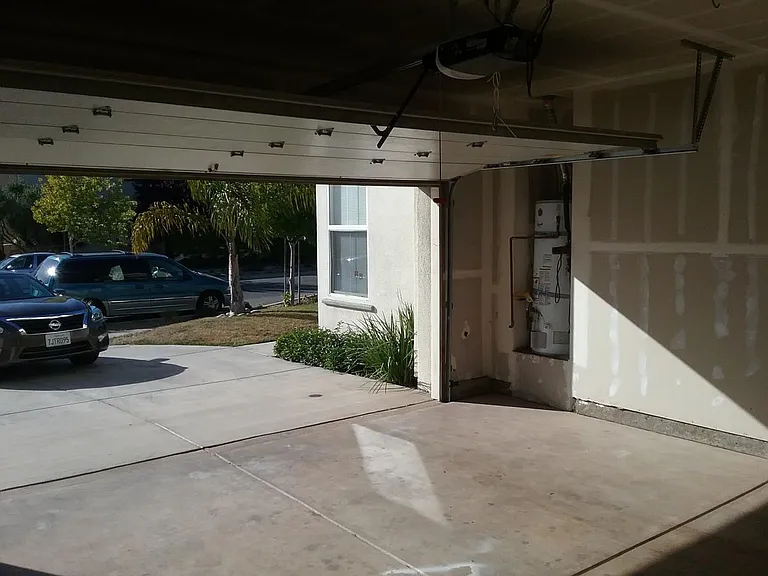
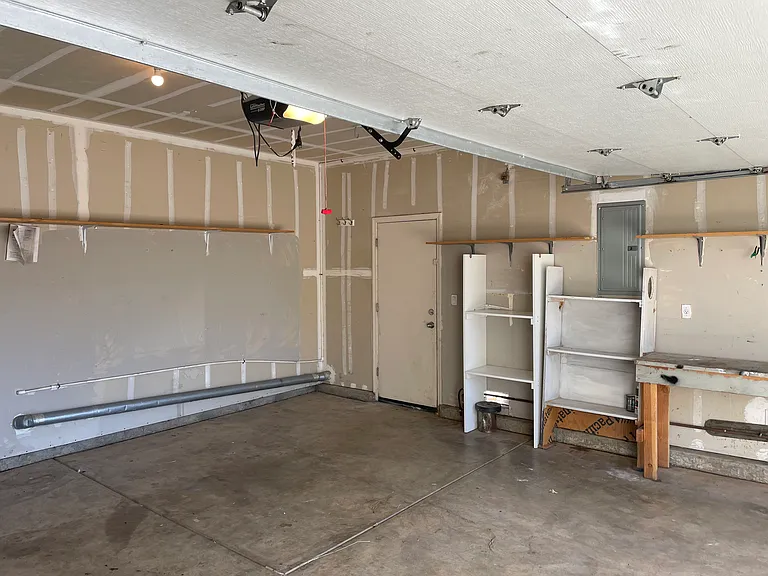
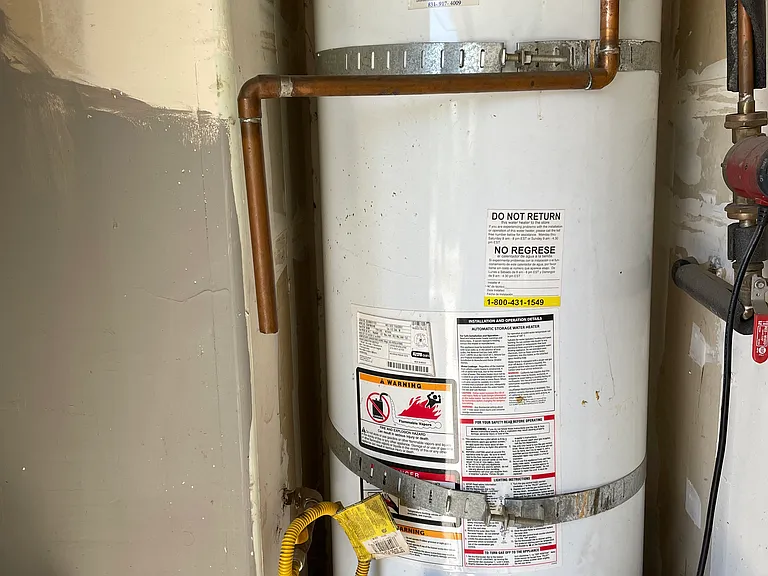
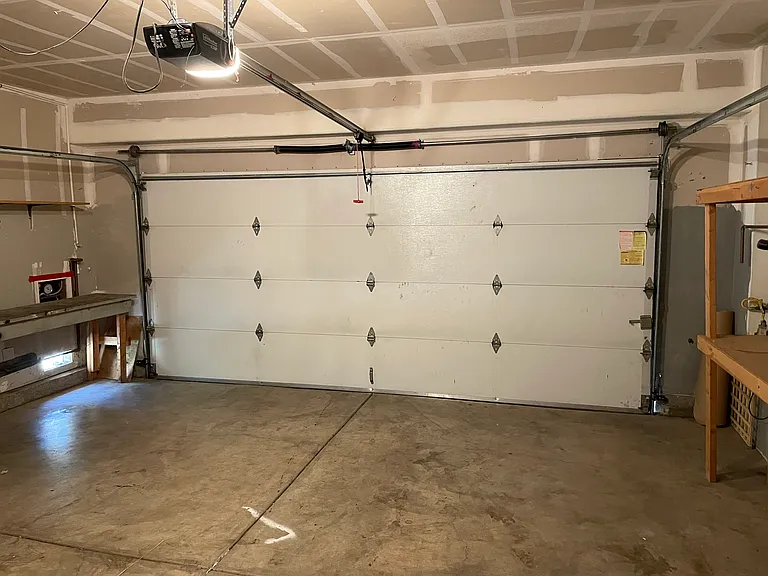
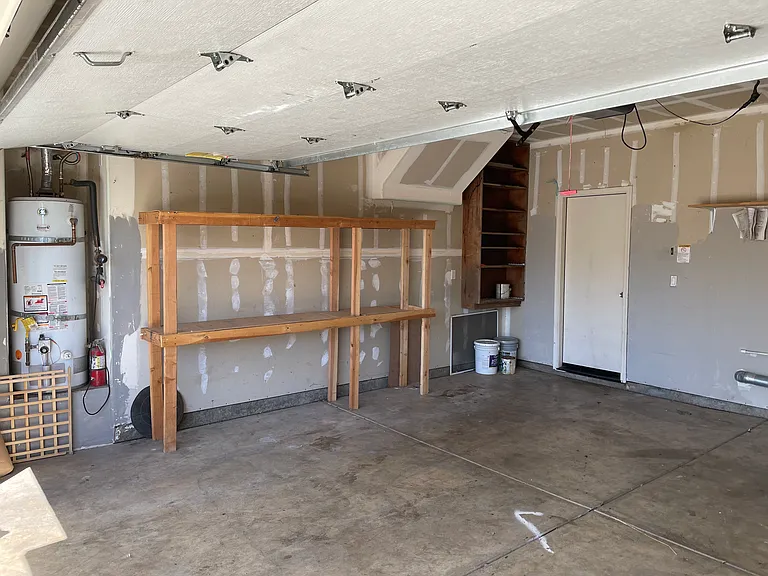
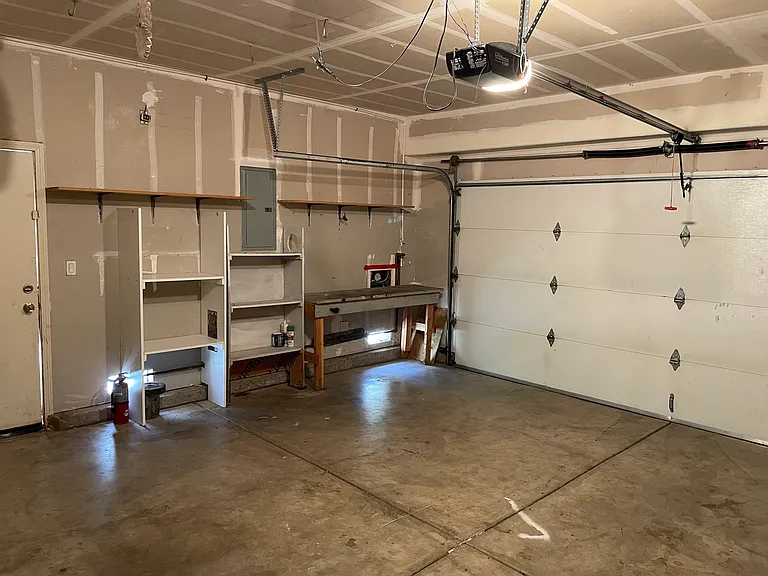
2CarGar
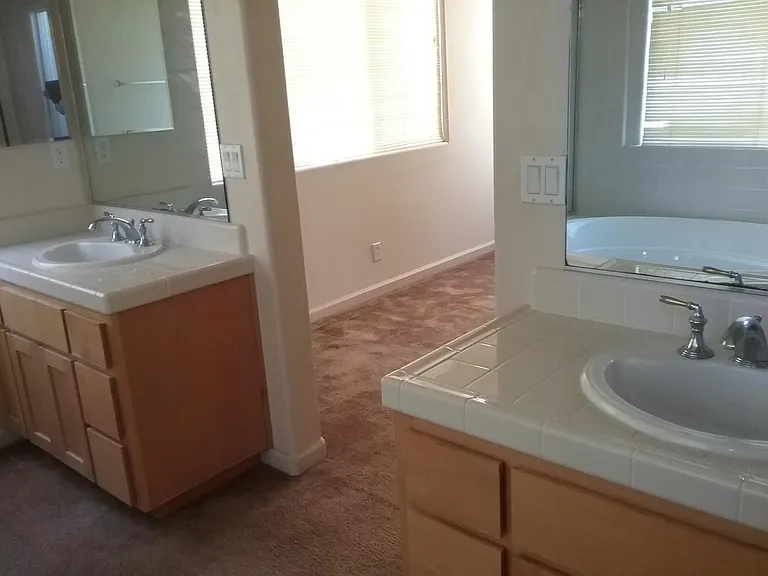
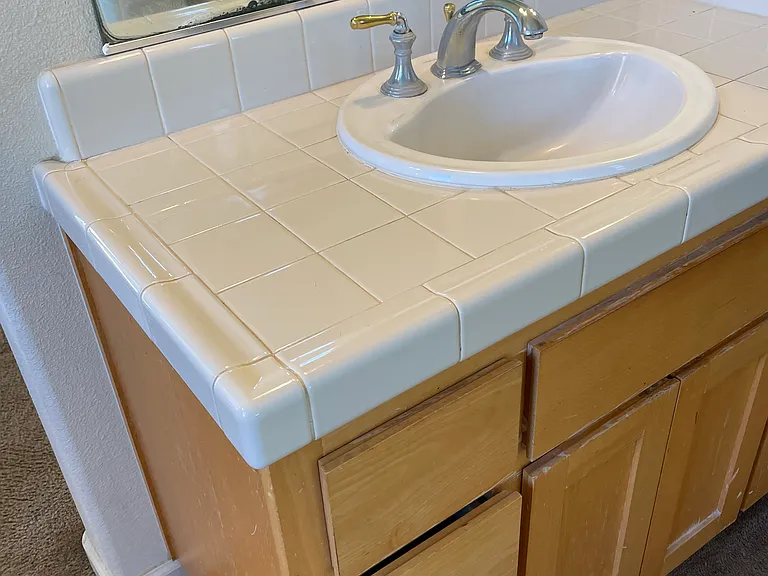
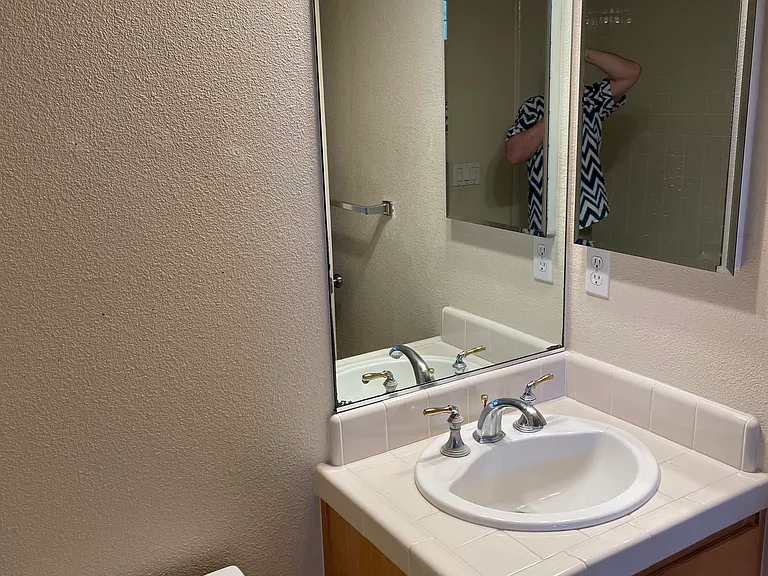
HisNHersSinks
ParkAcrossStreet
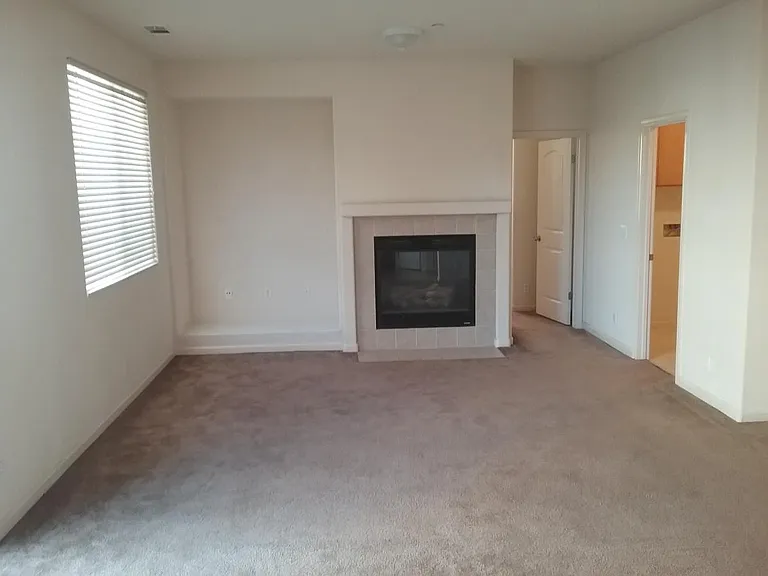
LivingRoom
1136 Verona Way — Photo 15
1136 Verona Way — Photo 16
1136 Verona Way — Photo 17
1136 Verona Way — Photo 18
1136 Verona Way — Photo 19
1136 Verona Way — Photo 20
1136 Verona Way — Photo 21
1136 Verona Way — Photo 22
1136 Verona Way — Photo 23
1136 Verona Way — Photo 24
1136 Verona Way — Photo 25
1136 Verona Way — Photo 26
1136 Verona Way — Photo 27
1136 Verona Way — Photo 28
1136 Verona Way — Photo 29
1136 Verona Way — Photo 30
1136 Verona Way — Photo 31
1136 Verona Way — Photo 32
1136 Verona Way — Photo 33
1136 Verona Way — Photo 34
1136 Verona Way — Photo 35
1136 Verona Way — Photo 36
1136 Verona Way — Photo 37
1136 Verona Way — Photo 38
1136 Verona Way — Photo 39
1136 Verona Way — Photo 40
1136 Verona Way — Photo 41
1136 Verona Way — Photo 42
1136 Verona Way — Photo 43
1136 Verona Way — Photo 44
1136 Verona Way — Photo 45
1136 Verona Way — Photo 46
1136 Verona Way — Photo 47
1136 Verona Way — Photo 48
1136 Verona Way — Photo 49
1136 Verona Way — Photo 50
1136 Verona Way — Photo 51
1136 Verona Way — Photo 52

$4,850/ mo
Doesn't include deposits and fees
5 beds4 baths2812 sqft house
1136 Verona Way
Your booked tour

What you get

Dog-friendlyIn-unit laundry

Costs, fees, and lease terms

Lease terms

Tenant pays water, sewer, trash, electric, gas. Pets may be permitted with pet deposit. Contact property manager for more information and application process. First month's rent and security deposit are due prior to tenant move-in. THE PROCESS: All applications are accepted through Zillow (or its partner websites). Landlord charges no application fee and receives no money from Zillow; we simply use the platform for informing and communicating with applicants. We will review applications and choose finalists by June 25th, after which time we will schedule showings with said finalists. Non-finalist applicants will not be shown the property. Do not disturb tenants at any time! Contact property manager through Zillow if you have any additional questions. Good luck!

Pricing comparison

$48

At $4,850, this listing is priced $48 more than the current market rate for a 5 bedroom home in Salinas.

Pets

  • Dogs

    Allowed
  • Cats

    Not allowed

The neighborhood

About the building

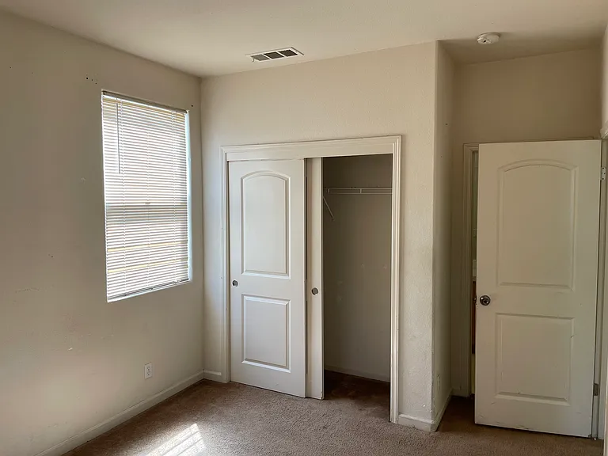
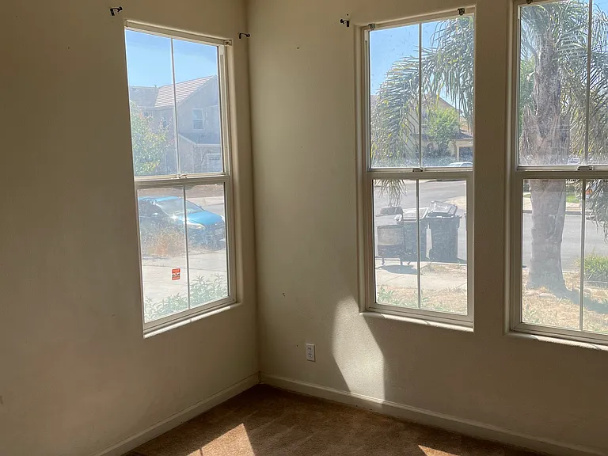
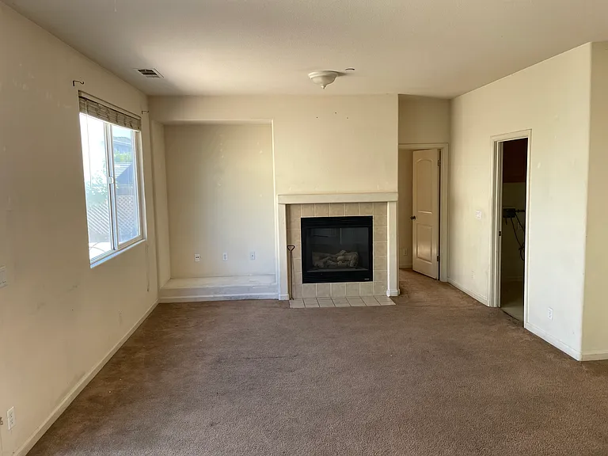
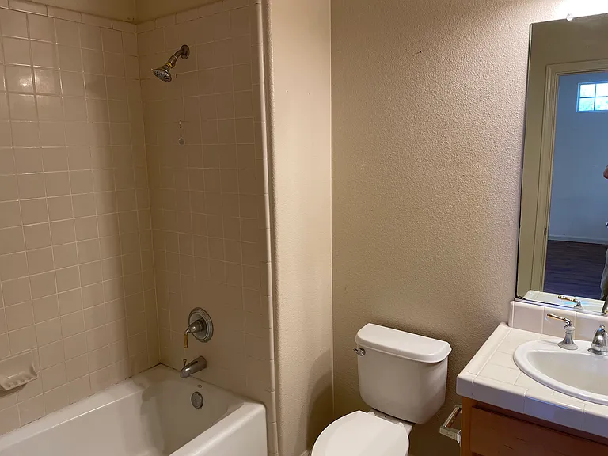
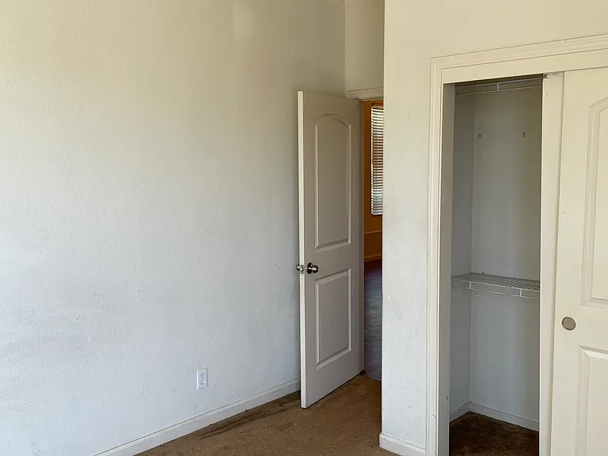
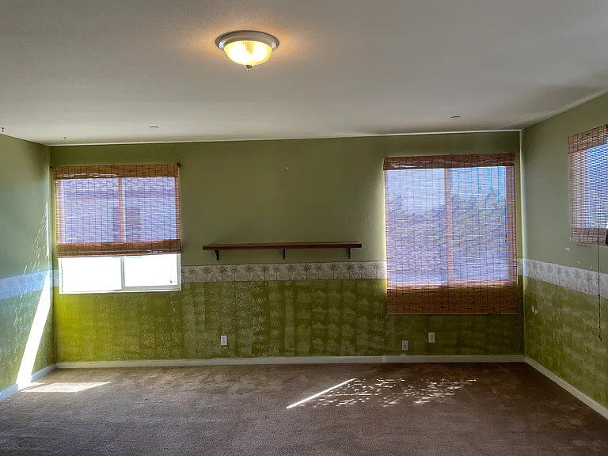
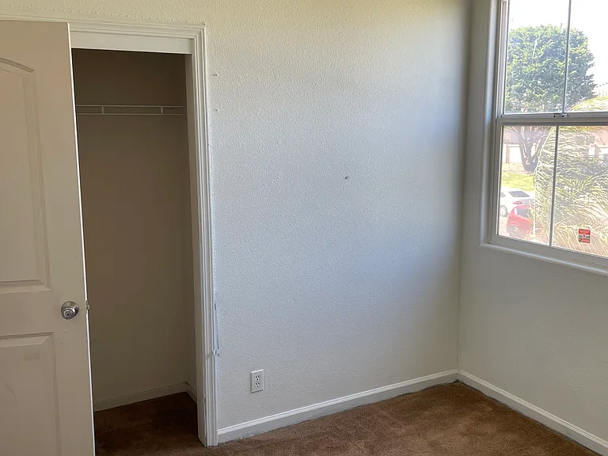
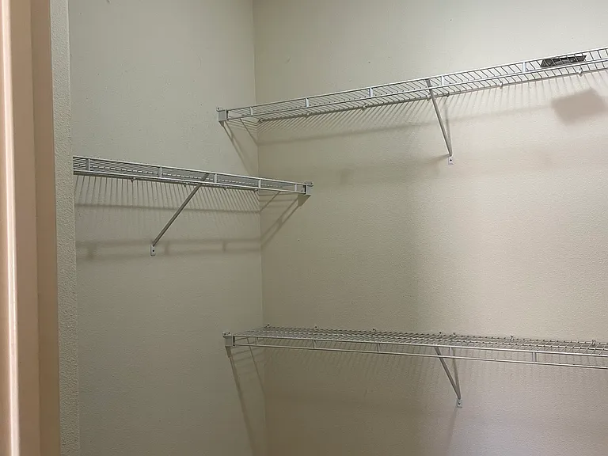
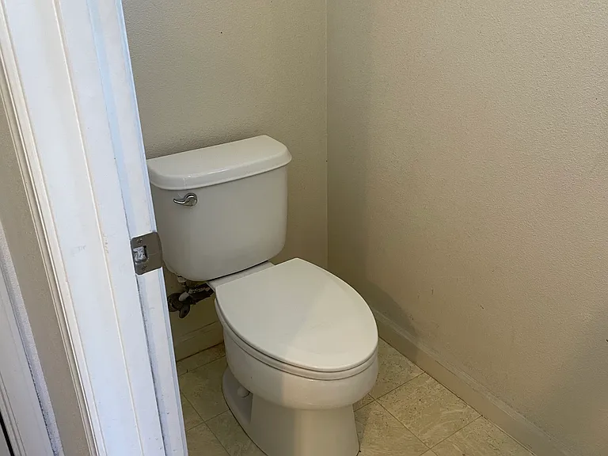
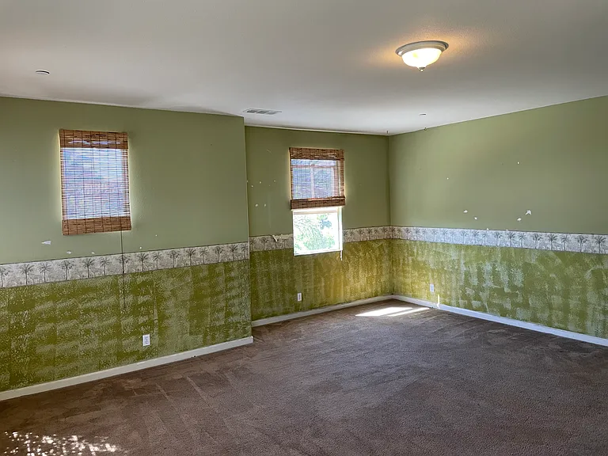
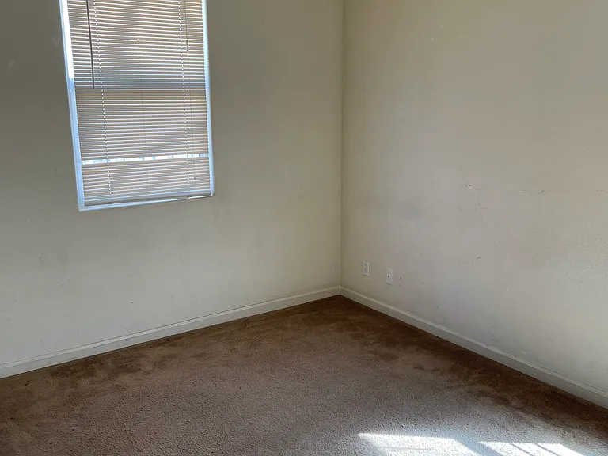
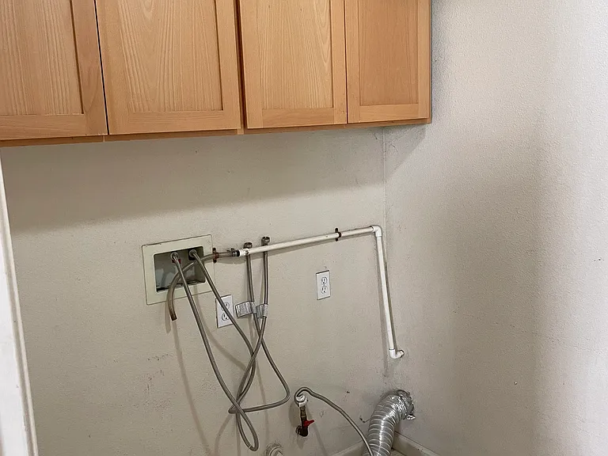
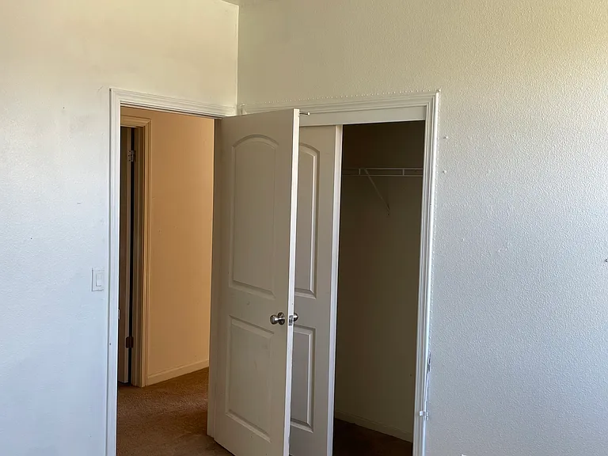
For the finest quality tenants, may we present, for your review, the finest quality residence! This five bedroom, four full bathroom beauty stands move-in ready for residents who expect to be amazed. Located on a sunny corner lot in the modern Monte Bella development, this 2,812 square foot abode finds itself straight across from a scenic city park, and just two blocks from a local high school. Location, location, location! Convenience is the buzzword for this palace. Gazing upon it from the front, one becomes transfixed by magnificent landscaped flowerbeds, a dry creekbed, and towering textured stone columns that frame the entrance. Approaching the front door harkens back to the castle's entrance in days gone by... Once inside, towering ceilings and an open floor plan welcome one to a broad great space with room for your favorite furniture items and a dining area graced by a healthy-sized chandelier. One of the downstairs bedrooms and a full bath occupy a corner of the house just beyond this place. Passing through an intermediate umbral, one encounters a modern, well-appointed kitchen, boasting a gas range, built-in oven and microwave. Plenty of cabinet space, and tasteful tile countertops provide the means for you to whip up culinary masterpieces for family and friends at any time of day or night. And why not invite even more folks over to your feast? Make it a party in a generous brick-paved backyard with barbeque grill fireplace. Let your imagination roam free. Verona lends itself to that occasional large gathering, or, equally well, to quiet times of contemplation at home with loved ones. The downstairs master suite offers warm carpet floor coverings and it's own full bath. Oh, did we mention it already, convenience is the buzzword! Rounding out the downstairs profile, one finds a full laundry room with washer/dryer hookups, leading on to a full-sized two car garage with automatic roll up doors. Now, let's backtrack and go upstairs. Arriving at the halfway landing we must choose, left or right. Taking the path less traveled, one comes upon an unusual bonus room. One could certainly fashion this space into a children's playroom. But it could equally satisfactorily become an exercise room, or an enormous second floor office, or a library....you get the drift! Make this room, what you will, the multiple electrical outlets, comfortable padded carpet and natural sunlight drenched interior give one a palette of opportunity and promise for happy times ahead. Across the stairwell is pure living space. Each of the three upstairs bedrooms, two regular and one master offer large windows with views, as well as goodly closet storage. Actually, one might joke that the upstairs master bedroom walk-in closet could function as a sixth bedroom, and size-wise, that would not be farfetched. Still, though, the upstairs bathroom offers all the comforts of an oversized soaking bathtub, stand up shower stall and his and hers vanities and sinks, with just enough distance between them to allow two people to start the day off right. We really are seeking renters of excellence. Please pre-qualify yourself prior to submitting a rental application. Minimum family income should equal or exceed three times the monthly rent. Security deposit will be a minimum of one month's rent. No prior evictions/convictions, please. We fancy ourselves to be superior landlords. We care about our property and the well-being and absolute comfort of our tenants. If you reciprocate; that is, if you consider yourself a clean, responsible renter, who respects property and has a stellar rental history, give us your consideration. We look forward to meeting you!

The property manager

Nearby schools

Students who live in 1136 Verona Way attend the following Salinas Union High School District (Unified School District) and Alisal Union School District (Unified School District) public schools:
GreatSchools ratings are based on test scores and additional metrics when available.

1136 Verona Way
By contacting this property, you agree to our Terms of Use. Visit our Privacy Portal for more information. When you click “Send message”, we’ll send your inquiry to the property manager so they can reach out and answer your questions.
Find similar homes

Spot something off?Good catch. Flag it and help keep listings legit.