1136 Mallow Trl

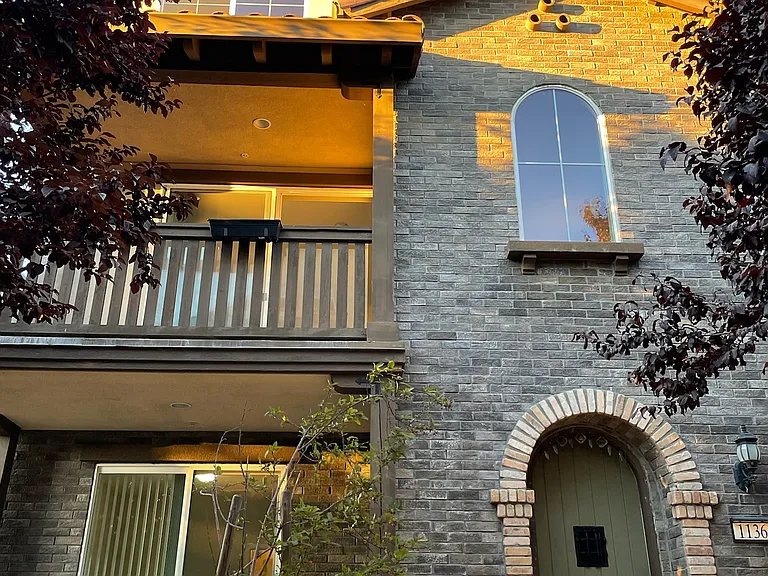
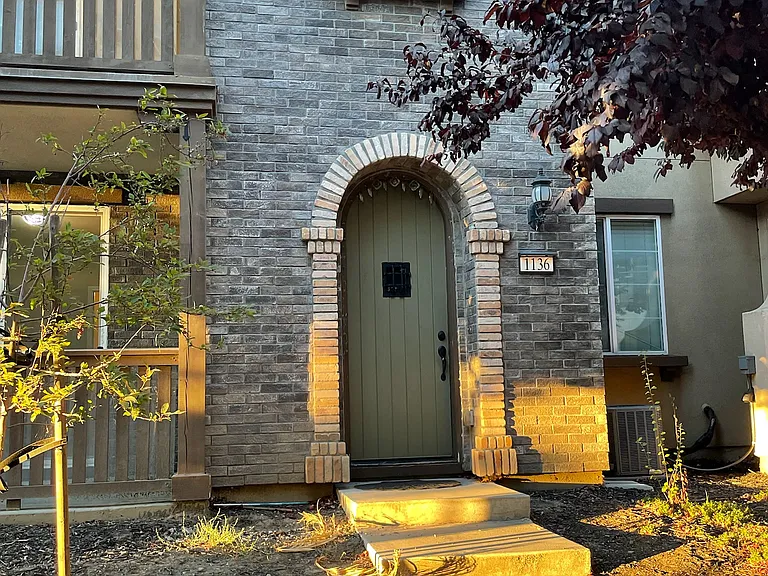
Front Entrance
1136 Mallow Trl — Photo 2
1136 Mallow Trl — Photo 3
1136 Mallow Trl — Photo 4
1136 Mallow Trl — Photo 5
1136 Mallow Trl — Photo 6
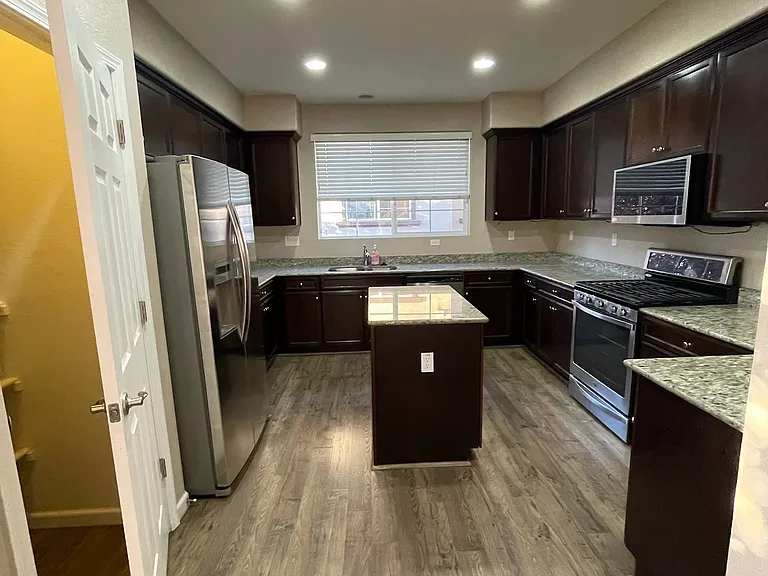
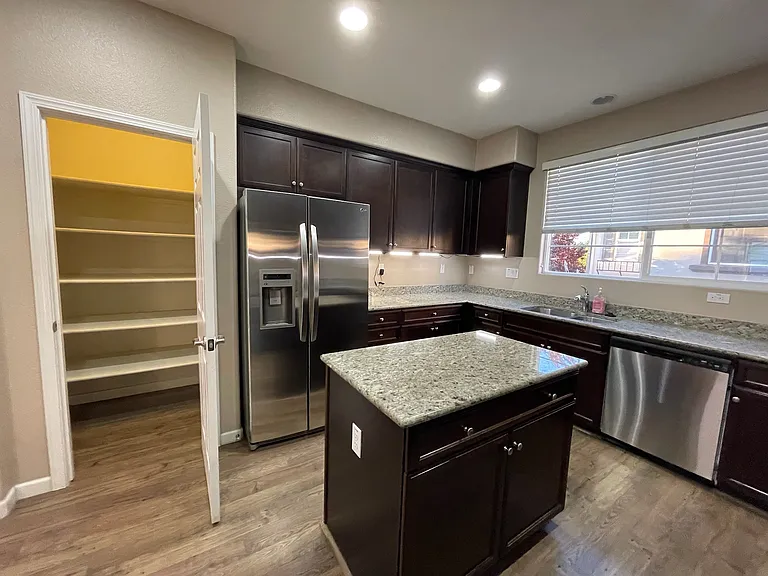
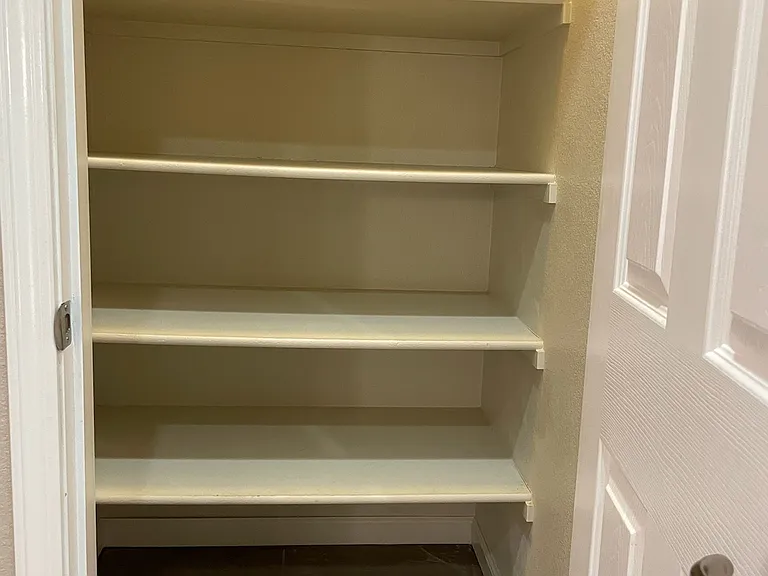
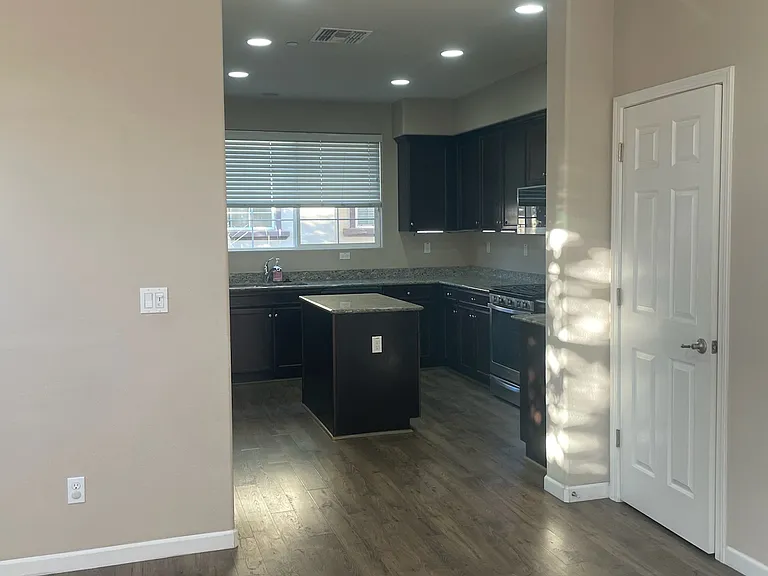
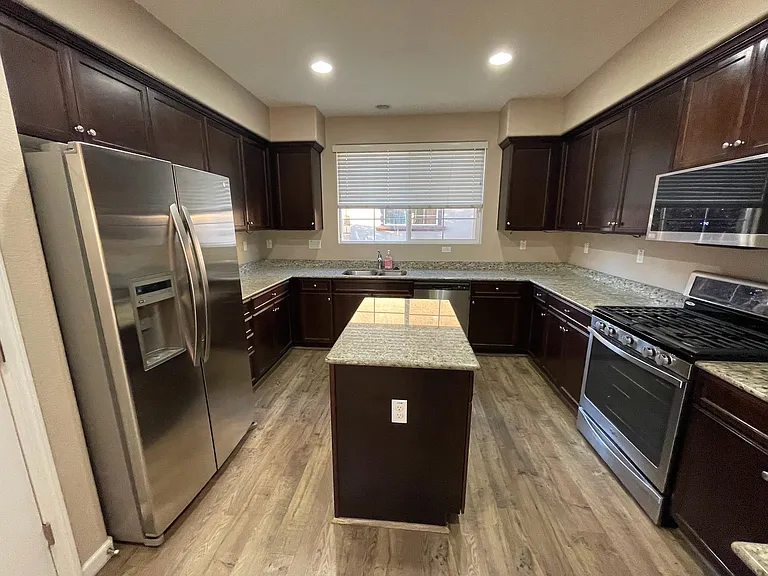
Large Pantry in kitchen
1136 Mallow Trl — Photo 8
1136 Mallow Trl — Photo 9
1136 Mallow Trl — Photo 10
1136 Mallow Trl — Photo 11
1136 Mallow Trl — Photo 12
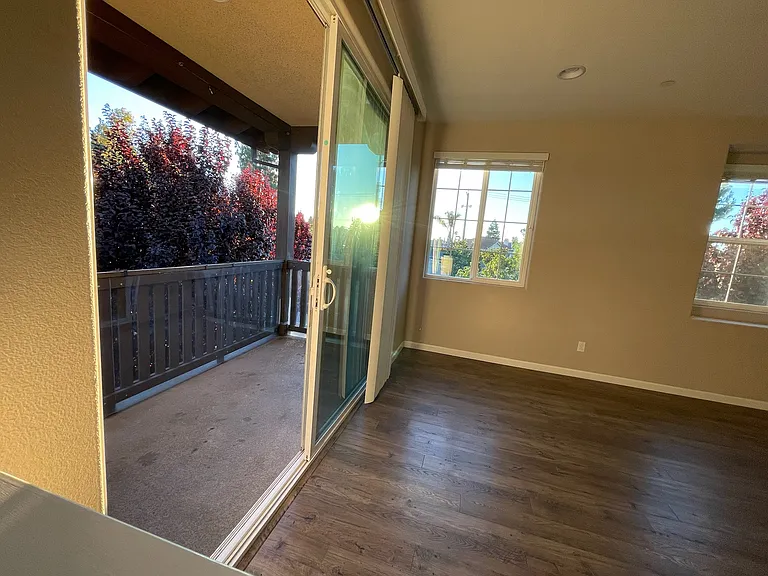
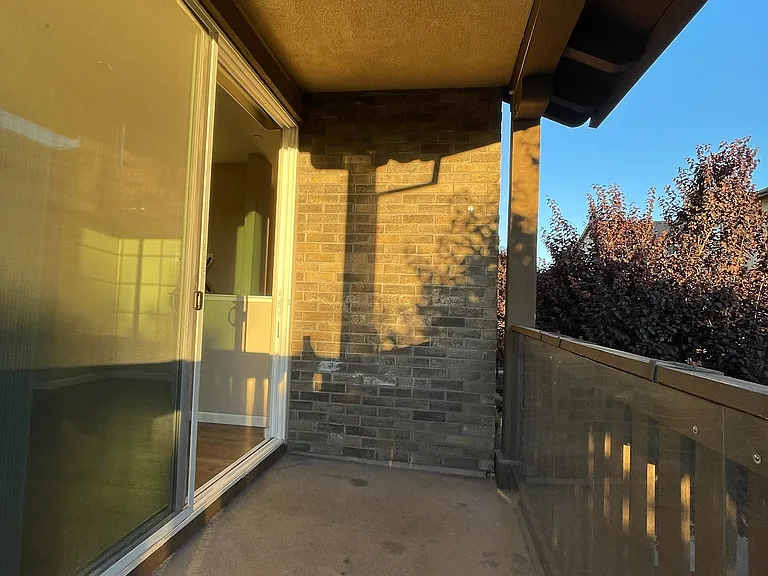
Patio outside the Living Room
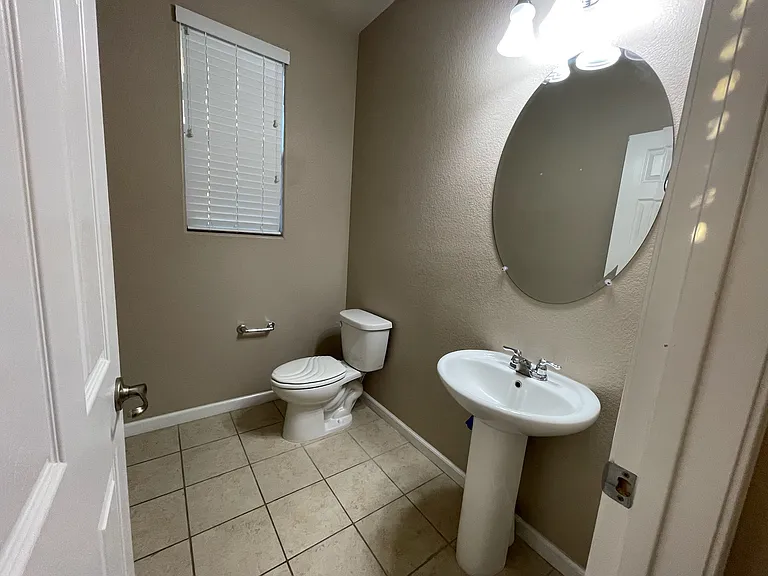
Powder Room - 2nd Floor
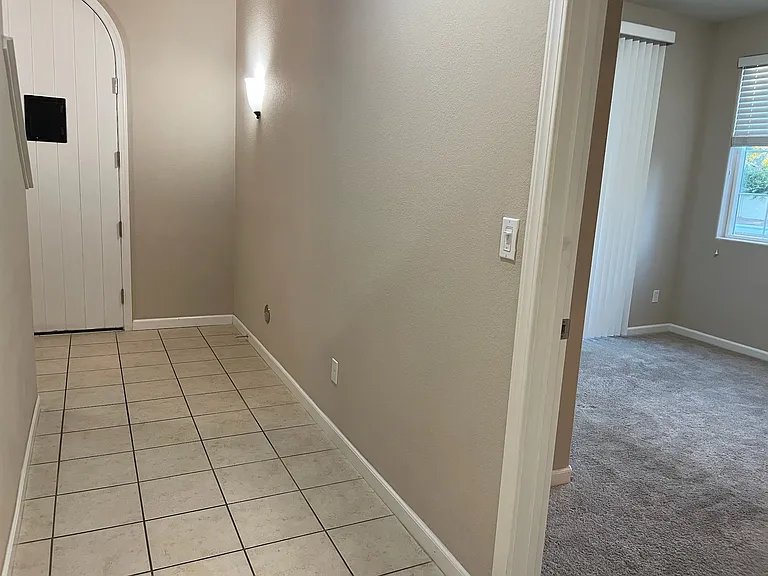
Hallway near Main Entrance
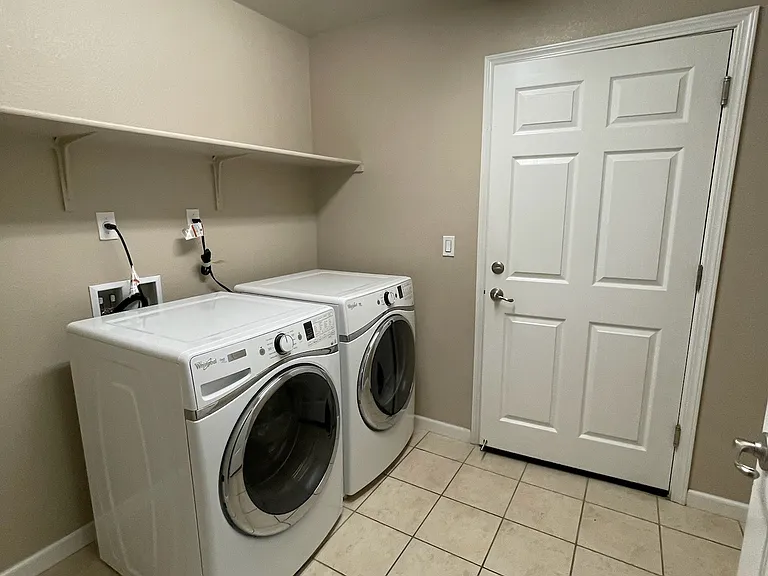
Garage entrance and Washer/Dryer set
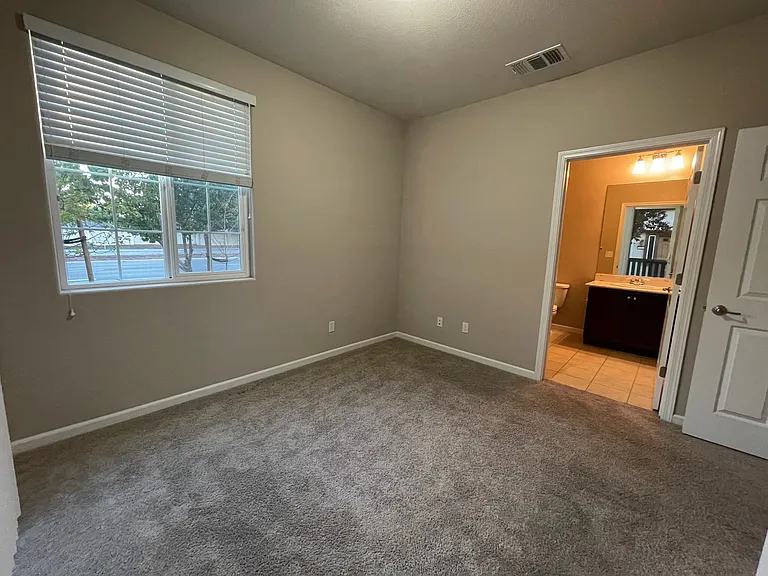
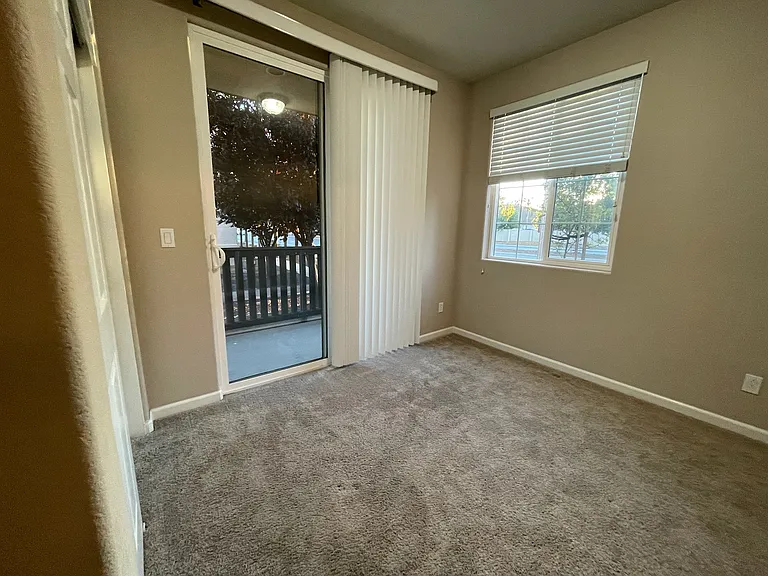
Guest Room - 1st Floor
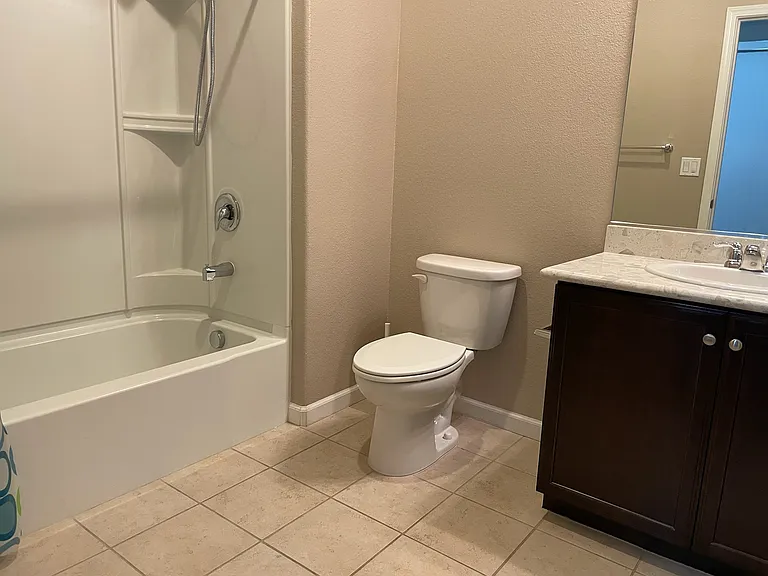
Attached Full Bath with 1st Floor Guest Room
Guest Room - 1st Floor
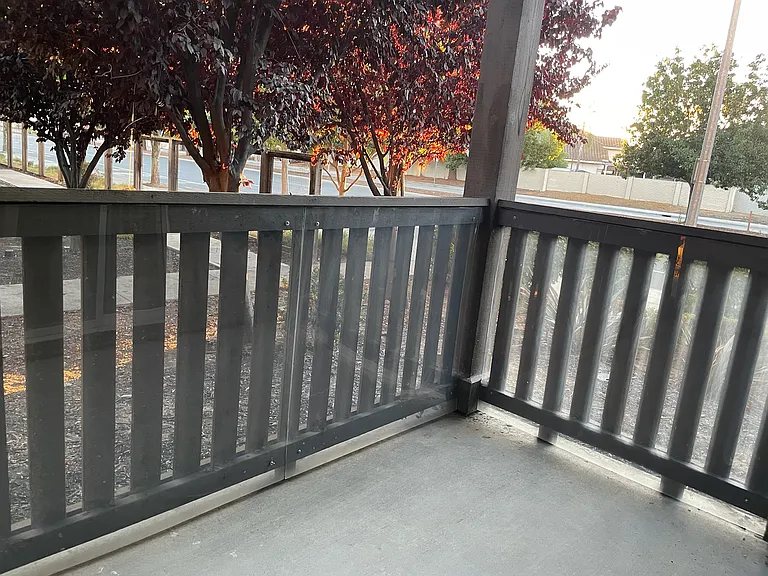
Patio outside the 1st Floor Guest Room
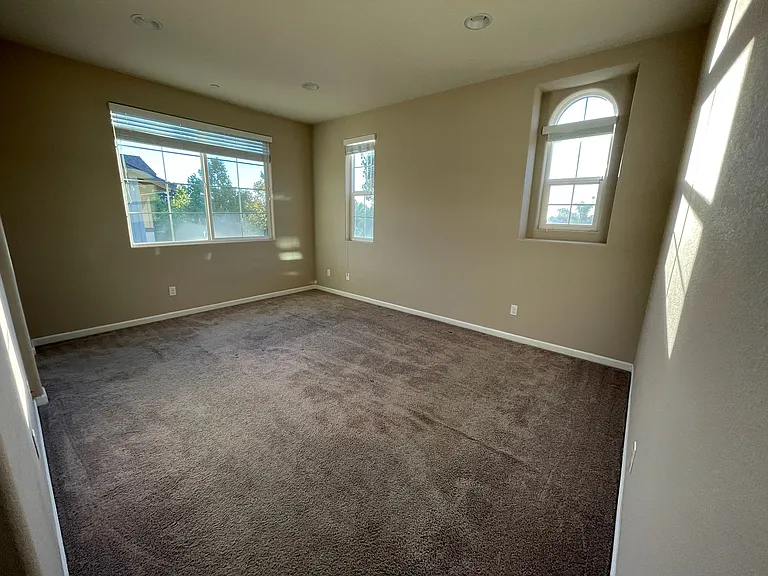
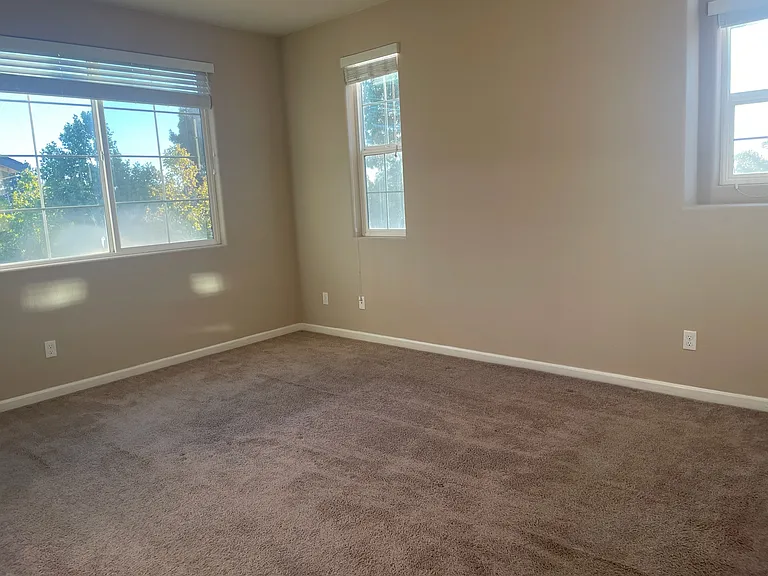
Master Bedroom - 3rd Floor
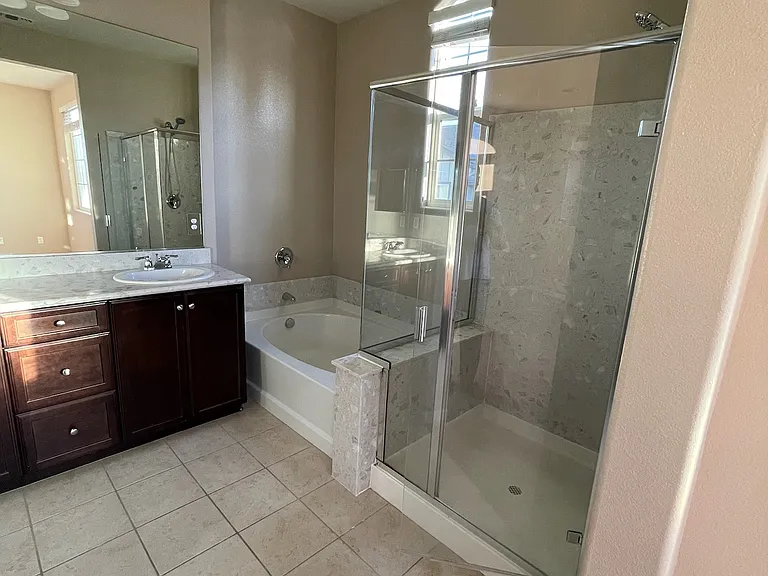
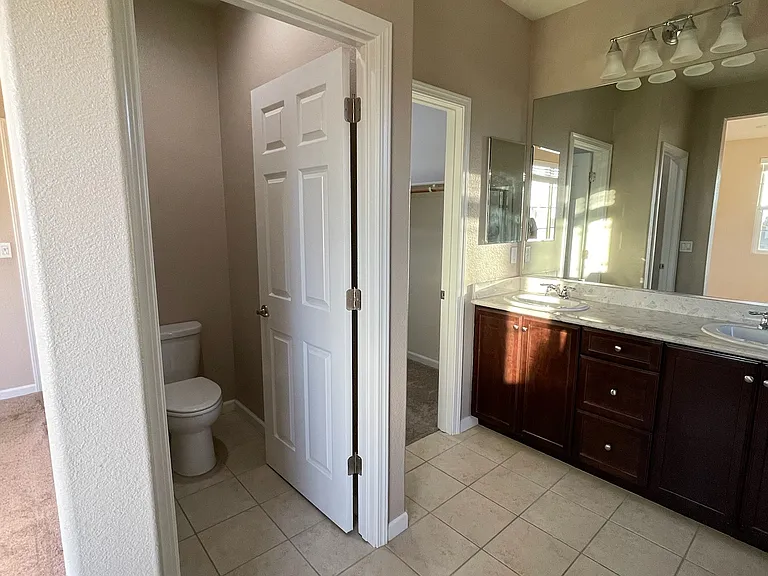
Master Bath
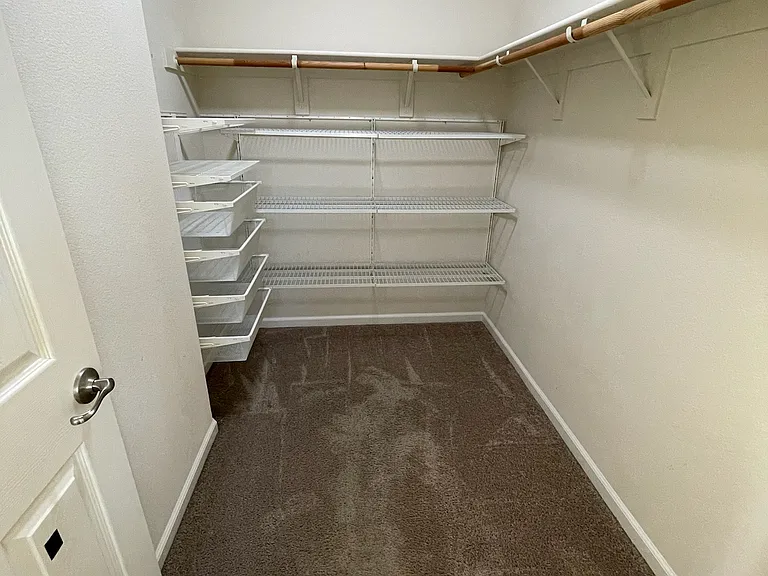
Walk-in closet in Master Bedroom
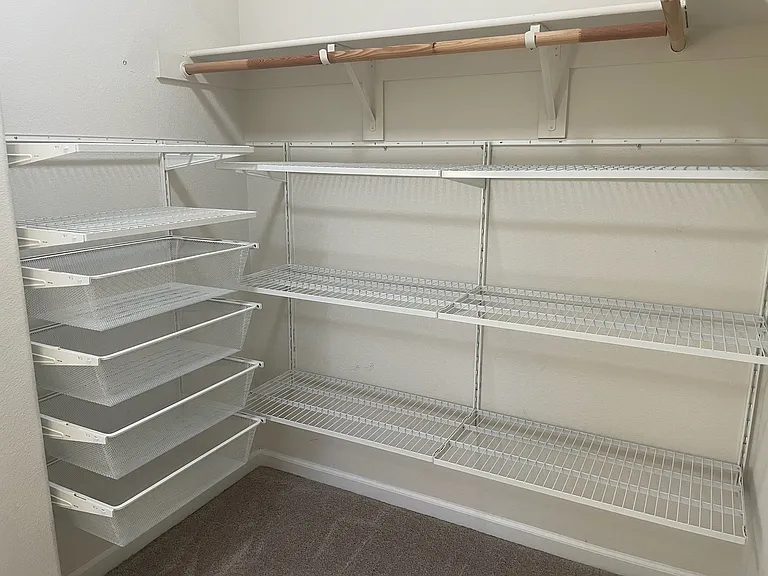
Pre-installed shelving in Walk-in closet
Master bath - Large bathtub and a Standing Shower with double sinks
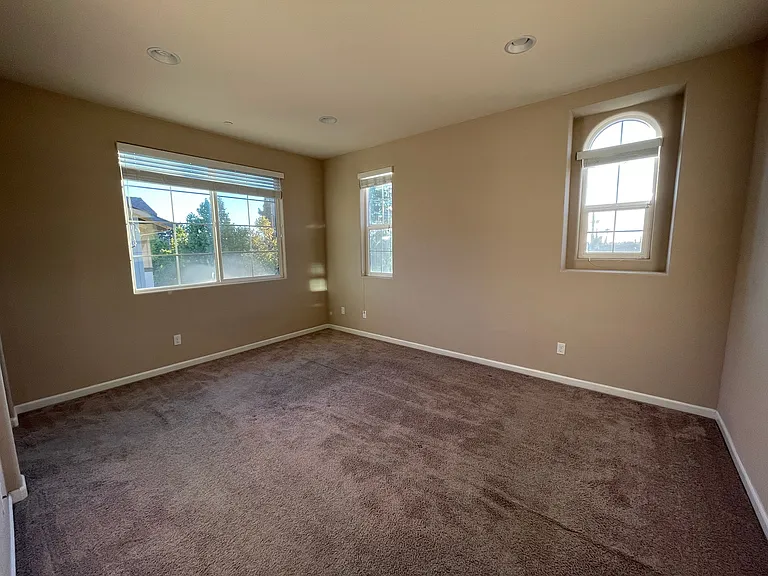
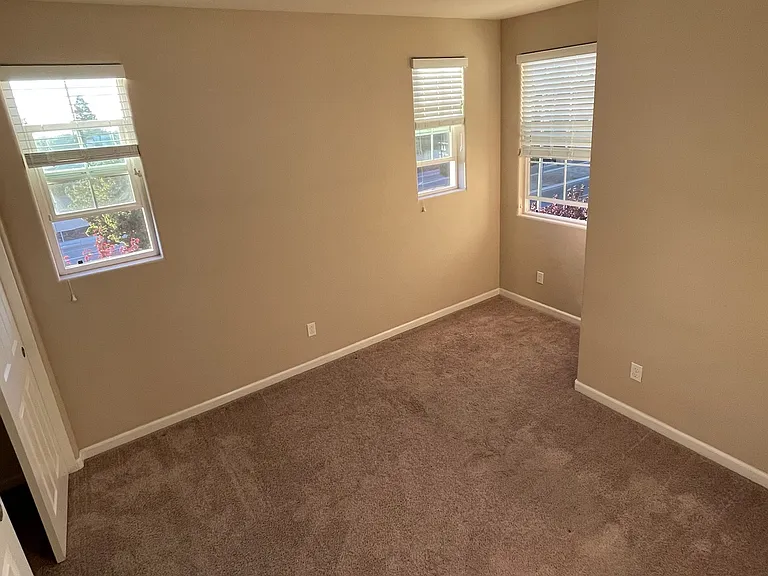
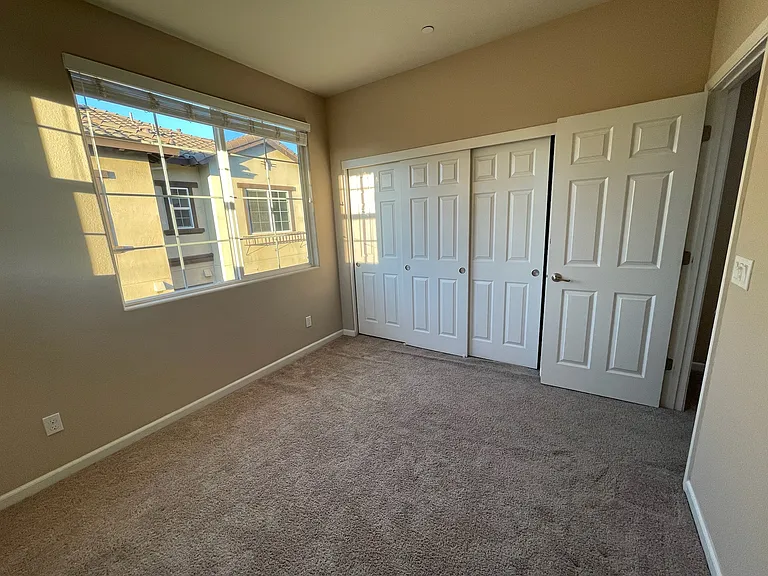
Guest Room - 1
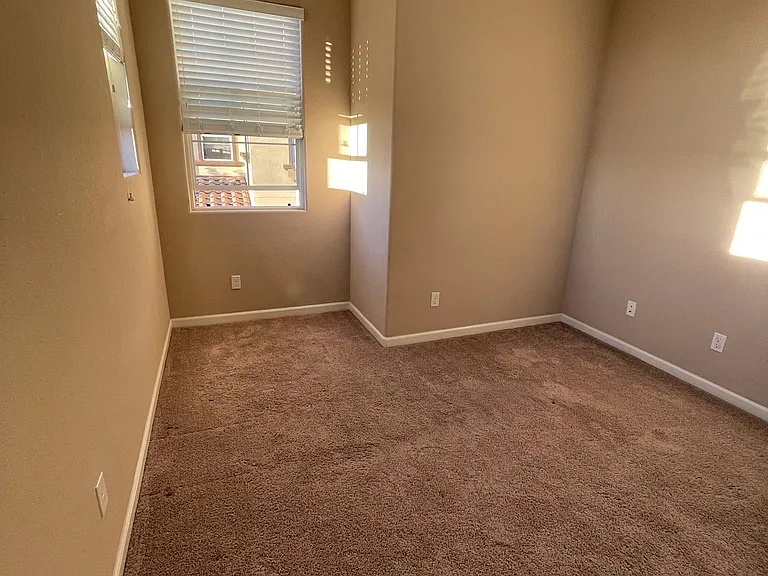
Guest Room - 1
Guest Room - 2
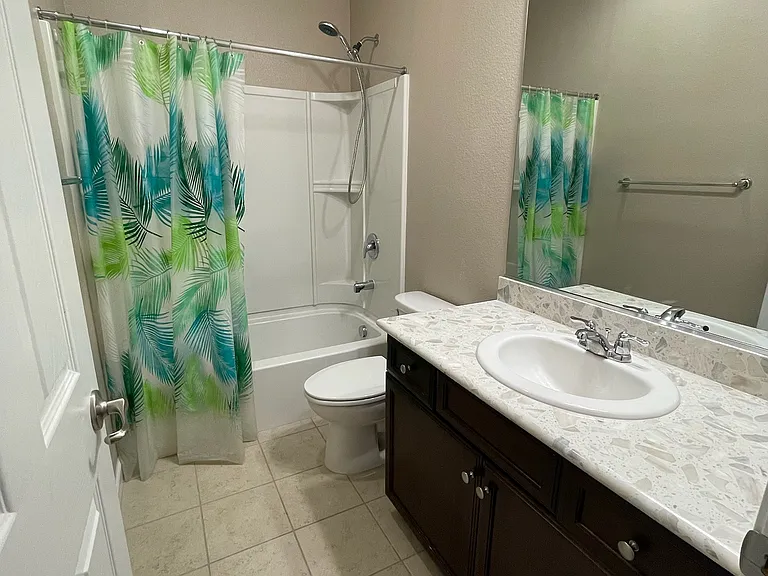
Guest Full Bath - 3rd Floor
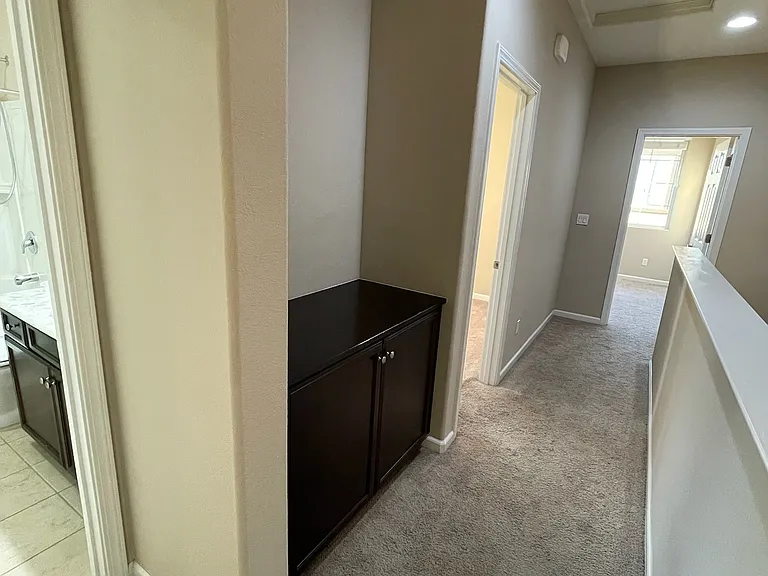
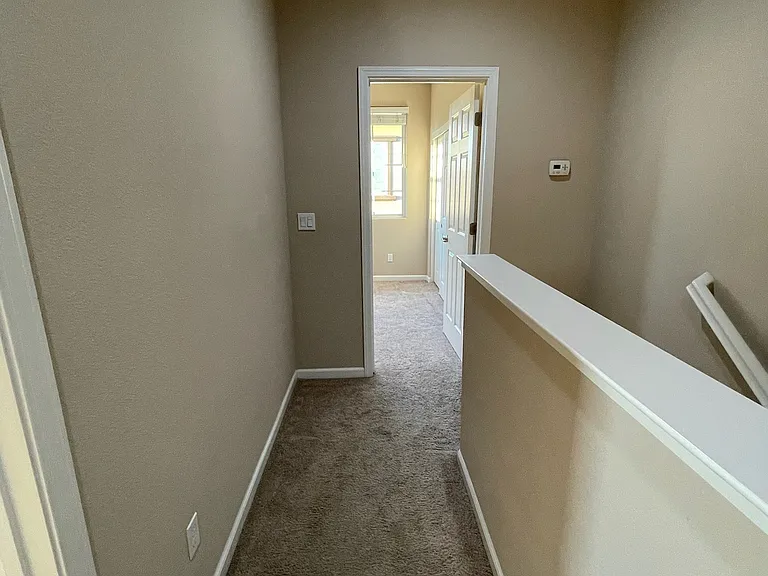
Hallway - 3rd Floor
1136 Mallow Trl — Photo 34
Front Entrance
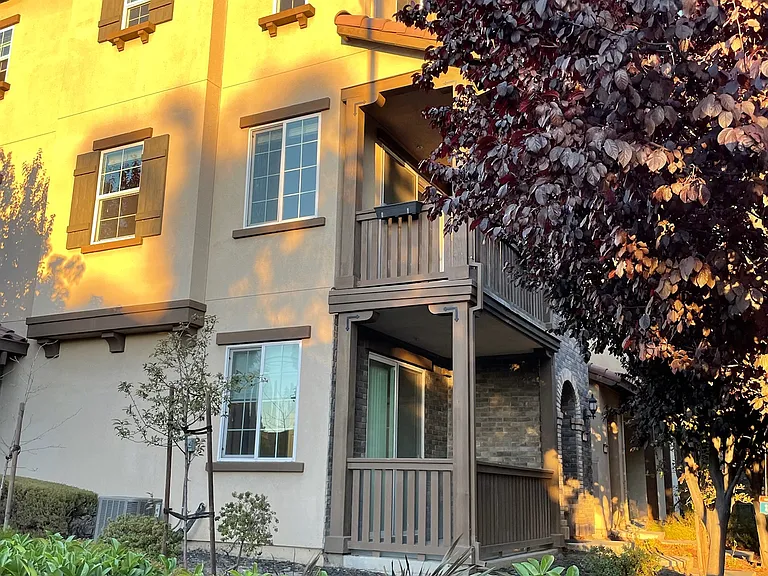
View from Berryessa Road

$4,950/ mo
Doesn't include deposits and fees
4 beds3.5 baths2006 sqft townhouse
Available August 1
1136 Mallow Trl
Your booked tour

What you get

No petsIn-unit laundryParkingAir conditioning

Costs, fees, and lease terms

Lease terms

Renter is responsible for all utilities (electricity, gas, internet, sewer and trash) No smoking allowed. Flexible lease terms available 6 mo - $5299 per month 11 mo - $4950 per month

Pets

  • Dogs

    Not allowed
  • Cats

    Not allowed

The neighborhood

About the building

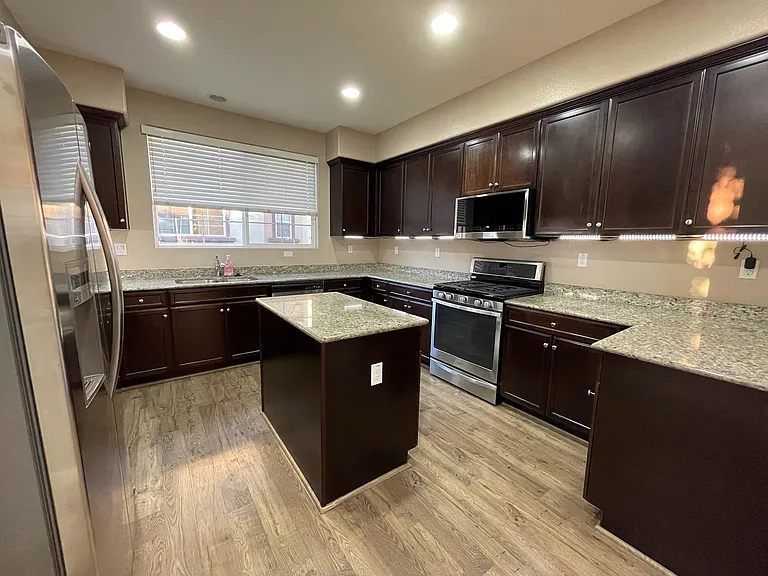
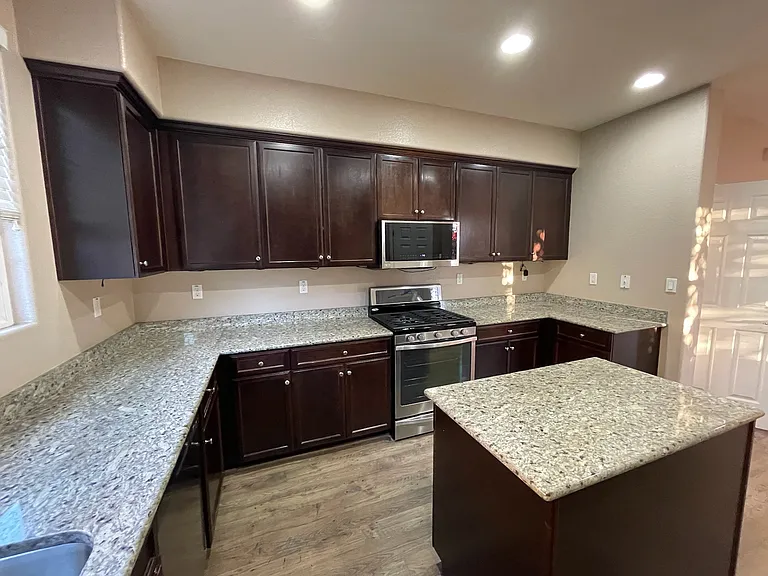
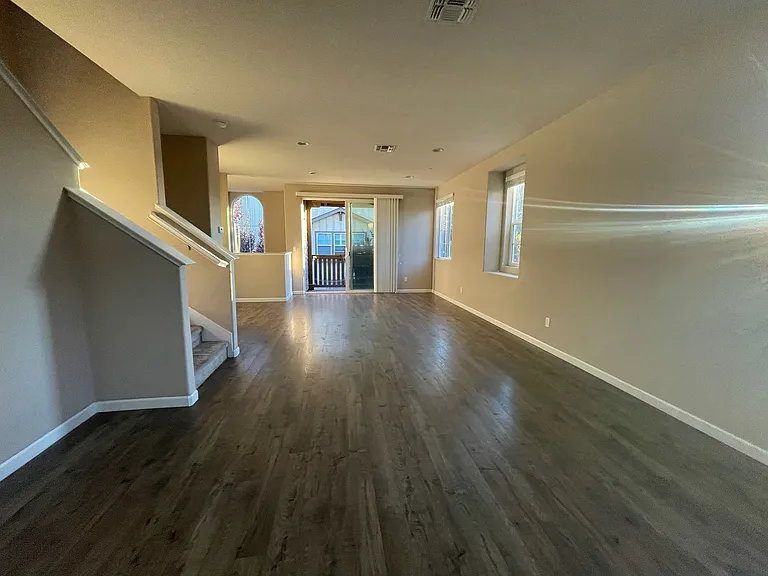
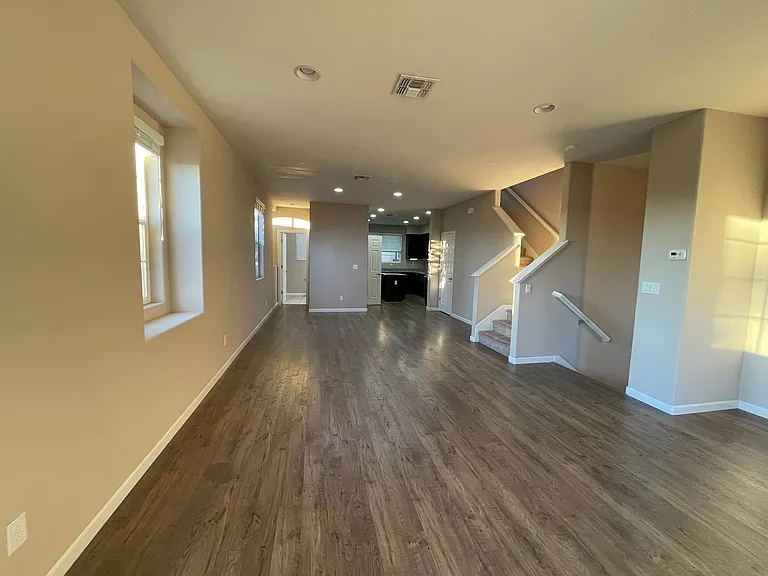
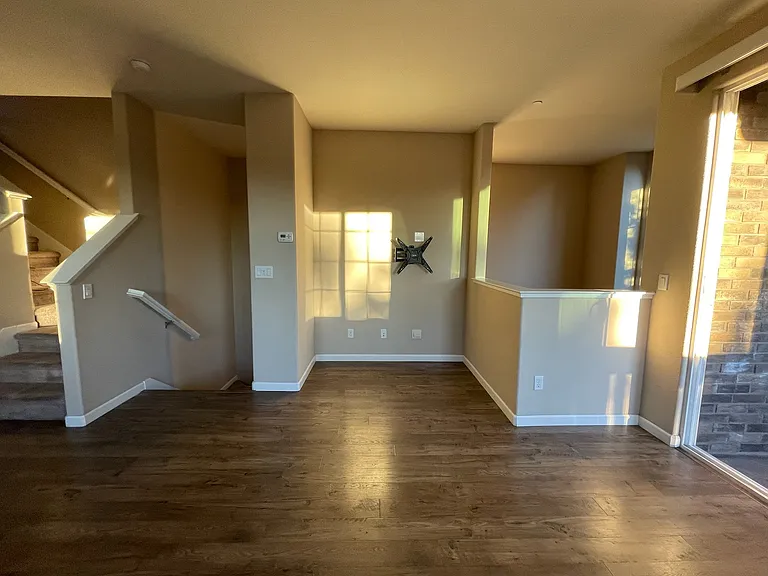
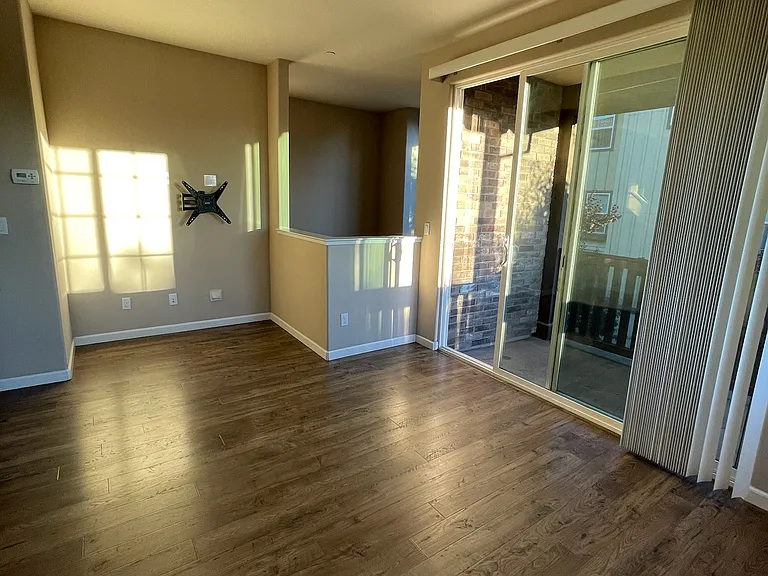
Bright and Spacious 4BR/3.5BA Townhome with Dual Patios, Ample Storage & Prime Location Near BART Welcome to your sun-filled sanctuary! This stunning 4-bedroom, 3.5-bathroom townhome offers an abundance of natural light and a thoughtfully designed open layout perfect for comfortable living and entertaining. Key Features: Expansive Living Space: Large, open-concept living and dining area with seamless flow into a spacious kitchen ideal for gatherings and everyday living. Chef's Kitchen: Enjoy a modern open kitchen with generous storage, sleek countertops, and a large walk-in pantry. Master Retreat: The master bedroom includes a luxurious en-suite bathroom featuring a large soaking tub, separate standing shower, and a huge walk-in closet with built-in shelving for effortless organization. Versatile Ground-Level Bedroom: Perfect for guests or extended family, the first-floor bedroom includes a private full bath. Thoughtful Storage: Two large storage closets under the stairs, built-in shelving in kids' room closet, and ample cabinet space throughout the home. Outdoor Living: Enjoy two private patios great for morning coffee, relaxing, or outdoor meals. Convenient Garage: Side-by-side 2-car garage with easy access. Prime Location: Quick access to I-680 for easy commuting. Only 1 mile (~5 minutes) to Berryessa BART Station. Surrounded by shopping options including Safeway, Costco, CVS, FedEx, and more all within a 5-minute drive. Flexible lease terms available: 6 or 11 months. This home combines modern comfort, smart design, and unbeatable convenience. Schedule a tour today and make it yours! The property is currently occupied by tenants. Tour availability will be confirmed based on the tenants' schedule. Thank you for your understanding

The property manager

Nearby schools

Students who live in 1136 Mallow Trl attend the following Berryessa Union Elementary School District (Unified School District) and East Side Union High School District (Unified School District) public schools:
GreatSchools ratings are based on test scores and additional metrics when available.

1136 Mallow Trl
By contacting this property, you agree to our Terms of Use. Visit our Privacy Portal for more information. When you click “Send message”, we’ll send your inquiry to the property manager so they can reach out and answer your questions.

Find similar homes

Spot something off?Good catch. Flag it and help keep listings legit.