1136 Commack Dr

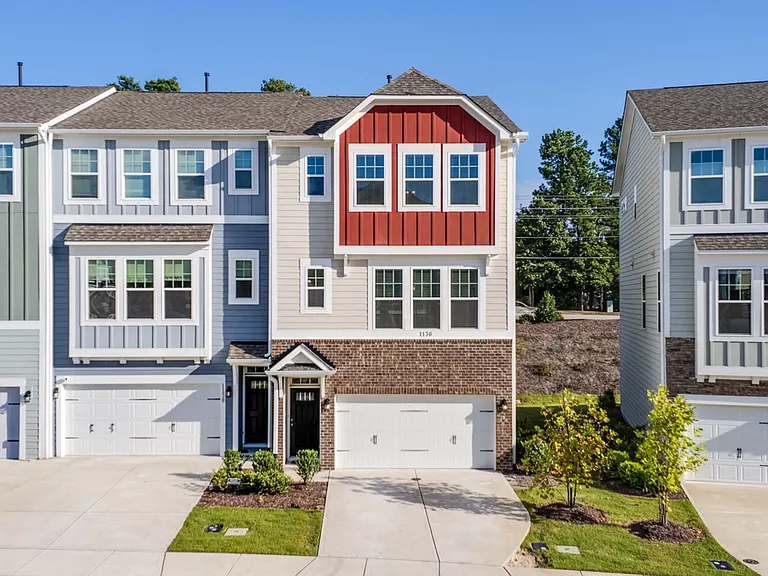
1136 Commack Dr — Photo 1
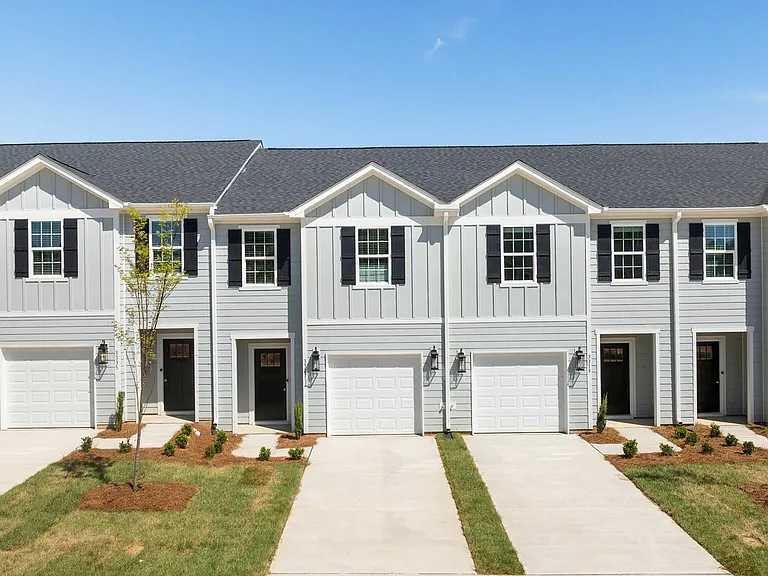
1136 Commack Dr — Photo 2
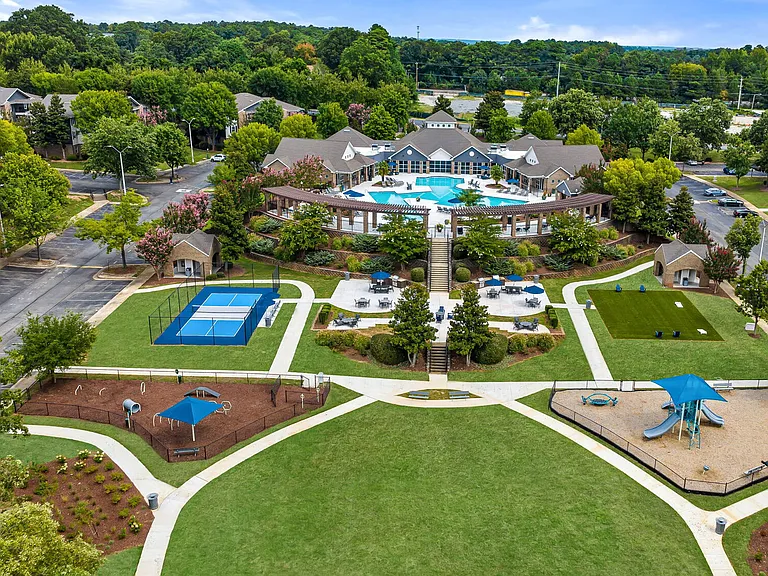
1136 Commack Dr — Photo 3
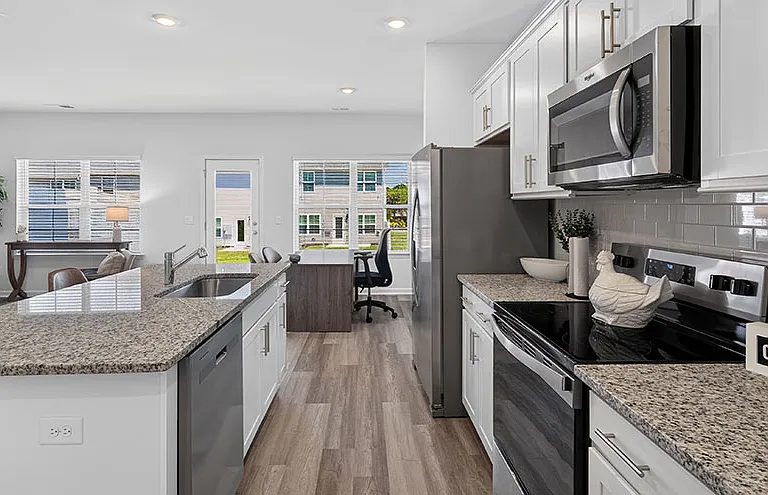
1136 Commack Dr — Photo 4
1136 Commack Dr — Photo 5
1136 Commack Dr — Photo 6
1136 Commack Dr — Photo 7
1136 Commack Dr — Photo 8
1136 Commack Dr — Photo 9
1136 Commack Dr — Photo 10
1136 Commack Dr — Photo 11
1136 Commack Dr — Photo 12
1136 Commack Dr — Photo 13
1136 Commack Dr — Photo 14
1136 Commack Dr — Photo 15
1136 Commack Dr — Photo 16
1136 Commack Dr — Photo 17
1136 Commack Dr — Photo 18
1136 Commack Dr — Photo 19
1136 Commack Dr — Photo 20
1136 Commack Dr — Photo 21
1136 Commack Dr — Photo 22
1136 Commack Dr — Photo 23
1136 Commack Dr — Photo 24
1136 Commack Dr — Photo 25
1136 Commack Dr — Photo 26
1136 Commack Dr — Photo 27
1136 Commack Dr — Photo 28
1136 Commack Dr — Photo 29
1136 Commack Dr — Photo 30
1136 Commack Dr — Photo 31
1136 Commack Dr — Photo 32
1136 Commack Dr — Photo 33
1136 Commack Dr — Photo 34
1136 Commack Dr — Photo 35
1136 Commack Dr — Photo 36
1136 Commack Dr — Photo 37
1136 Commack Dr — Photo 38
1136 Commack Dr — Photo 39
1136 Commack Dr — Photo 40
1136 Commack Dr — Photo 41
1136 Commack Dr — Photo 42

$2,350/ mo
Doesn't include deposits and fees
4 beds3.5 baths2614 sqft house
Available September 10
1136 Commack Dr

Your booked tour

What you get

Pet-friendlyIn-unit laundryParkingAir conditioning

Costs, fees, and lease terms

Pricing comparison

$150

At $2,350, this listing is priced $150 cheaper than the current market rate for a 4 bedroom home in Durham.

Pets

  • Dogs

    Allowed
  • Cats

    Allowed

The neighborhood

About the building

1136 Commack Dr in Durham is offered by Highland Property Management. Contact Will Spence for a scheduled tour!! **AVAILABLE SEPTEMBER 10TH Welcome to 1136 Commack Dr, a spacious 4-bedroom, 3.5-bathroom Townhome located in Durham, NC. The open floor plan features high ceilings, luxury vinyl flooring, and an inviting kitchen with granite countertops, a large island, and plenty of storage in the pantry. The kitchen seamlessly connects to the dining area, making it perfect for entertaining. This home boasts two primary bedrooms, each with walk-in closets and ensuite bathrooms. The bathrooms include double vanities, walk-in showers, and a bathtub/shower combination for added versatility. The upper level offers a dedicated laundry room equipped with a washer and dryer for ultimate convenience. Additional features include carpeted bedrooms, tile accents, and abundant storage throughout the home. Don't miss this beautiful property! Contact Will Spence at Highland Property Management to schedule your tour today! **Before Applying, Please Note the Following: 1.) Application Fees are non-refundable - Once an application is submitted, Highland is immediately charged by a third-party screening provider for credit, income, and background checks. Because these costs are incurred upfront, we are unable to refund the application fee after submission. - This policy cannot be waived, so please review all requirements carefully before applying. - If you are applying without first touring the property, we strongly recommend reaching out to a Highland team member beforehand. 2.) All applicants must meet the following criteria: - 650+ credit score - Gross Monthly Income must be at least 3X monthly rent amount - Positive rental references from both current and previous landlords All applications are subject to a full screening process, including credit, income, and background verification.

The property manager

Nearby schools

Students who live in 1136 Commack Dr attend the following Durham Public School District (Unified School District) public schools:

GreatSchools ratings are based on test scores and additional metrics when available.

1136 Commack Dr

By contacting this property, you agree to our Terms of Use. Visit our Privacy Portal for more information. When you click “Send message”, we’ll send your inquiry to the property manager so they can reach out and answer your questions.

Find similar homes

Spot something off?Good catch. Flag it and help keep listings legit.