1136 Beechwood Dr

1136 Beechwood Dr — Photo 1
1136 Beechwood Dr — Photo 2
1136 Beechwood Dr — Photo 3
1136 Beechwood Dr — Photo 4
1136 Beechwood Dr — Photo 5
1136 Beechwood Dr — Photo 6
1136 Beechwood Dr — Photo 7
1136 Beechwood Dr — Photo 8
1136 Beechwood Dr — Photo 9
1136 Beechwood Dr — Photo 10
1136 Beechwood Dr — Photo 11
1136 Beechwood Dr — Photo 12
1136 Beechwood Dr — Photo 13
1136 Beechwood Dr — Photo 14
1136 Beechwood Dr — Photo 15
1136 Beechwood Dr — Photo 16
1136 Beechwood Dr — Photo 17
1136 Beechwood Dr — Photo 18
1136 Beechwood Dr — Photo 19
1136 Beechwood Dr — Photo 20
1136 Beechwood Dr — Photo 21
1136 Beechwood Dr — Photo 22
1136 Beechwood Dr — Photo 23
1136 Beechwood Dr — Photo 24
1136 Beechwood Dr — Photo 25
1136 Beechwood Dr — Photo 26
1136 Beechwood Dr — Photo 27
1136 Beechwood Dr — Photo 28
1136 Beechwood Dr — Photo 29
1136 Beechwood Dr — Photo 30
1136 Beechwood Dr — Photo 31
1136 Beechwood Dr — Photo 32
1136 Beechwood Dr — Photo 33
1136 Beechwood Dr — Photo 34
1136 Beechwood Dr — Photo 35
1136 Beechwood Dr — Photo 36
1136 Beechwood Dr — Photo 37

$2,495/ mo
Doesn't include deposits and fees
4 beds2.5 baths2502 sqft house
1136 Beechwood Dr

Your booked tour

What you get

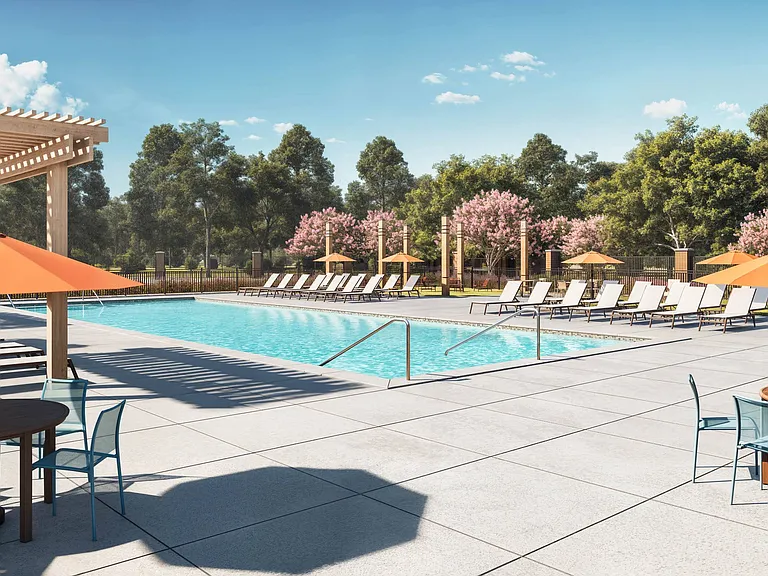
Pet-friendlyLaundryParkingAir conditioningPool

Costs, fees, and lease terms

Lease terms

None

Pricing comparison

$287

At $2,495, this listing is priced $287 more than the current market rate for a 4 bedroom home in Kyle.

Pets

  • Dogs

    Allowed
  • Cats

    Allowed

The neighborhood

About the building

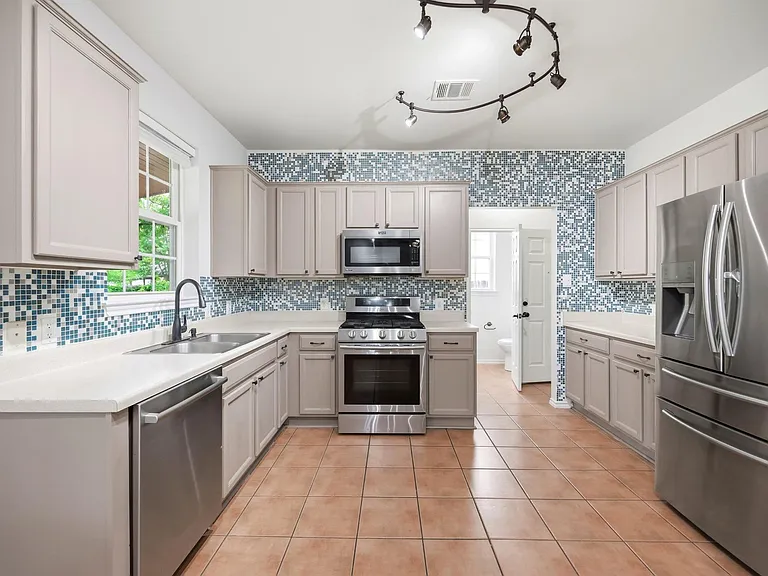
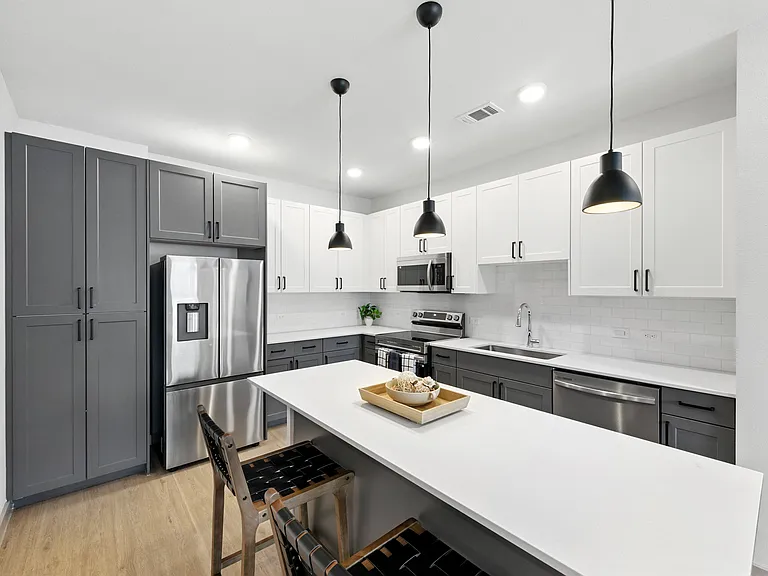
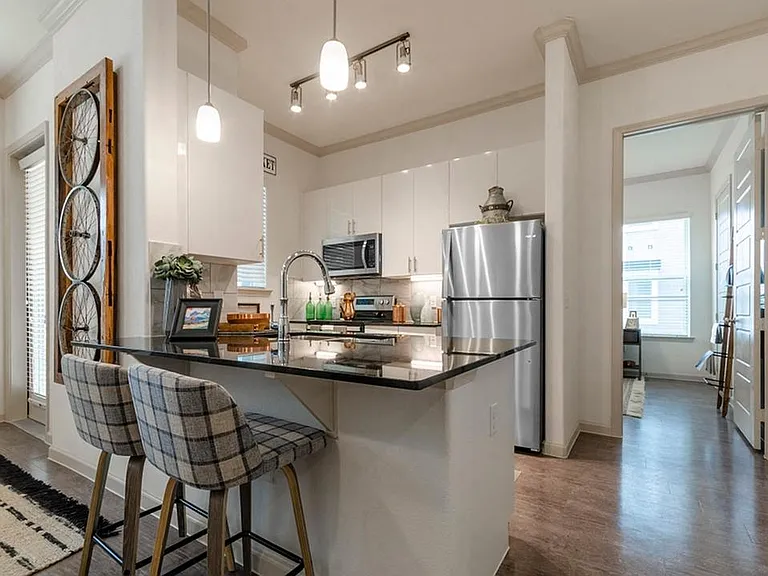
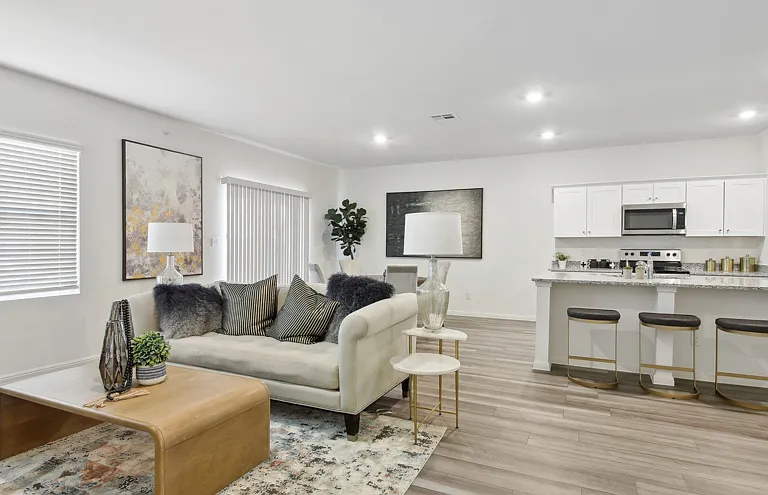
Ready now. NEW UPGRADES: 1] Full Interior Paint including kitchen cabinetry & bathroom cabinetry. 2] New vinyl plank flooring & New carpet. 3] Secondary bathroom upstairs has been elevated with the tile flooring + new vanity. All upgrades completed within last two weeks. Privately managed by a responsive and attentive landlord - no large management company hassles. No forced 'resident fee' that other folks are making mandatory. Located on a premium, corner lot in Hometown Kyle. These owners care - well maintained, CLEAN and real versatile floor plan. 4bedrooms, 2.5bathrooms, multiple living areas. Separate office/den at front of home with upgraded, beveled glass French doors. See 3D virtual walk-through tour and floor plan. Hard floor surfaces through entire main area. Some upgraded lighting, ceiling fans in all bedrooms and main areas. OPEN kitchen with stainless steel appliances -- refrigerator provided. Separate laundry room. OVERSIZED garage too. Spacious game/loft living room upstairs. Primary bedroom suite is generously sized, dual vanities & a large, walk-in closet. Two of the secondary bedrooms have walk-in closets. Covered, front porch and an expansive, covered rear patio! Additional storage shed in backyard. Flat driveway. Sprinkler system. Caring & responsive owners. We're looking for quality tenants who value a positive relationship with their Landlord. Pets negotiable/limits - ask agent *before showing. Listing agent has a strong reputation and many years of leasing homes in the Buda & Kyle market. Professionally cleaned, windows professionally cleaned, HVAC serviced, handyman make-ready is done -- the house is ready.

The property manager

Nearby schools

Students who live in 1136 Beechwood Dr attend the following Hays Consolidated Independent School District (Unified School District) public schools:

GreatSchools ratings are based on test scores and additional metrics when available.

1136 Beechwood Dr

By contacting this property, you agree to our Terms of Use. Visit our Privacy Portal for more information. When you click “Send message”, we’ll send your inquiry to the property manager so they can reach out and answer your questions.

Find similar homes

Spot something off?Good catch. Flag it and help keep listings legit.