11358 Eldorado St NE #D

Front entrance view of first and second floor
Front entrance with patio
Corner view of property
2 heated-car garage
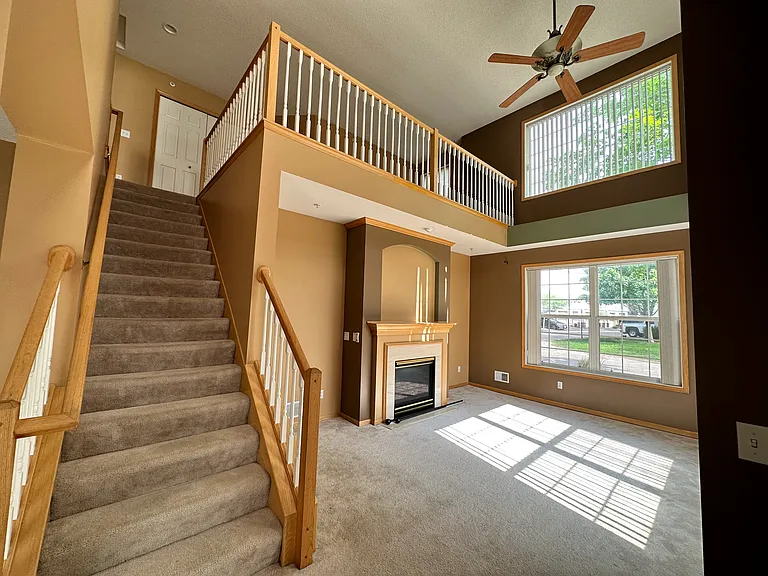
Livingroom- vaulted ceiling, open floor plan, natural light
Livingroom with granite gas fireplace.
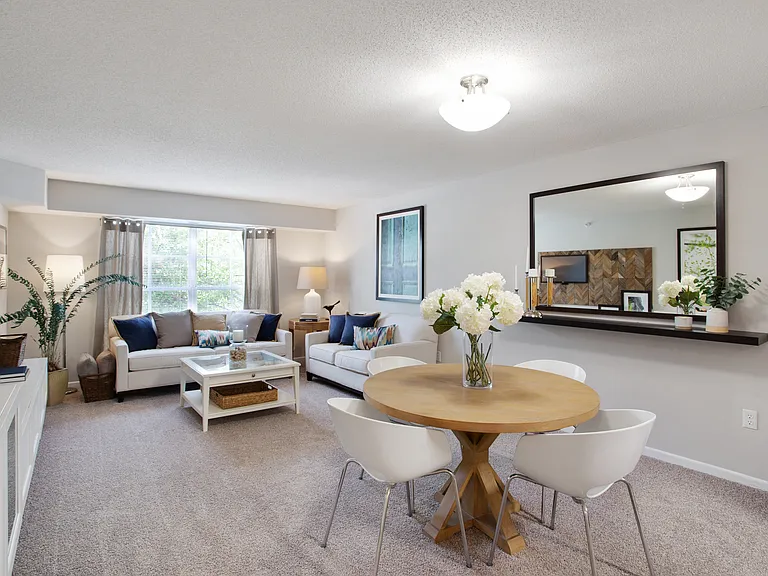
View of dining room from livingroom
Another view of the livingroom facing the front entrance
View from front entrance
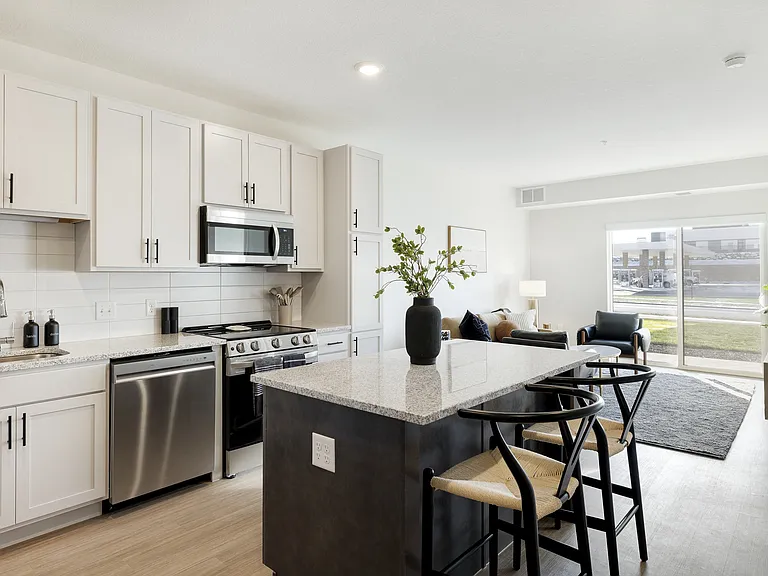
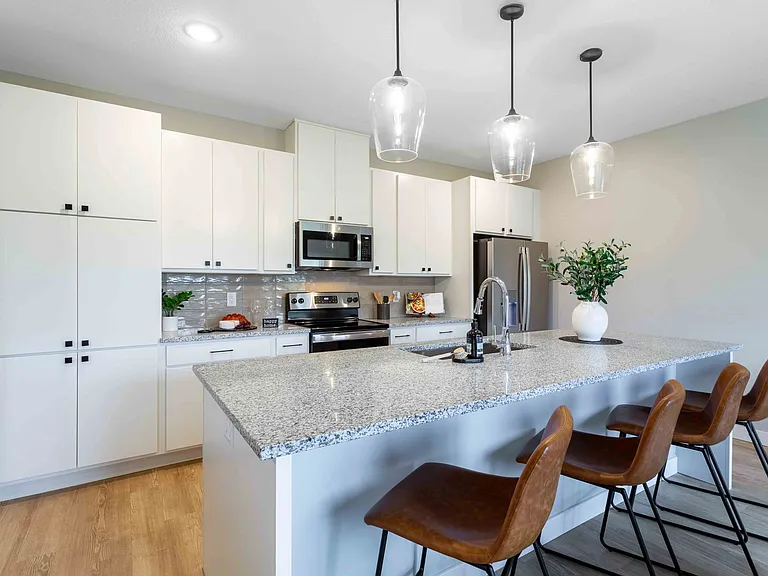
Breakfast bar with view of kitchen. Pantry is to the right. Half bath is off from the kitchen.
Stainless steel french door Maytag refrigerator and stove.
11358 Eldorado St NE #D — Photo 12
Walkout to patio from dining room
Patio
Loft on second floor with stairs to first floor
Second floor loft with master bedroom to the right and guest bedroom to the left.
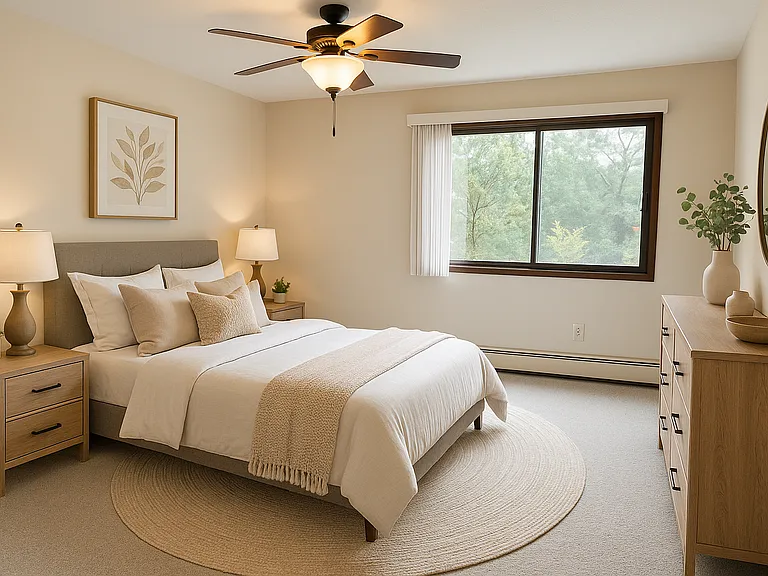
Master bedroom.
Master bedroom
Master bath with jacuzzi and shower stall.
View of Livingroom from dining room
11358 Eldorado St NE #D — Photo 21
Large loft over looking the living room; can convert to den and office.
Another view of the oversized loft surrounded by windows and natural lights over looking the living room.
Guest bedroom
11358 Eldorado St NE #D — Photo 25
11358 Eldorado St NE #D — Photo 26
Guest bathroom
11358 Eldorado St NE #D — Photo 28
Clubhouse with many amenities
View of Clubhouse from street
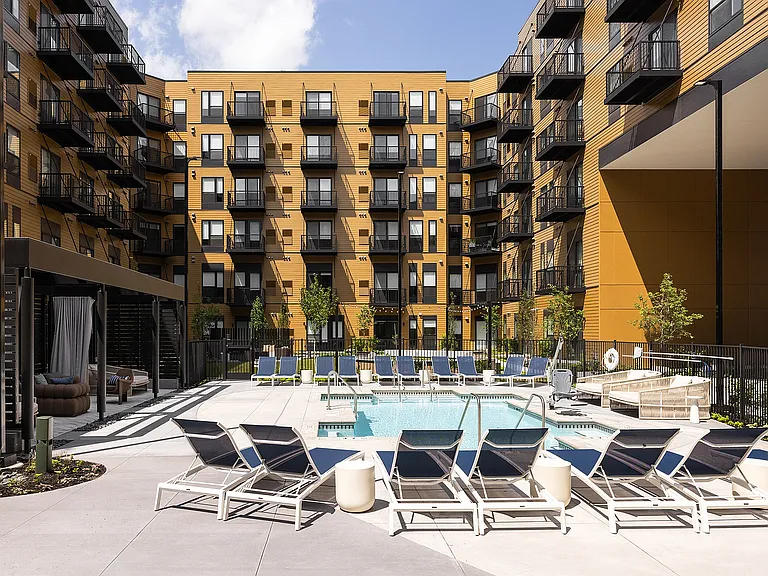
Swimming pools for all ages
Clubhouse swimming pool during off season
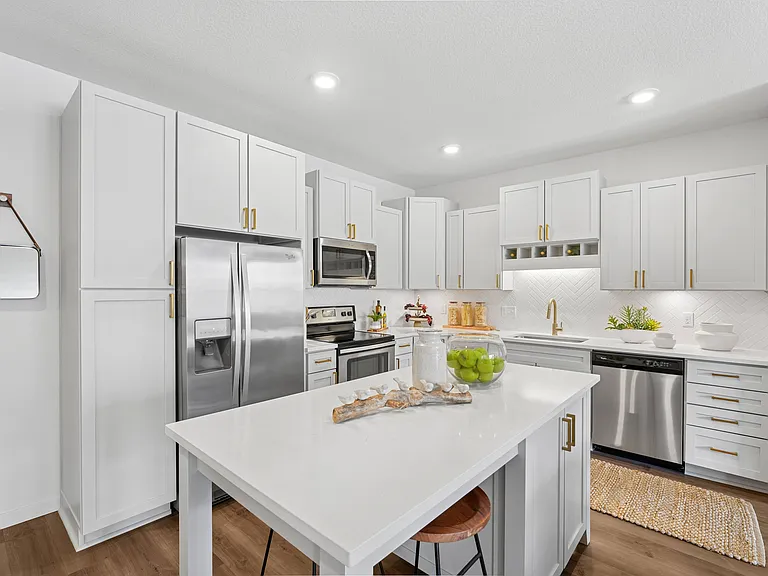
View of kitchen from dining room
Dual-side fireplace in the gathering room of the clubhouse
Gym
Tennis courts/pickle-ball courts
Clubhouse Playground
Clubhouse playground
One of several gazebos next to pond
Clubhouse with swimming pool, playground and park.
Club West Clubhouse and amenities
Club West Round-About
Wallington-Berkeley Condominium Association
Arial view of property
11358 Eldorado St NE #D — Photo 45
11358 Eldorado St NE #D — Photo 46

$2,395/ mo
Total price
Now includes required monthly fees in total price
2 beds3 baths1812 sqft townhouse
Available September 1
11358 Eldorado St NE #D

Your booked tour

What you get

No petsIn-unit laundryParkingAir conditioningGym

Costs, fees, and lease terms

Lease terms

Tenants pay for gas and electric. Landlord pays for Association fees ($450), snow removal, lawn care, water, trash, HOA insurance, taxes, fitness center, swimming pools and other clubhouse amenities, etc. Credit score minimum is 600. Application fee is $35 per adult 18+. A deposit is equal to the rent. Email me for a showing!

Pricing comparison

$399

At $2,395, this listing is priced $399 more than the current market rate for a 2 bedroom home in Blaine.

Pets

  • Dogs

    Not allowed
  • Cats

    Not allowed

The neighborhood

About the building

OPEN HOUSE: Aug 1, 2026 from 10:30-12:30. Available September 1st or sooner This spacious corner-lot townhouse features 2 level, vaulted ceiling with an oversized ceiling fan, bright open floor plan with 2-attached heated car garage, a private patio and guest parking. All new siding and rooftop since 2018. This property has 2 bedrooms and a bedroom-sized loft overlooking the first floor living room, 2.5 baths with a Jacuzzi and a shower stall in the master bath, walk through closets, spacious kitchen with an island for 2 optional seating and a breakfast bar for 4 optional seating, full size dining room, 4-shelf pantry, and a great living room with granite gas fireplace. All newer kitchen floor, newer stainless steel fridge & stove, newer washer and dryer, conveniently located on the second floor. This town home is located at the Club West Blaine in the Wallington-Berkeley Association which includes the Clubhouse facilities: swimming pools, tennis courts, volleyball court, horseshoe game area, paddle boat, canoe, fitness center, meeting rooms, gathering room, social library, perennial gardens, walking/biking trails, gazebo areas for gathering and picnic, parks, playgrounds, and fishing ponds, etc. Many free and fun activities are planned throughout the year for all ages in and around the clubhouse. It is close to the beach at the Lakeside Commons Park. This home has all the amenities for a vacation spot with snow and lawn carefree. If interested, please contact Bobbi for a private viewing after our Open House on Aug 1st from 10:30-12:30. Thanks!

The property manager

11358 Eldorado St NE #D

Nearby schools

Students who live in 11358 Eldorado St NE #D attend the following Anoka-Hennepin Public School Dist. (Unified School District) public schools:

GreatSchools ratings are based on test scores and additional metrics when available.

11358 Eldorado St NE #D

By contacting this property, you agree to our Terms of Use. Visit our Privacy Portal for more information. When you click “Send message”, we’ll send your inquiry to the property manager so they can reach out and answer your questions.

Find similar homes

Spot something off?Good catch. Flag it and help keep listings legit.