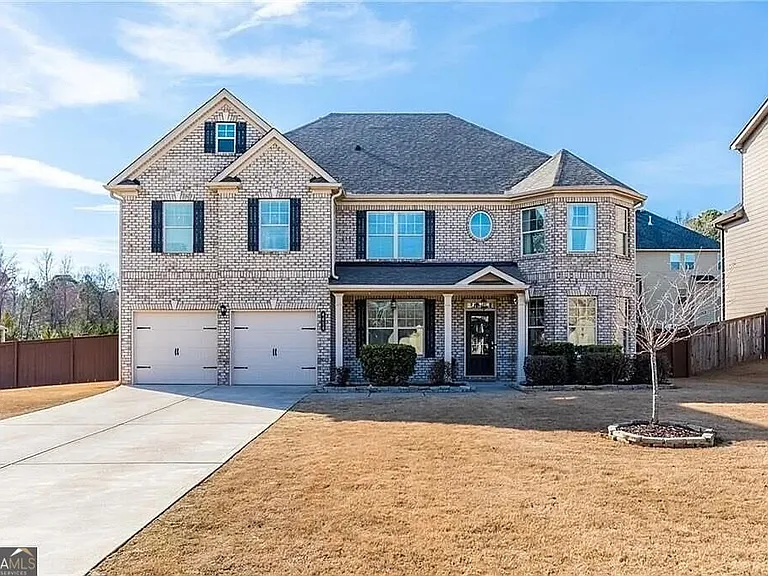
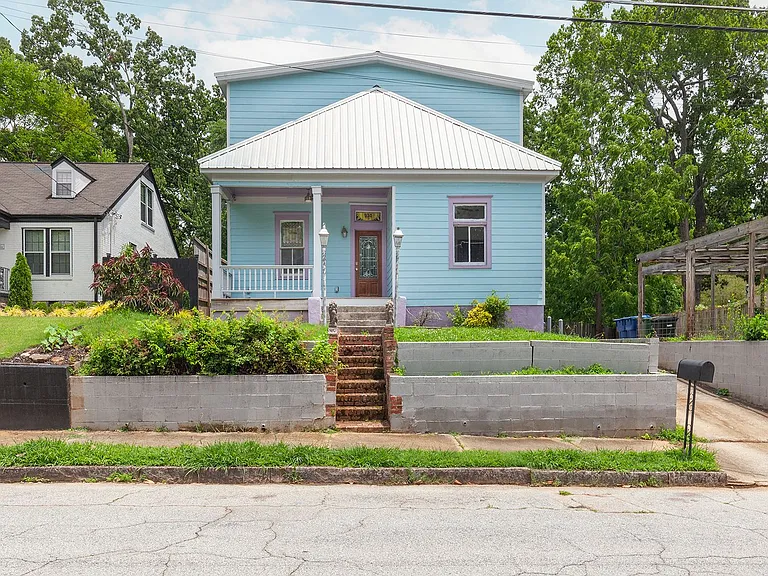
11355 Vedrines Dr

11355 Vedrines Dr — Photo 1
11355 Vedrines Dr — Photo 2
11355 Vedrines Dr — Photo 3
11355 Vedrines Dr — Photo 4
11355 Vedrines Dr — Photo 5
11355 Vedrines Dr — Photo 6
11355 Vedrines Dr — Photo 7
11355 Vedrines Dr — Photo 8
11355 Vedrines Dr — Photo 9
11355 Vedrines Dr — Photo 10
11355 Vedrines Dr — Photo 11
11355 Vedrines Dr — Photo 12
11355 Vedrines Dr — Photo 13
11355 Vedrines Dr — Photo 14
11355 Vedrines Dr — Photo 15
11355 Vedrines Dr — Photo 16
11355 Vedrines Dr — Photo 17
11355 Vedrines Dr — Photo 18
11355 Vedrines Dr — Photo 19
11355 Vedrines Dr — Photo 20
11355 Vedrines Dr — Photo 21
11355 Vedrines Dr — Photo 22
11355 Vedrines Dr — Photo 23
11355 Vedrines Dr — Photo 24
11355 Vedrines Dr — Photo 25
11355 Vedrines Dr — Photo 26
11355 Vedrines Dr — Photo 27
11355 Vedrines Dr — Photo 28
11355 Vedrines Dr — Photo 29
11355 Vedrines Dr — Photo 30
11355 Vedrines Dr — Photo 31
11355 Vedrines Dr — Photo 32
11355 Vedrines Dr — Photo 33
11355 Vedrines Dr — Photo 34
11355 Vedrines Dr — Photo 35
11355 Vedrines Dr — Photo 36
11355 Vedrines Dr — Photo 37
11355 Vedrines Dr — Photo 38
11355 Vedrines Dr — Photo 39
11355 Vedrines Dr — Photo 40
11355 Vedrines Dr — Photo 41
11355 Vedrines Dr — Photo 42
11355 Vedrines Dr — Photo 43
11355 Vedrines Dr — Photo 44
11355 Vedrines Dr — Photo 45
11355 Vedrines Dr — Photo 46
11355 Vedrines Dr — Photo 47
11355 Vedrines Dr — Photo 48
11355 Vedrines Dr — Photo 49
11355 Vedrines Dr — Photo 50
11355 Vedrines Dr — Photo 51
11355 Vedrines Dr — Photo 52
11355 Vedrines Dr — Photo 53
11355 Vedrines Dr — Photo 54
11355 Vedrines Dr — Photo 55
11355 Vedrines Dr — Photo 56
11355 Vedrines Dr — Photo 57
11355 Vedrines Dr — Photo 58
11355 Vedrines Dr — Photo 59
11355 Vedrines Dr — Photo 60
11355 Vedrines Dr — Photo 61
11355 Vedrines Dr — Photo 62
11355 Vedrines Dr — Photo 63
11355 Vedrines Dr — Photo 64
Verified

$4,495/ mo
Doesn't include deposits and fees
6 beds3.5 baths3484 sqft house
11355 Vedrines Dr

Your booked tour

What you get

Pet-friendlyIn-unit laundryPool

Costs, fees, and lease terms

Pricing comparison

At $4,495, this listing is priced similarly to the current market rate for a 6 bedroom home in Johns Creek.

Pets

  • Dogs

    Allowed
  • Cats

    Allowed

The neighborhood

About the building

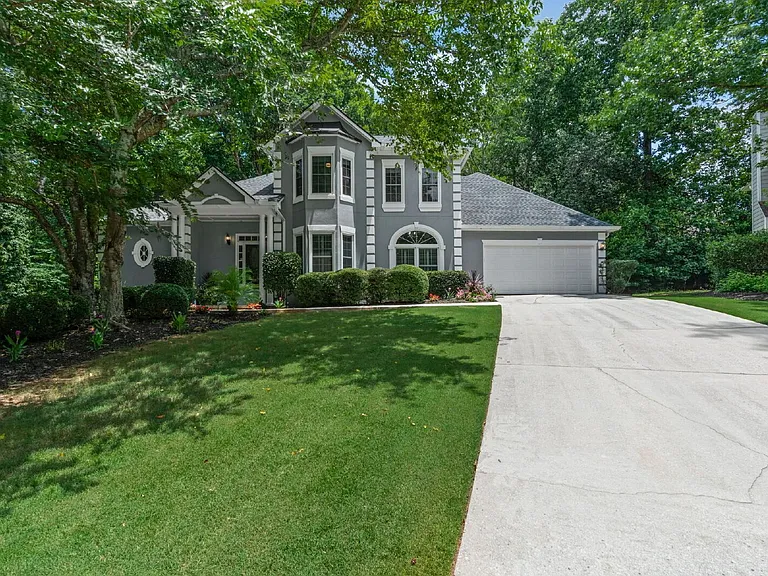
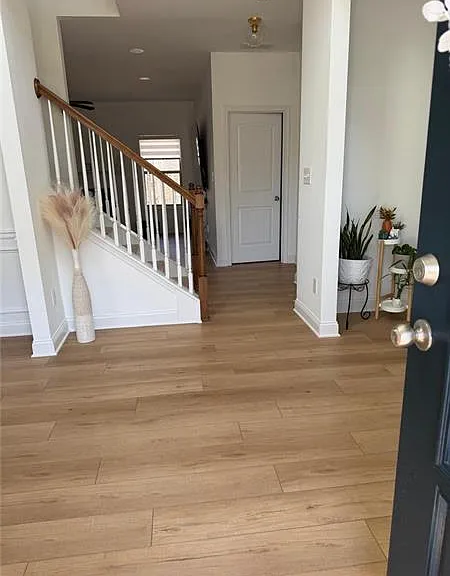
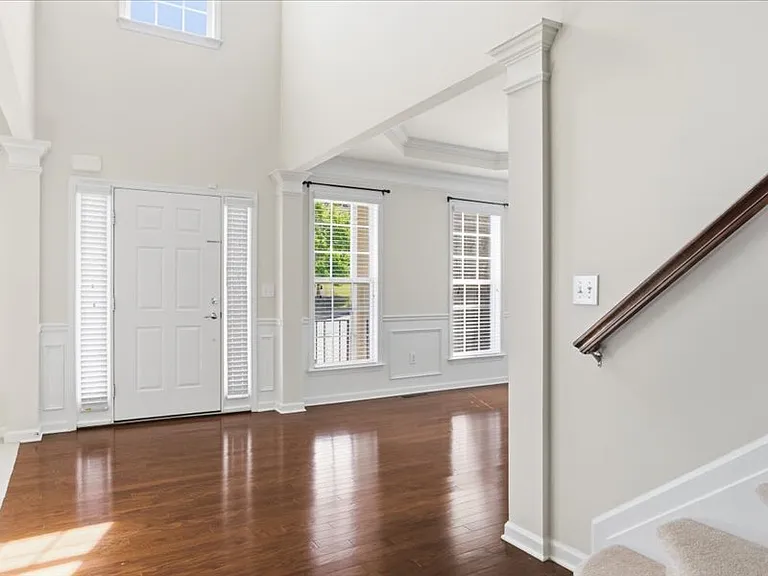
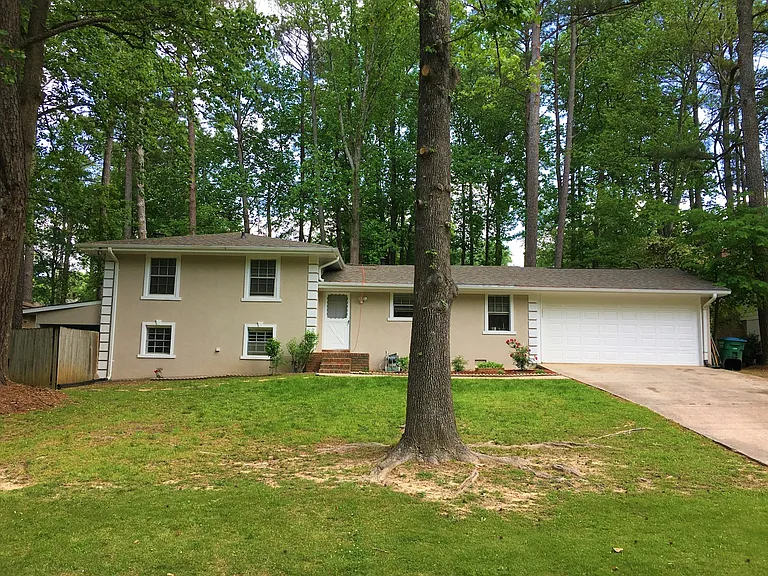
*WOW* don't miss out on this spacious home with tons of renovations located in Abbots Pond subdivision, featuring swim, tennis, and a playground. This three story home has been updated from top to bottom, with all new appliances, flooring, light fixtures, paint, and more. Master On Main with brand new bathroom, barn door, slipper tub, granite counters and walk in closet. Washer and Dryer included. The main level also has an open concept family room and dining room with modern stone fireplace. This incredible kitchen features stainless appliances, quartz counters with matching flooring, brand new cabinets, professional gas cook top and built-in microwave. Walk out to the private rear deck and enjoy a serene wooded setting in this quiet neighborhood. There is also a lower patio with seating area and stone walkway. The third floor provides 3 sizeable bedrooms, plus 1 full bath with all the modern finishes including spectacular tile and open shower. The basement has been finished out with two additional bedrooms, large entertainment area, full bathroom, and wet bar. There is also plenty of storage! **Rent includes Landscaping Incredible Johns Creek/Alpharetta location near the intersection of Jones Bridge Road, Abbots Bridge Road and Kimball Bridge Road. You are a short drive to Chattahoochee High School, The Standard Club, Abbotts Village (Publix) Shopping Center, and Webb Bridge Park plus so much more. We are pet friendly! All PMI Perimeter residents will also pay a $39.99 per month fee for a Resident Benefits Package that provides renter's insurance, liability insurance, identity theft protection, air filter delivery, credit reporting to boost your credit score, a rental rewards program, and a 24/7 maintenance hotline, among other benefits. Optional pest control service is $19.99 per month for four visits per year. Tenants pay for all utilities. Pet Rent is $80/month plus an additional refundable deposit of $300. Application Fee is $75 per adult. Sorry we are not set up to accept housing choice vouchers. By submitting your information on this page you consent to being contacted by the Property Manager and RentEngine via SMS, phone, or email.

The property manager

PMI Perimeter
Verified listing

Nearby schools

Students who live in 11355 Vedrines Dr attend the following Fulton County School District (Unified School District) public schools:

GreatSchools ratings are based on test scores and additional metrics when available.

11355 Vedrines Dr

Verified listing

By contacting this property, you agree to our Terms of Use. Visit our Privacy Portal for more information. When you click “Send message”, we’ll send your inquiry to the property manager so they can reach out and answer your questions.

Find similar homes

Frequently asked questions

What is this home's pet policy?

There are cats and dogs allowed at 11355 Vedrines Dr. Please contact the property manager for up to date pet policy and fee information.

Is there laundry in the house?

This building offers in unit laundry.

Does the home offer parking?

For up to date tenant parking information, please contact 11355 Vedrines Dr.

What Alpharetta neighborhood is 11355 Vedrines Dr in?

Your new apartment would be located in the Johns Creek neighborhood.

What school district is this home in?

11355 Vedrines Dr is within the Fulton County School District. Check out the additional Nearby Schools for more boundary details.

When was this listing last updated?

The property manager updated this rental listing 1 hour, 17 minutes ago.

Spot something off?Good catch. Flag it and help keep listings legit.