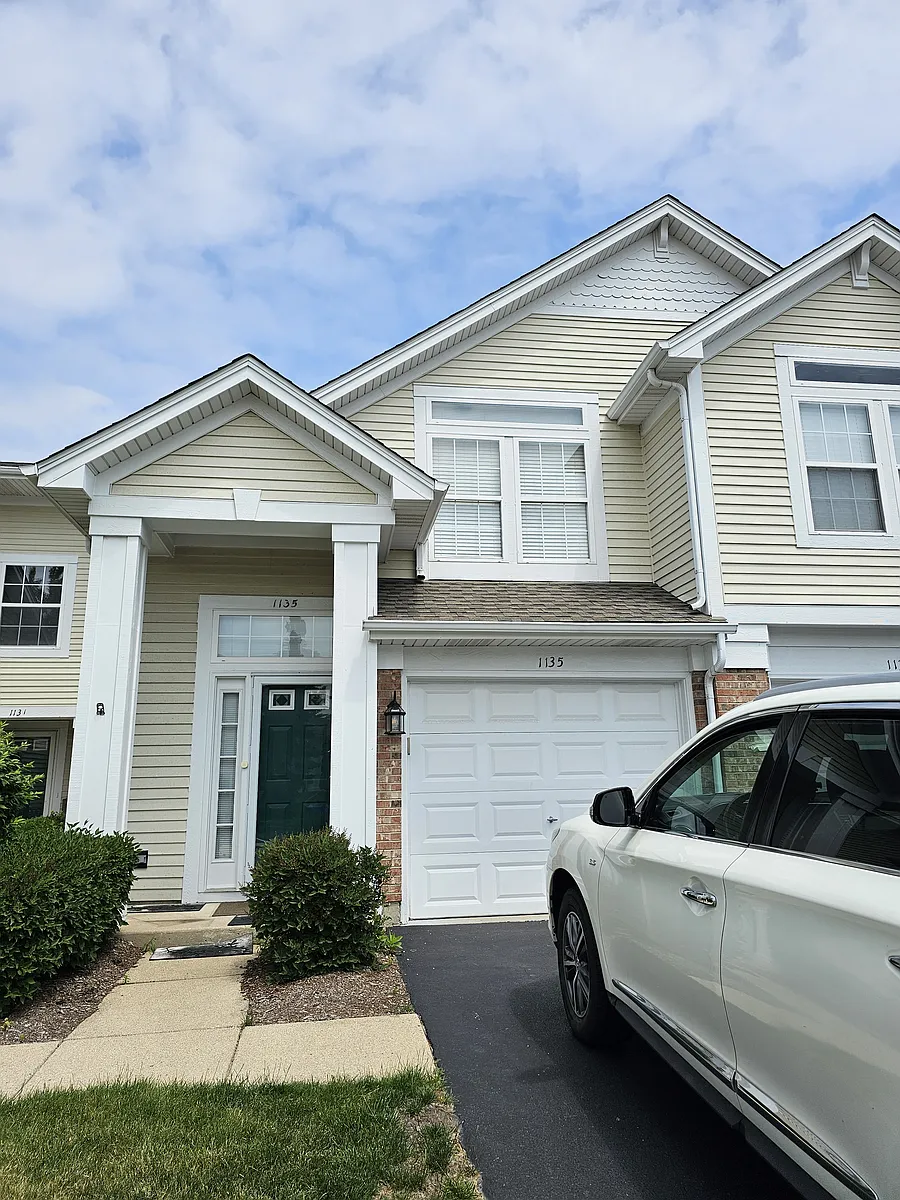
• Primary Photo - 1135 Hawthorne Ln
  • Building Photo - 1135 Hawthorne Ln
1/17

1135 Hawthorne Ln

Elk Grove Village, IL 60007

$2,600
3
Beds
2
Baths
1665
Sqft
Doesn't include required deposits and fees
Powered byZillow Logo

Highlights

  • No pets allowed
  • In-unit washer / dryer
  • Central A/C
  • Attached garage
  • Dishwasher, refrigerator, microwave oven
  • Listed 5 days ago
  • Updated 1 day ago

Commute

Loading

Loading commute times...

About 1135 Hawthorne Ln

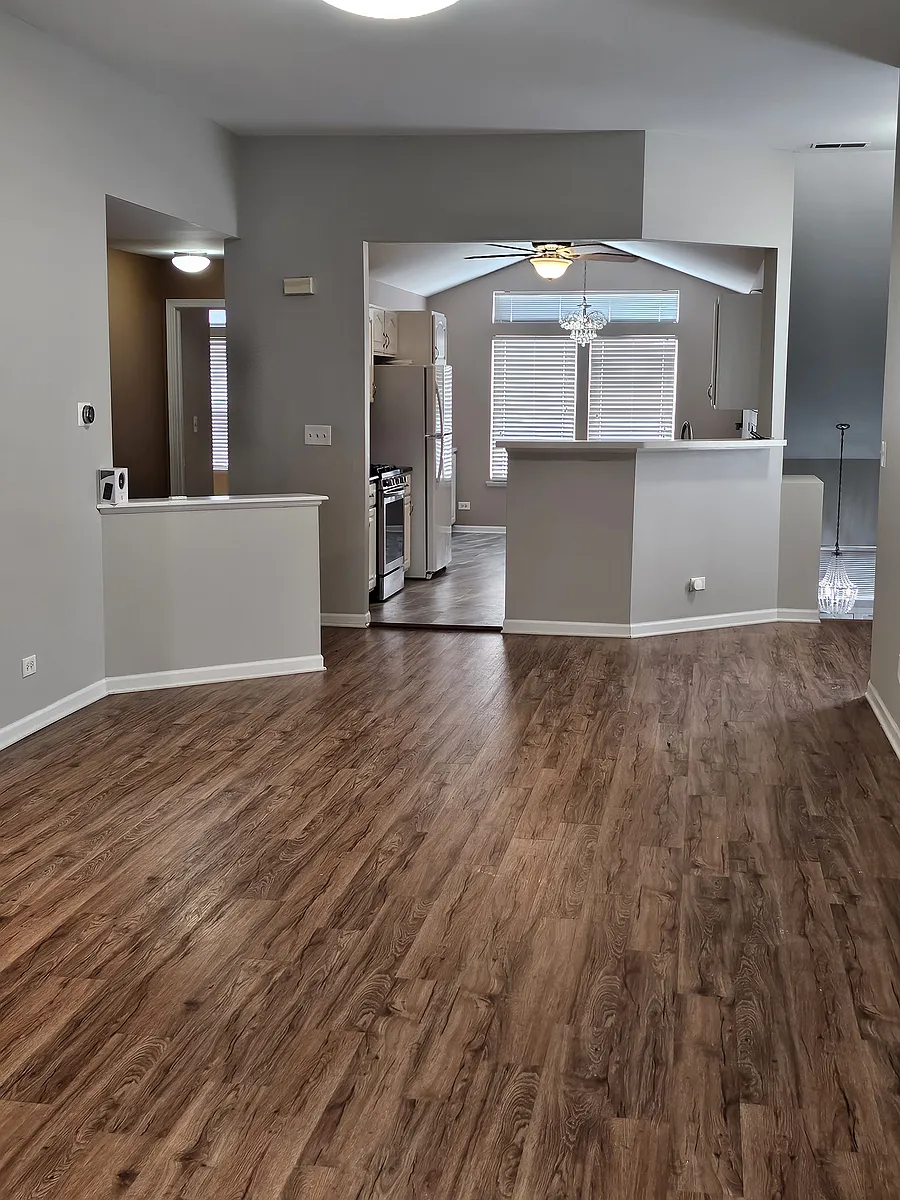
Beautifully Upgraded 3-Bedroom, 2-Bath Townhome Experience comfort and elegance in this newly renovated and spacious townhome. Featuring a large living and dining area, this home includes: 3 generously sized bedrooms and 2 fully upgraded bathrooms with granite vanity tops, marble flooring, and modern fixtures Gourmet kitchen with brand-new granite countertops and all new stainless-steel appliances Expansive master suite with a private bath and a large walk-in closet Laundry room equipped with full-size washer and dryer Attached garage parking for added convenience Located in an excellent school district within a centrally located, family-friendly neighborhood This move-in ready home combines modern upgrades with classic comfort a perfect choice for your next home.

Apartment amenities

Property amenities
  • Attached Garage
  • Building Deposit Fee Maximum: 5000
  • Building Deposit Fee Minimum: 5000
  • Central Air Conditioning
  • Dishwasher
  • Dryer
  • Electricity not included in rent
  • Flooring: Hardwood
  • Flooring: Tile
  • Freezer
  • Gas not included in rent
  • Internet not included in rent
  • Laundry: In Unit
  • Microwave Oven
  • Oven
  • Refrigerator
  • Washer

Pet policy

No cats allowed
No dogs allowed

Terms at 1135 Hawthorne Ln

Renter responsible for paying Gas, electric and internet connections. Water and Garbage are covered part of rent.

Nearby schools

8
9
10
Students who live in 1135 Hawthorne Ln attend the following Schaumburg Central Consolidated School District 54 (Unified School District) and Township Hsd 211 School District (Unified School District) public schools:
AllMiddleHighMixed
Showing 3 of 4 schools.
GreatSchools ratings are based on test scores and additional metrics when available.
By contacting this property, you agree to our Terms of Use. Visit our Privacy Portal for more information. When you click "Send message", we'll send your inquiry to the property manager so they can reach out and answer your questions.

Find similar homes