1135 Crestwood Dr

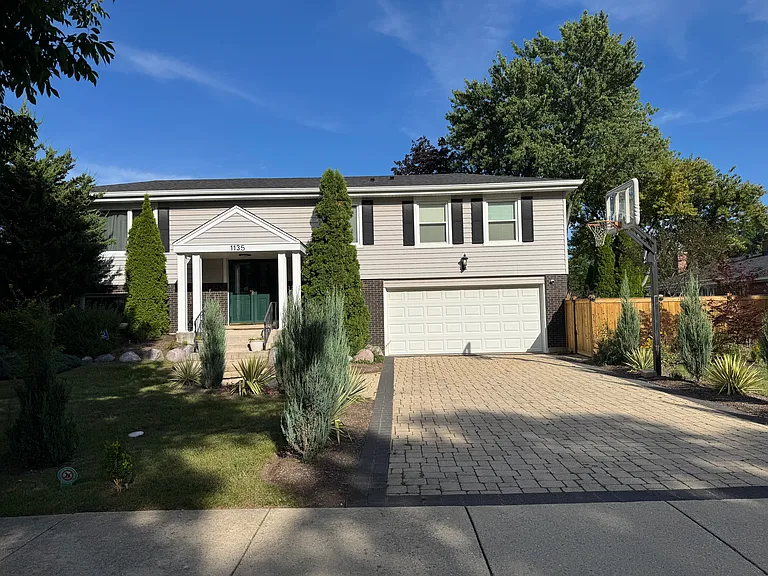
1135 Crestwood Dr — Photo 1
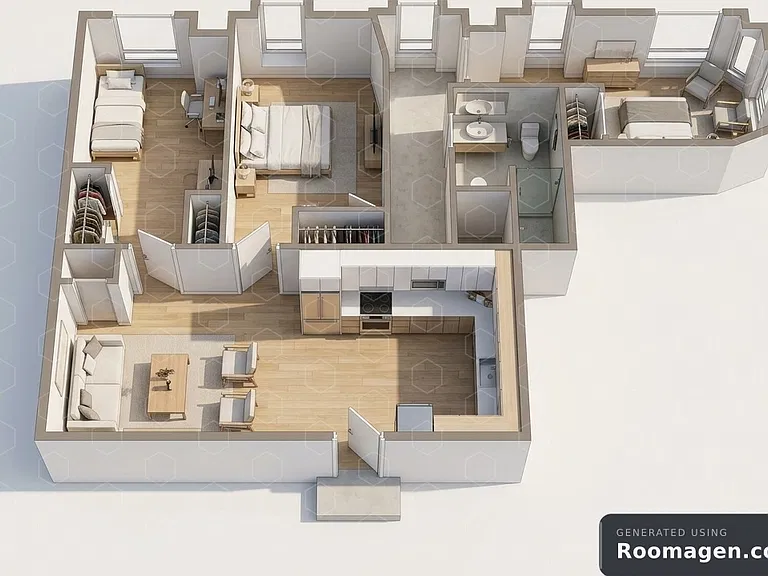
1135 Crestwood Dr — Photo 2
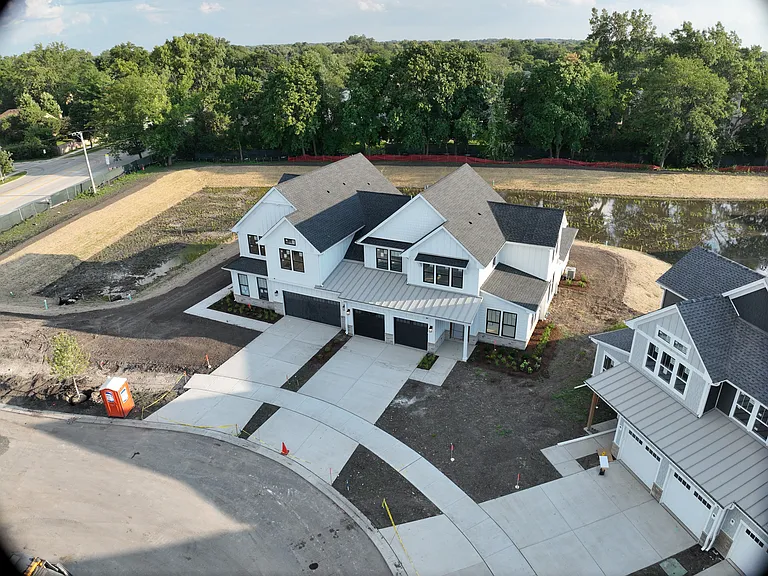
1135 Crestwood Dr — Photo 3
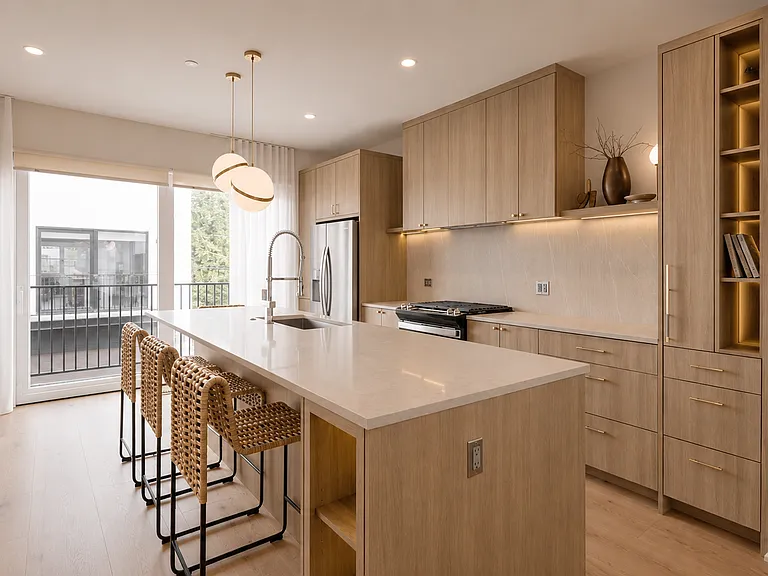
1135 Crestwood Dr — Photo 4
1135 Crestwood Dr — Photo 5
1135 Crestwood Dr — Photo 6
1135 Crestwood Dr — Photo 7
1135 Crestwood Dr — Photo 8
1135 Crestwood Dr — Photo 9
1135 Crestwood Dr — Photo 10
1135 Crestwood Dr — Photo 11
1135 Crestwood Dr — Photo 12
1135 Crestwood Dr — Photo 13
1135 Crestwood Dr — Photo 14
1135 Crestwood Dr — Photo 15
1135 Crestwood Dr — Photo 16
1135 Crestwood Dr — Photo 17
1135 Crestwood Dr — Photo 18
1135 Crestwood Dr — Photo 19
1135 Crestwood Dr — Photo 20
1135 Crestwood Dr — Photo 21
1135 Crestwood Dr — Photo 22
1135 Crestwood Dr — Photo 23
1135 Crestwood Dr — Photo 24
1135 Crestwood Dr — Photo 25
1135 Crestwood Dr — Photo 26
1135 Crestwood Dr — Photo 27
1135 Crestwood Dr — Photo 28
1135 Crestwood Dr — Photo 29
1135 Crestwood Dr — Photo 30
1135 Crestwood Dr — Photo 31
1135 Crestwood Dr — Photo 32
1135 Crestwood Dr — Photo 33
1135 Crestwood Dr — Photo 34
1135 Crestwood Dr — Photo 35
1135 Crestwood Dr — Photo 36
1135 Crestwood Dr — Photo 37
1135 Crestwood Dr — Photo 38
1135 Crestwood Dr — Photo 39
  • Furnished

$5,500/ mo
Doesn't include deposits and fees
4 beds2.5 baths2450 sqft house
Available July 1
1135 Crestwood Dr

Your booked tour

What you get

Pet-friendlyIn-unit laundryParkingAir conditioning

Costs, fees, and lease terms

Lease terms

Strong Income + Credit Required. Non Refundable Fees: $50 Application + 1 month security deposit. Both Cats/Dogs are allowed on the premises for additional $50 per animal in Monthly Pet Rent. One Pet Max.

Pricing comparison

$1997

At $5,500, this listing is priced $1997 more than the current market rate for a 4 bedroom home in Northbrook.

Pets

  • Dogs

    Allowed
    Number allowed1
  • Cats

    Allowed
    Number allowed1

The neighborhood

About the building

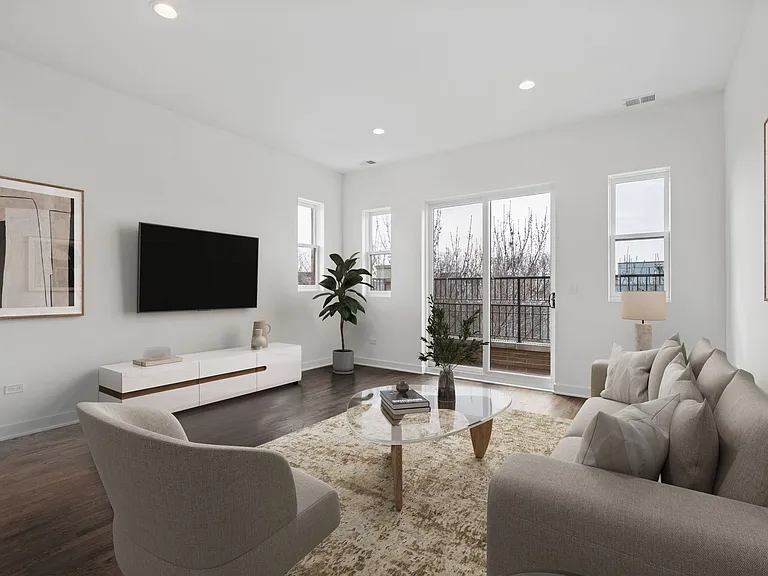
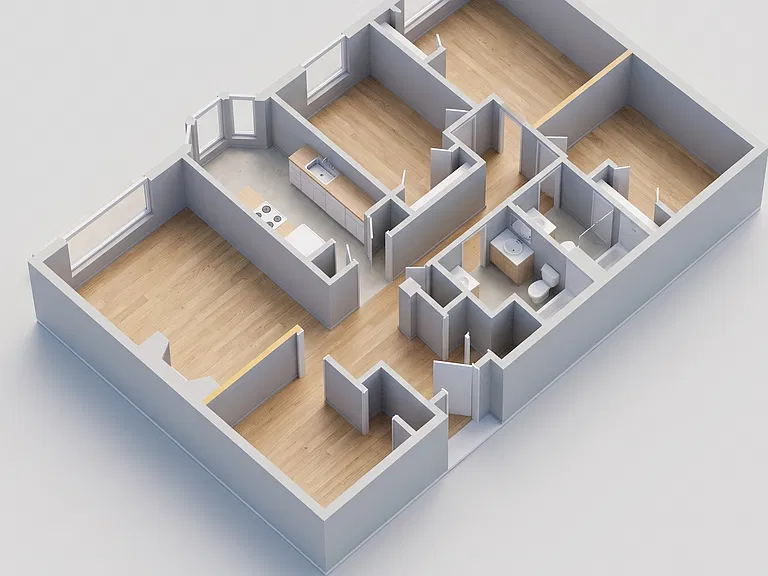
Welcome to this exceptional home in highly sought-after District 28, perfectly located just steps from schools, the library, Metra train, and vibrant downtown Northbrook. Pride of ownership shines throughout both the home and the surrounding neighborhood. Filled with natural light, this meticulously maintained residence has been lovingly cared for by its current owners. The spacious Living Room is ideal for entertaining, while the Dining Room offers ample space for hosting gatherings and dinner parties. The eat-in Kitchen opens to a charming Deck, the perfect place to enjoy your morning coffee or unwind outdoors. Down the hall, you'll find three generously sized Bedrooms and two full Bathrooms. The bright lower level opens directly to a beautiful Patio and professionally landscaped backyard, creating a seamless indoor-outdoor living experience. The inviting Family Room serves as the heart of the home and is a favorite gathering space for family and friends. An additional Bedroom on this level is currently being used as a home office. Also located on the lower level are an oversized laundry and utility room, a powder room, and access to the attached 2-car Garage. With abundant closets and custom built-ins throughout, storage is never a concern. Simply move in and enjoy everything Northbrook has to offer, including golf, tennis, pickleball, cycling trails, baseball and soccer fields, skating rinks, and summer concerts in the park.

The property manager

Nearby schools

Students who live in 1135 Crestwood Dr attend the following Northbrook School District 28 (Unified School District) and Glenbrook High School District 225 (Unified School District) public schools:

GreatSchools ratings are based on test scores and additional metrics when available.

1135 Crestwood Dr

By contacting this property, you agree to our Terms of Use. Visit our Privacy Portal for more information. When you click “Send message”, we’ll send your inquiry to the property manager so they can reach out and answer your questions.

Find similar homes

Spot something off?Good catch. Flag it and help keep listings legit.