1135 Breckenridge Dr

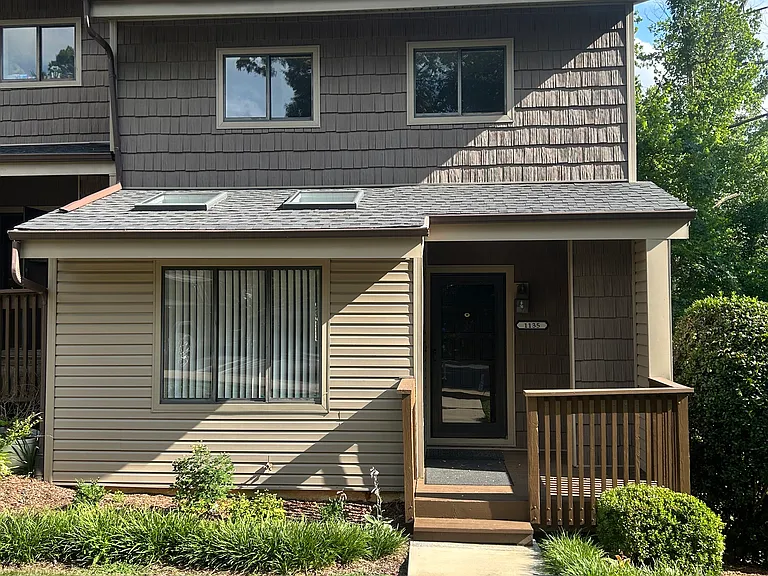
1135 Breckenridge Dr — Photo 1
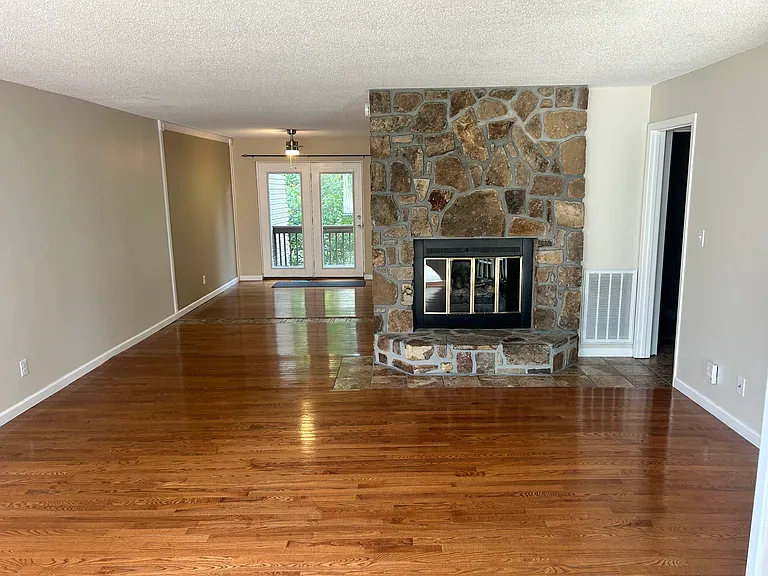
1135 Breckenridge Dr — Photo 2
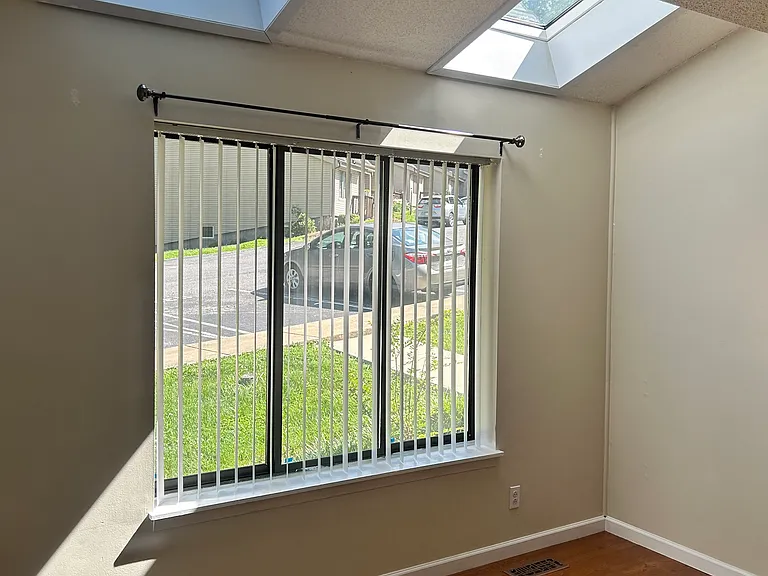
1135 Breckenridge Dr — Photo 3
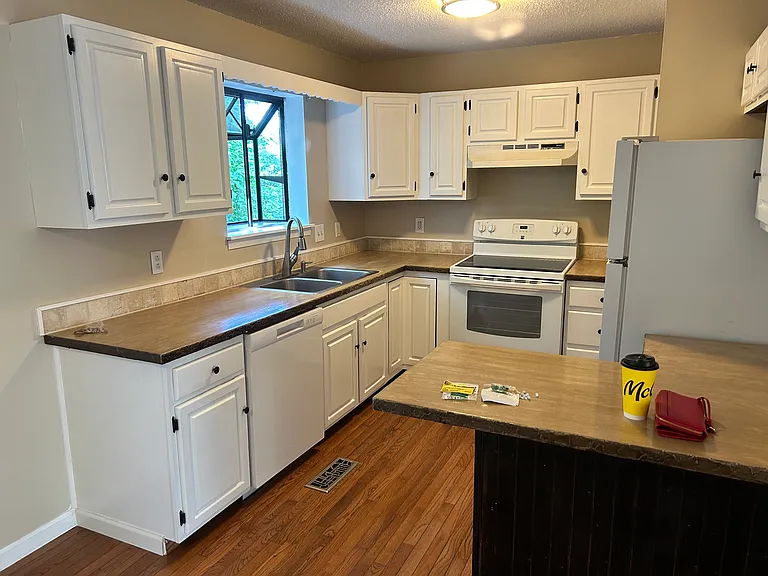
1135 Breckenridge Dr — Photo 4
1135 Breckenridge Dr — Photo 5
1135 Breckenridge Dr — Photo 6
1135 Breckenridge Dr — Photo 7
1135 Breckenridge Dr — Photo 8
1135 Breckenridge Dr — Photo 9
1135 Breckenridge Dr — Photo 10
1135 Breckenridge Dr — Photo 11
1135 Breckenridge Dr — Photo 12
1135 Breckenridge Dr — Photo 13
1135 Breckenridge Dr — Photo 14
1135 Breckenridge Dr — Photo 15
1135 Breckenridge Dr — Photo 16
1135 Breckenridge Dr — Photo 17
1135 Breckenridge Dr — Photo 18

$1,725/ mo
Doesn't include deposits and fees
3 beds2.5 baths1600 sqft townhouse
Available August 1
1135 Breckenridge Dr

Your booked tour

What you get

Dog-friendlyLaundryParkingAir conditioning

Costs, fees, and lease terms

Lease terms

These represent highlights of the lease. Additional requirements may be reflected in the actual lease document. The lease document will be provided to potential tenant prior to signing and after verbal agreement is reached to accept tenant. A completed application by all relevant parties/ adults is required Consent for credit and background check Credit score of 650 or above (negotiable) A minimum of one year lease required. For students, parents must co-sign the lease and meet credit and background criteria. Tenant pays all utilities (electric, cable, internet, water, etc). Trash pickup and lawn are covered in the base rent. Tenants must abide by the rules and regulations of the Woodland Park Homeowners Association(HOA). These will be provided. Additional fees will apply for pet.

Pets

  • Dogs

    Allowed
    Number allowed1
  • Cats

    Not allowed

The neighborhood

About the building

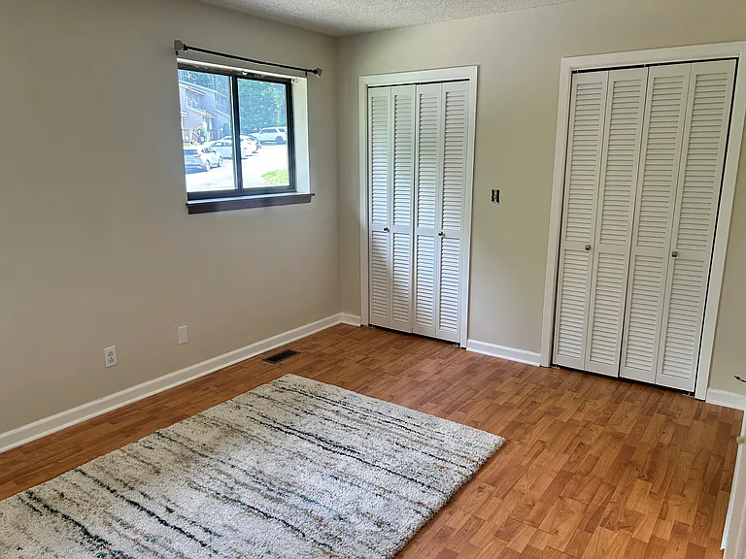
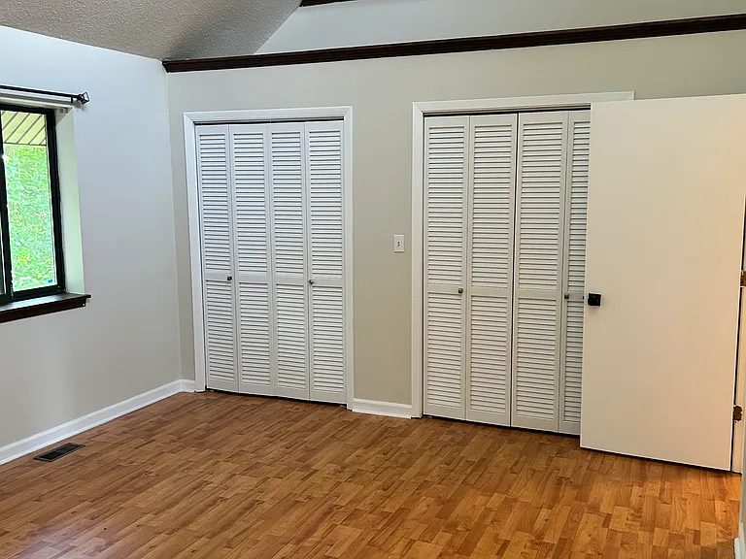
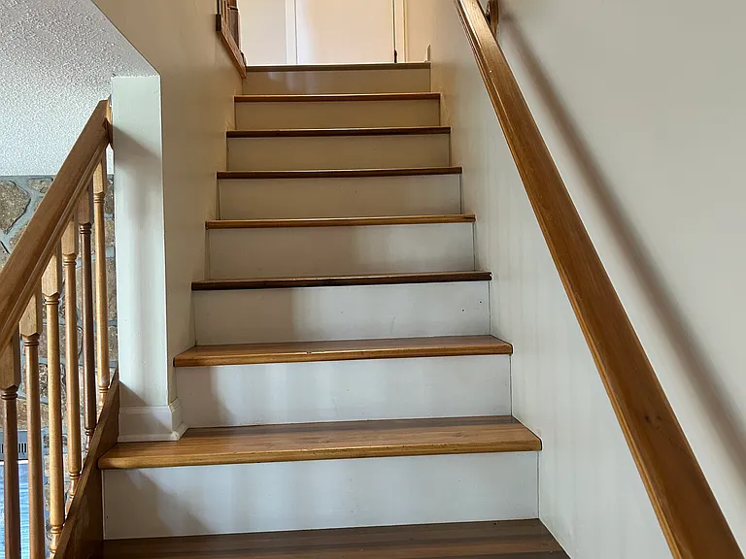
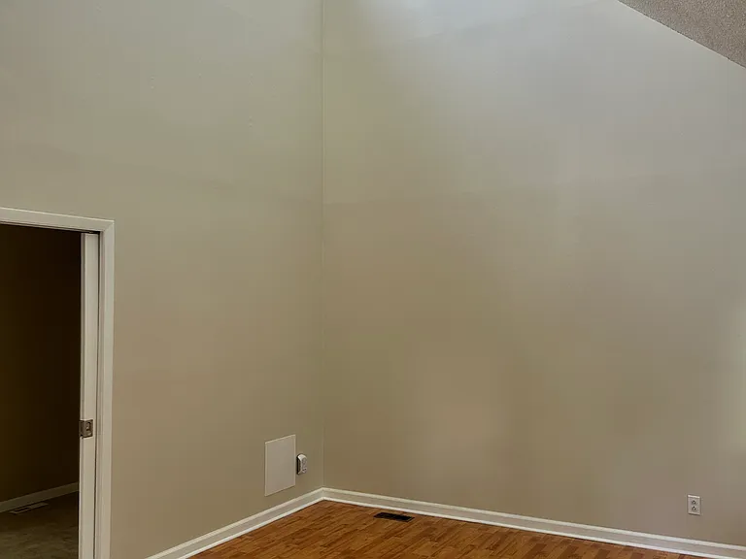
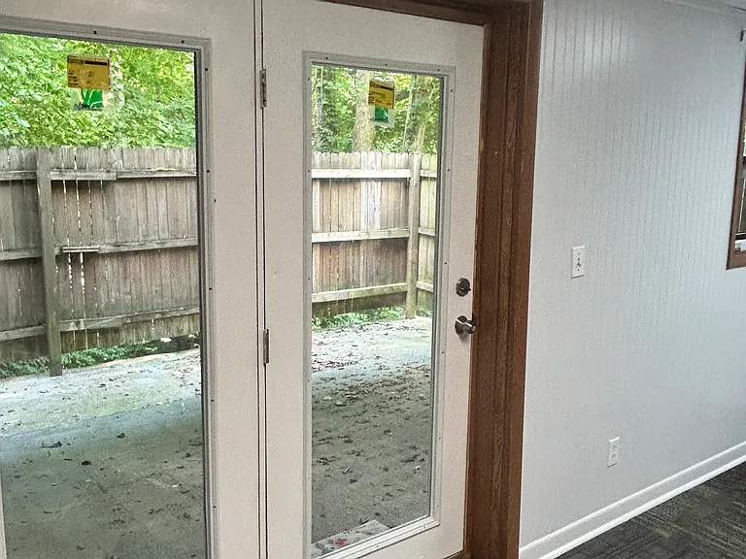
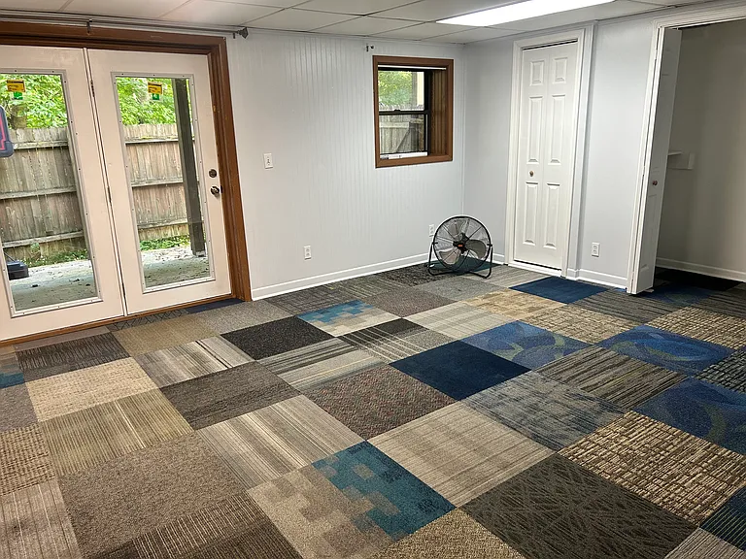
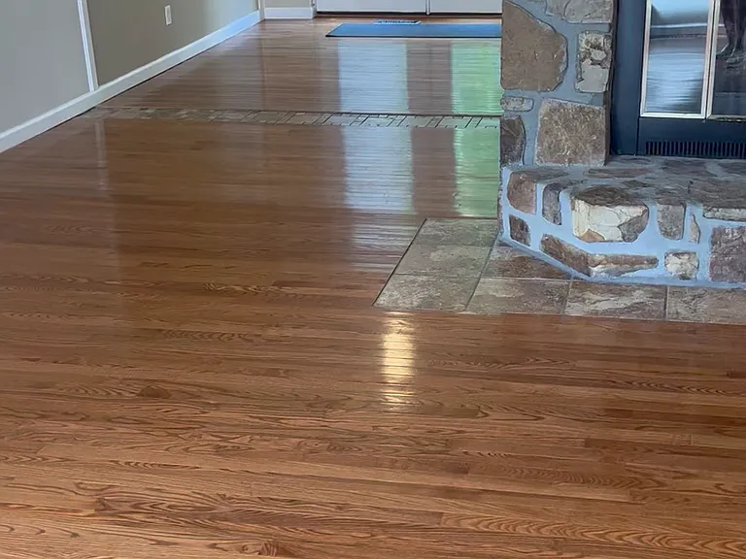
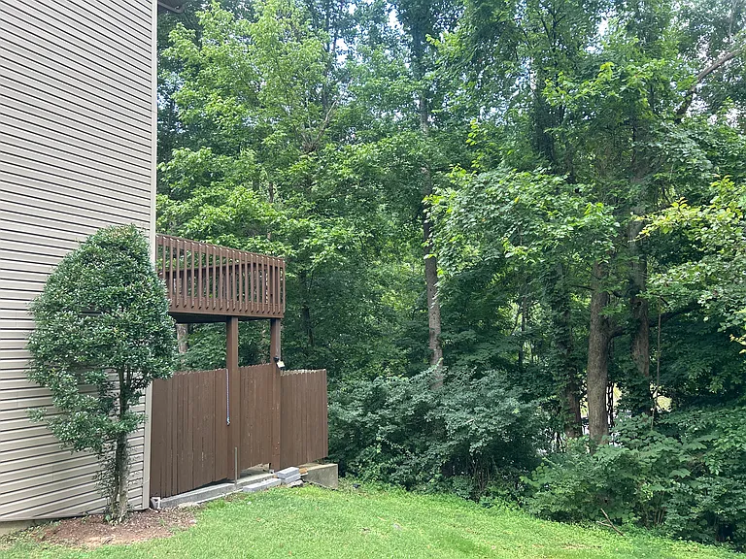
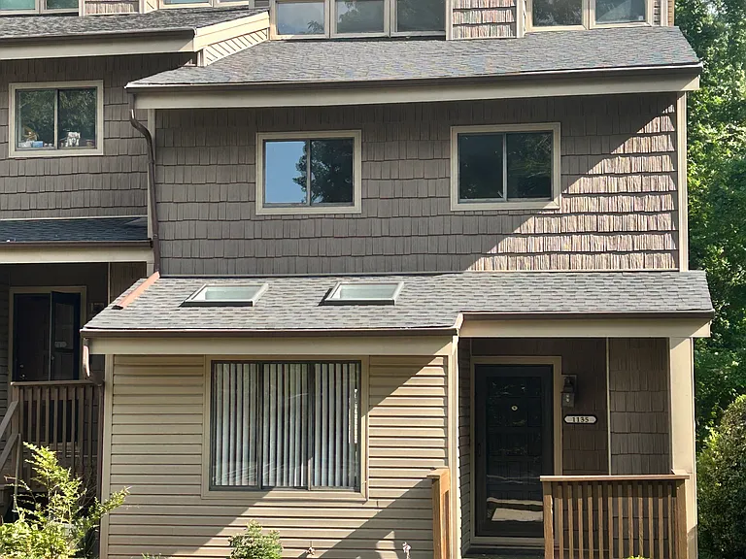
Walk to ETSU!! Enjoy the proximity to Johnson City Medical Center, the Veterans Affairs campus, and all the happenings in Johnson City ! Available immediately, an updated 3 BR 2.5 BA townhouse with private wooded views! 2 dedicated parking spots. Save on campus parking passes and the hassle of finding a parking space. 12 month lease Perfect for those who want a mixture of social space along with private bedroom space. The basement suite features a private bathroom with a walk-in shower and French doors leading to an enclosed private patio. The upper level retreats consist of 2 bright bedrooms that share a Jack and Jill bathroom. The master bedroom has a dramatic vaulted ceiling. The main level is an open concept floor plan with a spacious living room equipped with large windows and recessed area with oversized skylights. A kitchen and dining combo with French doors, leads to a large deck with wooded and green space views! Perfect for studying outside or just relaxing! The stone gas fireplace adds that cozy warm feeling especially during those cold January days. In addition to a private bedroom suite, the basement has a large storage area perfect for setting up a home gym, yoga space, or storing gear in a climate controlled area! The unit is laundry ready with w&d hookups (for additional fees a washer/dryer can be provided.) In addition to all these great features, tenants will have 2 dedicated parking spots steps from their front door! 1135 Breckenridge provides a comfortable and spacious home convenient to shopping, school, medical facilities and all the great adventures Johnson City and East Tennessee has to offer!

The property manager

Nearby schools

Students who live in 1135 Breckenridge Dr attend the following Johnson City School District (Unified School District) public schools:

GreatSchools ratings are based on test scores and additional metrics when available.

1135 Breckenridge Dr

By contacting this property, you agree to our Terms of Use. Visit our Privacy Portal for more information. When you click “Send message”, we’ll send your inquiry to the property manager so they can reach out and answer your questions.

Find similar homes

Spot something off?Good catch. Flag it and help keep listings legit.