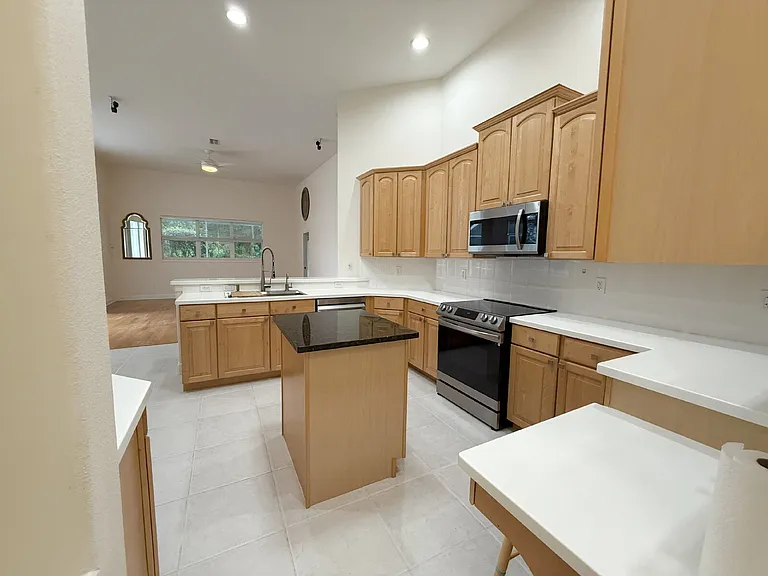
11349 Wedgemere Dr

11349 Wedgemere Dr — Photo 1
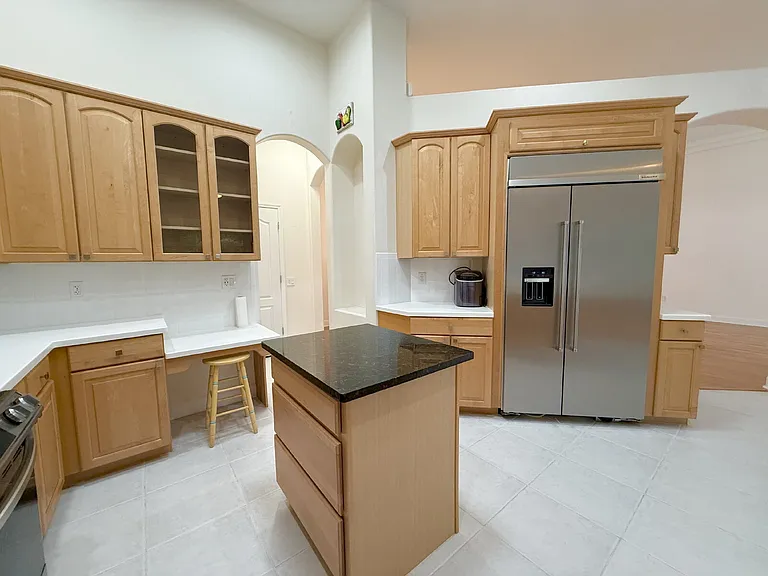
11349 Wedgemere Dr — Photo 2
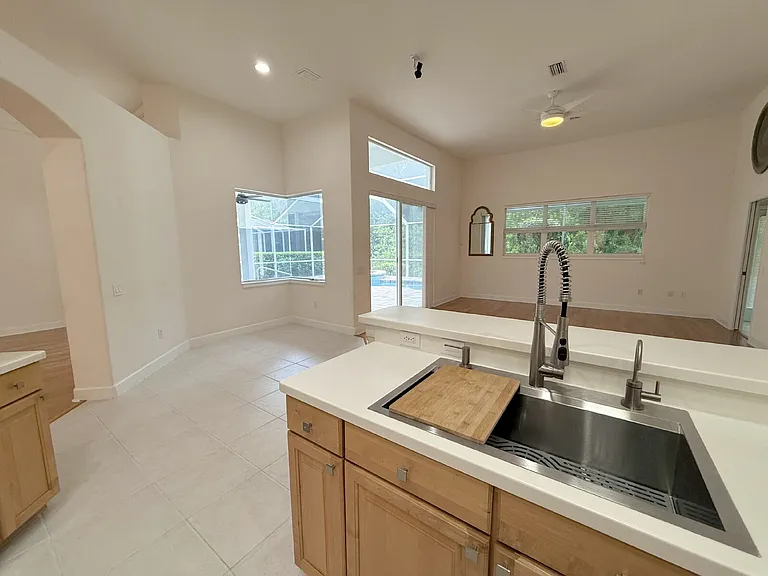
11349 Wedgemere Dr — Photo 3
11349 Wedgemere Dr — Photo 4
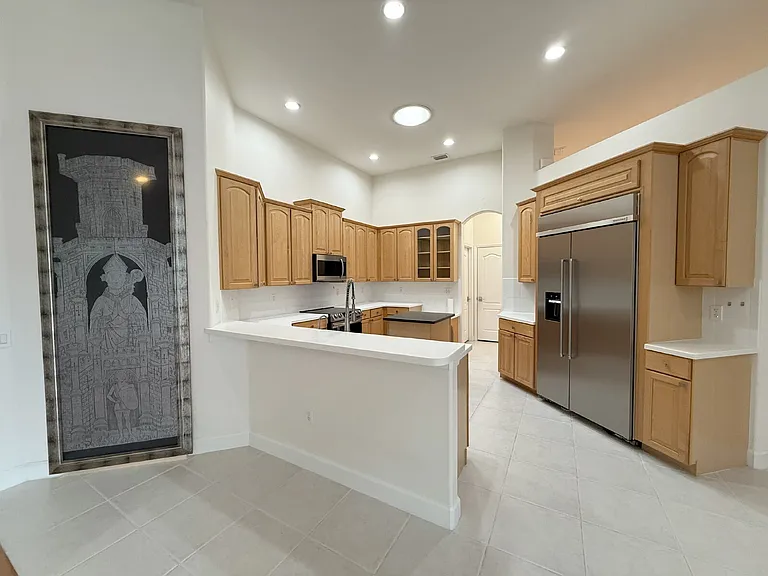
11349 Wedgemere Dr — Photo 5
11349 Wedgemere Dr — Photo 6
11349 Wedgemere Dr — Photo 7
11349 Wedgemere Dr — Photo 8
11349 Wedgemere Dr — Photo 9
11349 Wedgemere Dr — Photo 10
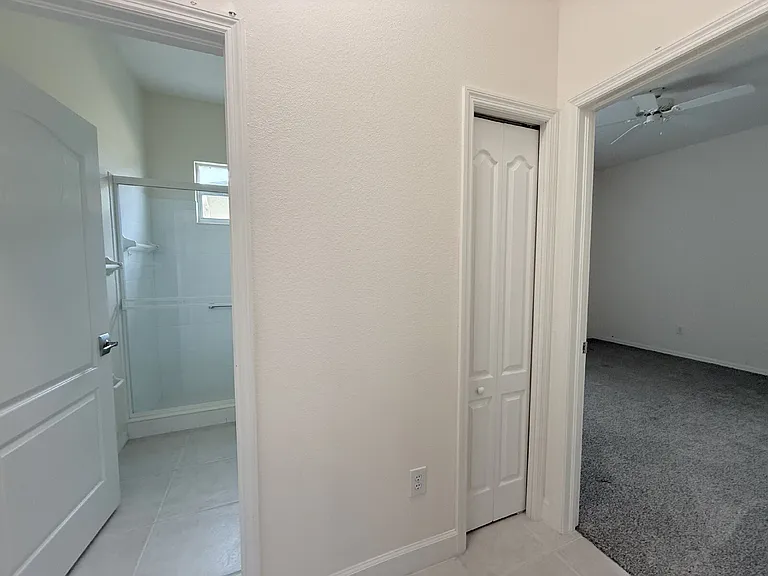
11349 Wedgemere Dr — Photo 11
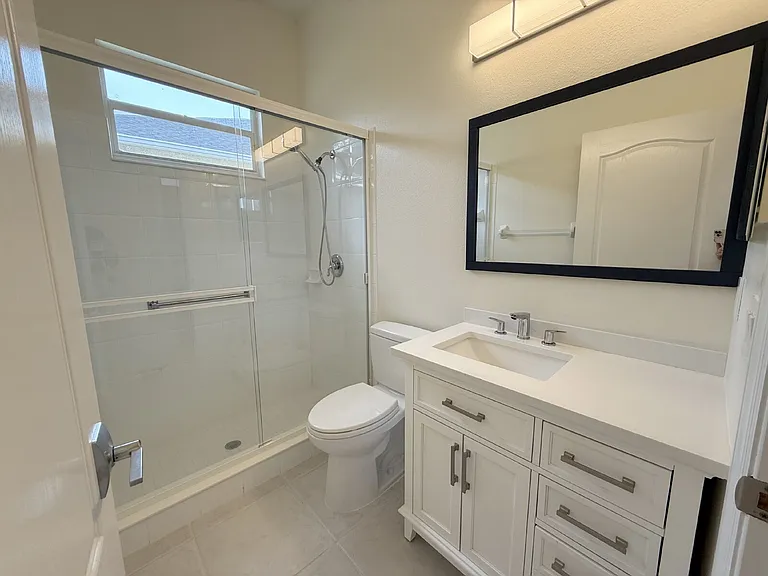
11349 Wedgemere Dr — Photo 12
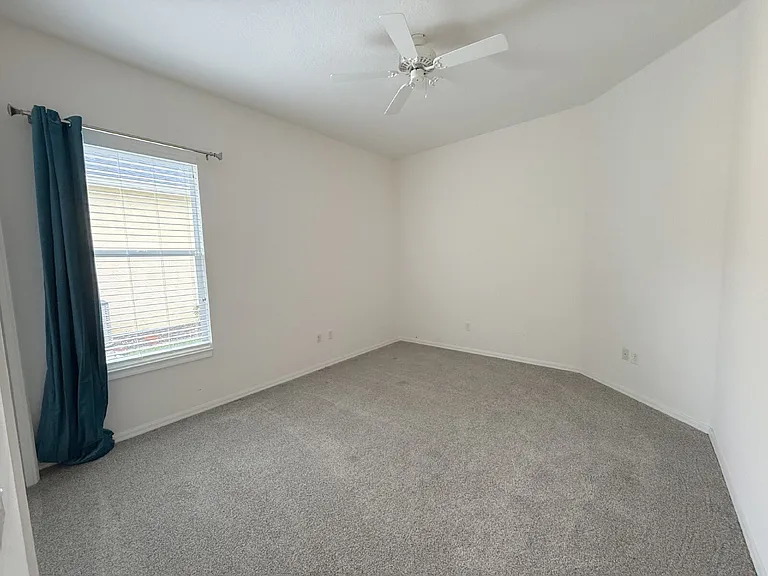
11349 Wedgemere Dr — Photo 13
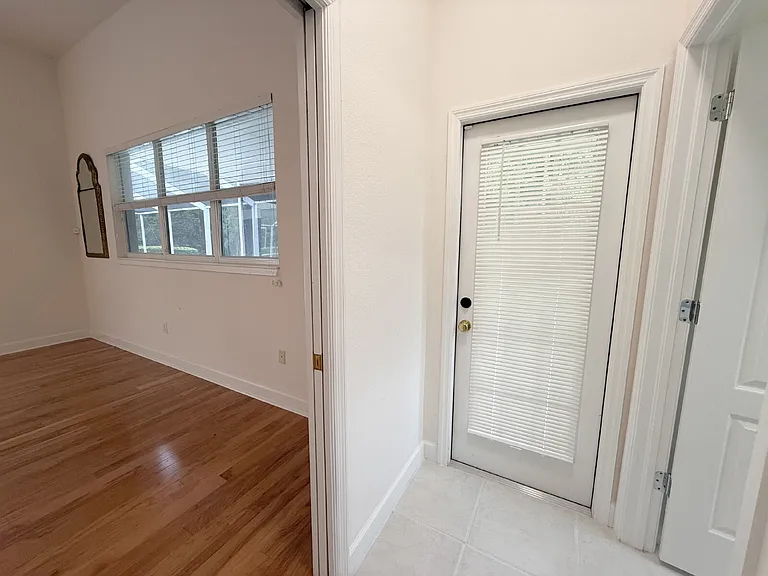
11349 Wedgemere Dr — Photo 14
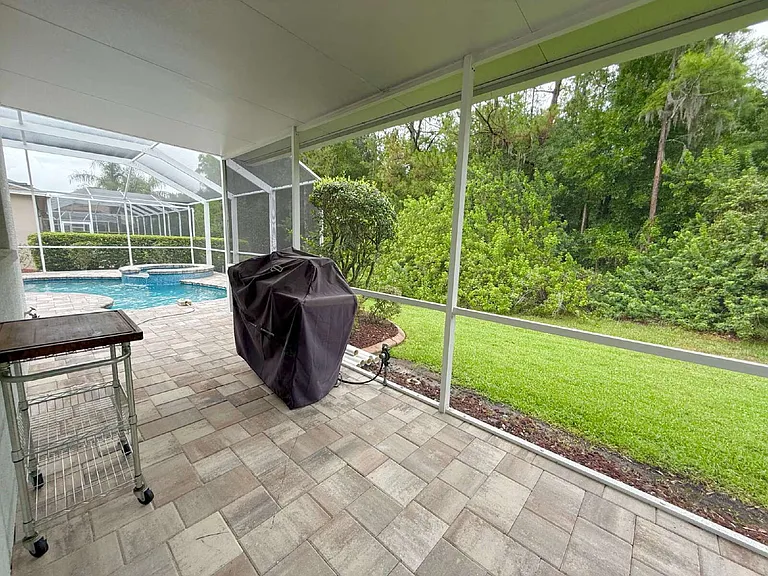
11349 Wedgemere Dr — Photo 15
11349 Wedgemere Dr — Photo 16
11349 Wedgemere Dr — Photo 17
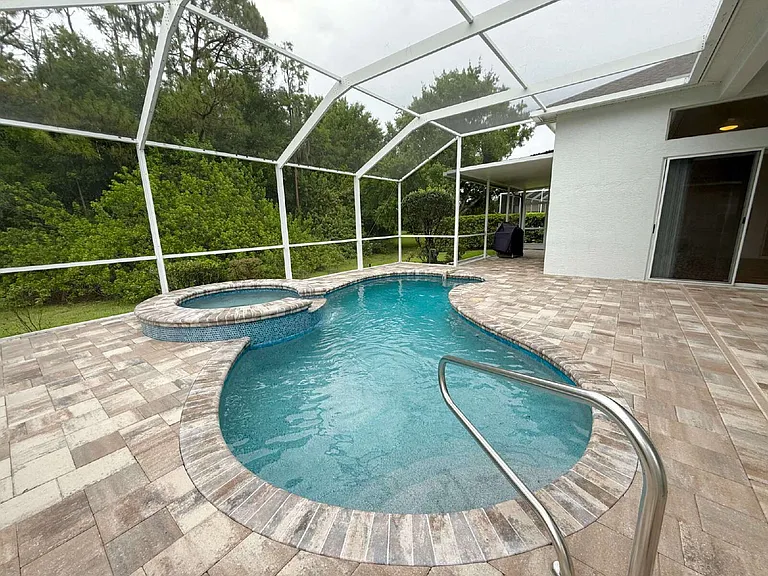
11349 Wedgemere Dr — Photo 18
11349 Wedgemere Dr — Photo 19
11349 Wedgemere Dr — Photo 20
11349 Wedgemere Dr — Photo 21
11349 Wedgemere Dr — Photo 22
11349 Wedgemere Dr — Photo 23
11349 Wedgemere Dr — Photo 24
11349 Wedgemere Dr — Photo 25
11349 Wedgemere Dr — Photo 26
11349 Wedgemere Dr — Photo 27
11349 Wedgemere Dr — Photo 28
11349 Wedgemere Dr — Photo 29
11349 Wedgemere Dr — Photo 30
11349 Wedgemere Dr — Photo 31
11349 Wedgemere Dr — Photo 32
11349 Wedgemere Dr — Photo 33
11349 Wedgemere Dr — Photo 34
11349 Wedgemere Dr — Photo 35
11349 Wedgemere Dr — Photo 36
11349 Wedgemere Dr — Photo 37
11349 Wedgemere Dr — Photo 38

$3,800/ mo
Doesn't include deposits and fees
3 beds3 baths2546 sqft house
Available June 1
11349 Wedgemere Dr

Your booked tour

What you get

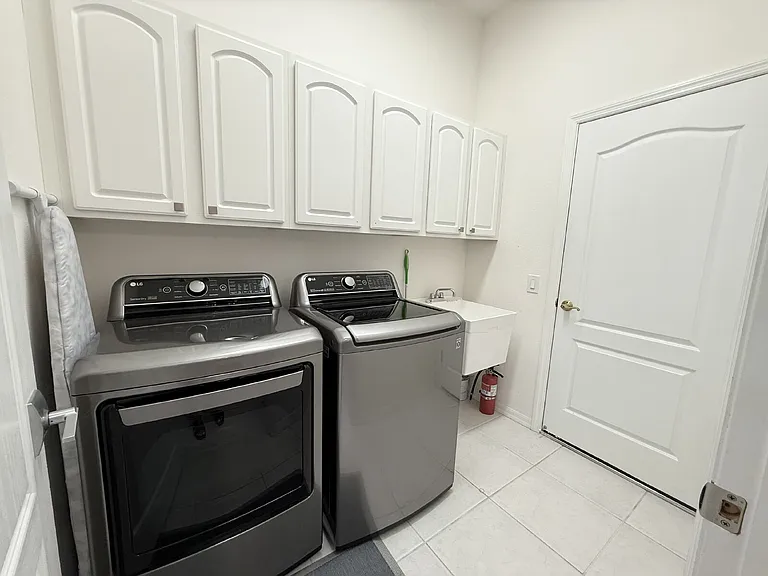
Dog-friendlyIn-unit laundryParking

Costs, fees, and lease terms

Lease terms

Lease: 9-12 month lease Deposit: 1 month's rent

Pricing comparison

$1300

At $3,800, this listing is priced $1300 more than the current market rate for a 3 bedroom home in Trinity.

Pets

  • Dogs

    Allowed
  • Cats

    Not allowed

The neighborhood

About the building

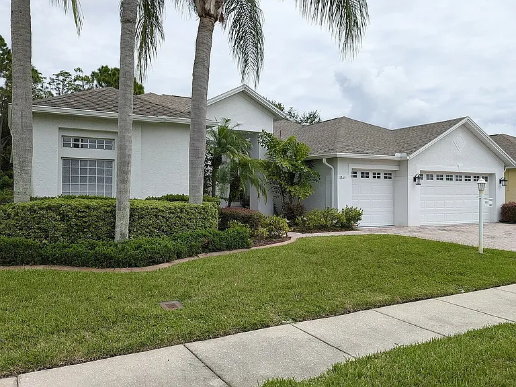
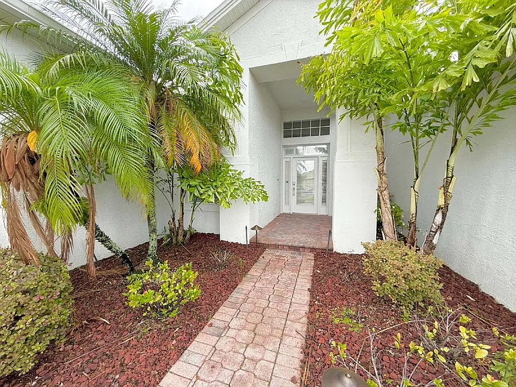
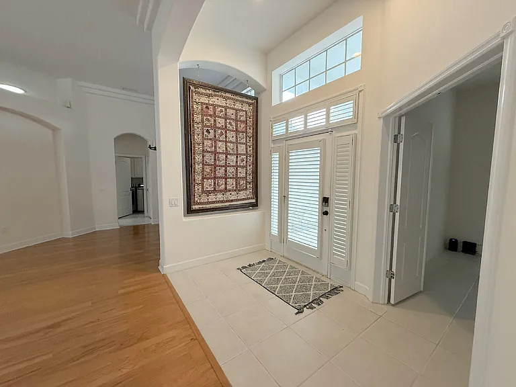
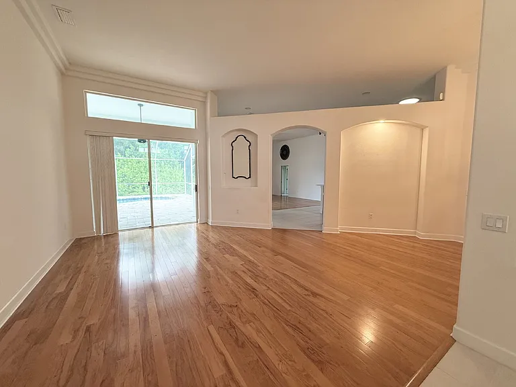
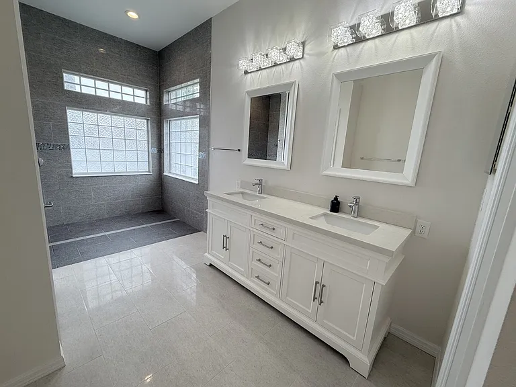
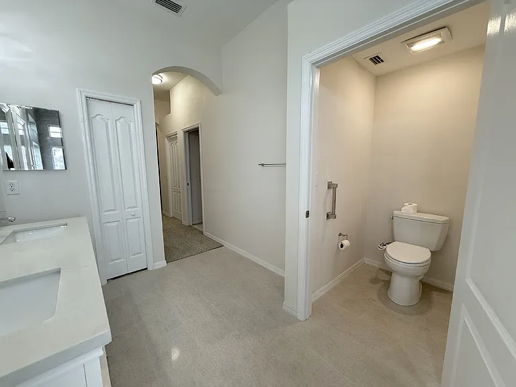
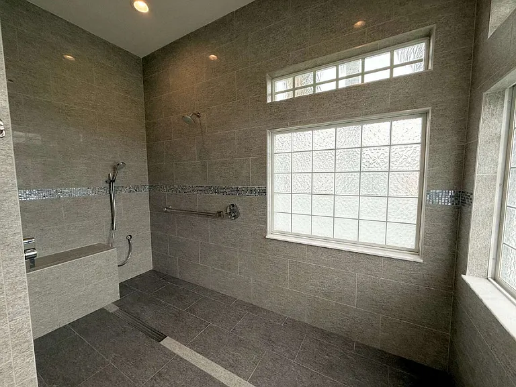
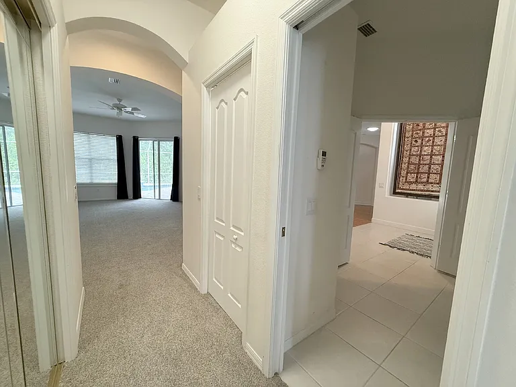
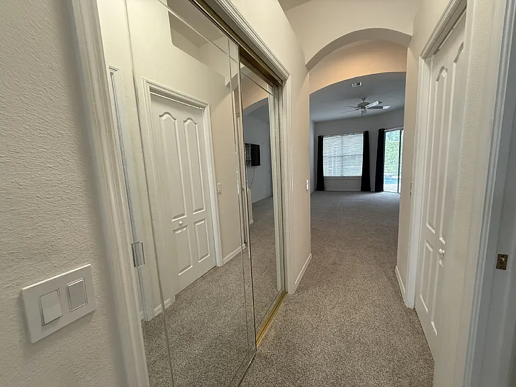
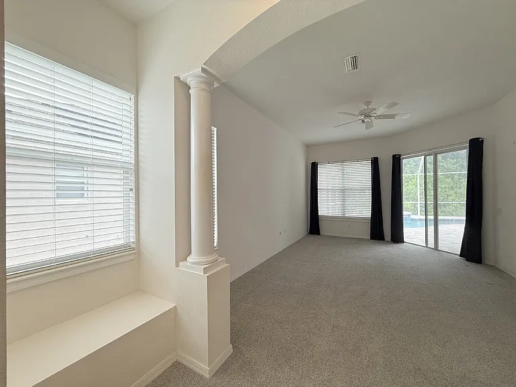
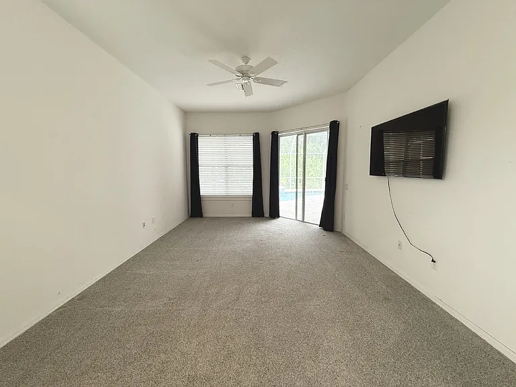
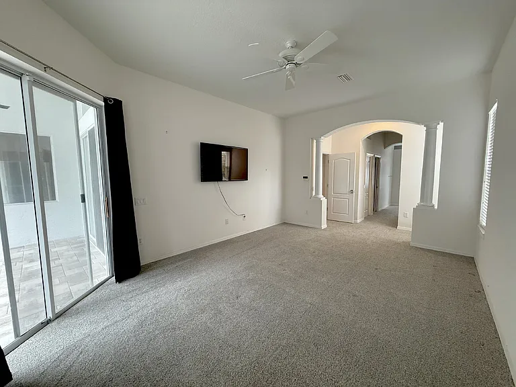
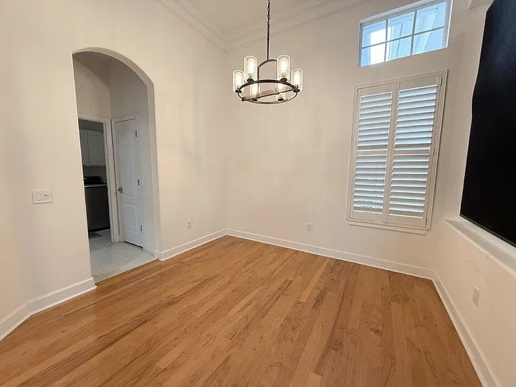
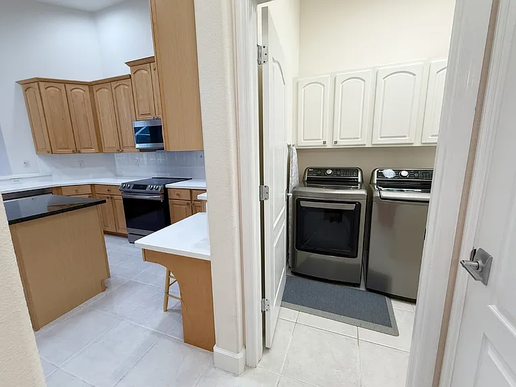
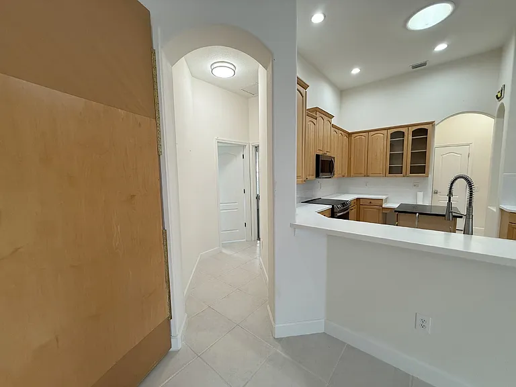
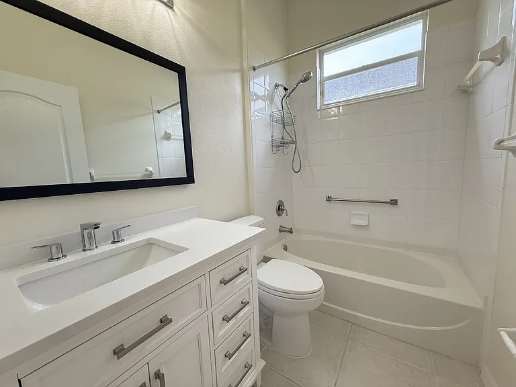
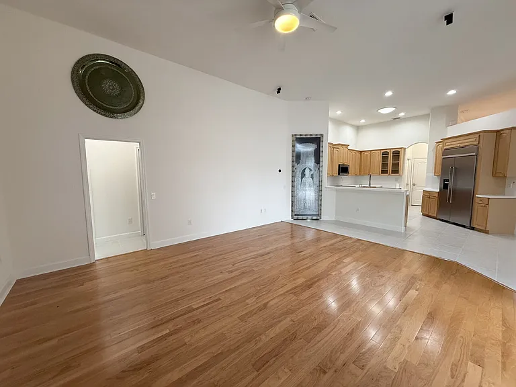
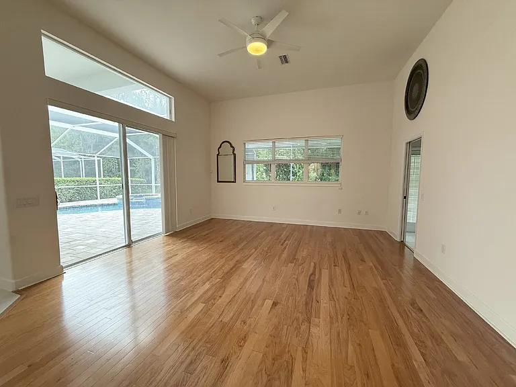
Welcome to this spacious and well-appointed 3-bedroom, 3-bathroom pool home located in the desirable 55+ community of Heritage Springs! The primary suite offers a peaceful retreat with a generous walk-in closet and a beautifully updated ensuite bathroom featuring a large walk-in shower. The two guest bedrooms are thoughtfully split from the primary suite, each with a nearby full bathroom, offering comfort and privacy for family or guests. This home features a dedicated office, formal living and dining rooms, an eat-in kitchen, and a large family room; providing versatile living space for work, relaxation, and entertaining. Enjoy numerous upgrades throughout, including mature landscaping, a screened-in pool and spa with a beautiful paver deck, upgraded stainless steel appliances, and plantation shutters at the front of the home. Rent includes lawn care, pest control, pool service, and HOA fees. Residents also enjoy access to Heritage Springs' resort-style amenities, including a clubhouse with restaurant, fitness center, pool and spa, and tennis courts. Heritage Springs has an on-site golf course and pro shop. 12 month lease. Dogs allowed with owner approval and additional security deposit per pet. OPTIONAL: All Legacy Properties residents can enroll in the Resident Benefits Package (RBP) for $59.95/month which includes liability insurance, credit building to help boost the resident's credit score with timely rent payments, up to $1M Identity Theft Protection, HVAC air filter delivery (for applicable properties), move-in concierge service making utility connection and home service setup a breeze during your move-in, our best-in-class resident rewards program, on-demand pest control, and much more! More details upon application. Residents are required to have renter's insurance.

The property manager

Nearby schools

Students who live in 11349 Wedgemere Dr attend the following Pasco (Unified School District) public schools:

GreatSchools ratings are based on test scores and additional metrics when available.

11349 Wedgemere Dr

By contacting this property, you agree to our Terms of Use. Visit our Privacy Portal for more information. When you click “Send message”, we’ll send your inquiry to the property manager so they can reach out and answer your questions.

Find similar homes

Spot something off?Good catch. Flag it and help keep listings legit.