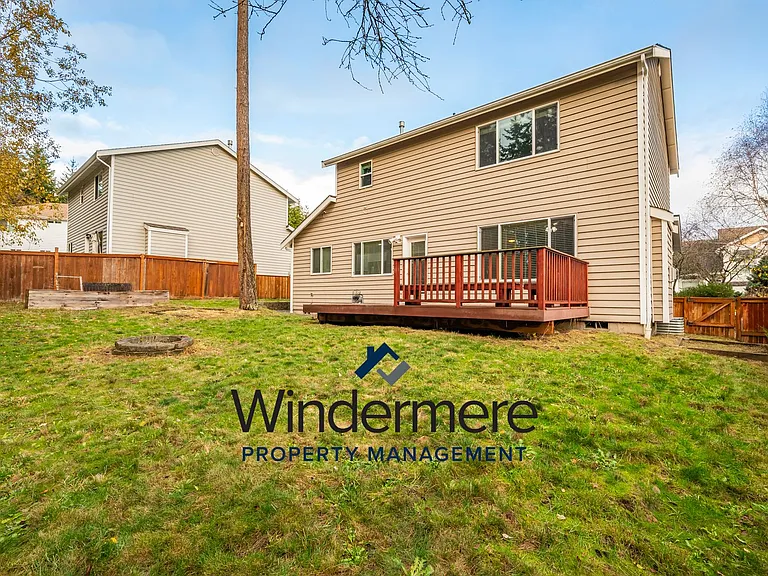
1134 NW Redwing Dr

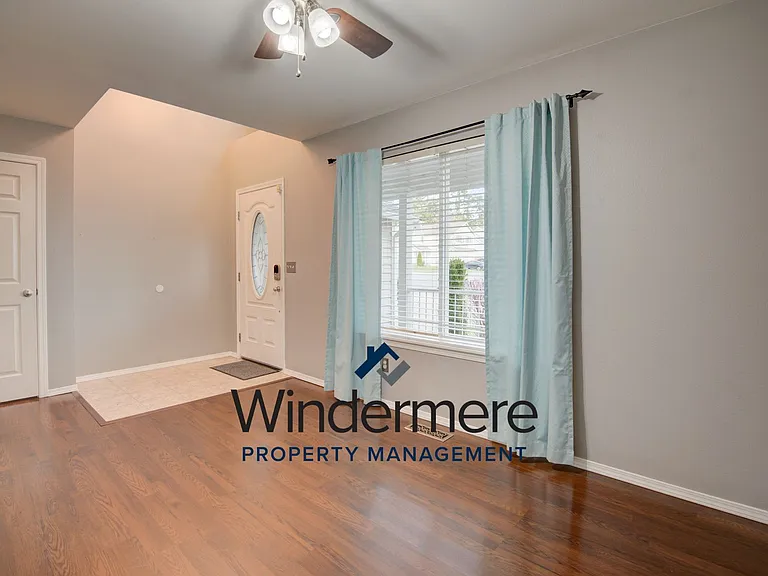
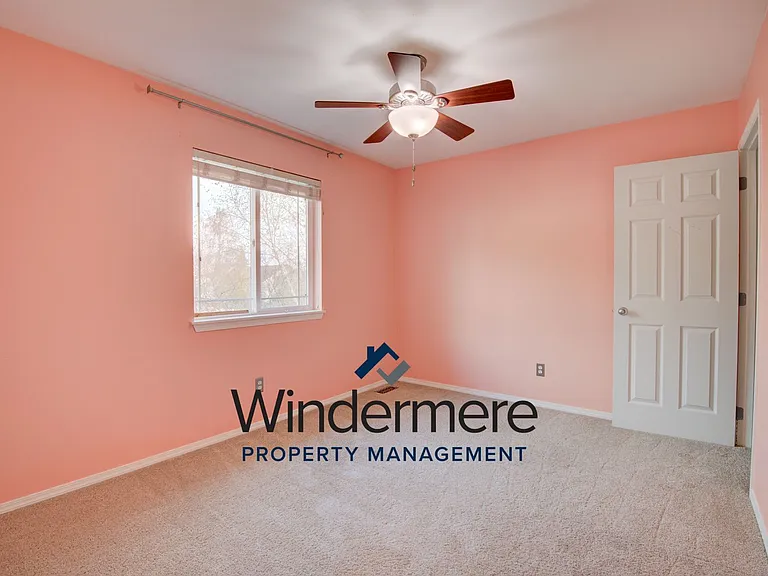
1134 NW Redwing Dr — Photo 1
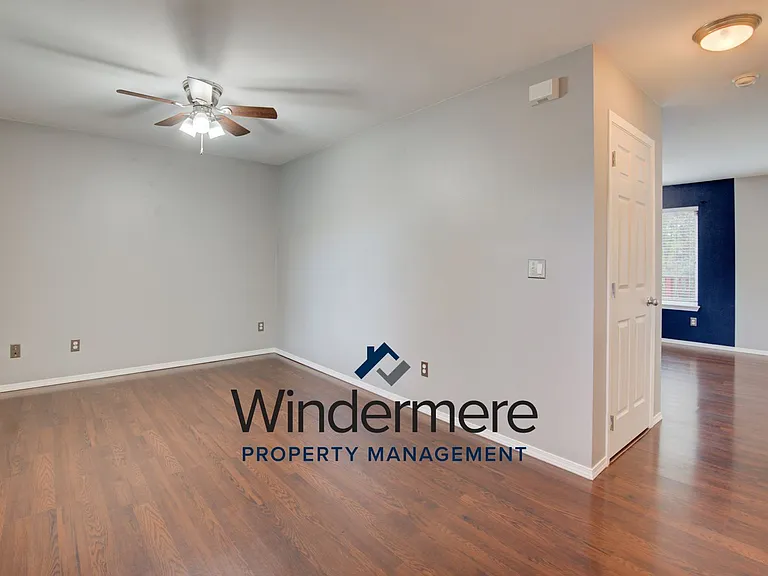
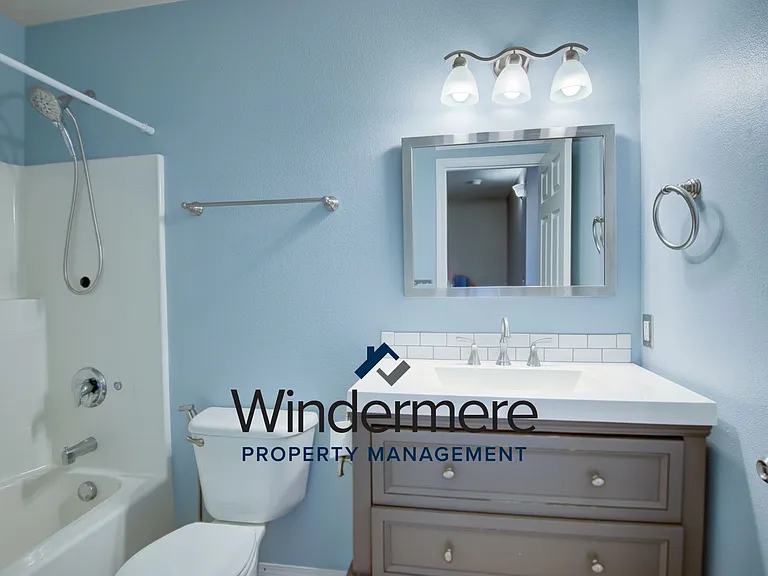
1134 NW Redwing Dr — Photo 2
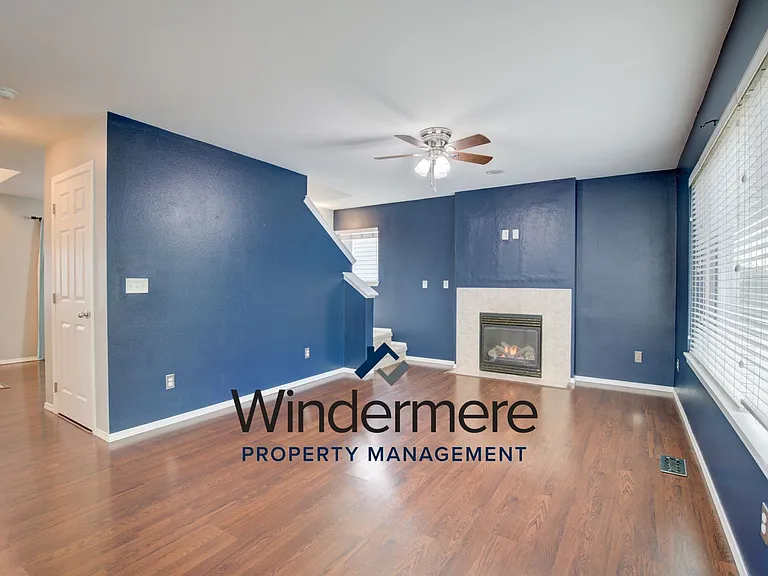
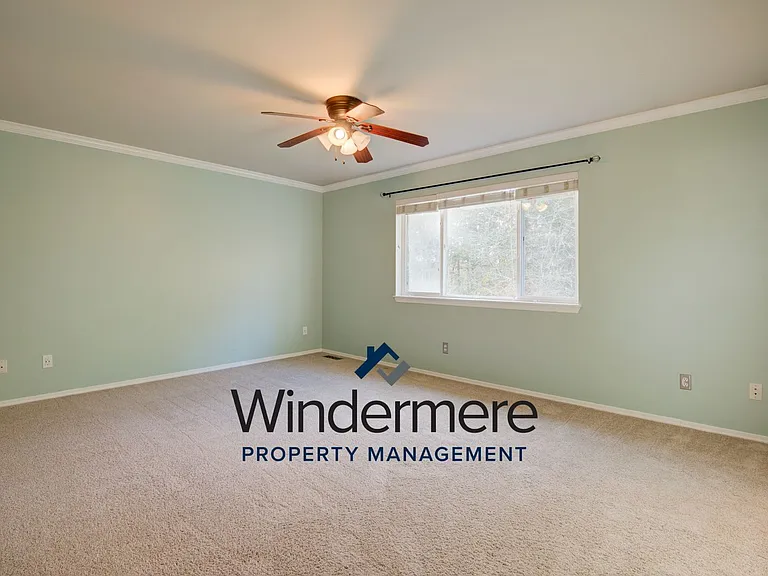
1134 NW Redwing Dr — Photo 3
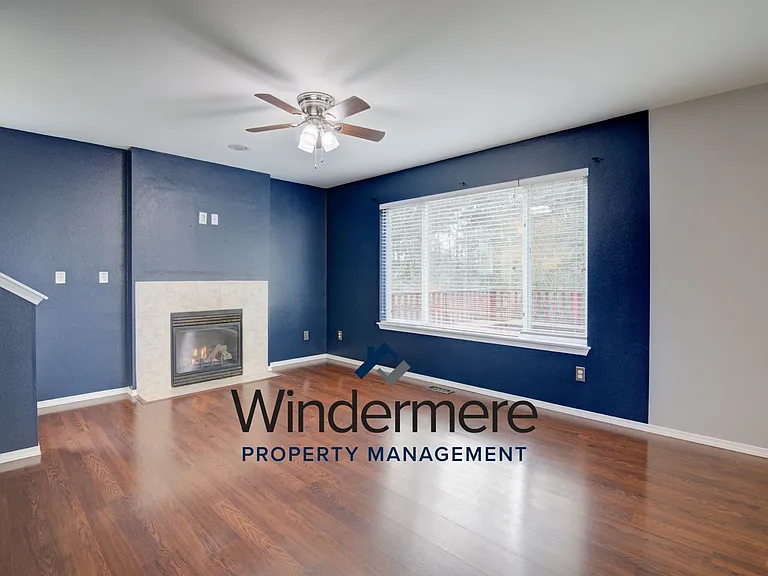
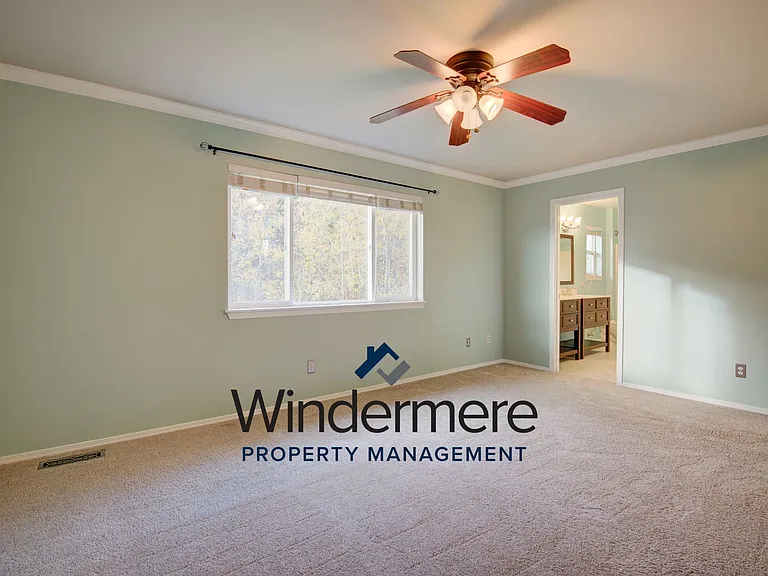
1134 NW Redwing Dr — Photo 4
1134 NW Redwing Dr — Photo 5
1134 NW Redwing Dr — Photo 6
1134 NW Redwing Dr — Photo 7
1134 NW Redwing Dr — Photo 8
1134 NW Redwing Dr — Photo 9
1134 NW Redwing Dr — Photo 10
1134 NW Redwing Dr — Photo 11
1134 NW Redwing Dr — Photo 12
1134 NW Redwing Dr — Photo 13
1134 NW Redwing Dr — Photo 14
1134 NW Redwing Dr — Photo 15
1134 NW Redwing Dr — Photo 16
1134 NW Redwing Dr — Photo 17
1134 NW Redwing Dr — Photo 18
1134 NW Redwing Dr — Photo 19
1134 NW Redwing Dr — Photo 20
1134 NW Redwing Dr — Photo 21
1134 NW Redwing Dr — Photo 22
1134 NW Redwing Dr — Photo 23
1134 NW Redwing Dr — Photo 24
1134 NW Redwing Dr — Photo 25
1134 NW Redwing Dr — Photo 26
1134 NW Redwing Dr — Photo 27
1134 NW Redwing Dr — Photo 28
Verified

$2,715/ mo
Doesn't include deposits and fees
3 beds2.5 baths1596 sqft house
1134 NW Redwing Dr
Your booked tour

What you get

No petsIn-unit laundryParking

Costs, fees, and lease terms

Pricing comparison

$333

At $2,715, this listing is priced $333 more than the current market rate for a 3 bedroom home in Oak Harbor.

Pets

  • Dogs

    Not allowed
  • Cats

    Not allowed

The neighborhood

About the building

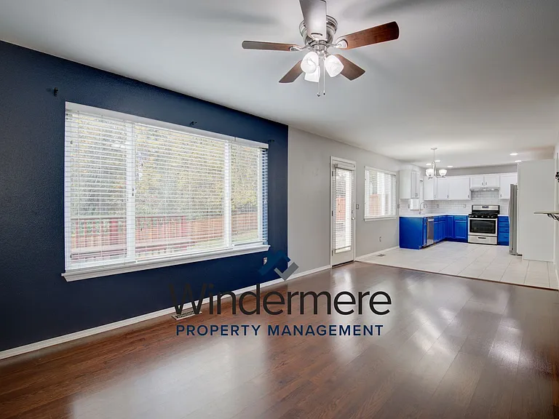
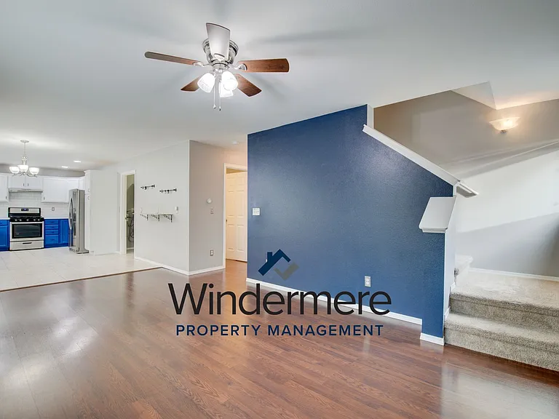
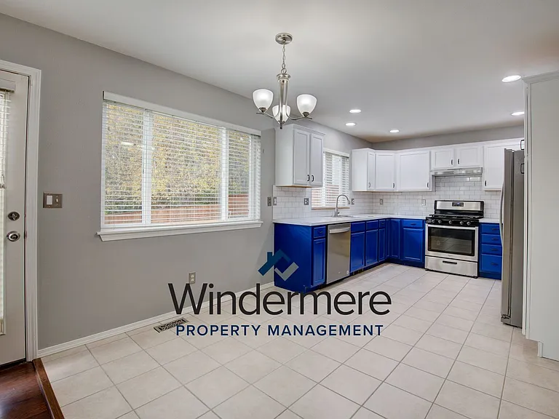
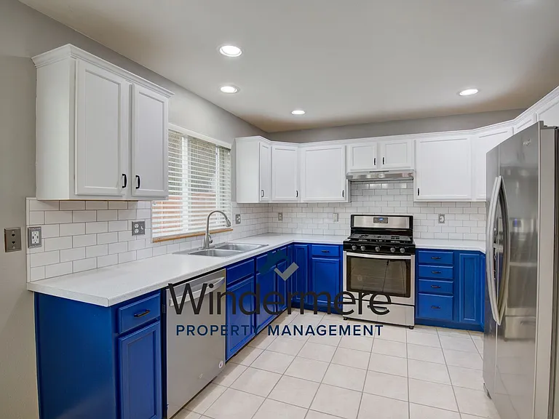
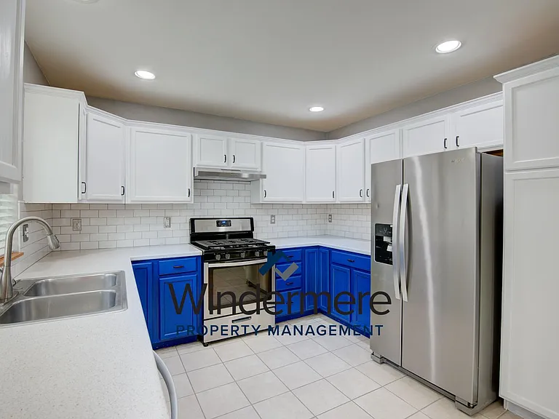
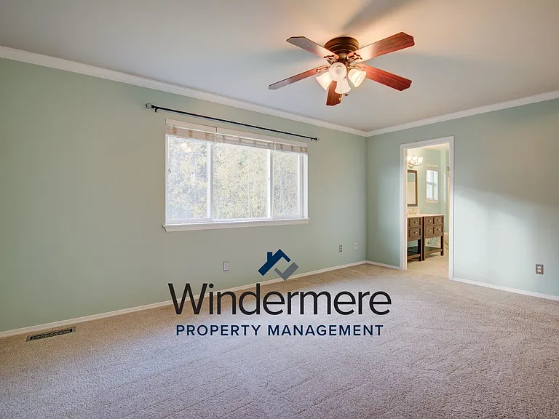
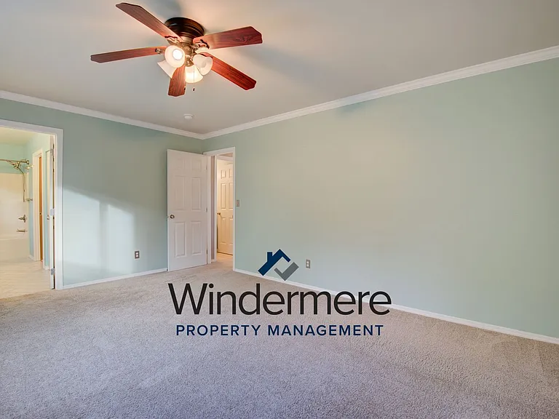
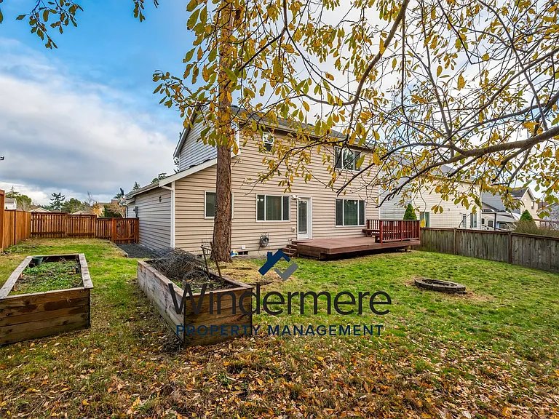
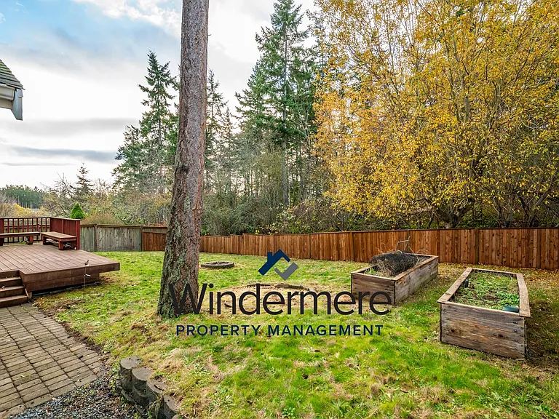
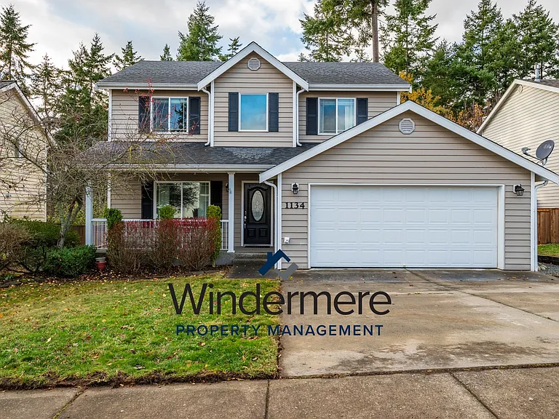
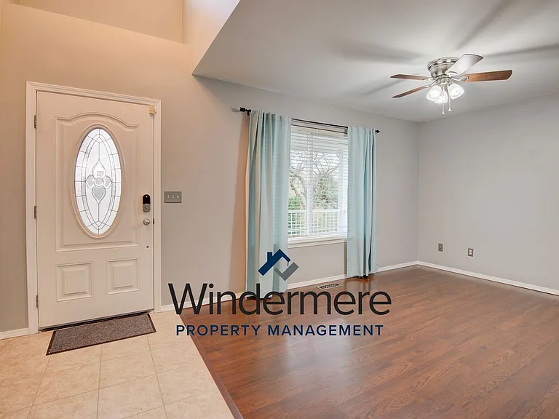
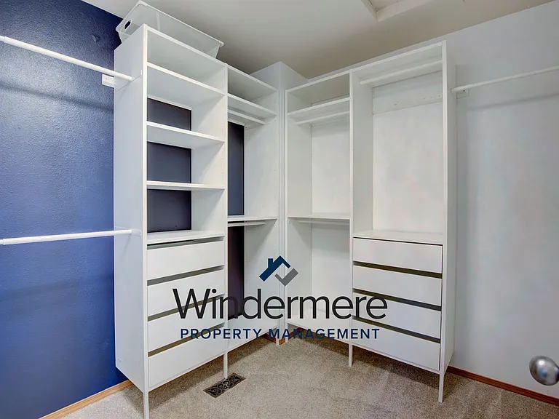
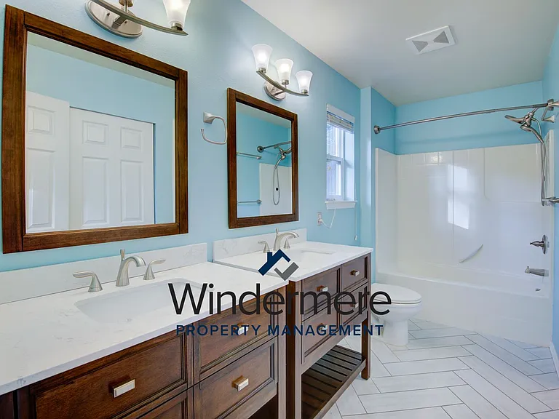
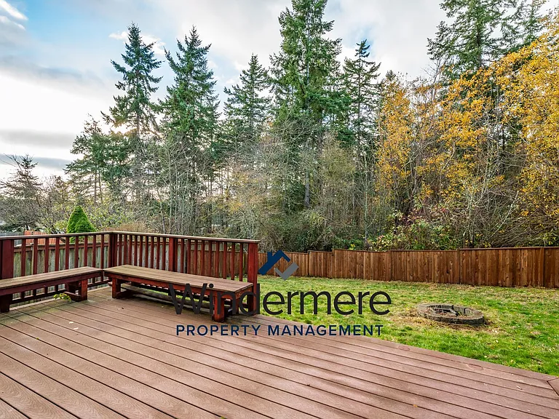
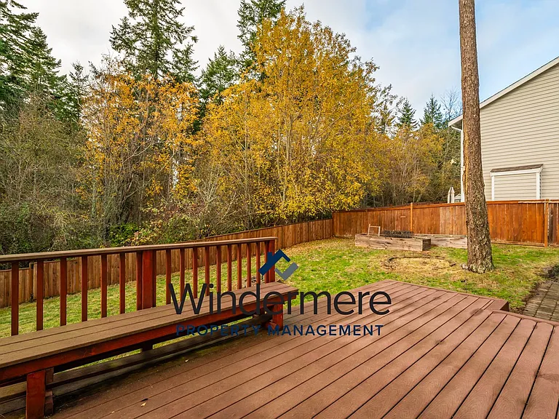
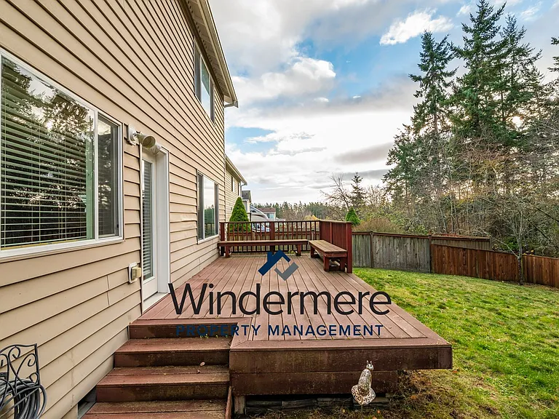
Monthly Charges: Rent: $2,700.00 Liability Insurance: $15 only if tenants fail to provide proof of liability insurance Total Monthly Charges: $2,715.00 One time Charges: Security Deposit: Amount listed is a minimum amount that will be required & is subject to change based on owner requirements. Non- Refundable Administrative Fee: $500 Beautifully appointed, updated Craftsman home in the heart of Oak Harbor! Enjoy the large, landscaped front and back yards and custom finishes throughout the home. Main level features elegant formal living and dining rooms, kitchen boasts granite countertops, stainless appliances, and refinished cabinets. Spacious family room has gas fireplace with tiled stone surround, doors leading to large back deck and huge fully fenced level backyard. Primary suite has walk-in closet, ensuite bath with tub/shower and double vanity. Close by to town for shopping and to NAS Whidbey. No pets. Approved applicants are required to start the lease within five (5) days of approval. Utilities: Tenant Pays all utilities unless otherwise noted in the description. Utilities are based on usage and estimates not available. Cable/Internet: Verification of cable and/or internet is the applicant responsibility. Pet Screening Requirement: To ensure all residents understand our pet and animal policies, everyone is required to complete a PetScreening profile, even if no pets or animals are present. This helps us maintain accurate records and clear policy acknowledgments. Please select the option that applies to you: No Pets or Animals, Household Pets, or Assistance Animals (service, companion, or emotional support).

The property manager

Windermere Whidbey Management Services
Verified listing

Nearby schools

Students who live in 1134 NW Redwing Dr attend the following Oak Harbor School District (Unified School District) public schools:
GreatSchools ratings are based on test scores and additional metrics when available.

1134 NW Redwing Dr
Verified listing

By contacting this property, you agree to our Terms of Use. Visit our Privacy Portal for more information. When you click “Send message”, we’ll send your inquiry to the property manager so they can reach out and answer your questions.

Find similar homes

Frequently asked questions

What is this home's pet policy?

There are no pets allowed at 1134 NW Redwing Dr. Please contact the property manager for up to date pet policy and fee information.

Is there laundry in the house?

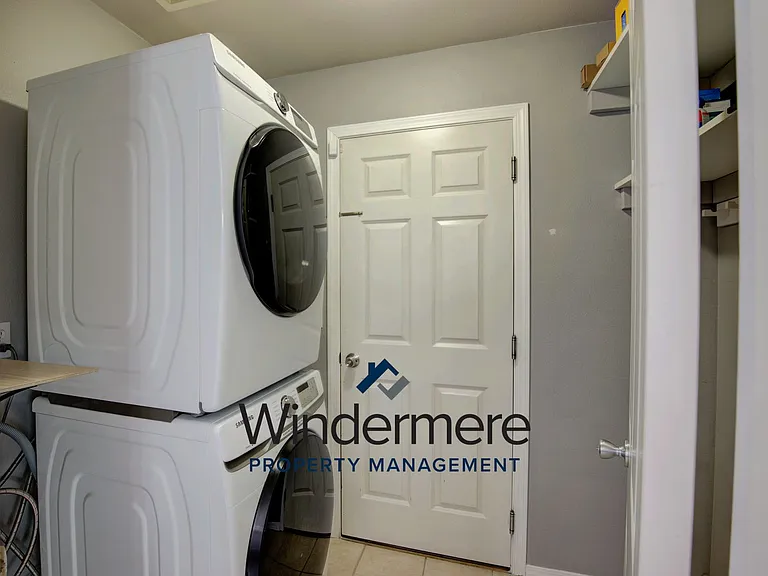
This building offers in unit laundry.

Does the home offer parking?

Yes, 1134 NW Redwing Dr provides parking.
What Oak Harbor neighborhood is 1134 NW Redwing Dr in?
Your new apartment would be located in the Oak Harbor neighborhood.

What school district is this home in?

1134 NW Redwing Dr is within the Oak Harbor School District. Check out the additional Nearby Schools for more boundary details.
When was this listing last updated?

The property manager updated this rental listing 13 minutes, 18 seconds ago.

Spot something off?Good catch. Flag it and help keep listings legit.