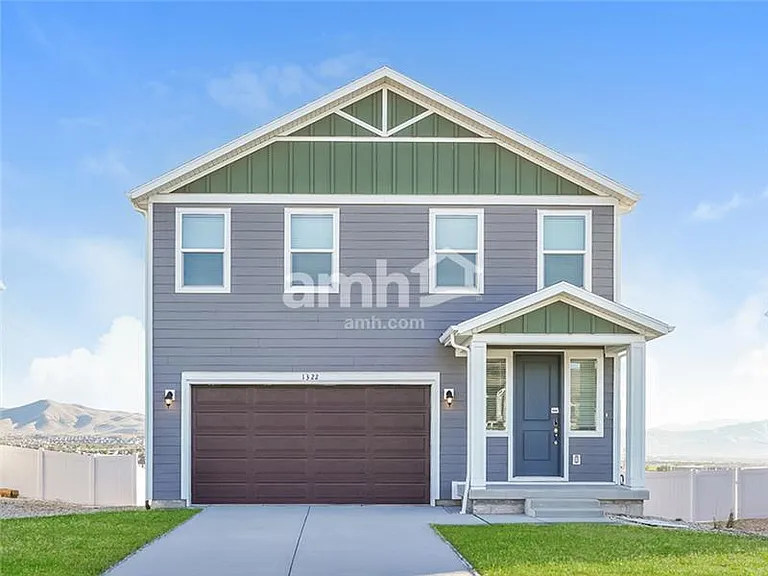
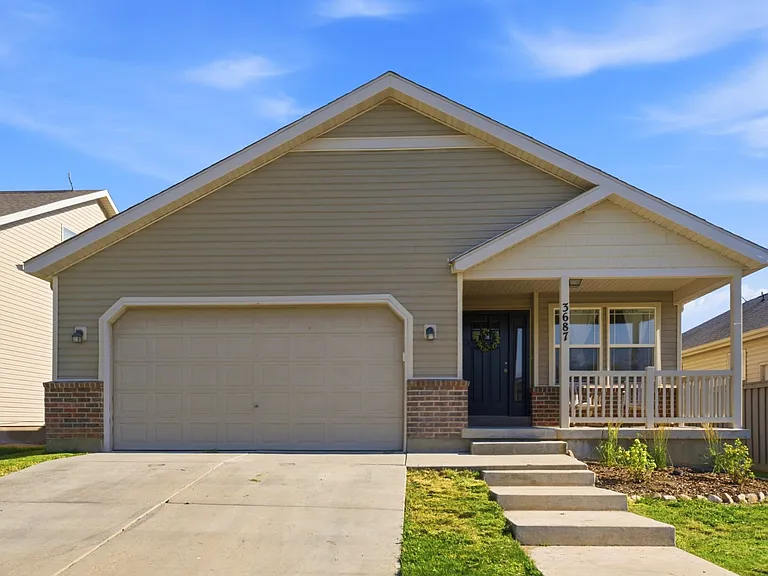
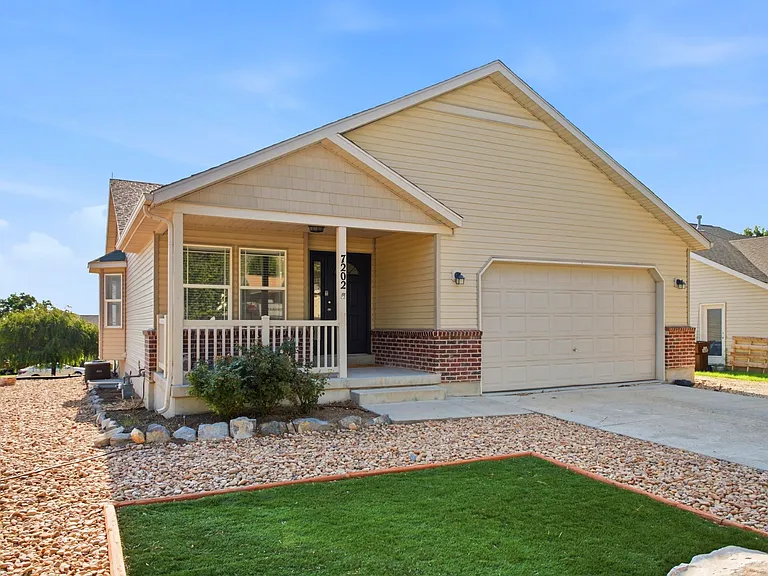
1134 N Cherry Ln

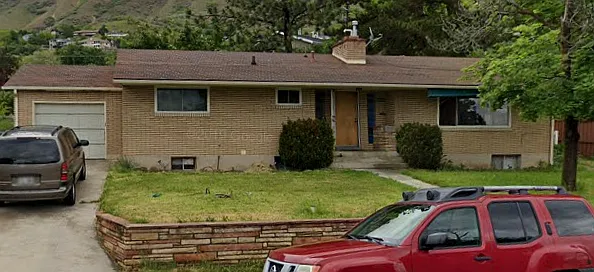
1134 N Cherry Ln — Photo 1
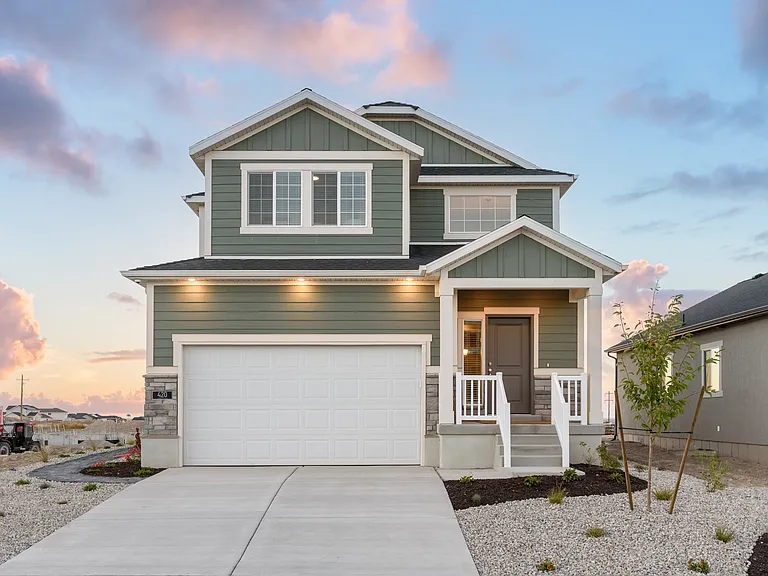
1134 N Cherry Ln — Photo 2
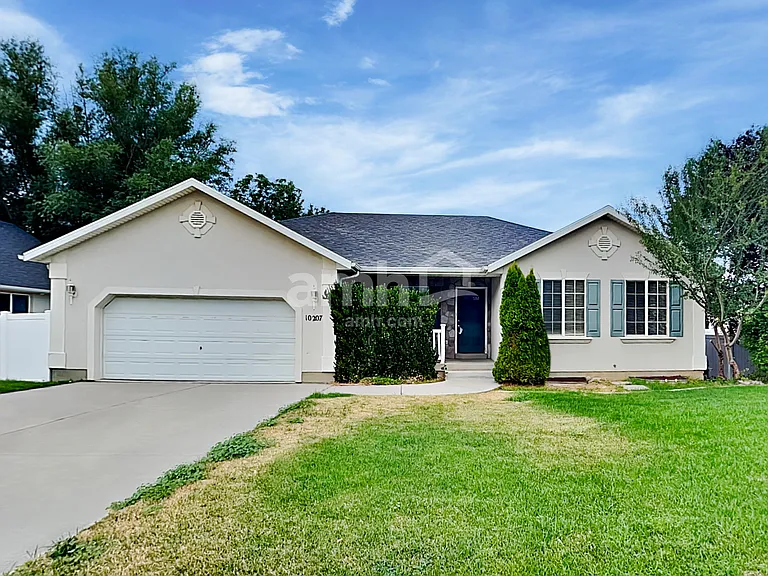
1134 N Cherry Ln — Photo 3
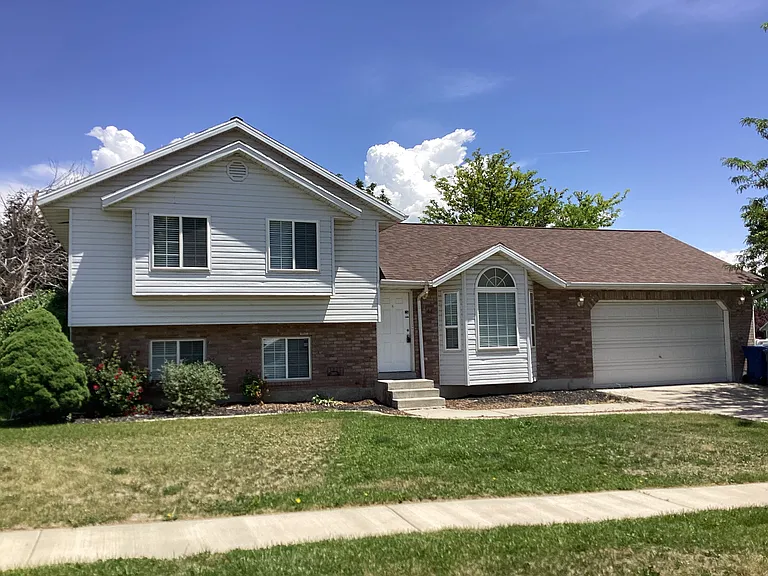
1134 N Cherry Ln — Photo 4
1134 N Cherry Ln — Photo 5
1134 N Cherry Ln — Photo 6
1134 N Cherry Ln — Photo 7
1134 N Cherry Ln — Photo 8
1134 N Cherry Ln — Photo 9

$2,800/ mo
Doesn't include deposits and fees
5 beds2 baths2250 sqft house
1134 N Cherry Ln

Your booked tour

What you get

Dog-friendlyIn-unit laundryParkingAir conditioning

Costs, fees, and lease terms

Lease terms

Rent: $2,900/month, due on the 1st Lease term: 12 months, August 1, 2026 to July 31, 2027, then month-to-month Due at signing: first month ($2,900), last month ($2,900), and one month's security deposit ($2,900). Total $8,700 Utilities: tenant pays electric/water (Provo Power) and gas (Enbridge Gas) Internet included: covered by the on-site accessory apartment, so the main house has no internet bill Shared meter: electric and gas are on a shared meter with an on-site accessory apartment, so those bills include its usage. The apartment covers the home's internet to balance the load Pets: up to 2 allowed, with a pet deposit and monthly pet rent Smoking: none, indoors or out Tenant maintenance: yard care (mowing, watering, weeding) plus snow and ice removal from the driveway, walkways, and sidewalks Trash: tenant takes the cans to the street on collection day each week Renter's insurance: required

Pricing comparison

$2065

At $2,800, this listing is priced $2065 more than the current market rate for a 5 bedroom home in Provo.

Pets

  • Dogs

    Allowed
    Number allowed1
  • Cats

    Not allowed

The neighborhood

About the building

Two blocks from BYU. A block from Wasatch Elementary. Around the corner from Kiwanis Park. This is the kind of street where you can walk to campus, walk to school, and be at the park in a couple of minutes, where evenings are quiet and the block feels settled. We know, because we lived here for 26 years. The house has five bedrooms, so there's room to spread out, and there's a bonus room downstairs you can use however you need it. Ours went through a few lives over the years: an extra bedroom, a playroom, and eventually the spot where everything got stored. There's a dedicated office too, which matters if someone's working from home and needs a door that actually shuts. Two full bathrooms, which you'll be grateful for on busy mornings. The kitchen opens right into the dining room, so whoever's cooking is still part of everything going on. Out back, the yard is fully fenced, so it's easy to let the dog out or enjoy the space without worrying about the gate. The garage is one car wide and two deep, so you can pull a car in and still have a whole bay behind it for bikes, tools, and all the seasonal stuff. There's a second fridge out there too, which we ended up using more than we expected. The house is genuinely move-in ready. Fresh paint throughout, and durable wood-look flooring runs across the whole main floor, the kind that stands up to pets and everyday life without babying it. Brand new carpet keeps the one downstairs bedroom soft underfoot. You're not walking into someone else's wear and tear, you're walking into a clean start. One thing to know up front. The basement has a self-contained mother-in-law apartment, and our son and his wife live there. It is completely separate from the home you'd be renting. It has its own private outdoor entrance, its own space, and its own everything. There is a door between the two units inside the basement, but it locks from both sides, so each home stays fully private and no one can access the other. You get your own space and your own privacy, with good people right next door. One practical note: all utilities run on a single meter shared with the basement apartment, so the bills come to the main house. Their usage is minimal, just two people, and the rent is already set with that in mind, so it's accounted for and won't be a surprise on your bill. Here's the honest truth about why we're renting and not selling. We loved this house and this neighborhood, and if we hadn't needed to move, we'd still be here. The basics: -5 bedrooms, 2 bathrooms, plus a bonus downstairs room that works as a 6th bedroom or storage. -Dining room, kitchen, living room, and a dedicated office. -About 2,100 square feet. -Wood-look LVP throughout the main floor, brand new carpet in the downstairs bedroom. -Deep tandem garage, one car wide and two deep, plus driveway parking. Second fridge included. -Fully fenced yard. -Washer, dryer, refrigerator, oven, and microwave all included. -The main home is separate from a self-contained basement apartment with a private entrance, occupied by our son and his wife. -Two blocks from BYU, a short walk to Wasatch Elementary and Kiwanis Park. -All utilities run on one shared meter with the basement apartment; usage there is light, and the apartment covers the Internet payment in exchange. -Pets: Dogs

The property manager

Nearby schools

Students who live in 1134 N Cherry Ln attend the following Provo District (Unified School District) public schools:

GreatSchools ratings are based on test scores and additional metrics when available.

1134 N Cherry Ln

By contacting this property, you agree to our Terms of Use. Visit our Privacy Portal for more information. When you click “Send message”, we’ll send your inquiry to the property manager so they can reach out and answer your questions.

Find similar homes

Spot something off?Good catch. Flag it and help keep listings legit.