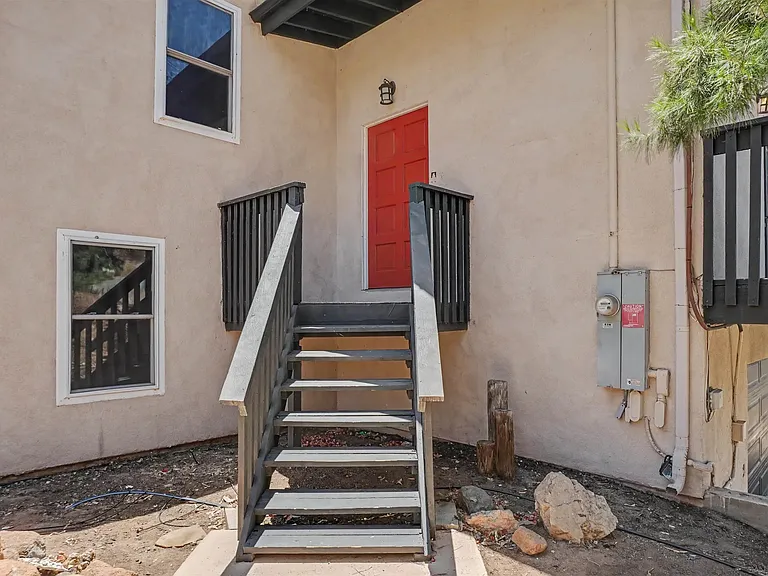
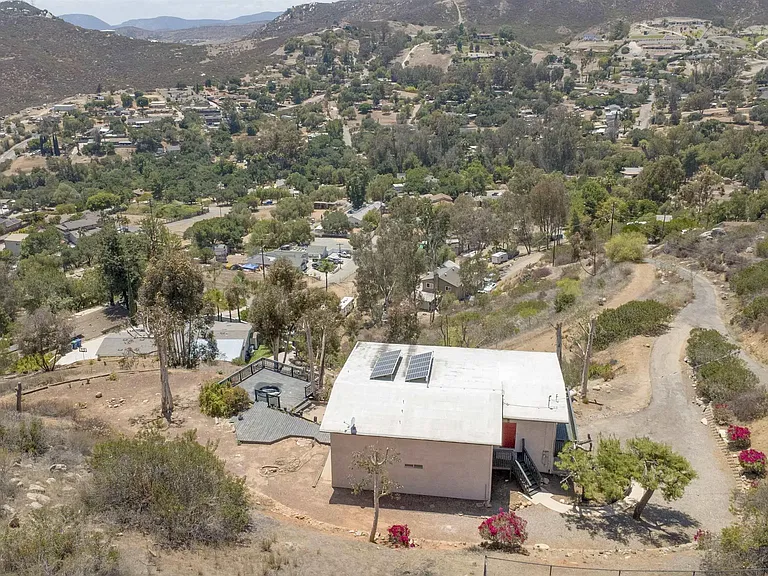
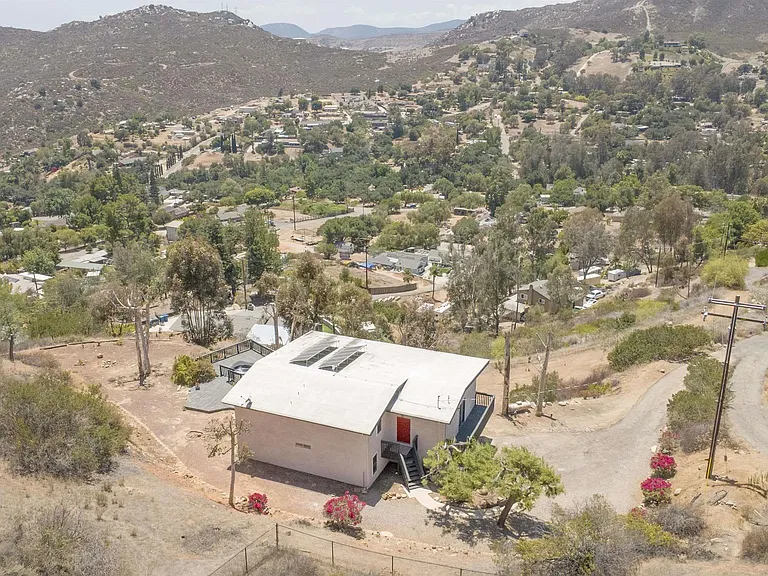
11333 Oak Creek Dr

11333 Oak Creek Dr — Photo 1
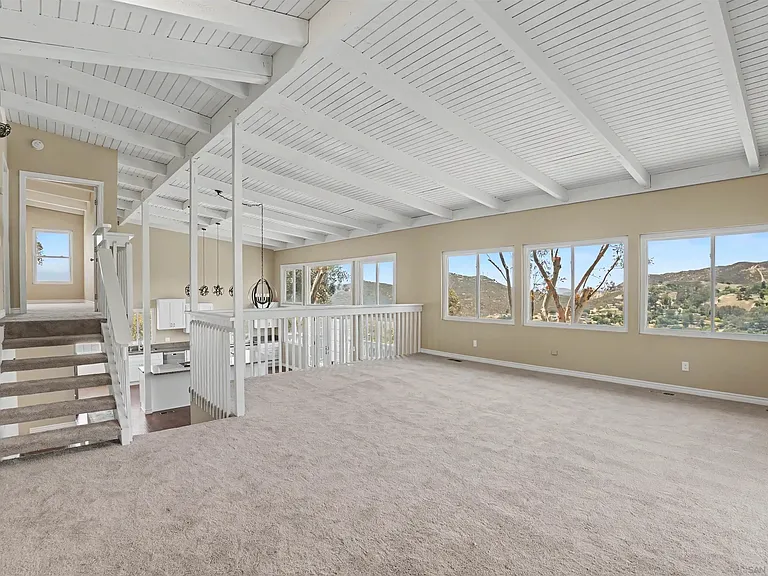
11333 Oak Creek Dr — Photo 2
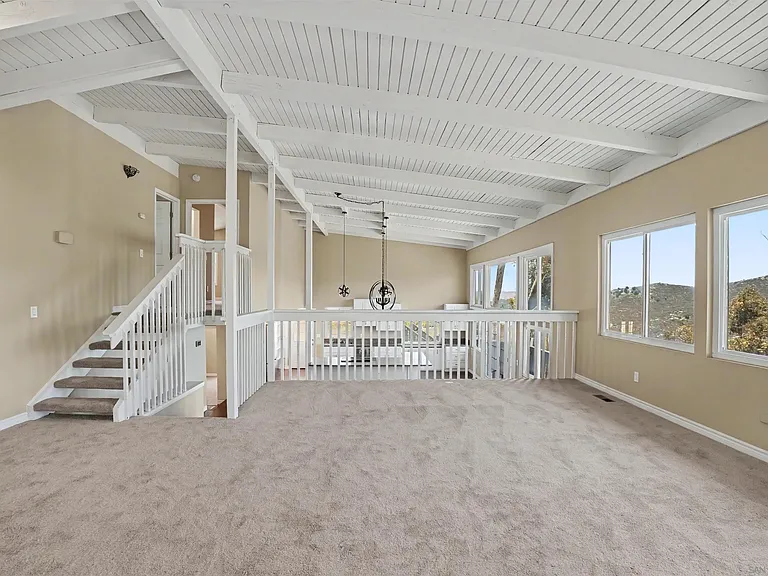
11333 Oak Creek Dr — Photo 3
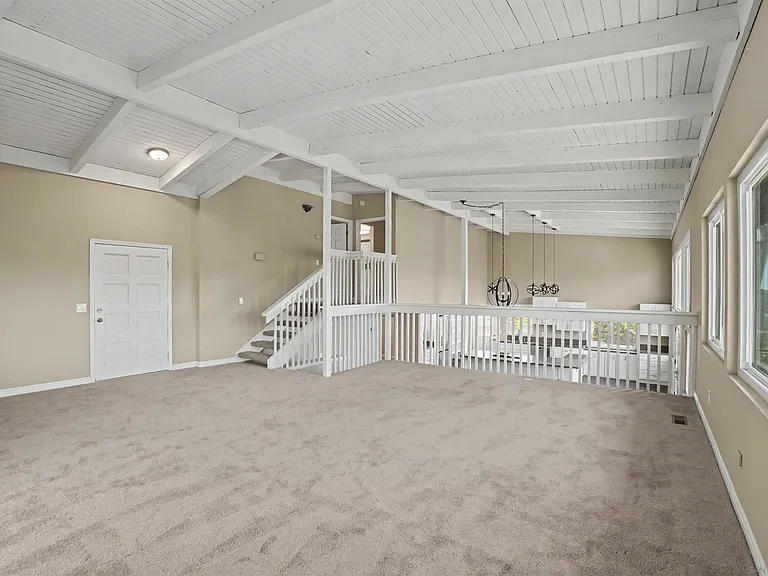
11333 Oak Creek Dr — Photo 4
11333 Oak Creek Dr — Photo 5
11333 Oak Creek Dr — Photo 6
11333 Oak Creek Dr — Photo 7
11333 Oak Creek Dr — Photo 8
11333 Oak Creek Dr — Photo 9
11333 Oak Creek Dr — Photo 10
11333 Oak Creek Dr — Photo 11
11333 Oak Creek Dr — Photo 12
11333 Oak Creek Dr — Photo 13
11333 Oak Creek Dr — Photo 14
11333 Oak Creek Dr — Photo 15
11333 Oak Creek Dr — Photo 16
11333 Oak Creek Dr — Photo 17
11333 Oak Creek Dr — Photo 18
11333 Oak Creek Dr — Photo 19
11333 Oak Creek Dr — Photo 20
11333 Oak Creek Dr — Photo 21
11333 Oak Creek Dr — Photo 22
11333 Oak Creek Dr — Photo 23
11333 Oak Creek Dr — Photo 24
11333 Oak Creek Dr — Photo 25
11333 Oak Creek Dr — Photo 26
11333 Oak Creek Dr — Photo 27
11333 Oak Creek Dr — Photo 28
11333 Oak Creek Dr — Photo 29
11333 Oak Creek Dr — Photo 30
11333 Oak Creek Dr — Photo 31
11333 Oak Creek Dr — Photo 32
11333 Oak Creek Dr — Photo 33
11333 Oak Creek Dr — Photo 34

$5,000/ mo
Doesn't include deposits and fees
4 beds2 baths2114 sqft house
11333 Oak Creek Dr
Your booked tour

What you get

Pet-friendlyIn-unit laundryParkingPool

Costs, fees, and lease terms

Pricing comparison

$1212

At $5,000, this listing is priced $1212 more than the current market rate for a 4 bedroom home in Lakeside.

Pets

  • Dogs

    Allowed
  • Cats

    Allowed

The neighborhood

About the building

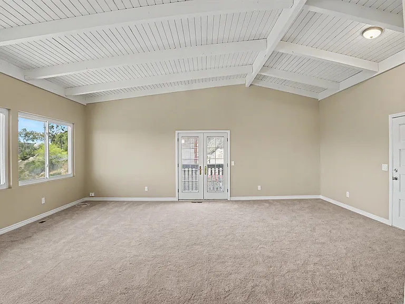
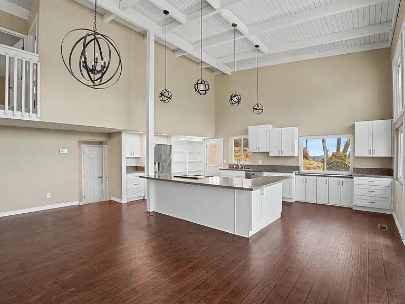
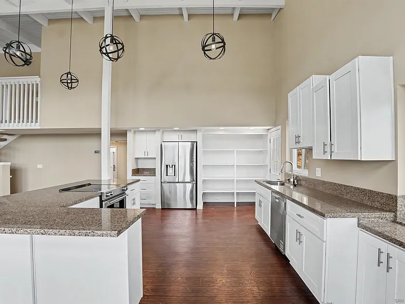
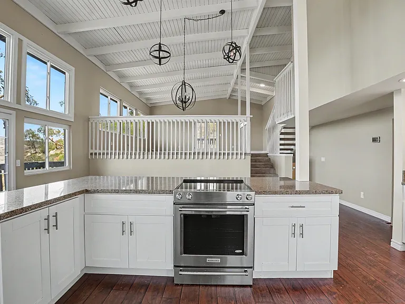
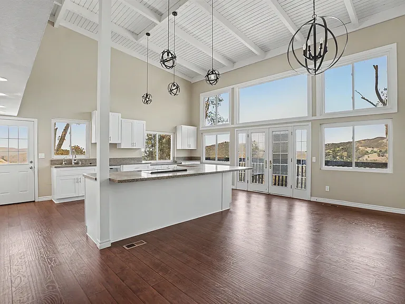
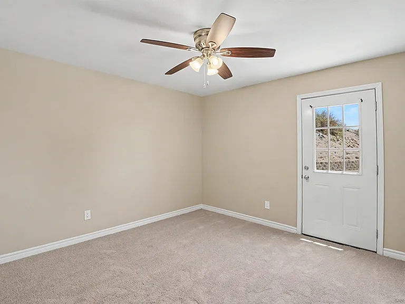
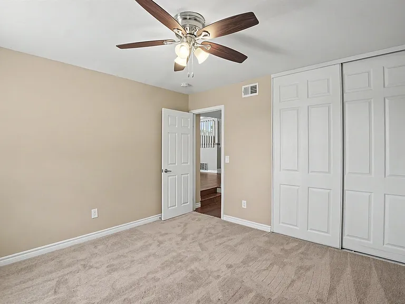
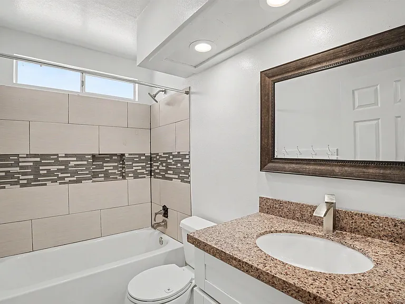
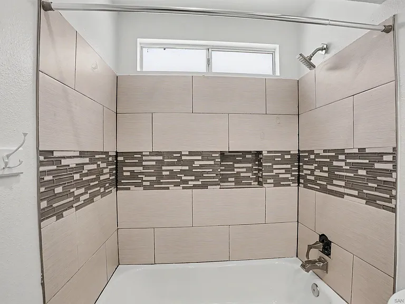
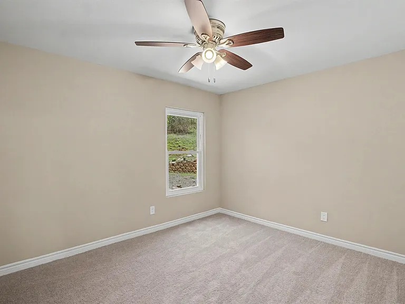
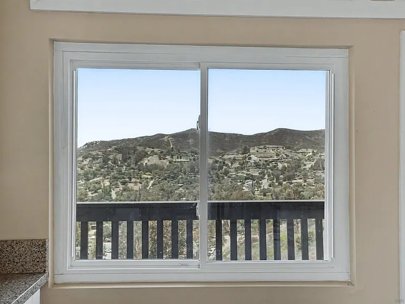
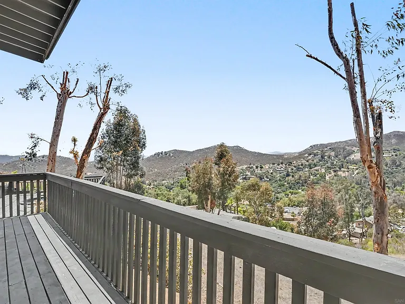
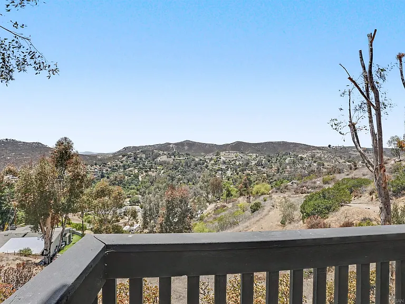
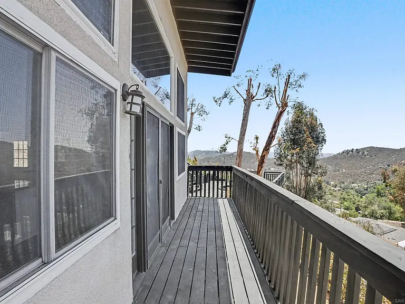
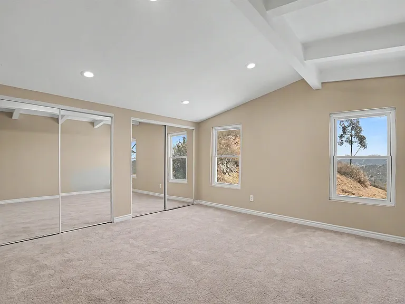
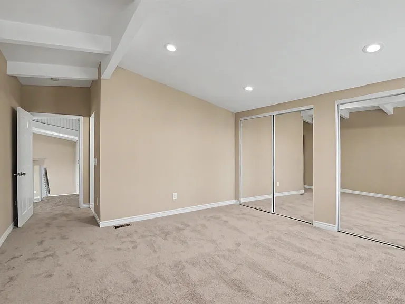
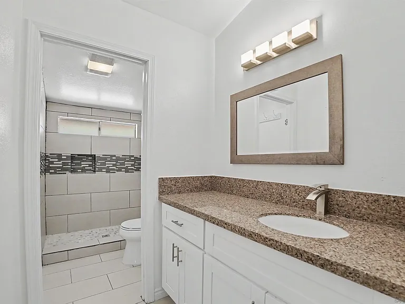
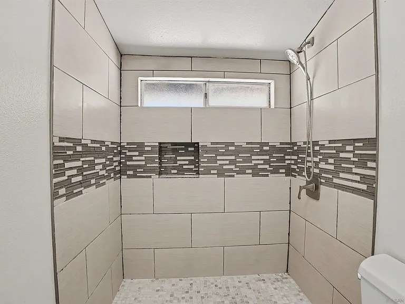
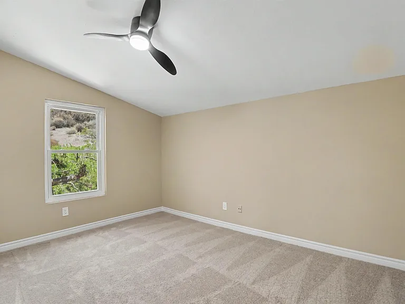
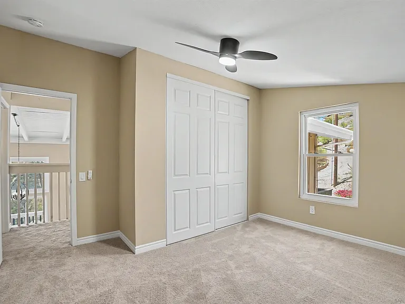
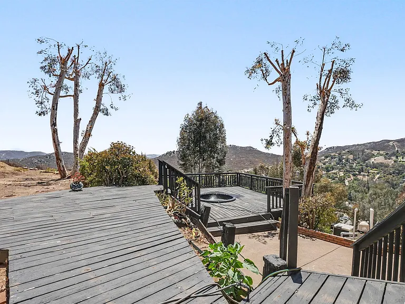
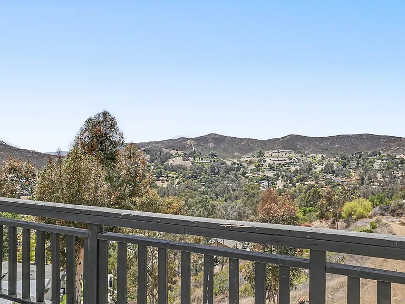
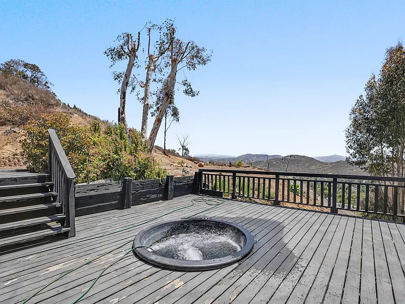
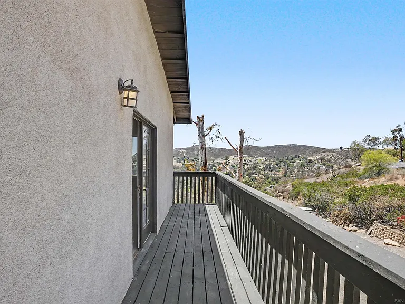
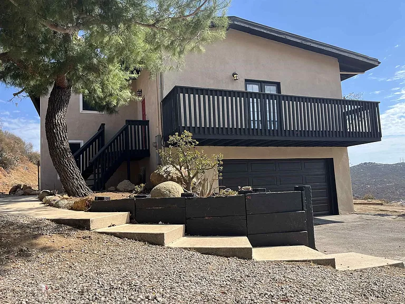
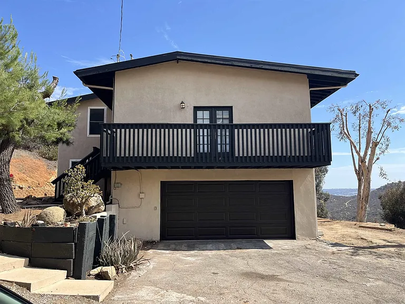
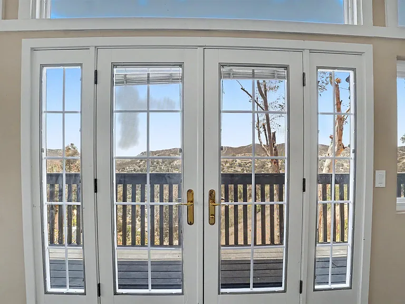
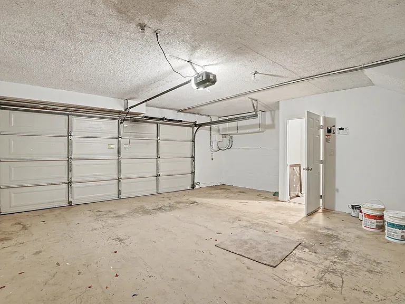
Beautiful split-level home located in scenic Eucalyptus Hills with breathtaking 180-degree panoramic views stretching to the Tecate Mountains and overlooking the San Diego River valley. Situated on 1.86 acres at the end of a private drive with no close neighbors, this secluded and quiet retreat offers the perfect blend of privacy and modern comfort. The fully remodeled interior features an open-concept kitchen, dining, and living area with new quartz countertops, center island breakfast bar, wood flooring, updated cabinets, fresh carpet, new fixtures, and fresh paint throughout. Plenty of space for entertaining or accommodating extended family. The home offers 4 bedrooms, 2 bathrooms, and an attached 2-car garage. Multiple outdoor decks let you take in the sweeping views from every angle. Enjoy the private spa, and rest easy knowing the 10-panel owned solar system (NEM 2.0/SDG&E) keeps energy costs low year-round. Appliances included: washer/dryer, refrigerator, dishwasher, range, and water softener. Spa maintenance and pest control provided by owner. A rare find private, scenic, and move-in ready. Tenant is responsible for all utilities including electricity, gas, water, trash, and internet. Property is equipped with a 10-panel solar system under NEM 2.0 with SDG&E; tenant benefits from reduced electricity costs with annual true-up per SDG&E billing cycle. No smoking on premises. Small pets considered on a case-by-case basis with an additional pet deposit. 2-car garage and off-street driveway parking included. Home includes washer and dryer, refrigerator, dishwasher, range, and water softener. Tenant is responsible for lawn and yard maintenance; owner performs fire brush clearance twice annually. Spa maintenance and pest control are provided by owner. 12-month lease preferred. Renter's insurance required prior to move-in.

The property manager

Nearby schools

Students who live in 11333 Oak Creek Dr attend the following Lakeside Union Elementary School District (Unified School District) and Grossmont Union High School District (Unified School District) public schools:
GreatSchools ratings are based on test scores and additional metrics when available.

11333 Oak Creek Dr
By contacting this property, you agree to our Terms of Use. Visit our Privacy Portal for more information. When you click “Send message”, we’ll send your inquiry to the property manager so they can reach out and answer your questions.

Find similar homes

Spot something off?Good catch. Flag it and help keep listings legit.