1133 Race St #16B

1133 Race St #16B — Photo 1
1133 Race St #16B — Photo 2
1133 Race St #16B — Photo 3
1133 Race St #16B — Photo 4
1133 Race St #16B — Photo 5
1133 Race St #16B — Photo 6
1133 Race St #16B — Photo 7
1133 Race St #16B — Photo 8
1133 Race St #16B — Photo 9
1133 Race St #16B — Photo 10
1133 Race St #16B — Photo 11
1133 Race St #16B — Photo 12
1133 Race St #16B — Photo 13
1133 Race St #16B — Photo 14
1133 Race St #16B — Photo 15
1133 Race St #16B — Photo 16
1133 Race St #16B — Photo 17
1133 Race St #16B — Photo 18
1133 Race St #16B — Photo 19
1133 Race St #16B — Photo 20
1133 Race St #16B — Photo 21
1133 Race St #16B — Photo 22
1133 Race St #16B — Photo 23
1133 Race St #16B — Photo 24
1133 Race St #16B — Photo 25
1133 Race St #16B — Photo 26
1133 Race St #16B — Photo 27
1133 Race St #16B — Photo 28
1133 Race St #16B — Photo 29
1133 Race St #16B — Photo 30
1133 Race St #16B — Photo 31
1133 Race St #16B — Photo 32
1133 Race St #16B — Photo 33
1133 Race St #16B — Photo 34
1133 Race St #16B — Photo 35

$8,750/ mo
Doesn't include deposits and fees
3 beds2 baths1838 sqft condo
1133 Race St #16B

Your booked tour

What you get

Pet-friendlyIn-unit laundryAir conditioningPoolSecurity

Costs, fees, and lease terms

Lease terms

12 Months

Pets

  • Dogs

    Allowed
  • Cats

    Allowed

The neighborhood

About the building

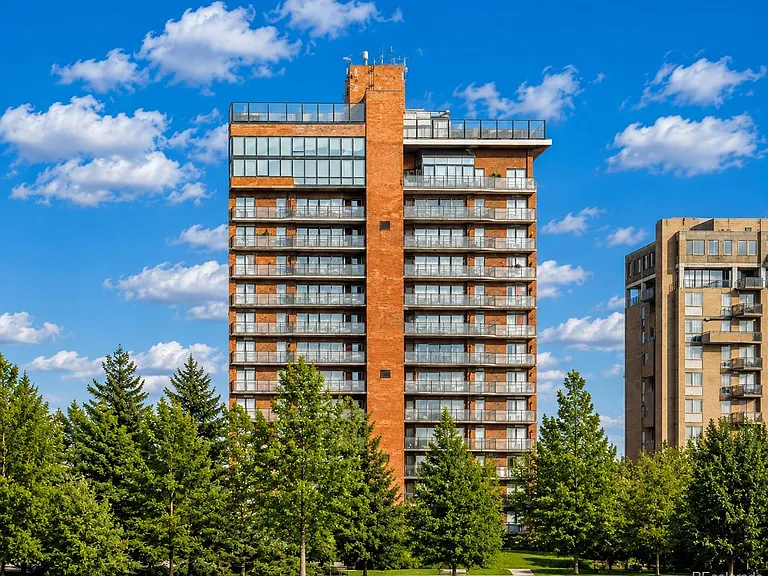
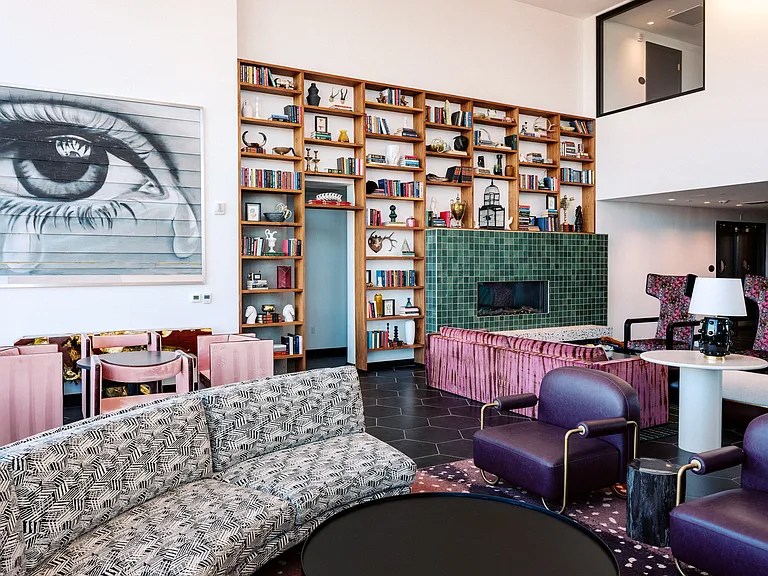
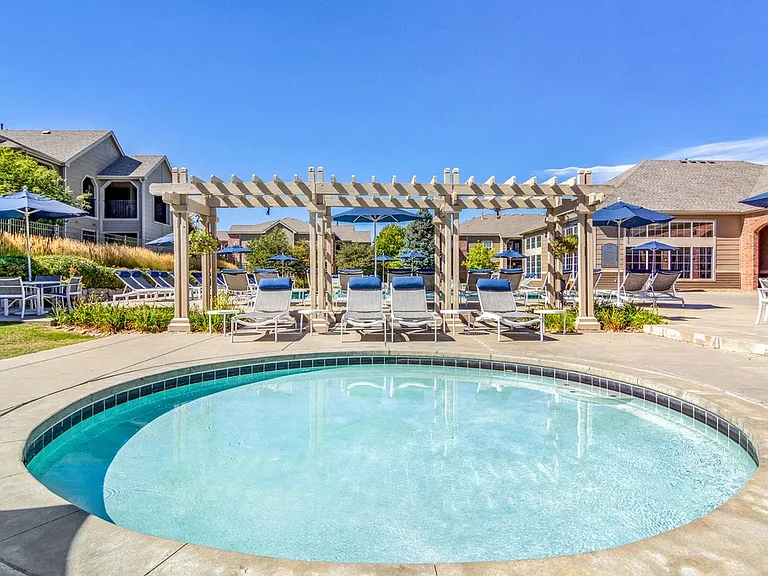
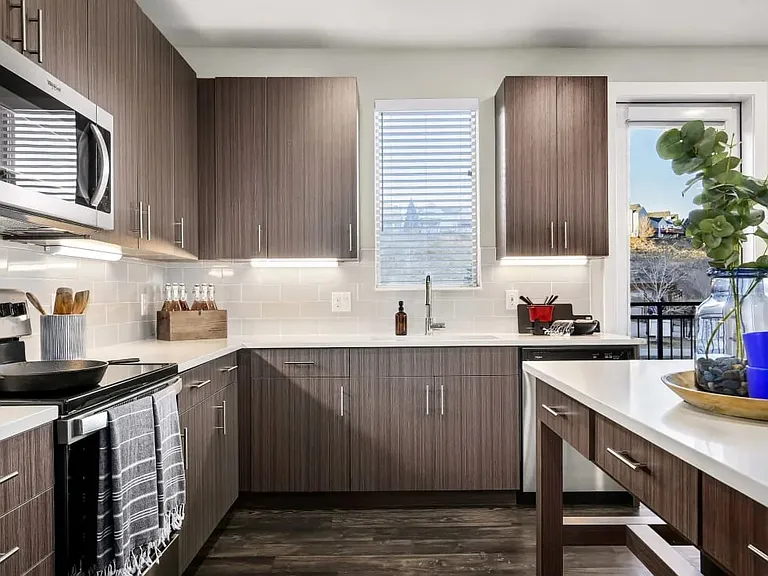
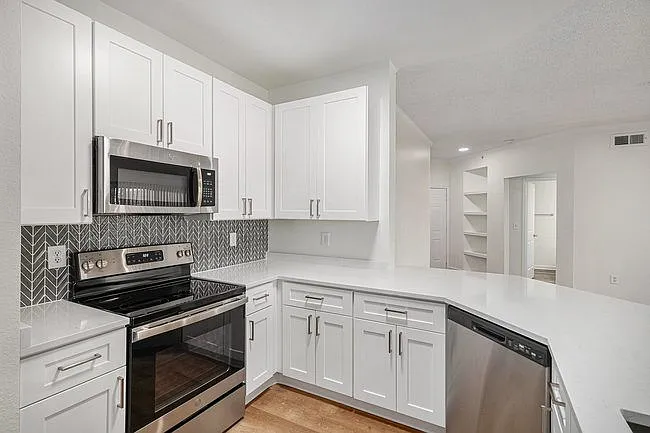
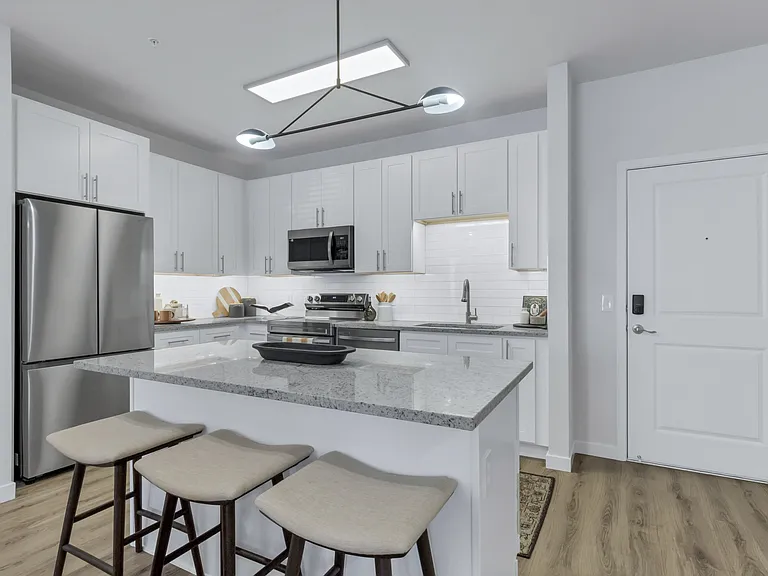
// The Best Views In Denver // End Unit - 2 Bed, 2 Bath - 1,838 sqft + 250 sqft Balcony - 2 Parking + Storage | *Available Now* | A rare opportunity awaits to become the first resident of this stunning 16th-floor end unit at Huntington House, following a complete $1M renovation. Overlooking Cheesman Park, walls of windows on three sides frame sweeping views of the Denver skyline, Front Range, Pikes Peak and Longs Peak. A private elevator opens directly into the residence, revealing hardwood floors, custom cabinetry, premium appliances, designer lighting and a fireplace throughout the expansive, thoughtfully redesigned living space. The floorplan includes two bedrooms, a separate study and two full baths. The primary suite offers custom wool carpeting, a large walk-in closet and a spa bath with heated floors, a steam shower, soaking tub and dual vanity. A spacious walkout balcony extends the living space outdoors, showcasing picturesque views. Residents enjoy concierge service, a rooftop pool, two secure parking spaces with EV charging and dedicated storage, all just moments from Cherry Creek and downtown Denver. *Contact Listing Agent Directly To Schedule A Private Showing*

The property manager

1133 Race St #16B
Milehimodern

Nearby schools

Students who live in 1133 Race St #16B attend the following Denver County 1 School District (Unified School District) public schools:

GreatSchools ratings are based on test scores and additional metrics when available.

1133 Race St #16B

By contacting this property, you agree to our Terms of Use. Visit our Privacy Portal for more information. When you click “Send message”, we’ll send your inquiry to the property manager so they can reach out and answer your questions.

Find similar homes

Spot something off?Good catch. Flag it and help keep listings legit.