1132 McDonough Cir

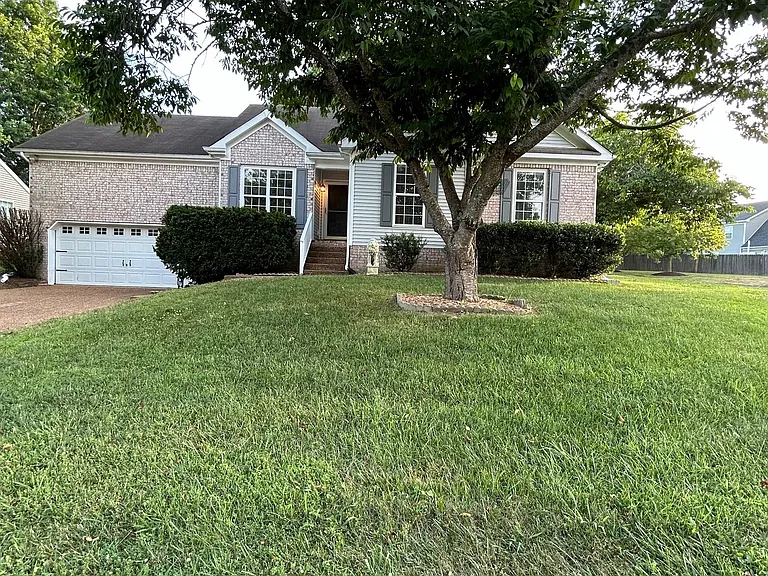
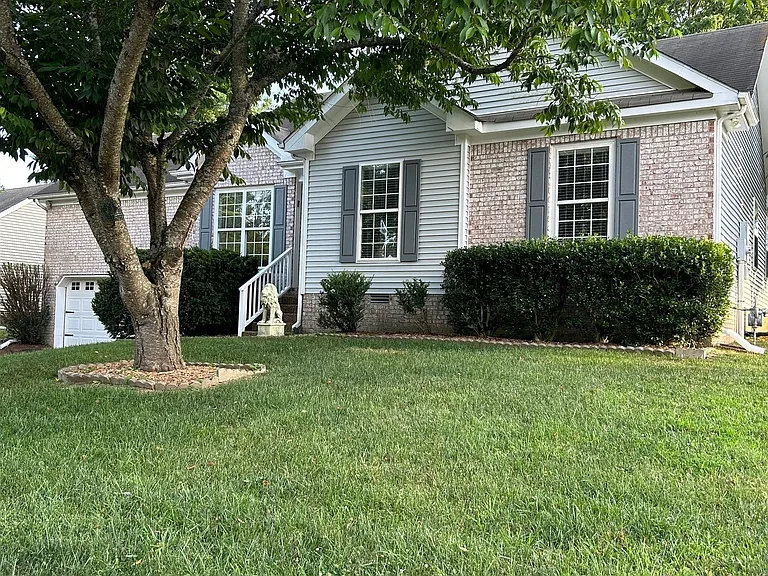
Beautiful 3 bed/2 bath/bonus room home on corner lot
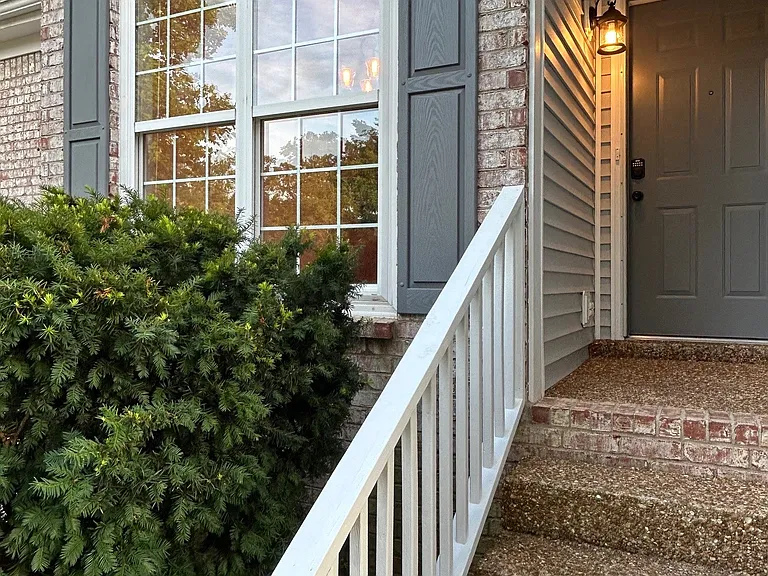
1132 McDonough Cir — Photo 2
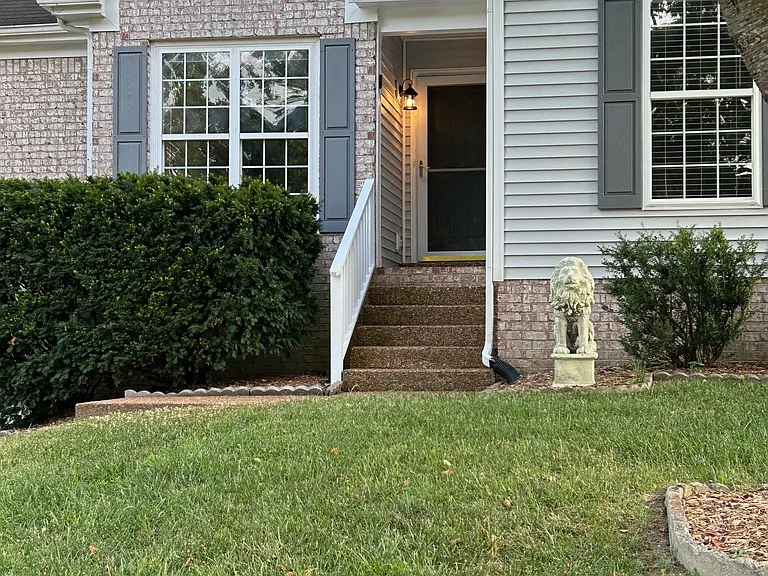
Welcome home!
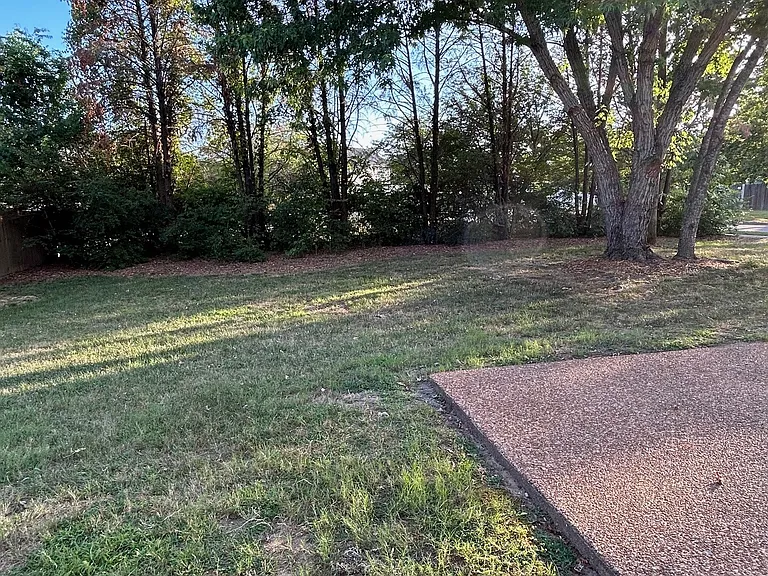
1132 McDonough Cir — Photo 4
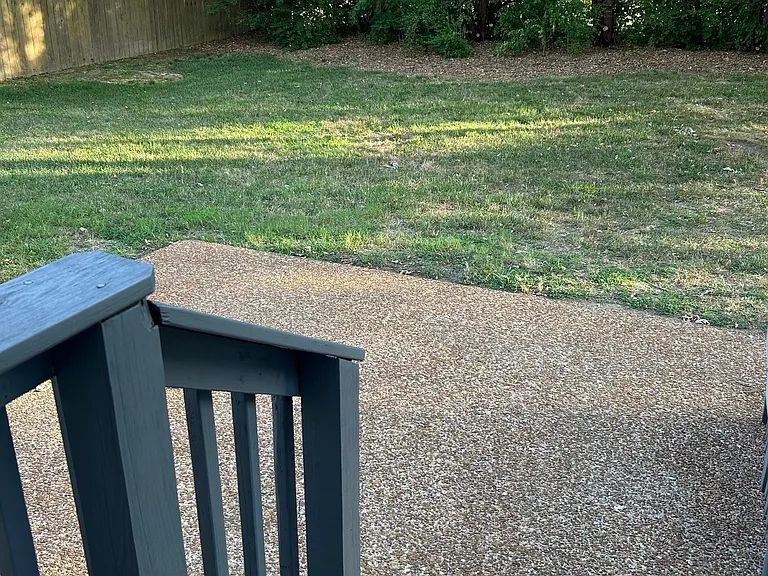
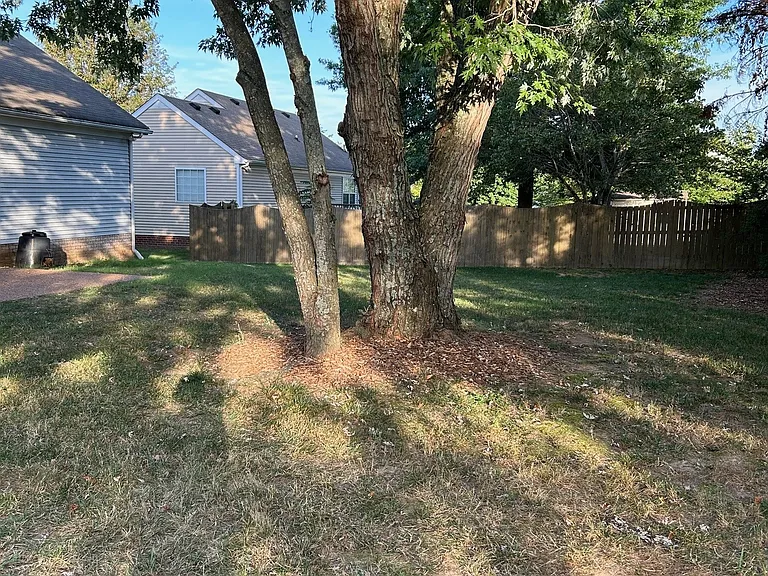
Back yard with patio for entertaining
Back yard backs to common area
Back yard offers tons of shade from large trees
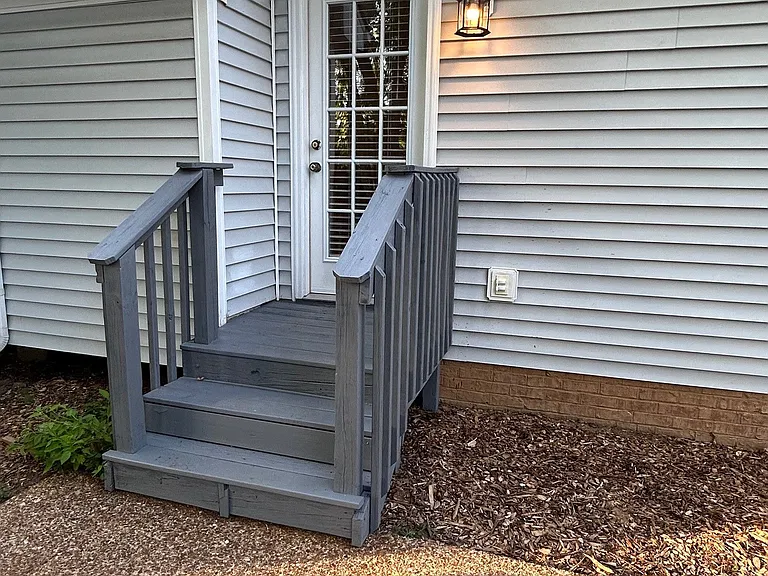
Easy access to back yard from living room, just off the kitchen
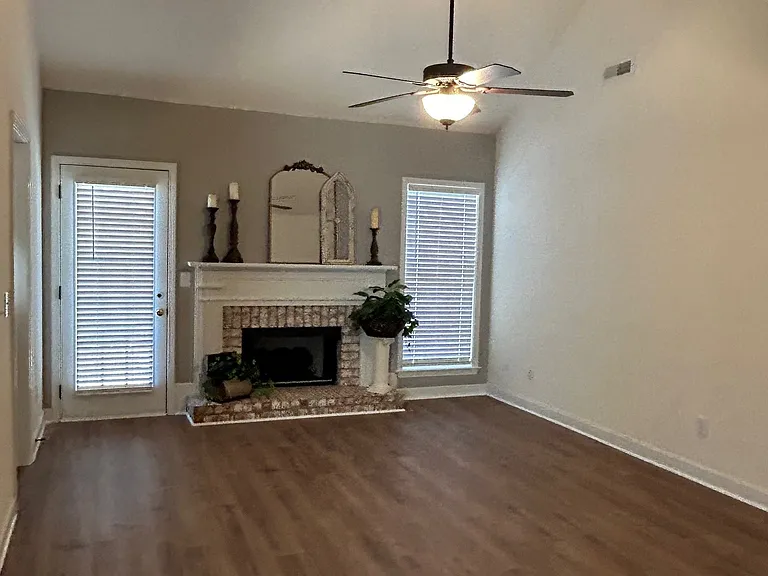
Beautiful living room with ceiling fan and accent wall featuring brick fireplace with gas logs
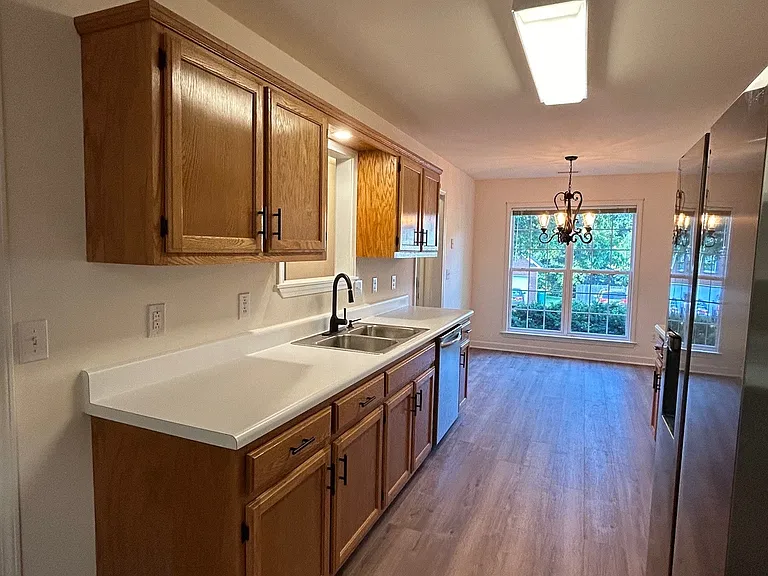
Wide-plank LVP flooring throughout most of home
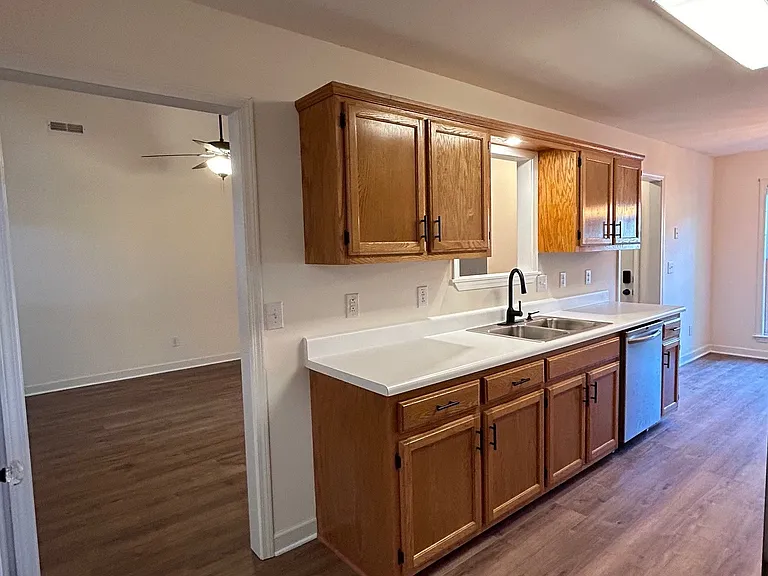
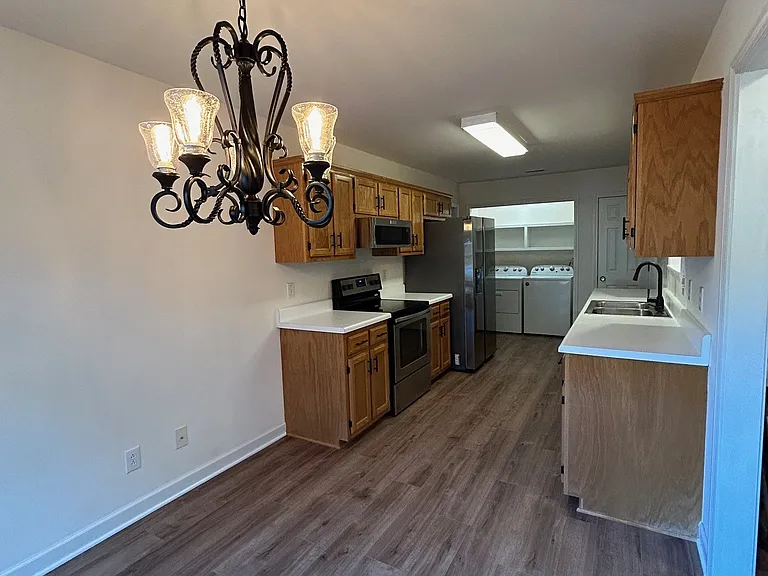
Galley kitchen with stainless steel appliances
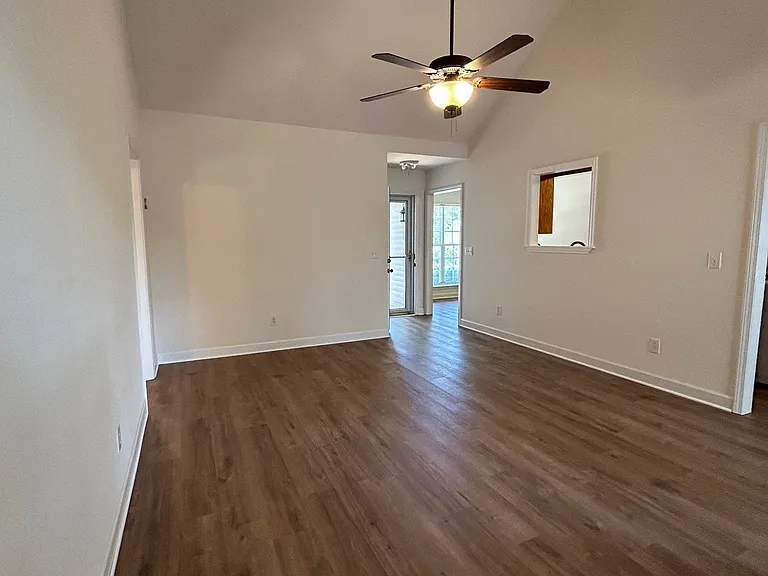
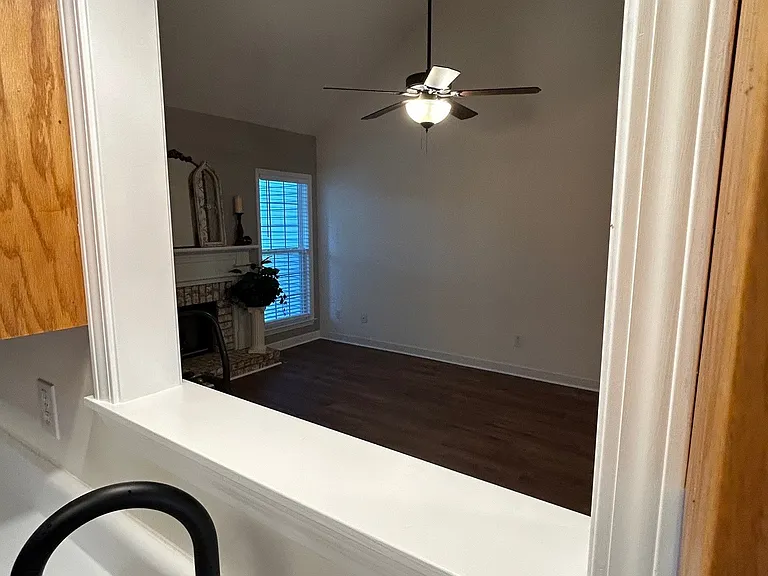
View from kitchen into living room
Pass-through window from kitchen to living room
Dining area with beautiful chandelier with Edison bulbs
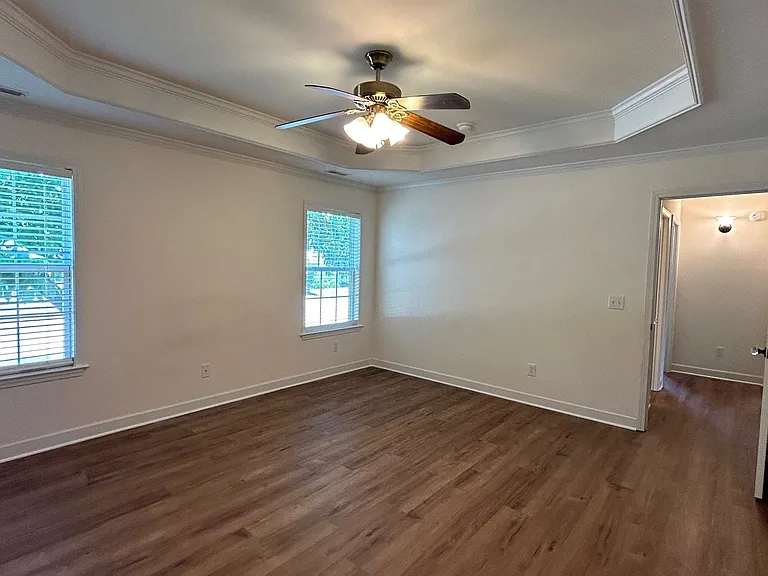
Master bedroom with ceiling fan, tray ceiling, and large walk-in closet
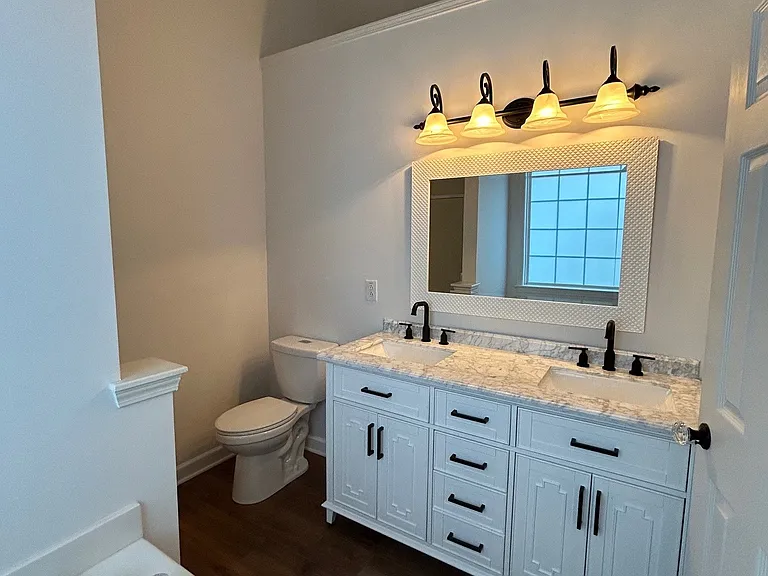
Master bath with gorgeous free-standing vanity with Carrara marble countertop and double sinks
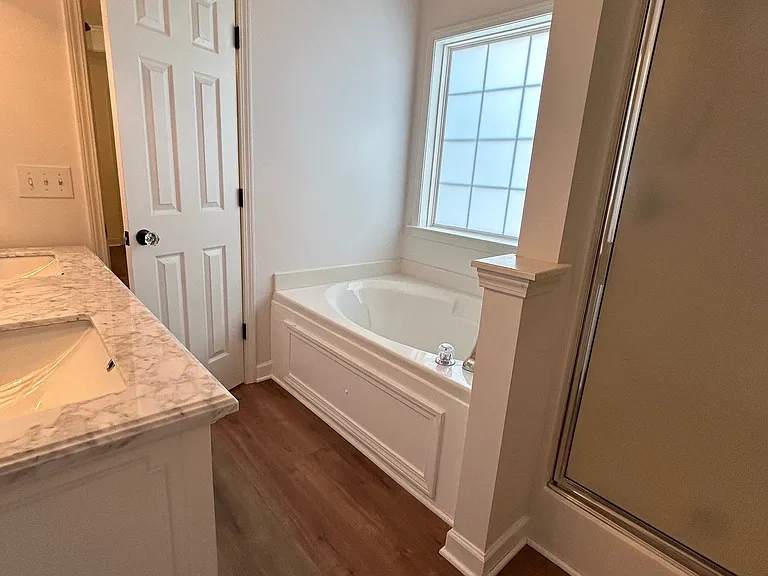
Master bath has large soaking tub and separate stand-up shower
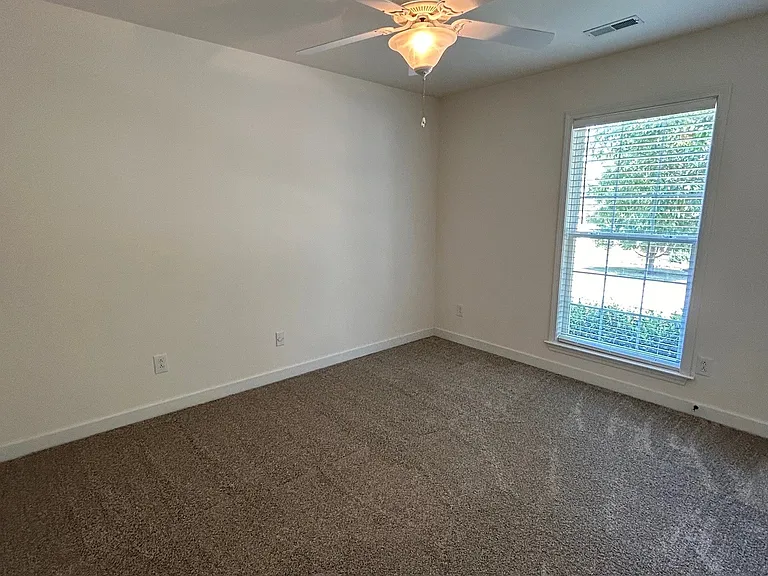
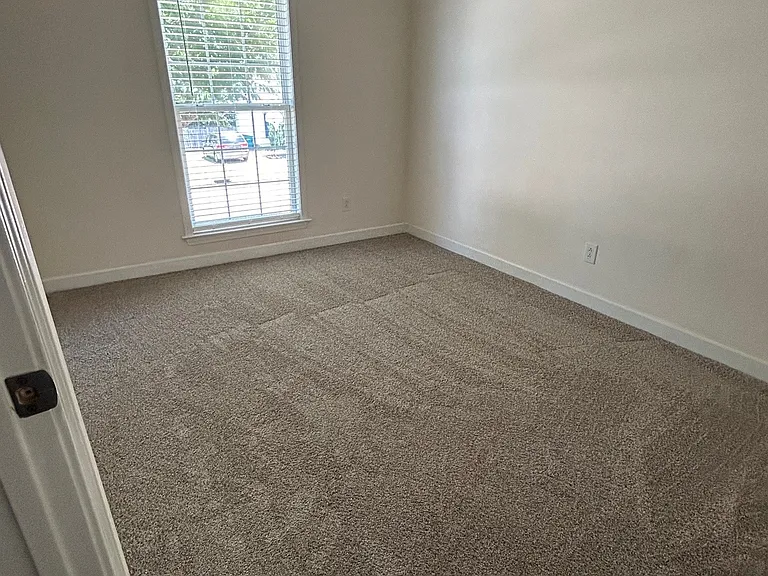
Bedroom #2 with ceiling fan and newer carpet
Bedroom #3 with newer carpet
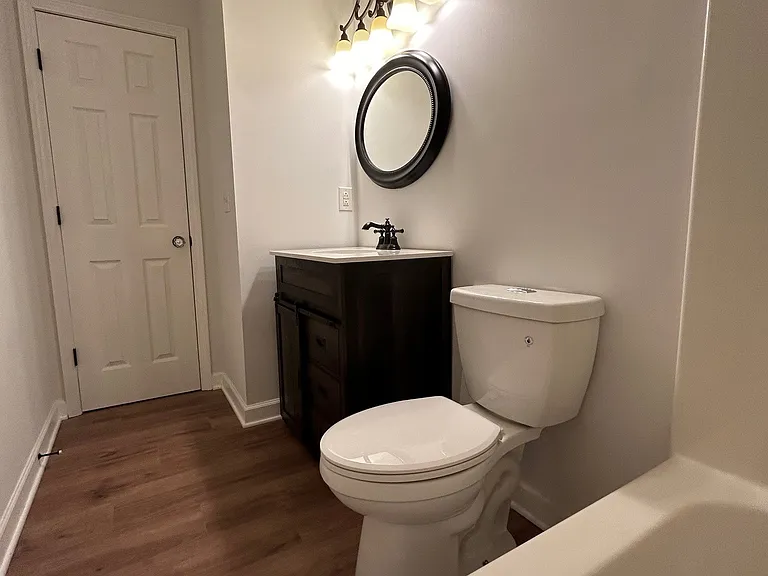
Hall bath with tub/shower combo and free-standing vanity
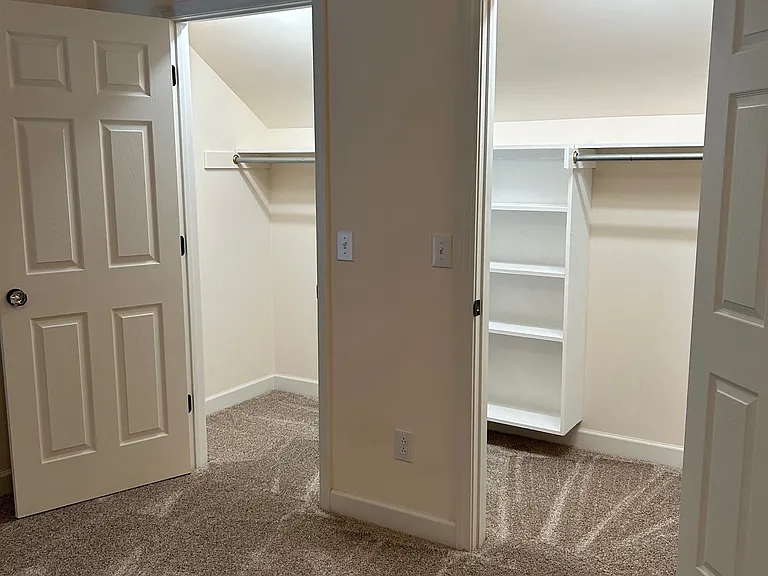
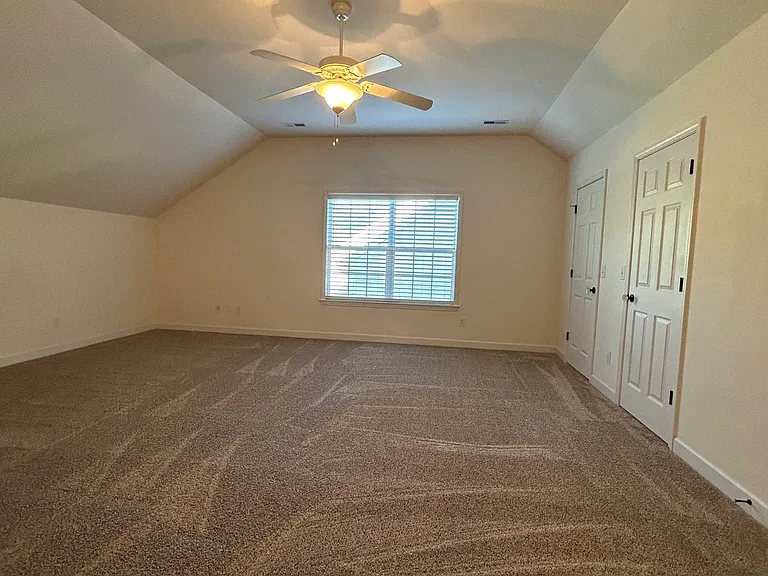
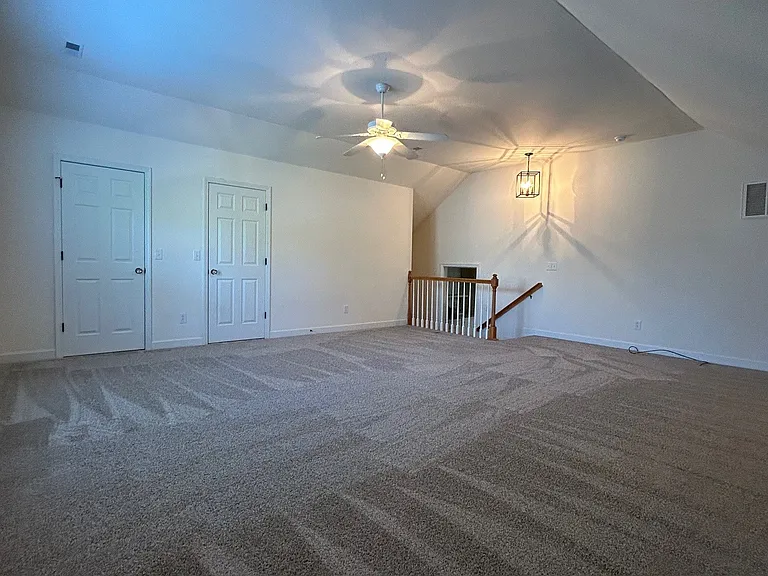
Huge bonus room over two-car garage with newer carpet, ceiling fan, double windows, and double doors to large walk-in closet
Bonus room is just five steps up from main living area, easy to keep an eye on kids playing
Double-door walk-in closet in bonus room
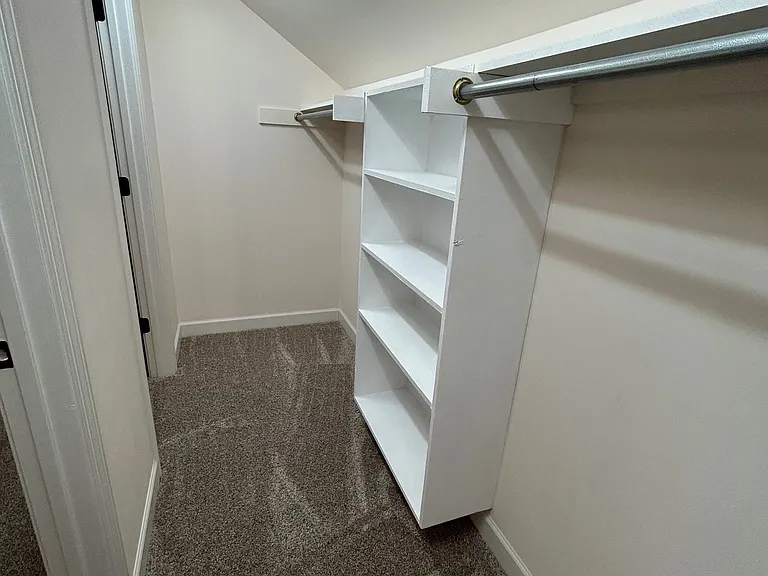
Another view of bonus room closet
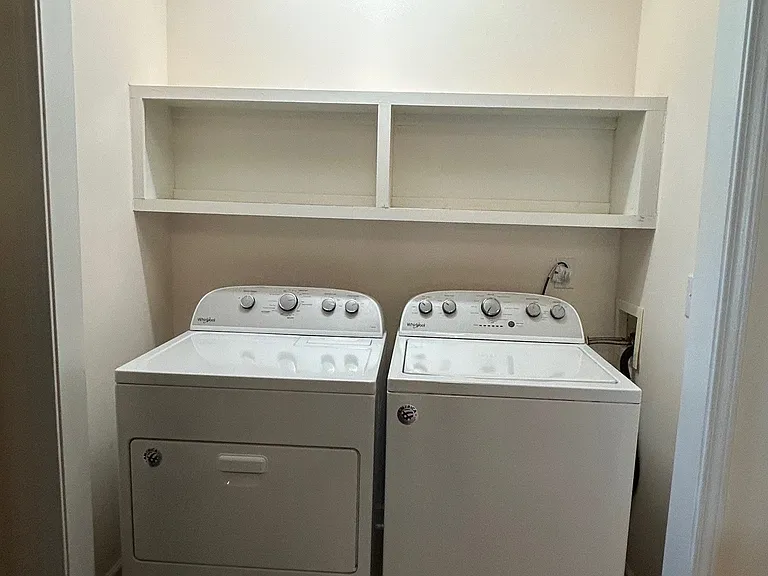
Washer and dryer included (louvered doors not shown in photo)
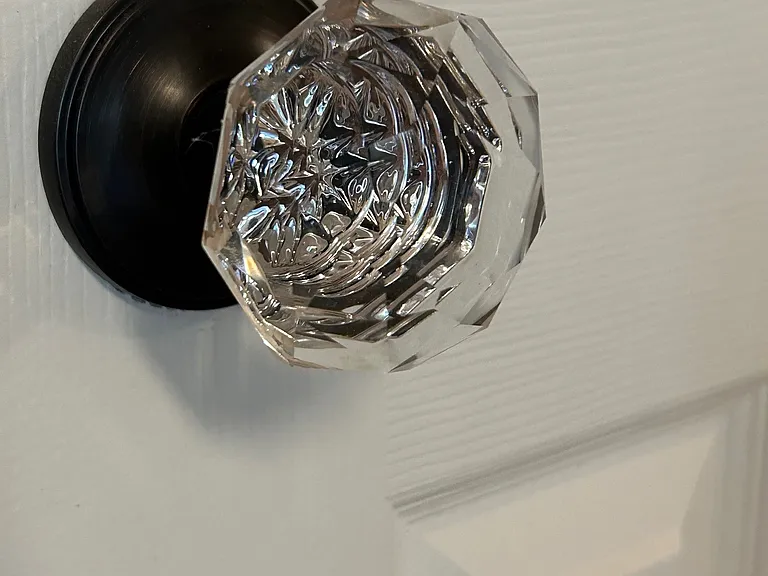
Gorgeous door hardware
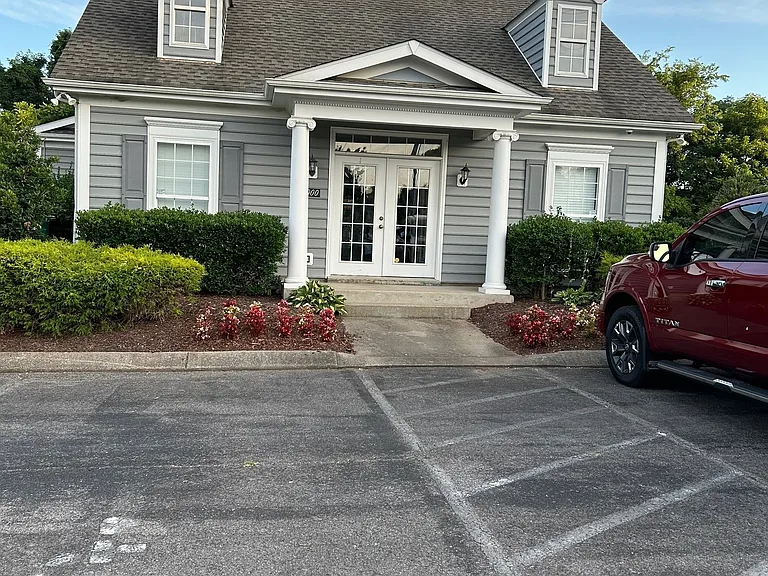
Community clubhouse
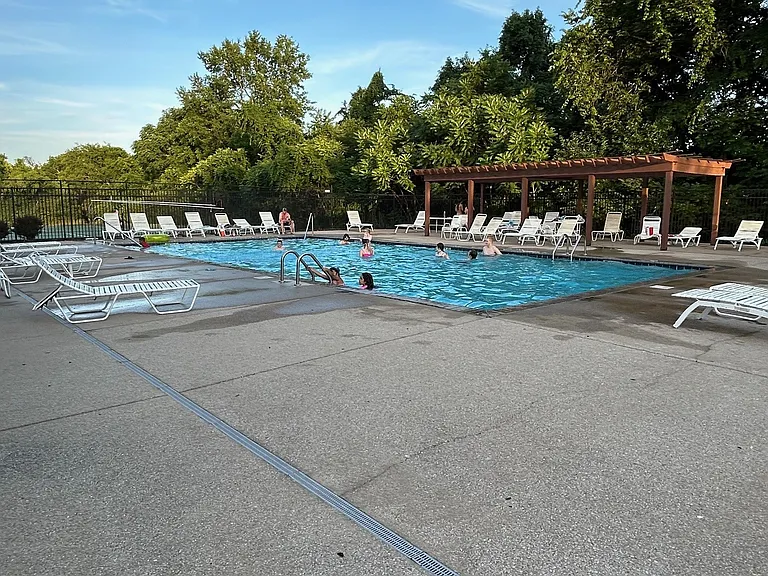
Beautiful community pool
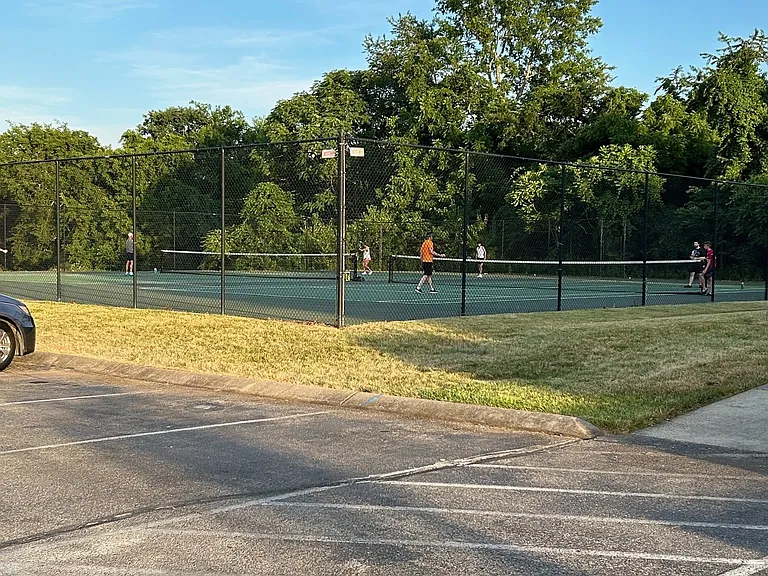
Community tennis courts
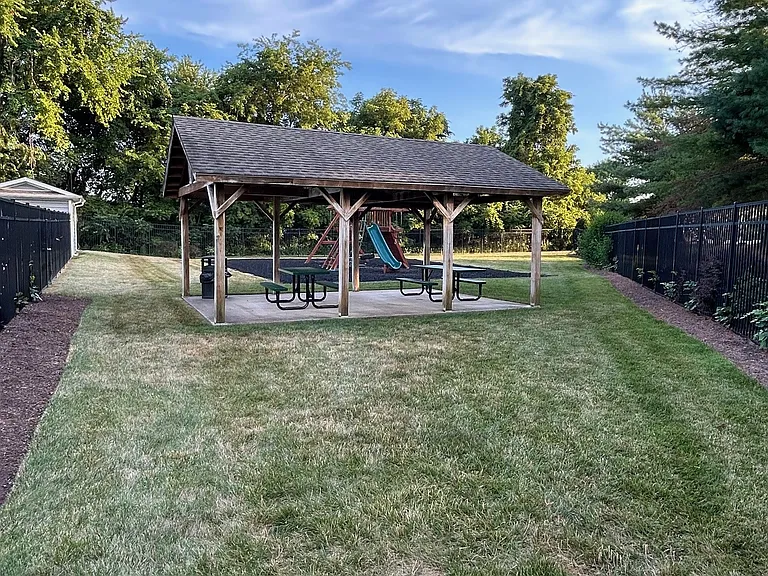
Community pavilion
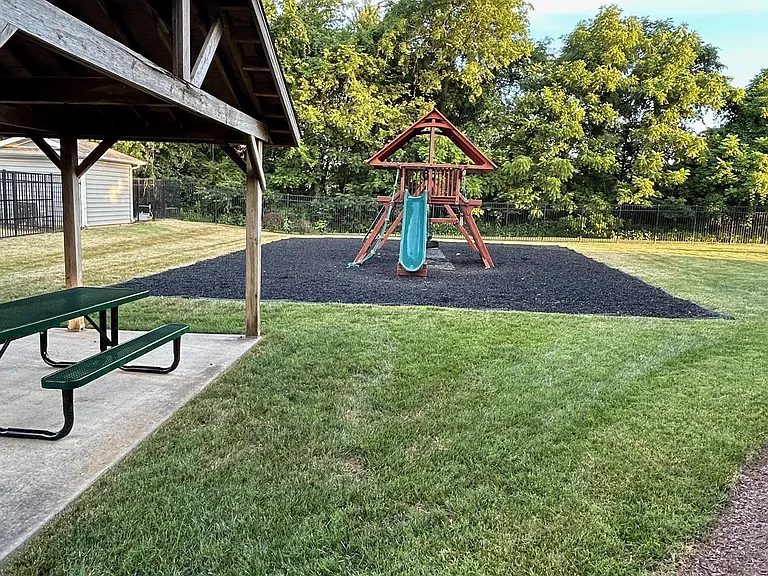
Community playground
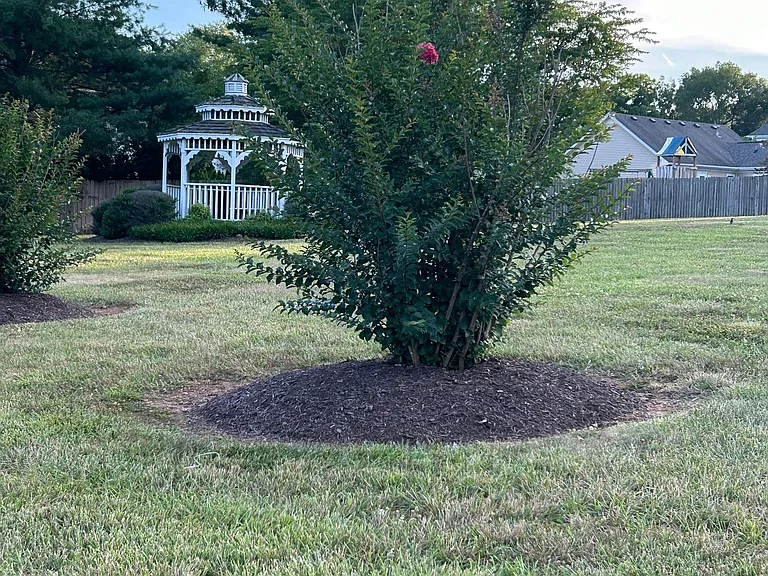
Example of the common areas which dot this lovely community

$2,695/ mo
Doesn't include deposits and fees
3 beds2 baths1641 sqft house
Available August 10
1132 McDonough Cir
Your booked tour

What you get

Pet-friendlyIn-unit laundryParkingAir conditioning

Costs, fees, and lease terms

Lease terms

One-year lease required, no smoking allowed, pets considered on case-by-case basis with additional pet fee, renter responsible for lawn maintenance and all utilities. Full background check required and paid for by prospective tenants.

Pets

  • Dogs

    Allowed
    Number allowed1
  • Cats

    Allowed
    Number allowed1

The neighborhood

About the building

Beautiful single-family home on a corner lot in the popular Newport Crossing subdivision, a 3-4 minute drive to I-65 via the June Lake Blvd. interchange. This single-story home (plus huge bonus room over two-car garage, just five steps up from the main level) features many updates including the following items in the last couple of years: all flooring (mostly wide-plank luxury vinyl plank, with carpet in bonus room and two secondary bedrooms), stainless steel refrigerator, kitchen and bathroom sink faucets, free-standing bathroom vanities (master has Carrara marble countertop and double sinks), 2" cordless blinds, door hardware, water heater. Living room has vaulted ceilings and an accent wall with a beautiful brick fireplace with gas logs. Front, back and side yards all have large shade trees, and back yard features a patio right off the back steps and a tree line which backs to a common area (no back-door neighbors). Super clean and move-in ready. Enjoy the community amenities, including pool, tennis courts, playground, pavilion, and pockets of common space dotted throughout. Sidewalks make for a safe walk from your front yard to all amenities, or bike or drive there. Includes all kitchen appliances AND washer and dryer. Top-rated Williamson County Schools. Contact this husband/wife team (no huge rental company to deal with) to schedule your private showing.

The property manager

Nearby schools

Students who live in 1132 McDonough Cir attend the following Williamson County School District (Unified School District) public schools:
Showing 3 of 5 schools.

GreatSchools ratings are based on test scores and additional metrics when available.

1132 McDonough Cir
By contacting this property, you agree to our Terms of Use. Visit our Privacy Portal for more information. When you click “Send message”, we’ll send your inquiry to the property manager so they can reach out and answer your questions.

Find similar homes

Spot something off?Good catch. Flag it and help keep listings legit.