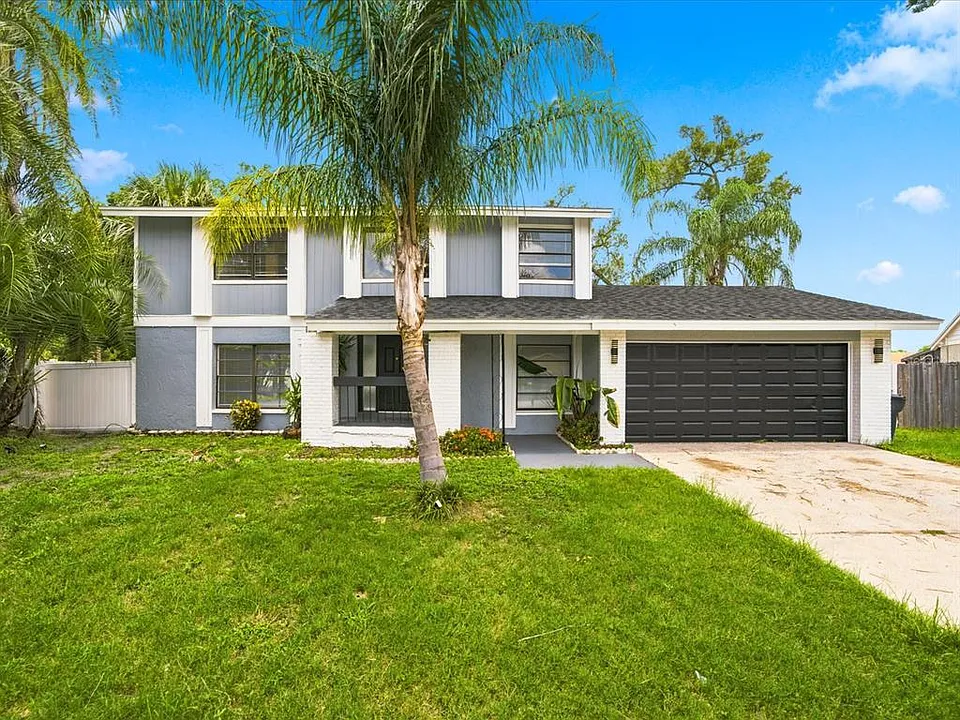
11314 Laurel Crest Ln

11314 Laurel Crest Ln — Photo 1
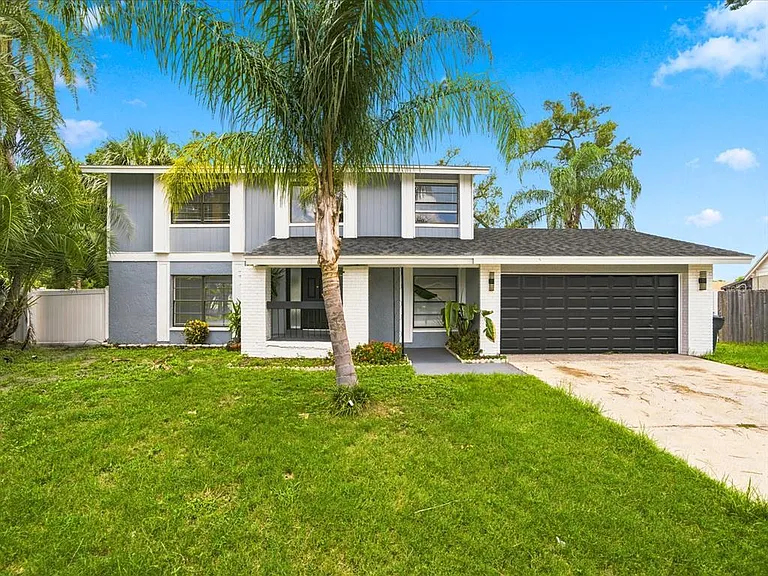
11314 Laurel Crest Ln — Photo 2
11314 Laurel Crest Ln — Photo 3
11314 Laurel Crest Ln — Photo 4
11314 Laurel Crest Ln — Photo 5
11314 Laurel Crest Ln — Photo 6
11314 Laurel Crest Ln — Photo 7
11314 Laurel Crest Ln — Photo 8
11314 Laurel Crest Ln — Photo 9
11314 Laurel Crest Ln — Photo 10
11314 Laurel Crest Ln — Photo 11
11314 Laurel Crest Ln — Photo 12
11314 Laurel Crest Ln — Photo 13
11314 Laurel Crest Ln — Photo 14
11314 Laurel Crest Ln — Photo 15
11314 Laurel Crest Ln — Photo 16
11314 Laurel Crest Ln — Photo 17
11314 Laurel Crest Ln — Photo 18
11314 Laurel Crest Ln — Photo 19
11314 Laurel Crest Ln — Photo 20
11314 Laurel Crest Ln — Photo 21
11314 Laurel Crest Ln — Photo 22
11314 Laurel Crest Ln — Photo 23
11314 Laurel Crest Ln — Photo 24
11314 Laurel Crest Ln — Photo 25
11314 Laurel Crest Ln — Photo 26
11314 Laurel Crest Ln — Photo 27
11314 Laurel Crest Ln — Photo 28
11314 Laurel Crest Ln — Photo 29
11314 Laurel Crest Ln — Photo 30
11314 Laurel Crest Ln — Photo 31
11314 Laurel Crest Ln — Photo 32
11314 Laurel Crest Ln — Photo 33
11314 Laurel Crest Ln — Photo 34
11314 Laurel Crest Ln — Photo 35
11314 Laurel Crest Ln — Photo 36
11314 Laurel Crest Ln — Photo 37
11314 Laurel Crest Ln — Photo 38
11314 Laurel Crest Ln — Photo 39
11314 Laurel Crest Ln — Photo 40
11314 Laurel Crest Ln — Photo 41
11314 Laurel Crest Ln — Photo 42
11314 Laurel Crest Ln — Photo 43
11314 Laurel Crest Ln — Photo 44
11314 Laurel Crest Ln — Photo 45

$3,300/ mo
Doesn't include deposits and fees
4 beds2.5 baths2067 sqft house
11314 Laurel Crest Ln

Your booked tour

What you get

In-unit laundryParkingAir conditioning

Costs, fees, and lease terms

Lease terms

12 Months

Pricing comparison

$455

At $3,300, this listing is priced $455 more than the current market rate for a 4 bedroom home in Tampa.

The neighborhood

About the building

Discover refined living in Hollyglen Village, a sought-after Carrollwood address on just under a quarter-acre. This elegant home welcomes you with a dramatic foyer, soaring ceilings and a chandelier, leading to a sunken formal living room with tile floors, fresh paint and sliders to the open patio. Entertain in the expansive formal dining room beneath a stunning chandelier, with dual sliders opening to the private, fenced yard. The large eat-in kitchen features a brick accent wall, custom built-ins and sliders to an elongated covered and screened lanai overlooking lush landscaping. A chef's kitchen offers granite countertops, a center island, tile backsplash, decorative glass cabinetry, a gooseneck faucet and stainless-steel appliances, including a new refrigerator. Relax in the luxurious master suite with ceiling detail, luxury vinyl plank (LVP) flooring and generous closets. The master bath is beautifully updated with dual sinks, a new wood vanity topped in marble, brushed nickel fixtures, modern lighting, new mirrors and a stand-up shower. Spacious guest suites showcase newer flooring and double closets; the guest bath includes a new marble-top vanity, updated fixtures and a shower/tub with striking tile and a rainmaker shower head. Additional highlights: family room with new ceiling fan and blinds, all-new ceiling fans throughout, newly renovated powder room, refreshed side fence and tasteful finishes throughout. Move-in ready this home is prepared for its next tenant to claim and enjoy.

The property manager

Nearby schools

Students who live in 11314 Laurel Crest Ln attend the following Hillsborough (Unified School District) public schools:

GreatSchools ratings are based on test scores and additional metrics when available.

11314 Laurel Crest Ln

By contacting this property, you agree to our Terms of Use. Visit our Privacy Portal for more information. When you click “Send message”, we’ll send your inquiry to the property manager so they can reach out and answer your questions.

Find similar homes

Spot something off?Good catch. Flag it and help keep listings legit.