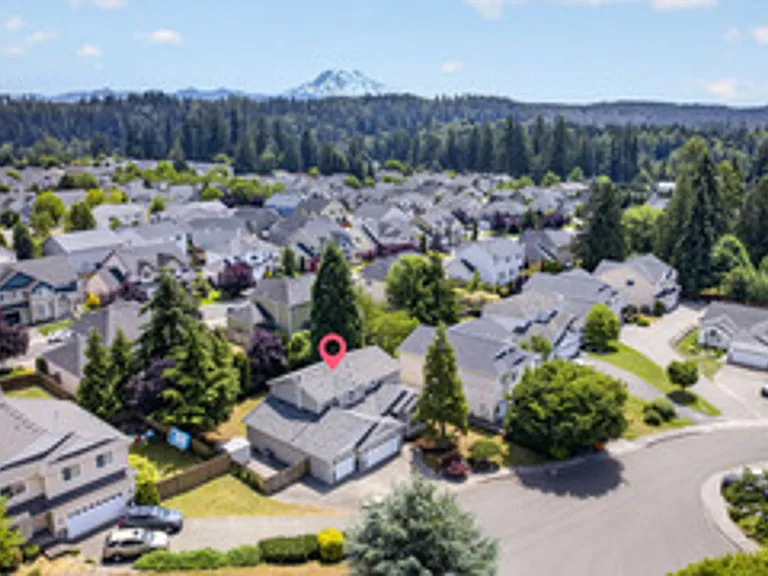
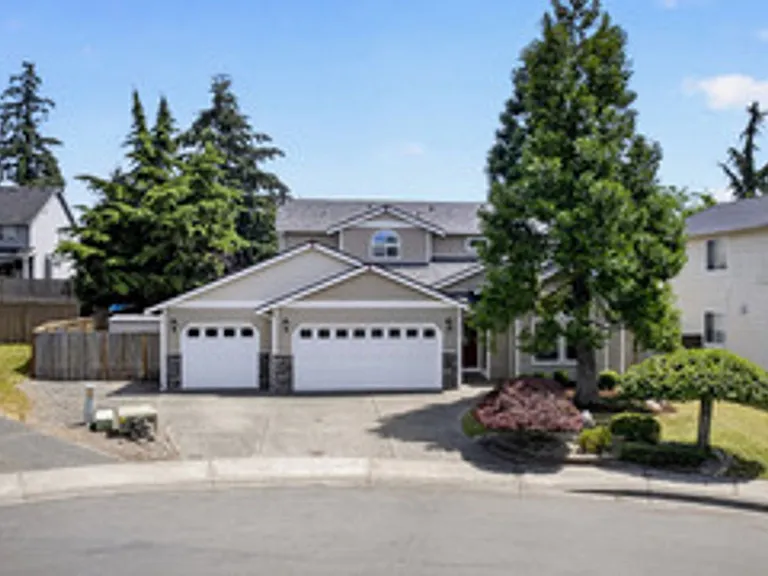
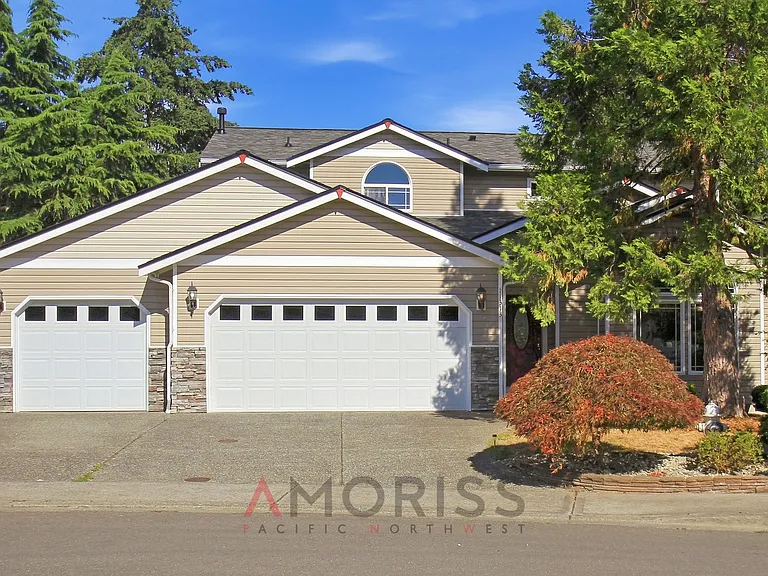
11313 177th Ave E

11313 177th Ave E — Photo 1
11313 177th Ave E — Photo 2
11313 177th Ave E — Photo 3
11313 177th Ave E — Photo 4
11313 177th Ave E — Photo 5
11313 177th Ave E — Photo 6
11313 177th Ave E — Photo 7
11313 177th Ave E — Photo 8
11313 177th Ave E — Photo 9
11313 177th Ave E — Photo 10
11313 177th Ave E — Photo 11
11313 177th Ave E — Photo 12
11313 177th Ave E — Photo 13
11313 177th Ave E — Photo 14
11313 177th Ave E — Photo 15
11313 177th Ave E — Photo 16
11313 177th Ave E — Photo 17
11313 177th Ave E — Photo 18
11313 177th Ave E — Photo 19
11313 177th Ave E — Photo 20
11313 177th Ave E — Photo 21
11313 177th Ave E — Photo 22

$3,000/ mo
Doesn't include deposits and fees
3 beds3 baths2379 sqft house
Available August 2
11313 177th Ave E
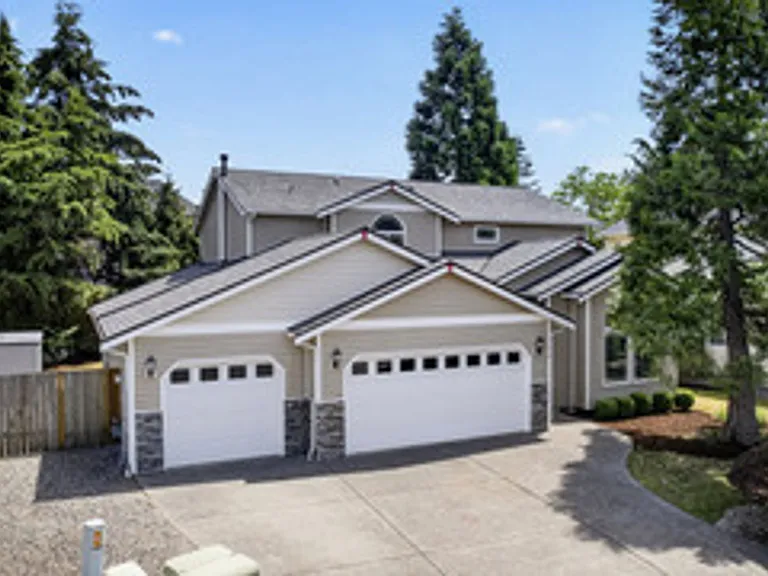
Your booked tour

What you get

Pet-friendlyParkingAir conditioning

Costs, fees, and lease terms

Pricing comparison

$196

At $3,000, this listing is priced $196 more than the current market rate for a 3 bedroom home in Bonney Lake.

Pets

  • Dogs

    Not allowed
  • Cats

    Allowed

The neighborhood

About the building

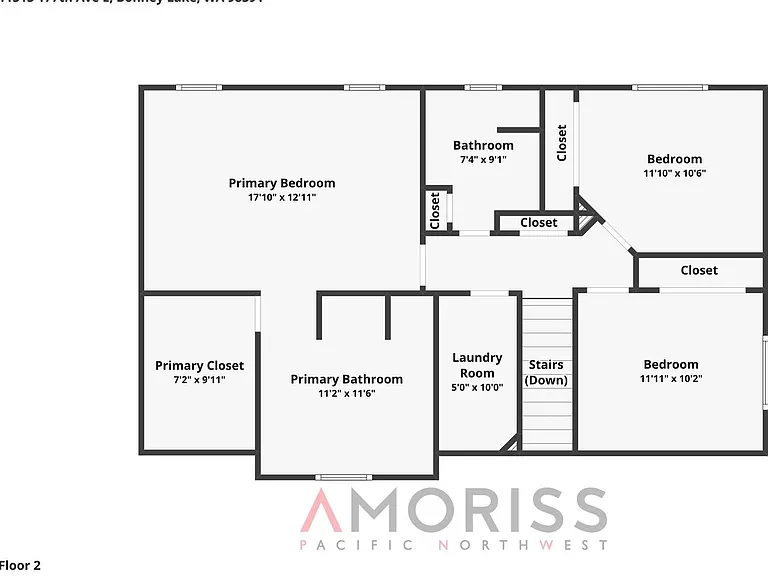
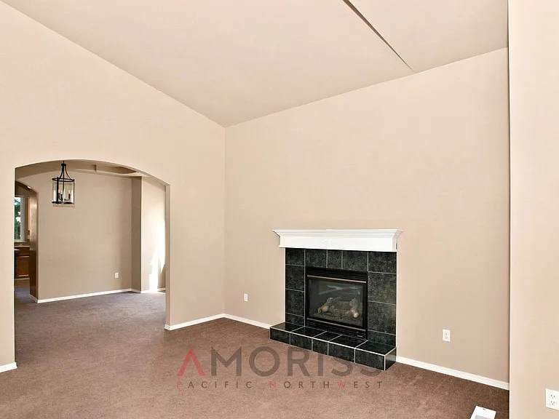
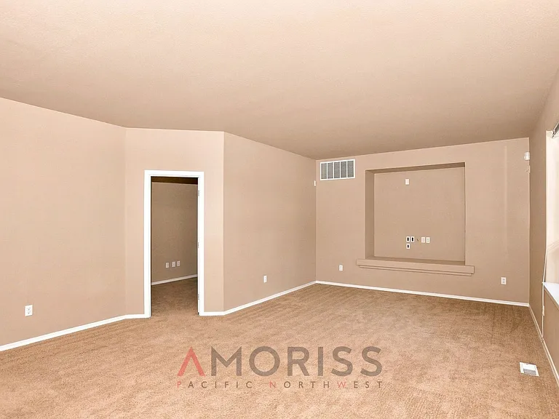
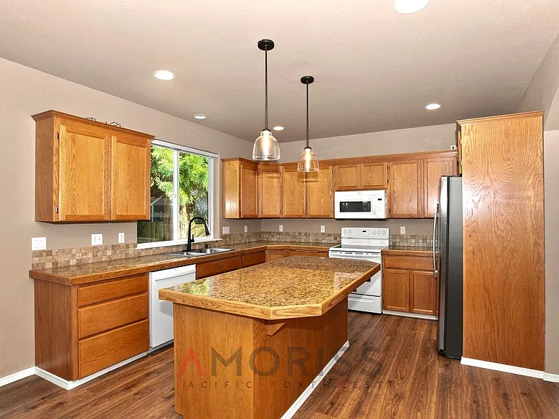
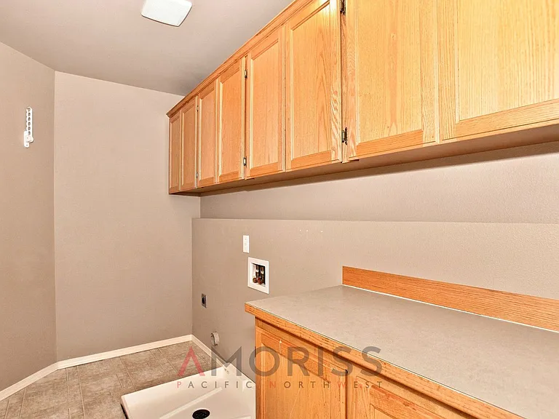
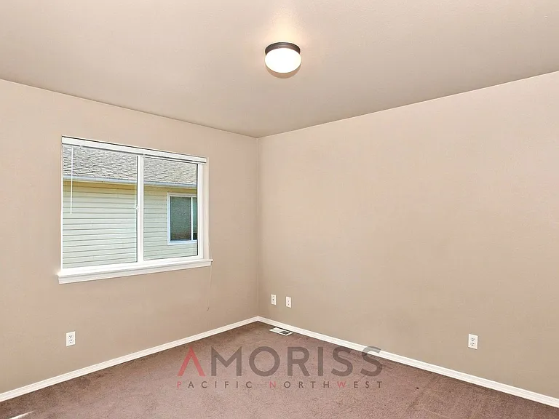
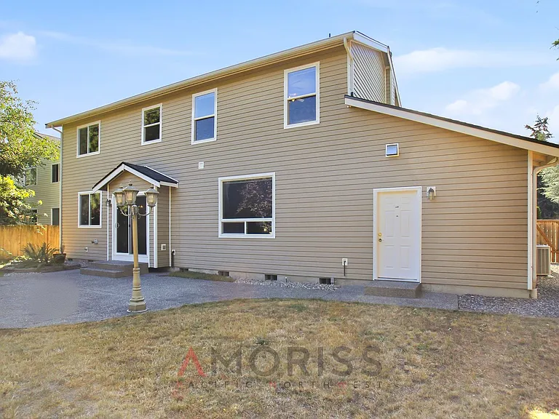
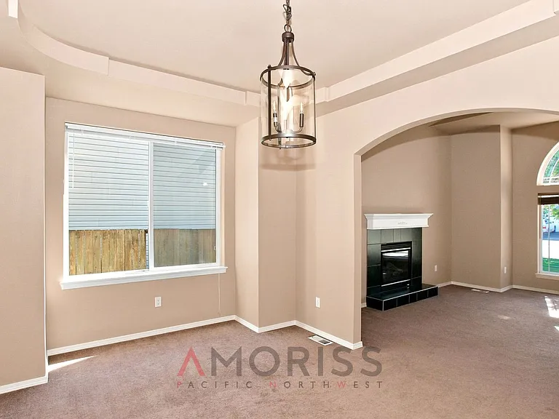
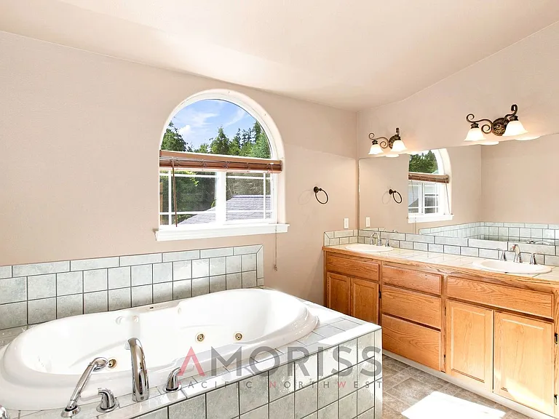
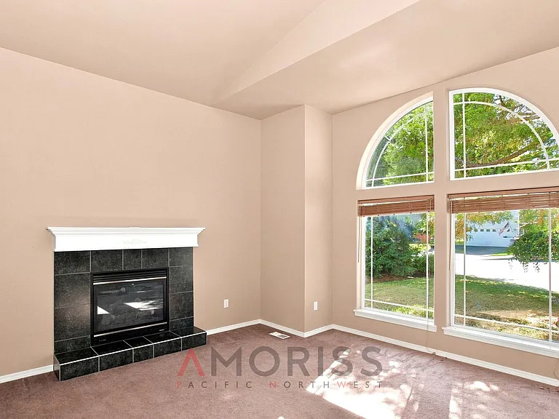
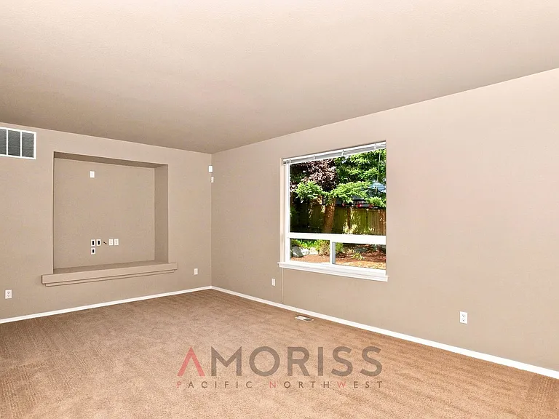
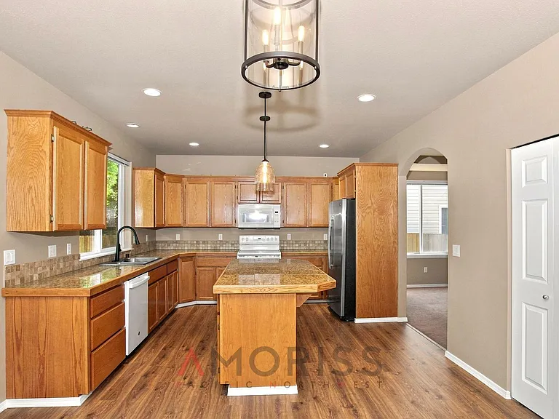
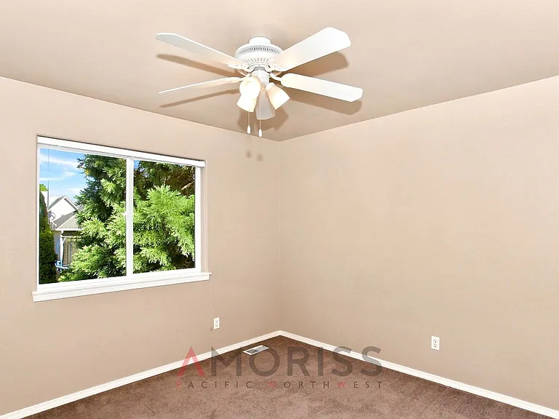
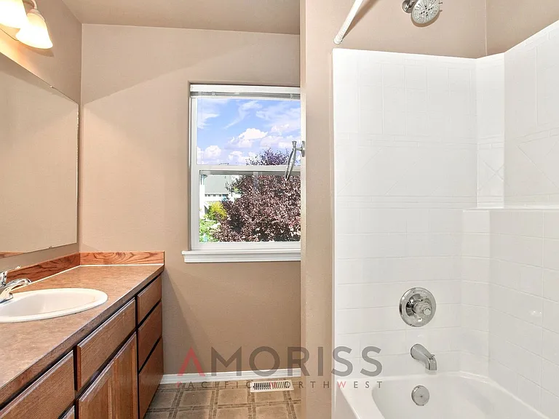
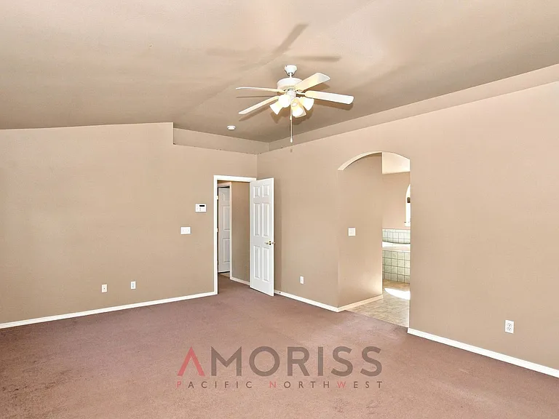
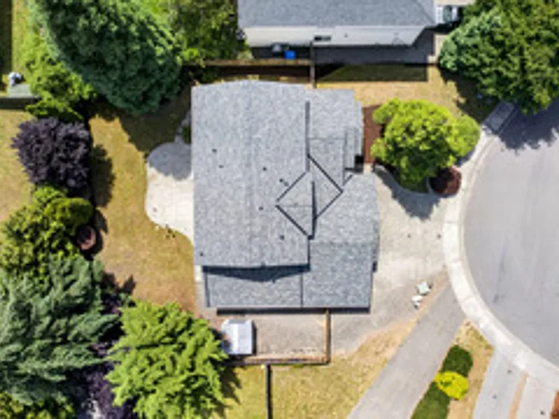
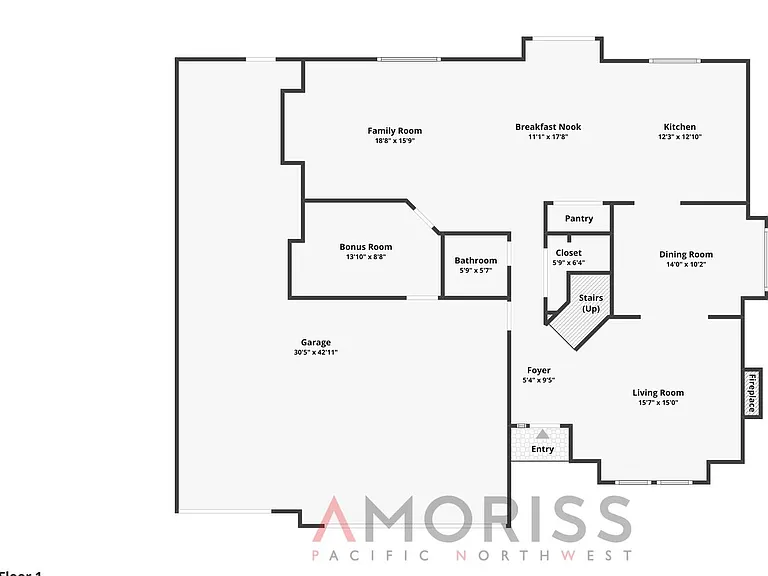
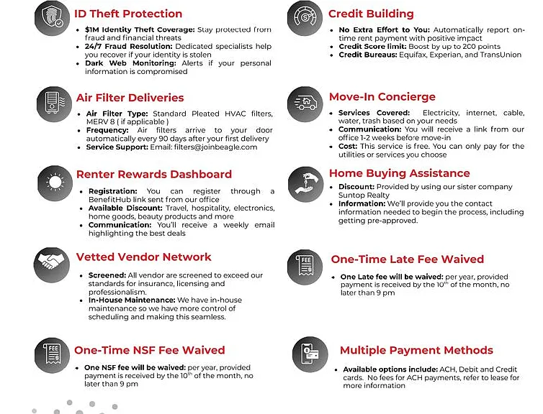
Spacious three-bedroom, 2.5-bath home tucked into a small private neighborhood on a quiet cul-de-sac low traffic and rarely available. Central air conditioning, a rare four-car garage, and a main-floor office/bedroom with its own door to the garage make this one work for a lot of different lives. Inside, the vaulted formal living room centers on a gas fireplace with a built-in electrical outlet and opens to a formal dining room. The kitchen is genuinely built for cooking: oak cabinets with granite countertops, base cabinets with pull-out shelves, corner cabinets with lazy Susans, baking pan storage above the refrigerator, a large pantry, a new refrigerator, island seating plus table space, and custom lighting above the cabinets. It flows into a large family room wired for surround sound, with sliding doors out to a large concrete patio. The main floor also includes a half bath with crown molding and the office/bedroom, both finished with insulated interior walls for quiet, and new waterproof laminate throughout. White painted millwork, six-panel doors, and lever handles carry through the whole house. Upstairs, the primary suite features a jetted two-person tub, large shower, dual vanity, a large walk-in closet, and custom lighting on the plant ledge. The laundry room sits conveniently on the same floor with an upper wall of cabinets, counter space for folding, and a flood saver plumbed to the exterior. Two linen closets in the hall. The four-car garage is a standout insulated doors, a built-in workbench, utility sink, man door to the backyard, and plenty of room for vehicles, storage, and projects. Outside, a sprinkler system keeps the yard easy, and the large concrete patio is set up for real use with an outdoor patio lantern and exterior outlets for landscape power. Garden shed included. Recent updates and systems include a new roof in 2025, central air conditioning, a newer furnace and hot water tank, and wiring for a generator. Park and trails nearby, Sumner/Bonney Lake School District, and minutes from shopping, dining, and entertainment. RENTAL TERMS: - Rent: $3000 - RBP: $25 Total: $3025 - Available: 8/2/26 - Application Fee: $50 - Security Deposit: $3000 - Utilities: Tenant is responsible for utilities - Renters Insurance Required: $11.50/month tenant liability insurance or supply own - Non-Refundable Admin Fee $75 - Resident Benefit Pkg $25/month - Lease Terms: 12-month lease - Pets are case by case. Only 1 small animal allowed, must be under 20lbs. SPECIAL NOTES: - Applicants are to verify all material facts, including but not limited to room sizes, utilities, schools, HOA rules, community amenities, fees, and costs. - The applicant must verify if the unit is approved for HUD housing vouchers. - The required income is 3 times the monthly rent OR MOVE-IN COSTS: A Holding Fee equal to 25% of the monthly rent will be required to take the property off the market. This is due within 24 hours after approval and will be applied to your security deposit at lease signing. The Move-In costs are equal to one Month's rent ( this can vary for any property outside the City of Tacoma, and will be disclosed in the approval letter) * Upon Move-in, one month's rent/charges will be due, and any prorated charges will be applied for the second month. RENTAL CRITERIA: Please visit our website for details on our rental criteria. We DO NOT answer screening criteria qualification questions over the phone. RESIDENT BENEFIT PACKAGE: All Amoriss PNW residents are enrolled in the Resident Benefits Package (RBP) for $25/month, which includes HVAC air filter delivery (for applicable properties), credit building to help boost your credit score with timely rent payments, $1M Identity Protection, utility concierge service making utility connection a breeze during your move-in, our best-in-class resident rewards program, 24/7 maintenance, FREE ACH payment, online portal, Rental References, One-time late fee waived if paid by the 10th, One-time NSF fee waived if paid by the 10th and much more! More details upon application. ALL Tenants are enrolled in the RBP. APPLICATION POLICIES AND PROCEDURES VISIT THE PROPERTY: YOU ARE REQUIRED TO VIEW THE PROPERTY BEFORE APPLYING. We require all showing appointments to be pre-qualified by answering a few questions and submitting a current driver's license or government-issued ID. MULTIPLE APPLICATIONS: If we receive more than one application for a property, we will process ALL applications and approve the highest-scored applicant. Applications are processed using a point system and scored based on factors including, but not limited to, rental history, income, employment, eviction history, and credit score. If your application is approved with fewer points, we hold applications open for 60 days. You may apply your pre-approved application to any of our other properties within those 60 days WITHOUT paying an application fee again. HOWEVER, we will need to be able to re-verify income. EVERY APPLICANT MUST FILL OUT AN ANIMAL APPLICATION: Whether you are applying with or without a pet and/or animal, you MUST complete the pet application using the link below. Just copy and paste the link below into your browser and follow the prompts. YOUR APPLICATION WILL NOT BE CONSIDERED COMPLETE WITHOUT THIS FILLED OUT. The cost is $20 for the first pet and $15 for each pet thereafter. There is no cost for service animals, or if you have no pets, but ALL APPLICANTS must fill out the pet application. NO EXCEPTIONS. Please confirm before submitting your application if this property is pet-friendly. A minimum pet deposit of $450 is required. ( Additional fees may be added per pet.) The pet deposit for properties within the city of Tacoma is limited to 25% of the monthly rent. Small pet properties will not accept animals weighing more than 30 lbs. Large pet properties typically do not accept animals weighing over 75 lbs. Allowance for pets varies from property to property. There will also be a pet rent, which will depend on your pet's score from the pet screening process. It ranges from $25 to $55 per month. The following breeds may be prohibited based on the owner's preference and/or homeowners' insurance: Pet Bull, Pet Bull Mix, American Staffordshire Terrier, Rottweiler, German Shepherd, Doberman Pinscher, American Bulldog, Bull Mastiff, and breeds mixed with any of the previously mentioned. ( Properties within the City of Tacoma are not subject to these breed restrictions but must meet the property's pet-friendly limitations.) DELAYED APPLICATION: Amoriss PNW cannot be held responsible if your application is delayed or denied because our inquiries to verify information from outside sources are delayed, denied, or ignored. APPLICATION TIME FRAME: Applications are processed in 1-3 business days. The time required varies based on the responsiveness of your landlords, employers, and other business demands. Amoriss PNW utilizes a third-party service to process all applications. ** By inquiring about this property, you consent to receive emails and/or text messages from Amoriss PNW. ** Amoriss PNW has made every effort to represent the property accurately in all marketing and communications. The property will be rent-ready, including a thorough cleaning, and everything should be in good working order. This does not mean it will be perfect. You accept the property in its current cosmetic condition. No further cosmetic alterations will be made. You will have signed a binding lease before moving in. If, for any reason, you decide not to accept the property, you will be held legally responsible for the term of the lease under Washington state law. Applicant/Tenant agrees to accept the property "AS IS," provided the property meets normal and ordinary safety, health, and livability standards. Amoriss PNW does business in accordance with the Federal, State, and Local Fair Housing laws and welcomes Persons of all races, colors, Disability, Religious creeds, ancestries, sexes, Familial statuses, Sexual preferences, Gender identities, ages, and National origins. We process applications, and the score is based on the criteria described in this policy. We select the best-qualified tenant based on the highest-scoring application. We do not accept comprehensive reusable tenant screening reports.

The property manager

Nearby schools

Students who live in 11313 177th Ave E attend the following Sumner School District (Unified School District) public schools:
GreatSchools ratings are based on test scores and additional metrics when available.

11313 177th Ave E

By contacting this property, you agree to our Terms of Use. Visit our Privacy Portal for more information. When you click “Send message”, we’ll send your inquiry to the property manager so they can reach out and answer your questions.

Find similar homes

Spot something off?Good catch. Flag it and help keep listings legit.