11302 Ohde Cir #1

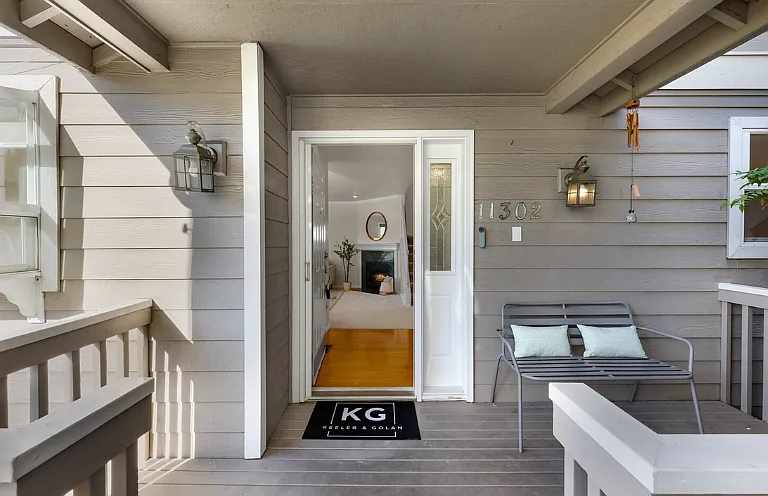
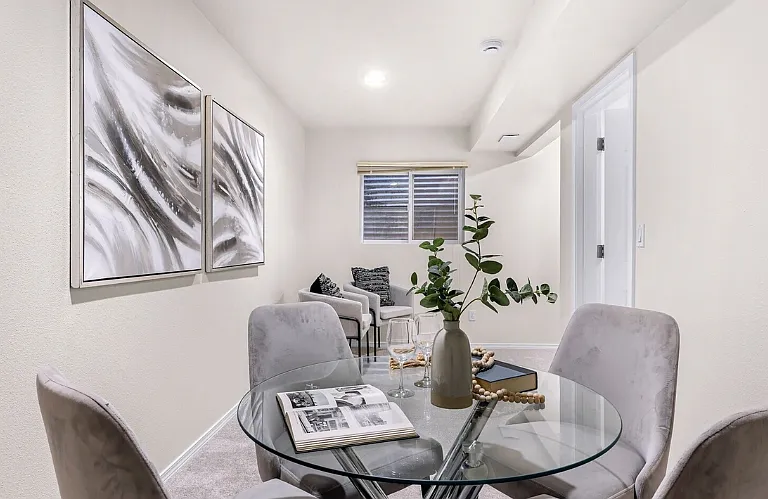
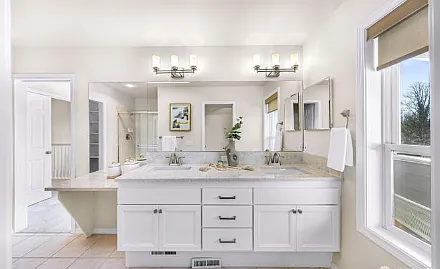
11302 Ohde Cir #1 — Photo 1
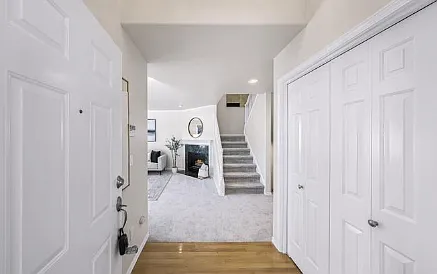
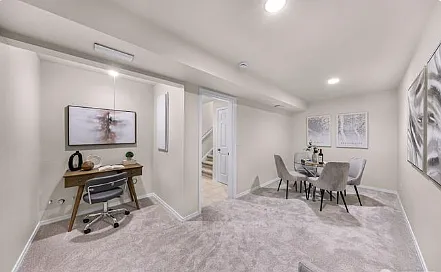
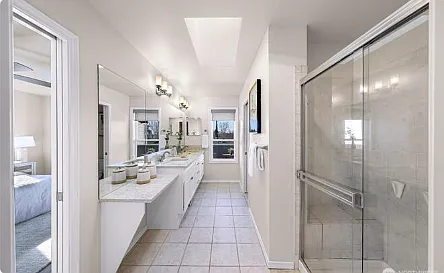
11302 Ohde Cir #1 — Photo 2
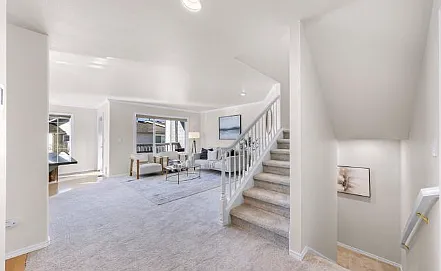
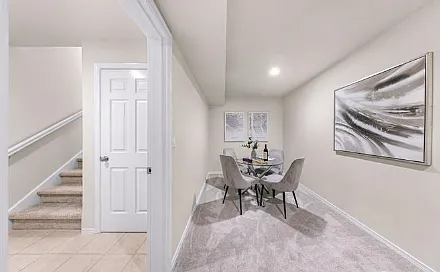
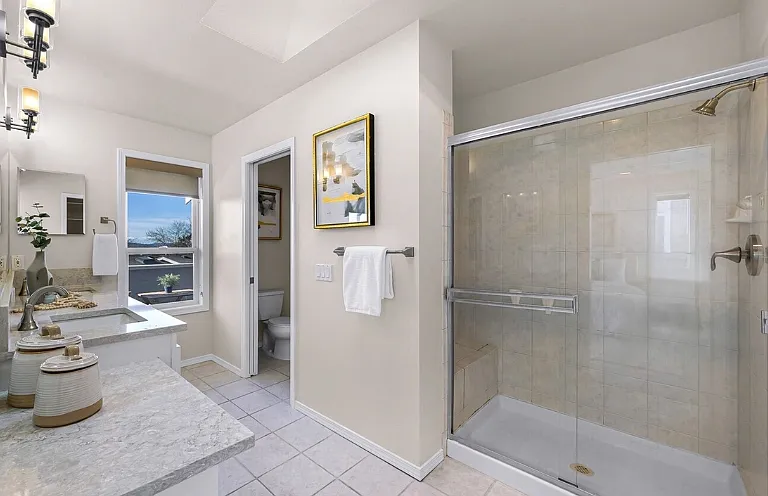
11302 Ohde Cir #1 — Photo 3
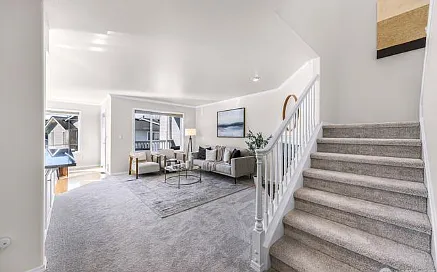
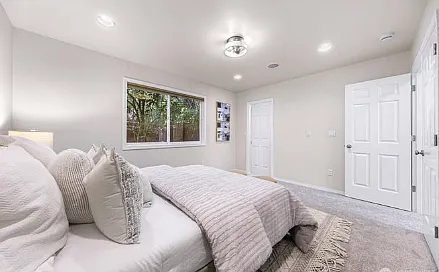
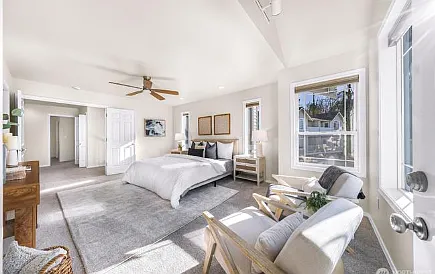
11302 Ohde Cir #1 — Photo 4
11302 Ohde Cir #1 — Photo 5
11302 Ohde Cir #1 — Photo 6
11302 Ohde Cir #1 — Photo 7
11302 Ohde Cir #1 — Photo 8
11302 Ohde Cir #1 — Photo 9
11302 Ohde Cir #1 — Photo 10
11302 Ohde Cir #1 — Photo 11
11302 Ohde Cir #1 — Photo 12
11302 Ohde Cir #1 — Photo 13
11302 Ohde Cir #1 — Photo 14
11302 Ohde Cir #1 — Photo 15
11302 Ohde Cir #1 — Photo 16
11302 Ohde Cir #1 — Photo 17
11302 Ohde Cir #1 — Photo 18
11302 Ohde Cir #1 — Photo 19
11302 Ohde Cir #1 — Photo 20
11302 Ohde Cir #1 — Photo 21
11302 Ohde Cir #1 — Photo 22
11302 Ohde Cir #1 — Photo 23
11302 Ohde Cir #1 — Photo 24
11302 Ohde Cir #1 — Photo 25
11302 Ohde Cir #1 — Photo 26
11302 Ohde Cir #1 — Photo 27
11302 Ohde Cir #1 — Photo 28
11302 Ohde Cir #1 — Photo 29
11302 Ohde Cir #1 — Photo 30
11302 Ohde Cir #1 — Photo 31
11302 Ohde Cir #1 — Photo 32
11302 Ohde Cir #1 — Photo 33
11302 Ohde Cir #1 — Photo 34
11302 Ohde Cir #1 — Photo 35
Verified

This pad was taken off the market on 05/20/26.Explore listings in the same area.
$4,500/ mo
Doesn't include deposits and fees
3 beds3 baths1948 sqft townhouse
No longer available
11302 Ohde Cir #1
Your booked tour

What you get

Costs, fees, and lease terms

Pricing comparison

At $4,500, this listing is priced similarly to the current market rate for a 3 bedroom home in Everest.

The neighborhood

About the building

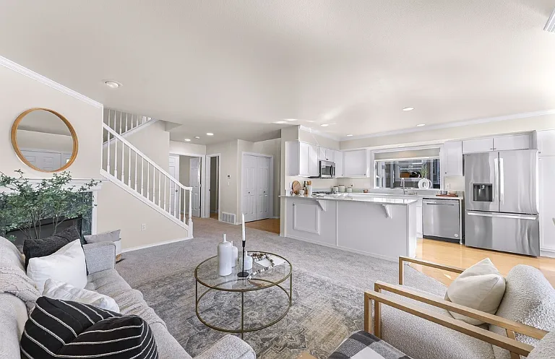
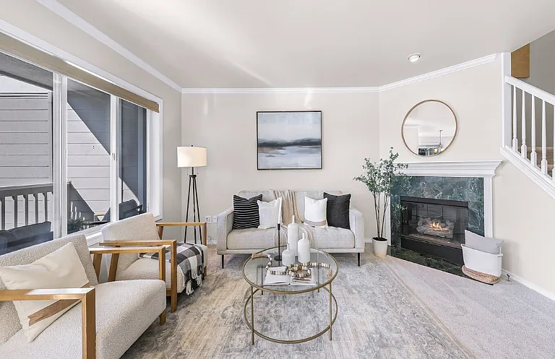
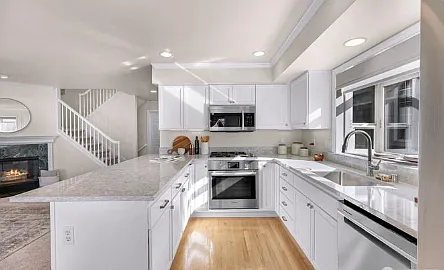
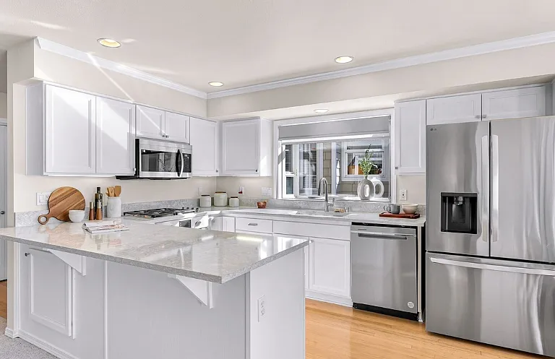
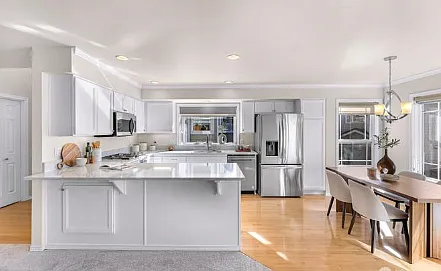
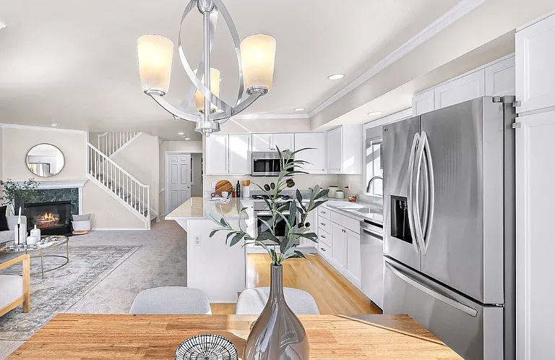
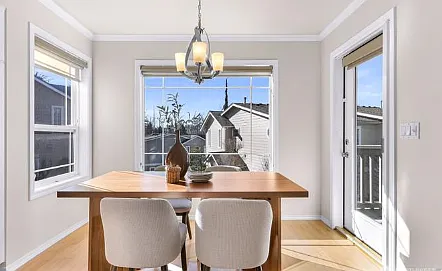
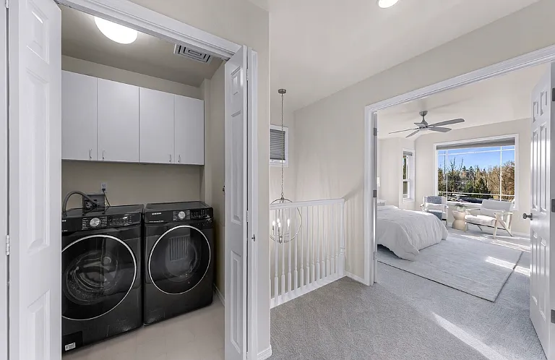
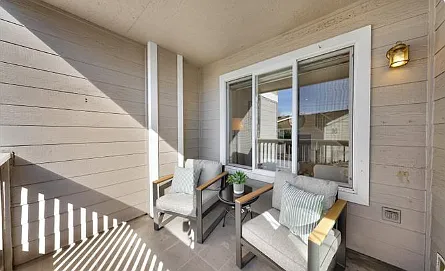
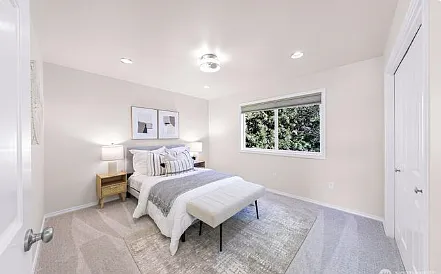
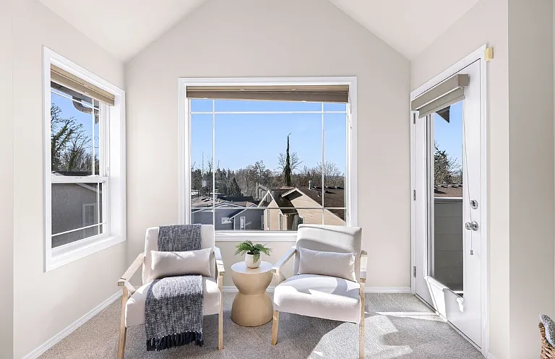
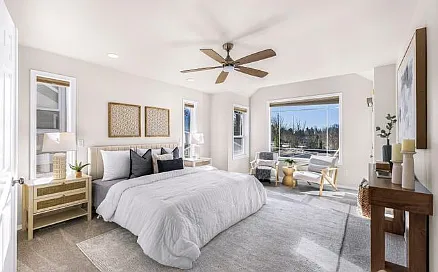
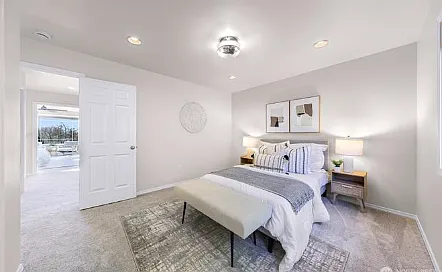
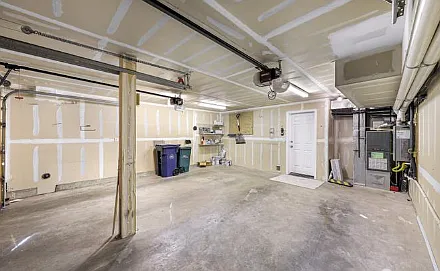
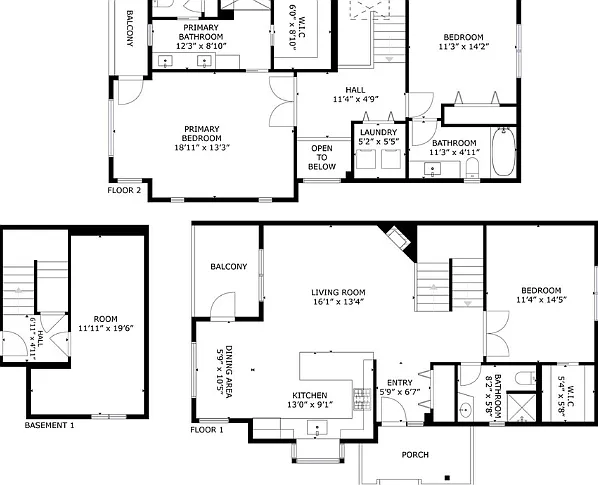
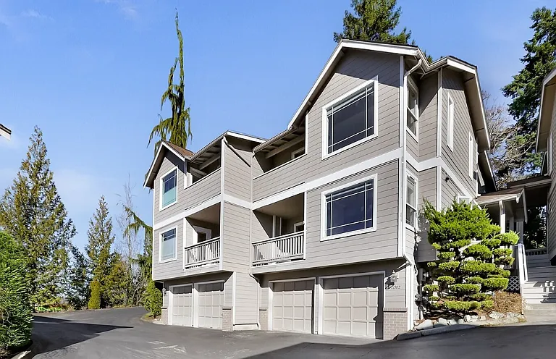
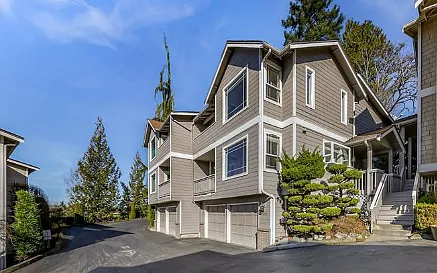
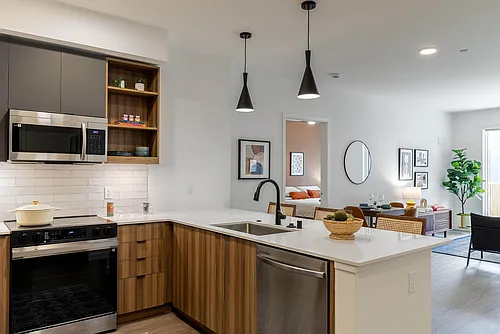

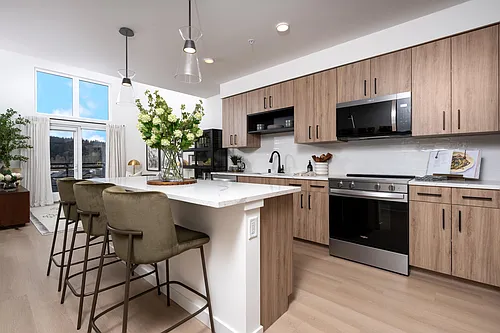
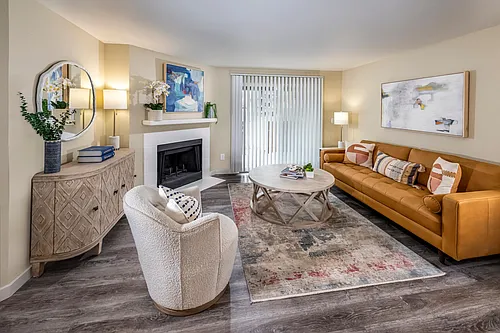
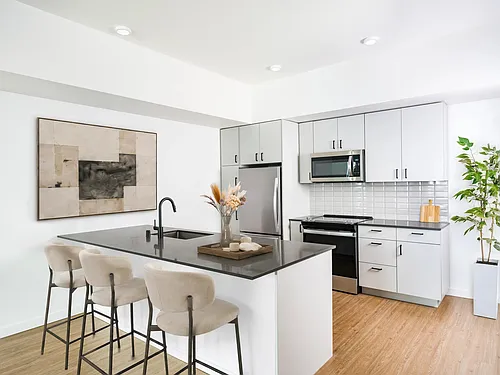
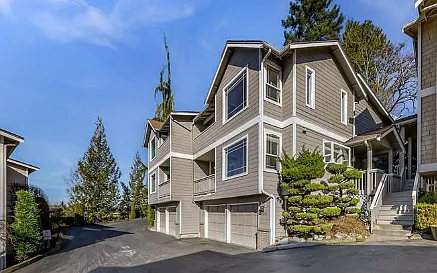
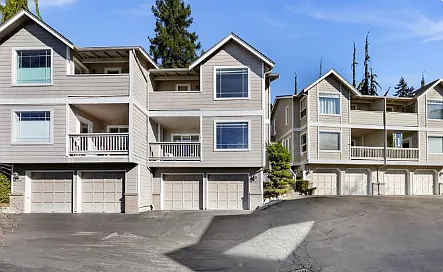
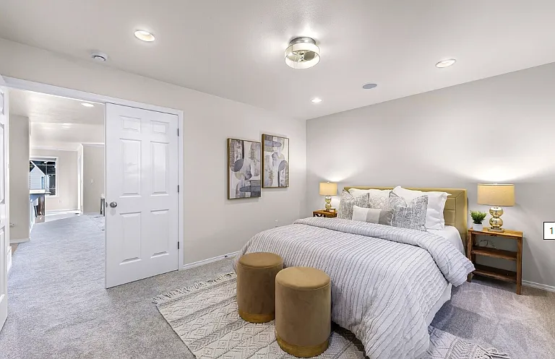
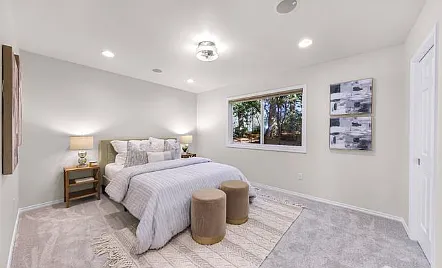
Perfectly perched above it all, this immaculate, fully renovated light-filled end-unit townhome shines with designer updates and an exceptional floor plan. Warm natural light pours into the open-concept main level, where you'll find a beautifully updated kitchen and living space, plus a bedroom and bathideal for guests or a home office. The lower level features a 2-car garage and a versatile bonus room, while upstairs offers a secondary bedroom with en-suite and an impressive primary retreat showcasing territorial views and a peek of Lake Washington. Multiple outdoor living spaces, A/C, full replumb, gas fireplace, and meticulous pride of ownership elevate the experience. All set in a prime Kirkland location with top-rated schools and easy access to downtown Kirkland, I-405, tech campuses, and everything the Eastside has to offer. Pets are welcome on a case-by-case basis with $50 pet rent and $500 pet deposit

The property manager

11302 Ohde Cir #1
Verified listing

Nearby schools

Find similar homes

Similar listings comparison

This listing

11302 Ohde Cir #1
Studio$1,820+$1,769+$2,030+
1 bed$3,115+$2,060+$2,062+$2,117+$2,175$1,875+$2,330+
2 beds$3,060+$3,676+$3,320+$3,455+$2,840+$2,650+$2,450+$3,560+
3 beds$4,500$4,400+$4,573+$4,190+$5,001+$3,654+$3,699+$3,699+$4,225+
Total monthly price
Total price
Total price
Total price
Distance3.4 miles away2.8 miles away7.6 miles away4.3 miles away8.6 miles away2.8 miles away1.3 miles away1.3 miles away
PetsCats and Dogs AllowedCats and Dogs AllowedCats and Dogs AllowedCats and Dogs AllowedCats and Dogs AllowedCats and Dogs AllowedCats and Dogs AllowedCats and Dogs Allowed
LaundryIn UnitIn UnitIn UnitIn UnitIn UnitIn UnitIn Unit
SecurityGated EntryGated EntryNight Patrol, Gated Entry, Controlled AccessNight PatrolNight PatrolControlled Access
A/CYesYesYes
DishwasherYesYesYesYesYes
ParkingYesYesYesYesYesYes
GymYesYesYesYesYesYesYesYes
PoolYesYesYes
Spot something off?Good catch. Flag it and help keep listings legit.