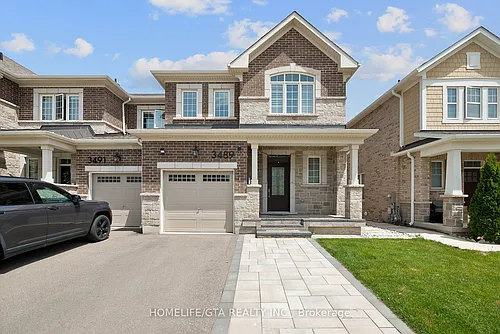
1130 Cawthra Rd #46

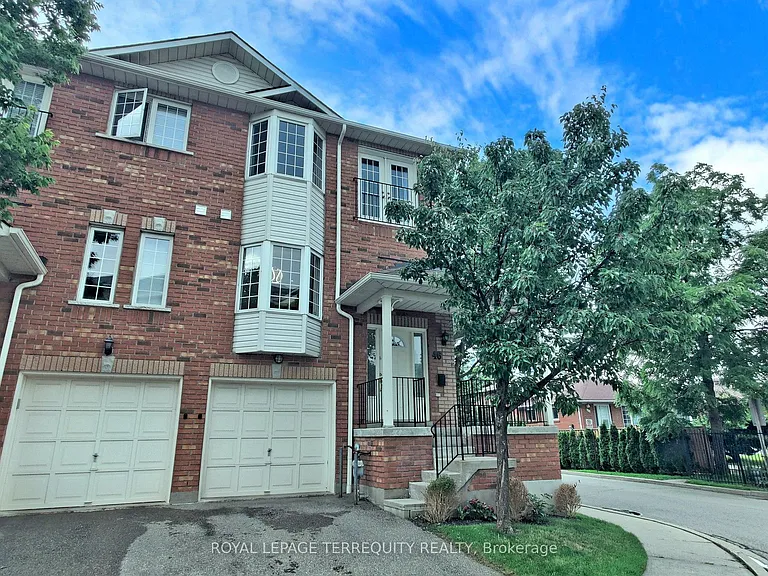
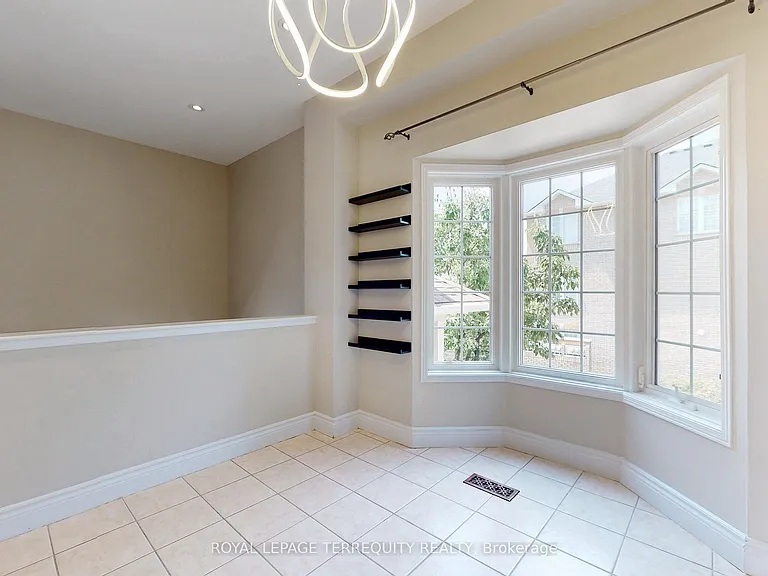
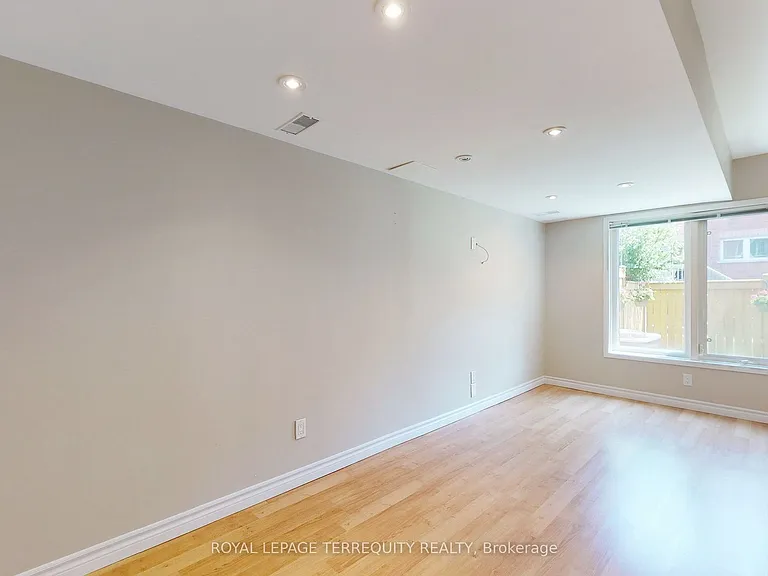
1130 Cawthra Rd #46 — Photo 1
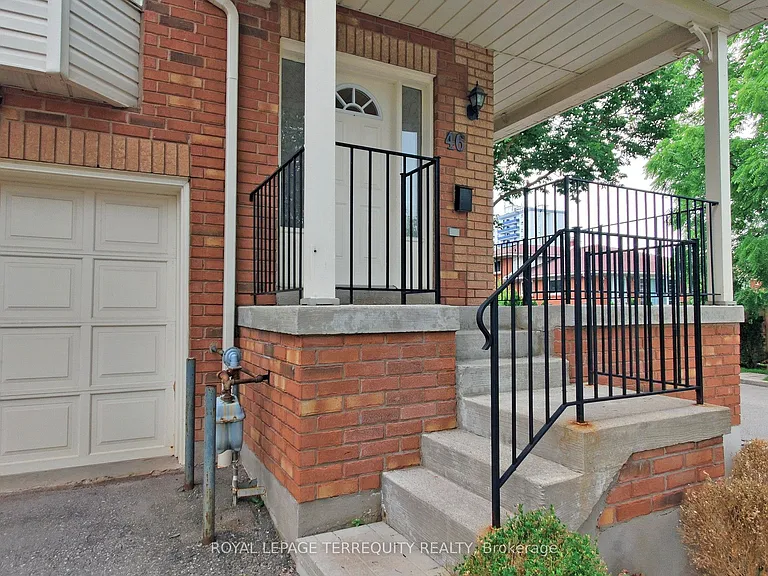
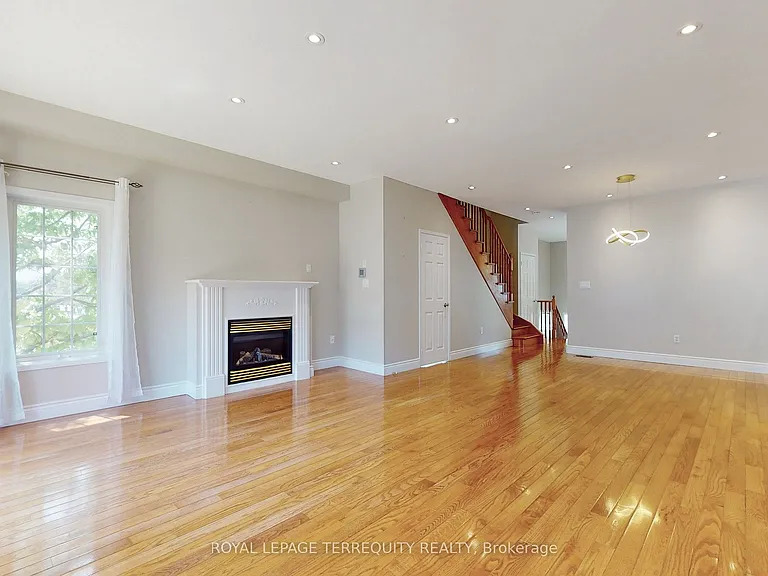
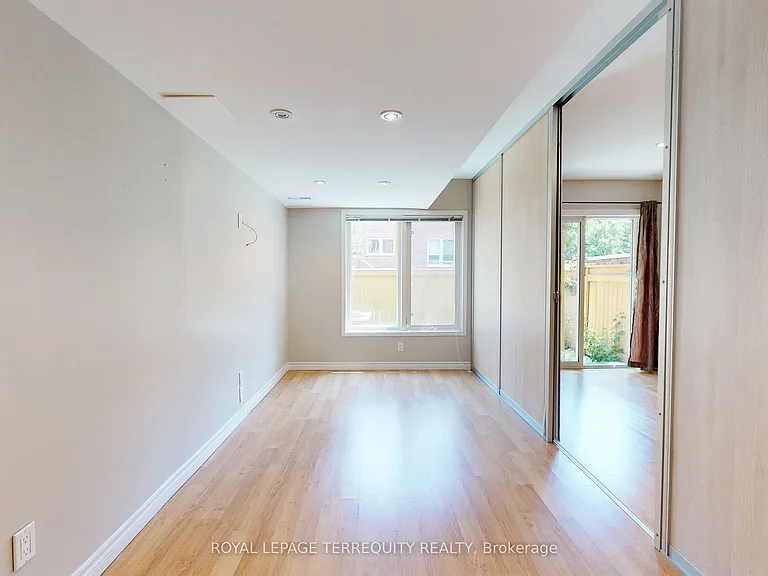
1130 Cawthra Rd #46 — Photo 2
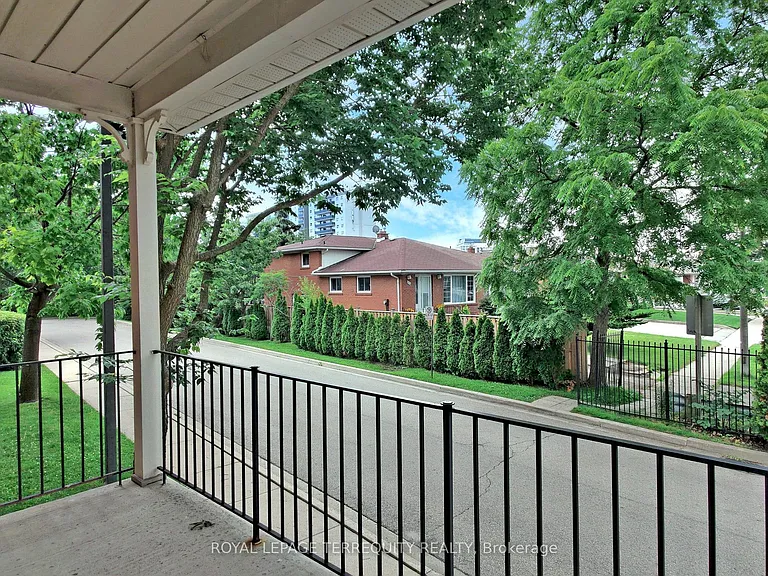
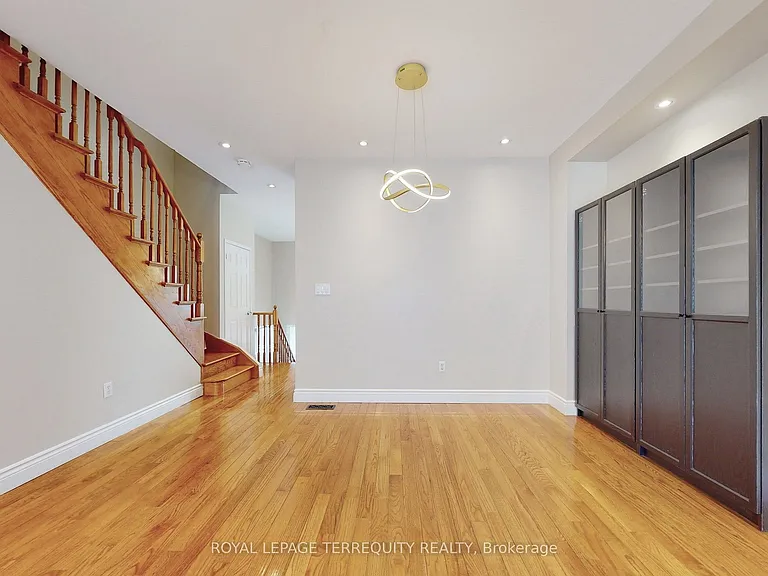
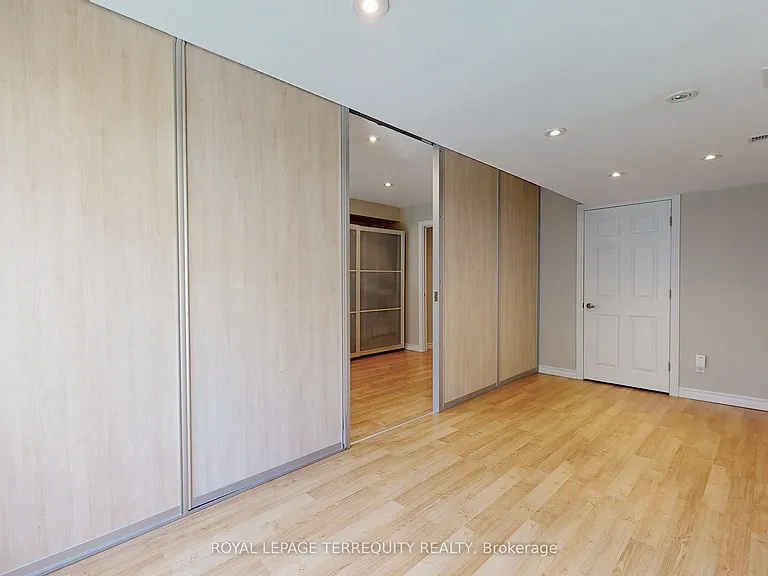
1130 Cawthra Rd #46 — Photo 3
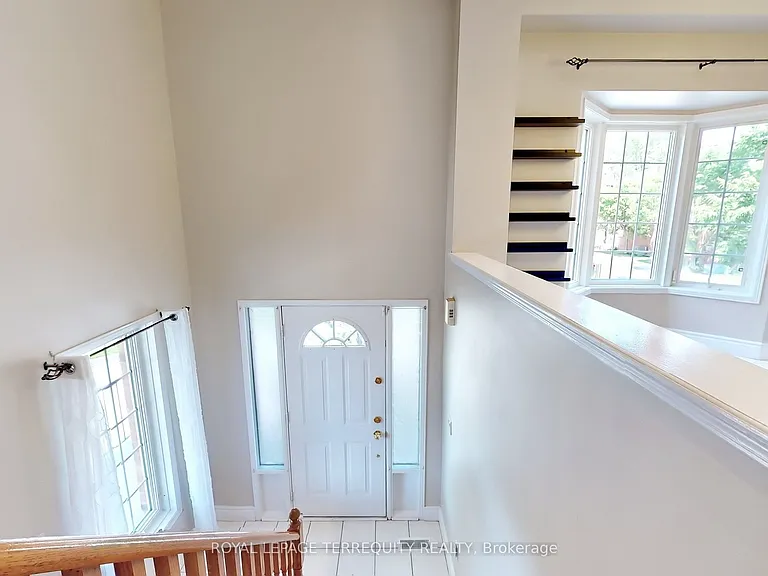
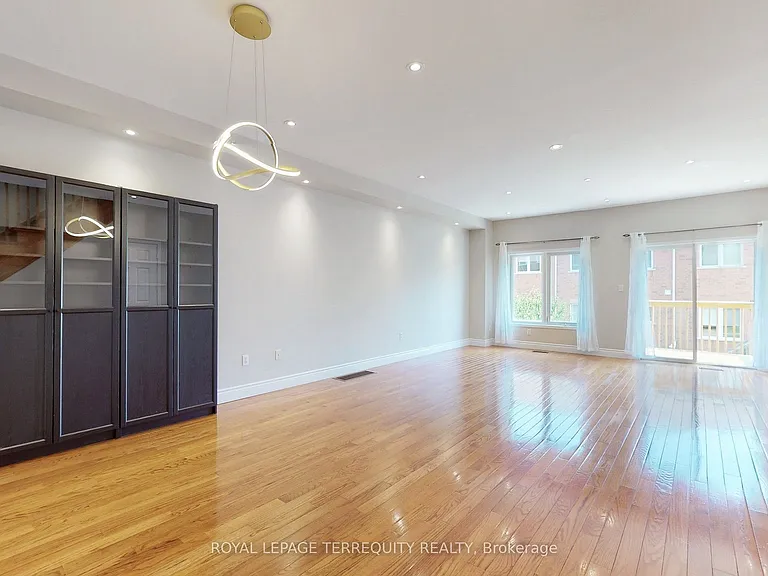
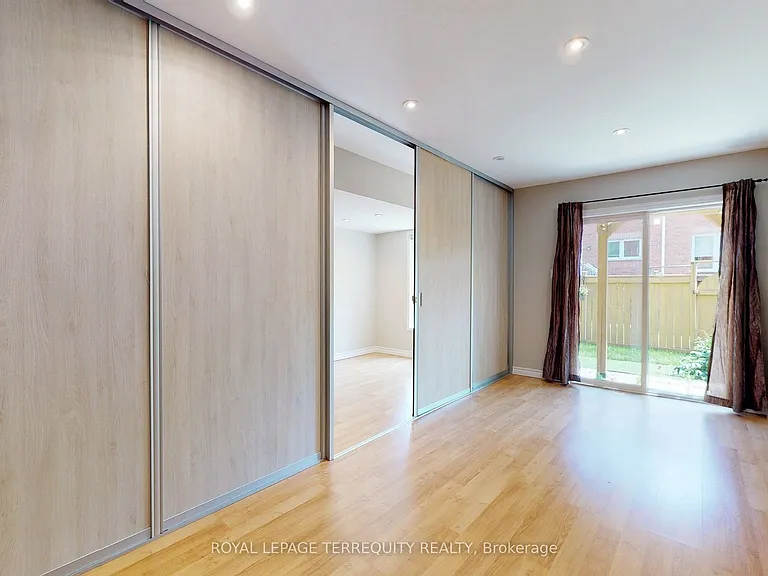
1130 Cawthra Rd #46 — Photo 4
1130 Cawthra Rd #46 — Photo 5
1130 Cawthra Rd #46 — Photo 6
1130 Cawthra Rd #46 — Photo 7
1130 Cawthra Rd #46 — Photo 8
1130 Cawthra Rd #46 — Photo 9
1130 Cawthra Rd #46 — Photo 10
1130 Cawthra Rd #46 — Photo 11
1130 Cawthra Rd #46 — Photo 12
1130 Cawthra Rd #46 — Photo 13
1130 Cawthra Rd #46 — Photo 14
1130 Cawthra Rd #46 — Photo 15
1130 Cawthra Rd #46 — Photo 16
1130 Cawthra Rd #46 — Photo 17
1130 Cawthra Rd #46 — Photo 18
1130 Cawthra Rd #46 — Photo 19
1130 Cawthra Rd #46 — Photo 20
1130 Cawthra Rd #46 — Photo 21
1130 Cawthra Rd #46 — Photo 22
1130 Cawthra Rd #46 — Photo 23
1130 Cawthra Rd #46 — Photo 24
1130 Cawthra Rd #46 — Photo 25
1130 Cawthra Rd #46 — Photo 26
1130 Cawthra Rd #46 — Photo 27
1130 Cawthra Rd #46 — Photo 28
1130 Cawthra Rd #46 — Photo 29
1130 Cawthra Rd #46 — Photo 30
1130 Cawthra Rd #46 — Photo 31
1130 Cawthra Rd #46 — Photo 32
1130 Cawthra Rd #46 — Photo 33
1130 Cawthra Rd #46 — Photo 34
1130 Cawthra Rd #46 — Photo 35
1130 Cawthra Rd #46 — Photo 36
1130 Cawthra Rd #46 — Photo 37
1130 Cawthra Rd #46 — Photo 38
1130 Cawthra Rd #46 — Photo 39
1130 Cawthra Rd #46 — Photo 40

$4,250/ mo
Doesn't include deposits and fees
4 beds4 bathstownhouse
1130 Cawthra Rd #46
Your booked tour

What you get

ParkingAir conditioning

Costs, fees, and lease terms

The neighborhood

About the building

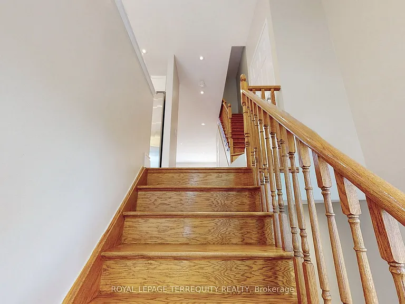
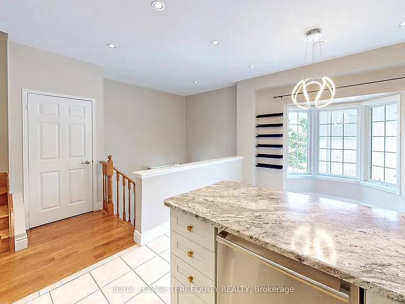
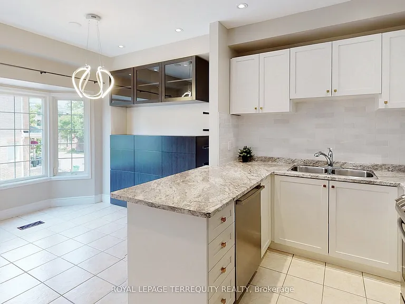
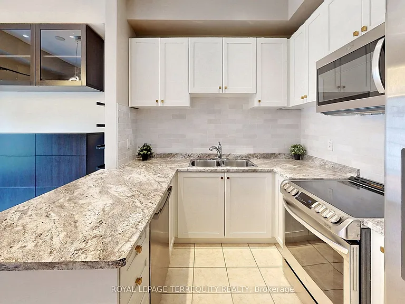
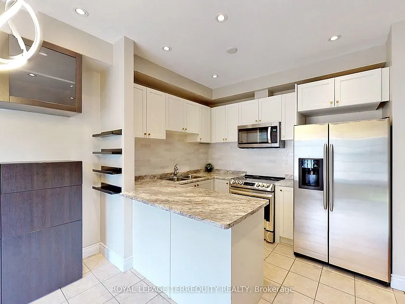
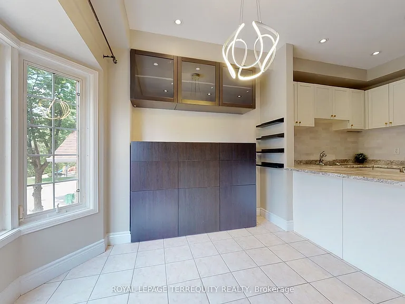
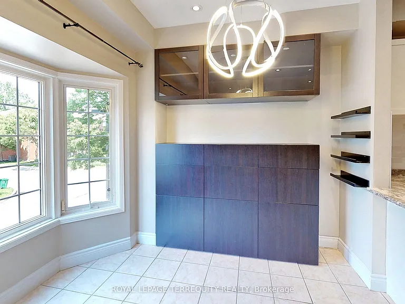
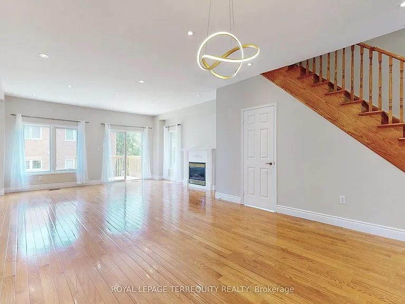
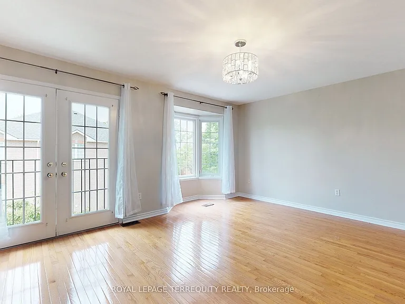
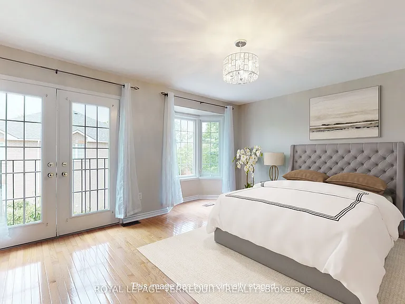
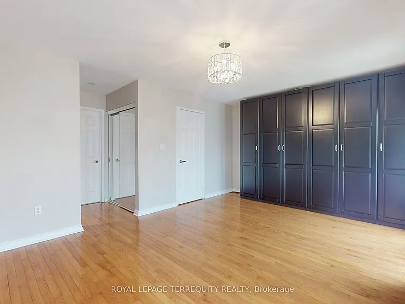
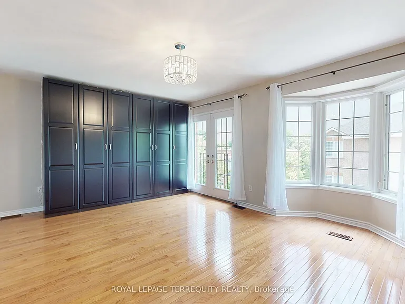
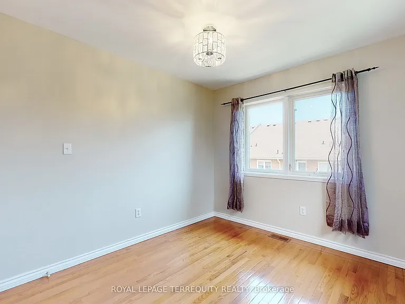
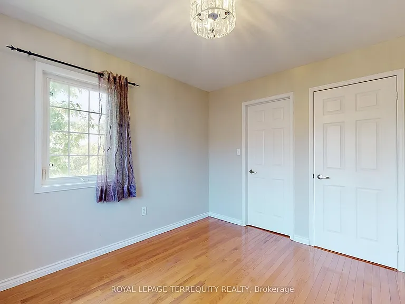
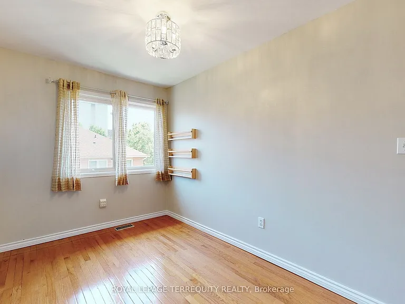
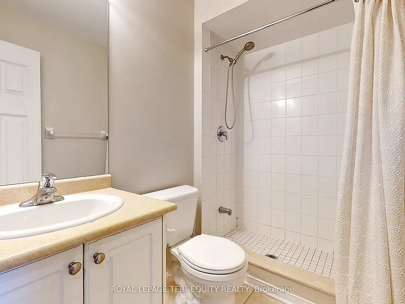
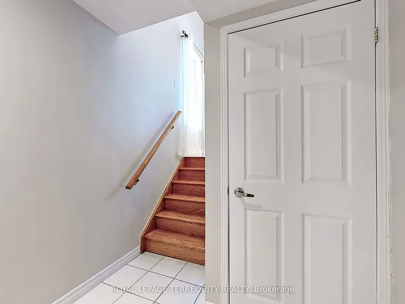
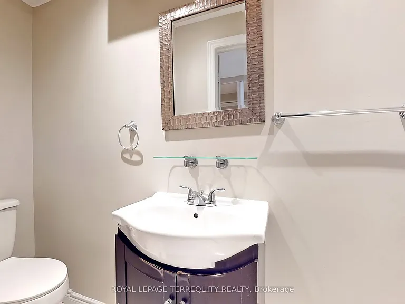
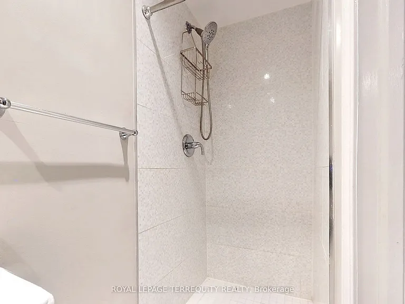
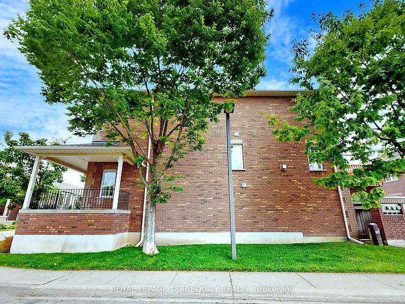
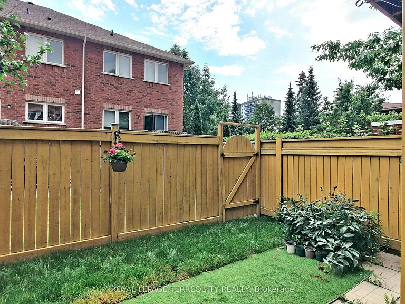
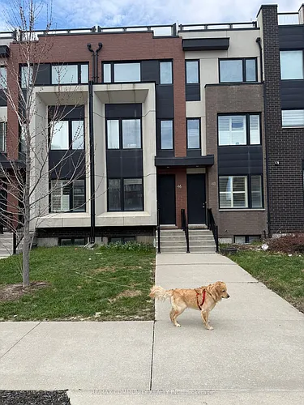
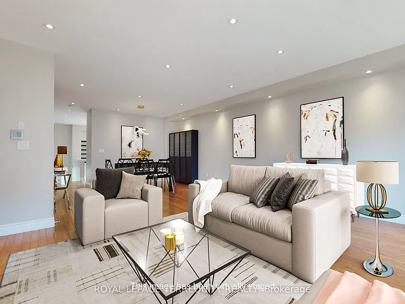
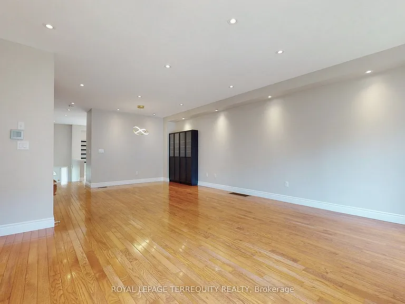
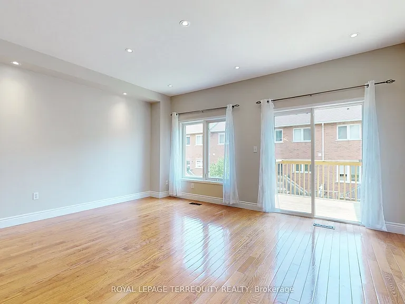
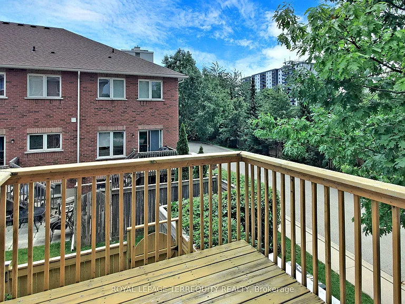
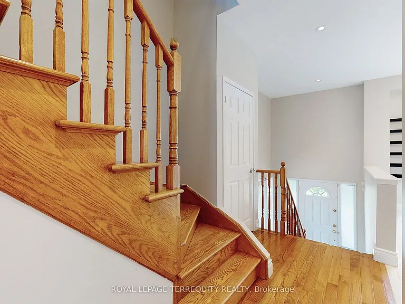
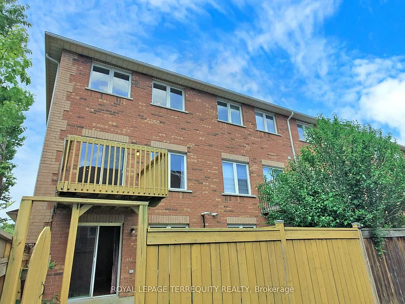
Rare 2,100+ Sq Ft Executive End-Unit Townhouse - Lives Like a Semi-Detached. 3+1 Bedrooms, 4 Washrooms, Oversized Garage + 2nd Driveway Parking. Total sq ft includes approx 477 sq ft finished above-grade walkout ground level with 4th bedroom, family room, 3-piece washroom and walkout to private patio and yard. Upper levels per MPAC approx 1,624 sq ft. Tucked away from Cawthra Road with no direct street exposure, this corner-positioned end unit enjoys exceptional privacy and quiet while remaining steps from everything Mineola and Port Credit have to offer. Hardwood on main and 2nd floors including staircase. The open-concept main floor features a gas fireplace, walk-out to a sun-filled upper deck, and a modern kitchen with breakfast bar, built-in storage and stunning bay window. The primary retreat offers a spa-like 4-piece ensuite, Juliette balcony, walk-in closet, bonus 2nd closet and custom built-in organizers. Two additional large bedrooms with closet organizers share a well-appointed 3-piece washroom. The finished ground level is a true bonus: a 4th bedroom ideal as a private home office with oversized windows, a 4th full washroom, generous family room and walkout to a private patio and yard - perfect for entertaining, BBQ, a gym or media zone. Oversized garage with interior storage area. Sought-after Mineola location in the catchment for top-rated schools including Mineola PS (French Immersion) and the renowned Cawthra Park Secondary School of the Arts - one of Peel Region's most distinctive high school programs. Steps to Lake Ontario and Port Credit Village dining, shops and parks. Minutes to both Long Branch and Port Credit GO stations for a direct commute to Union Station. Quick access to Gardiner/QEW/427 and approximately 10 minutes to the airport.

The property manager

1130 Cawthra Rd #46
ROYAL LEPAGE TERREQUITY REALTY

Nearby schools

1130 Cawthra Rd #46
By contacting this property, you agree to our Terms of Use. Visit our Privacy Portal for more information. When you click “Send message”, we’ll send your inquiry to the property manager so they can reach out and answer your questions.

Find similar homes

Similar listings comparison

This listing

1130 Cawthra Rd #46
4+ beds$4,250$3,400$3,500$3,500$3,750$3,700$4,380$4,250
Distance20.0 miles away12.6 miles away10.1 miles away12.4 miles away8.5 miles away8.2 miles away10.0 miles away
Pets
LaundryIn UnitIn UnitIn UnitIn Unit
Security
A/CYesYesYesYesYesYesYesYes
Dishwasher
ParkingYesYesYesYesYesYesYes
Gym
PoolYesYesYesYesYesYes
Spot something off?Good catch. Flag it and help keep listings legit.