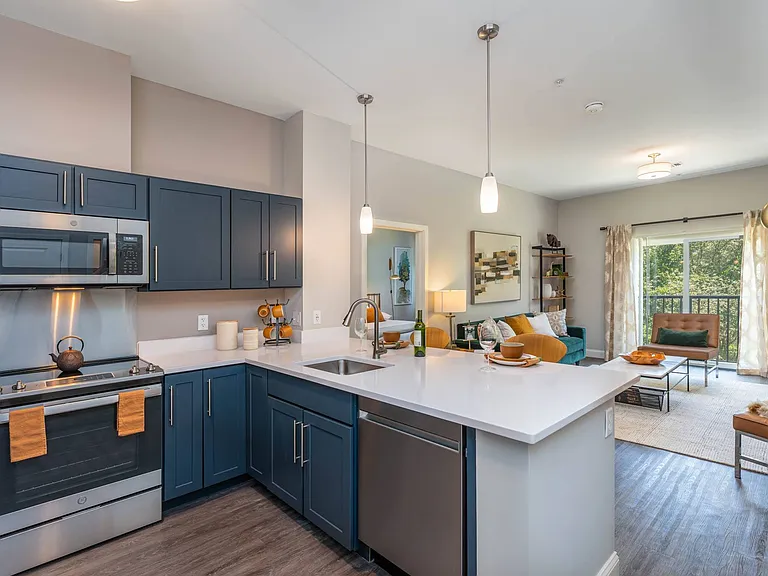
• Primary Photo - 113 Sherwood St #3R
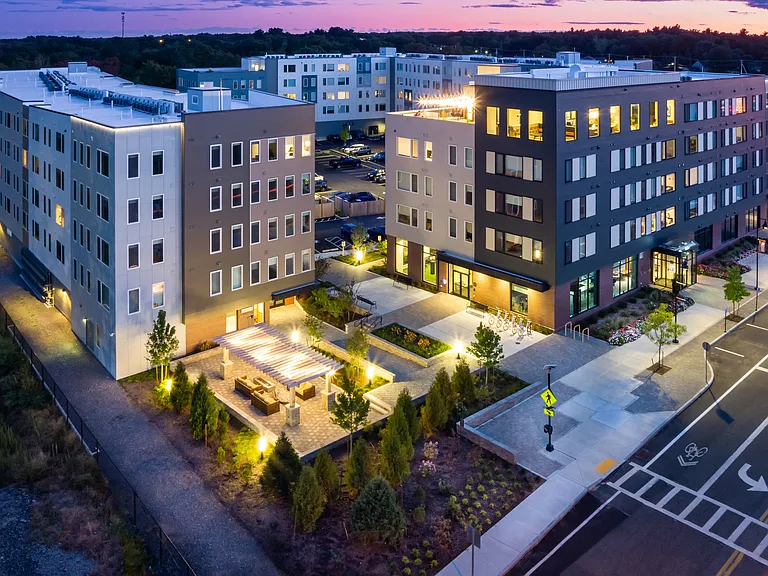
  • Building Photo - 113 Sherwood St #3R
1/22

113 Sherwood St #3R

Roslindale, MA 02131

$2,500
Total price
2
Beds
1
Bath
800
Sqft
This listing now includes required monthly fees in the total price. Learn more

Highlights

  • Cats allowed
  • On-site laundry
  • Window Mounted A/C
  • Dishwasher, refrigerator, microwave oven
  • Listed 2 months ago
  • Updated 2 days ago

Commute

Loading

Loading commute times...

About 113 Sherwood St #3R

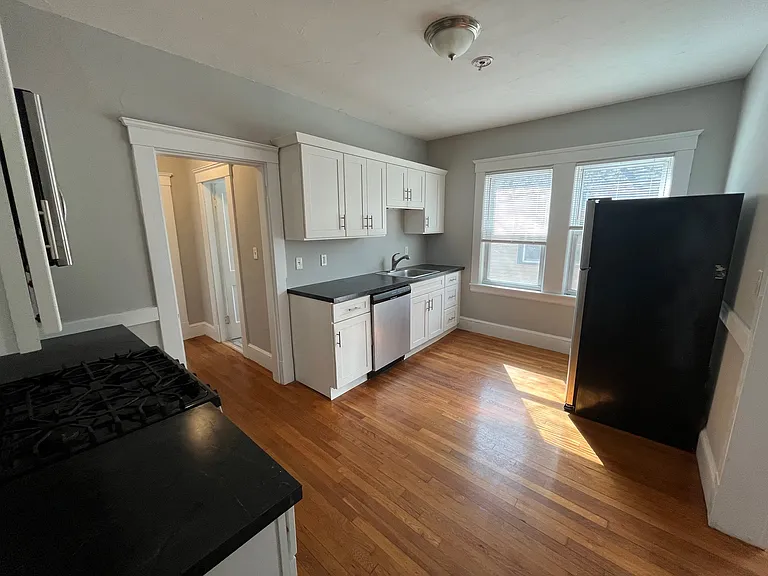
May 1-(first floor under construction)-ROSLINDALE top floor avail during summer 7/1,8/1-great apt house off Florence St near Roslindale Square-Please read carefully-2 persons max! not 3, not 4! Top floor 4 total rooms, has set up as a 1bed or if as a 2 bedroom the front room will add doors, closet-, has big eat in kitchen with dishwasher! SS appliances, Fridge, microwave stove- Hardwood floors, tiled bathroom, New back porches. Tenant pays utilities for fuel oil heat, gas and electric-Join Green energy Consumer Alliance for oil discounts! There is Laundry basement coin operated machines. need First month, Security Deposit, NoBroker Fee=2 months Call or email Faye Simon Real Estate

Apartment amenities

Property amenities
  • Building Application Fee: 1
  • Building Deposit Fee Maximum: 2500
  • Building Deposit Fee Minimum: 2500
  • Dishwasher
  • Electricity not included in rent
  • Flooring: Hardwood
  • Gas not included in rent
  • Heating not included in rent
  • Laundry: Shared
  • Microwave Oven
  • Oven
  • Patio Balcony
  • Refrigerator
  • Window Mounted Air Conditioning

Pet policy

Cats allowed

    Terms at 113 Sherwood St #3R

    Lease to 8/31/27.

    Pricing comparison

    $549
    At $2,500, this listing is priced $549 cheaper than the current market rate for a 2 bedroom home in Roslindale.
    Other 2 bedroom homes...

    Nearby schools

    5
    2
    3
    Students who live in 113 Sherwood St #3R attend the following Boston Public Schools (Unified School District) public schools:
    AllPrimaryMiddleHigh
    Showing 3 of 10 schools.
    GreatSchools ratings are based on test scores and additional metrics when available.
    By contacting this property, you agree to our Terms of Use. Visit our Privacy Portal for more information. When you click "Send message", we'll send your inquiry to the property manager so they can reach out and answer your questions.

    Find similar homes