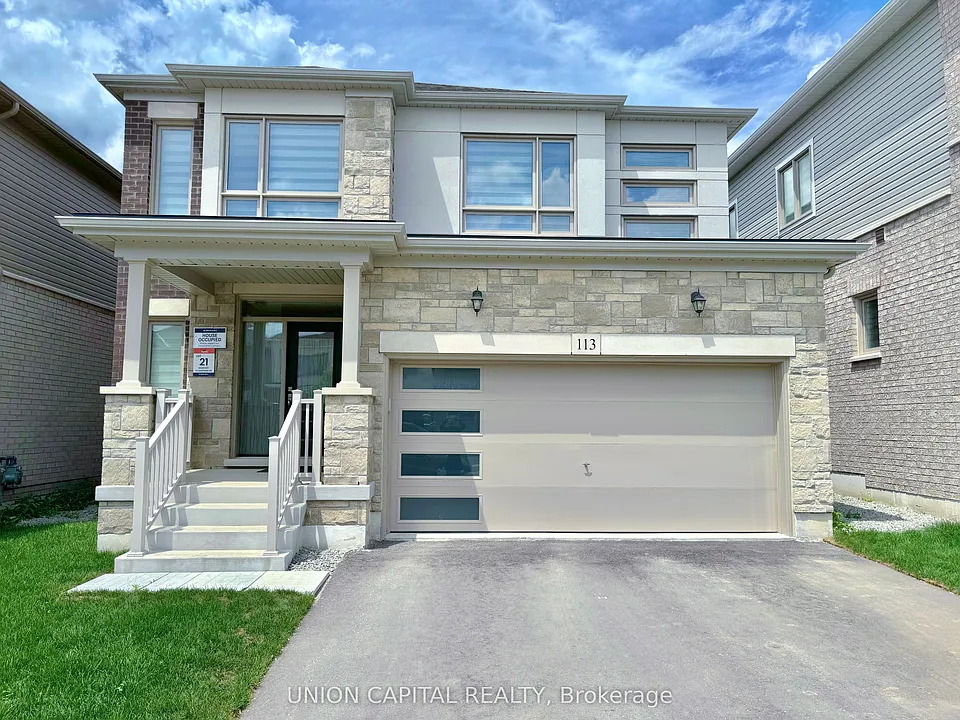
• Primary Photo - 113 Shepherd Dr
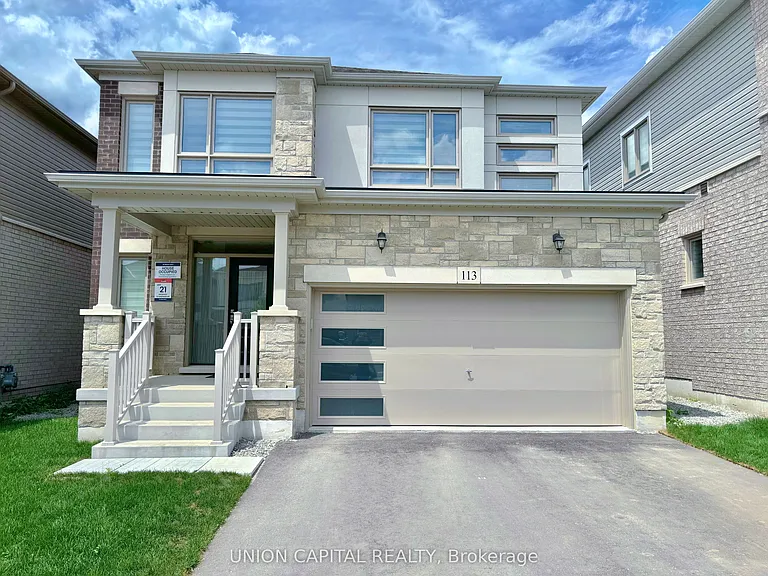
  • Building Photo - 113 Shepherd Dr
1/35

113 Shepherd Dr

Barrie, ON L9J0K7

$3,200
5
Beds
4
Baths
Doesn't include required deposits and fees

Highlights

  • Central A/C
  • Gas Heating
  • Private
  • None
  • Listed 13 hours ago
  • Updated 13 hours ago

Commute

Loading

Loading commute times...

About 113 Shepherd Dr

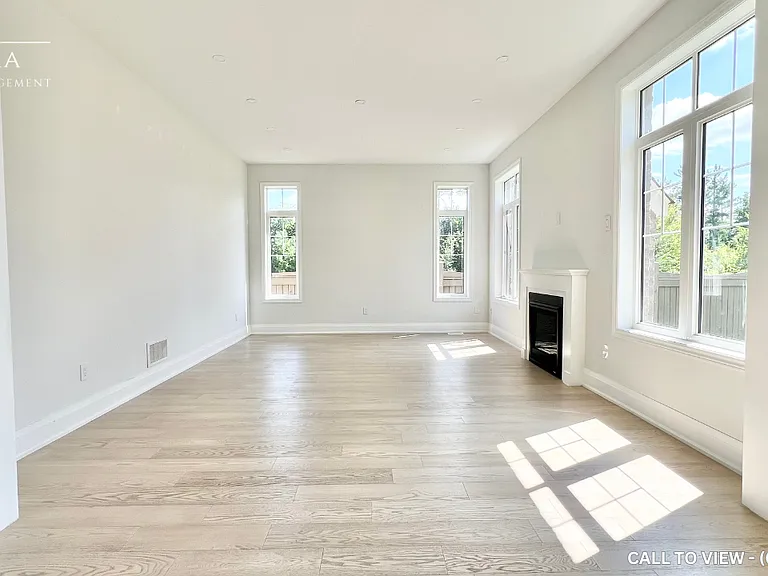
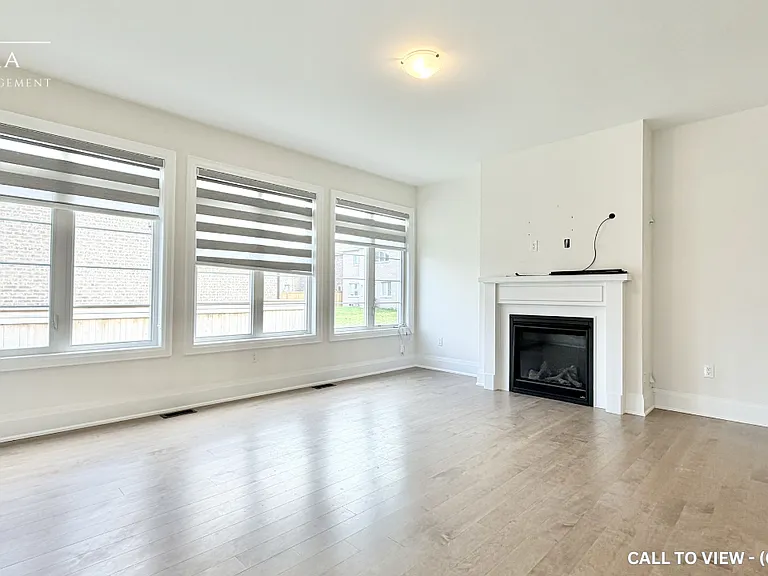
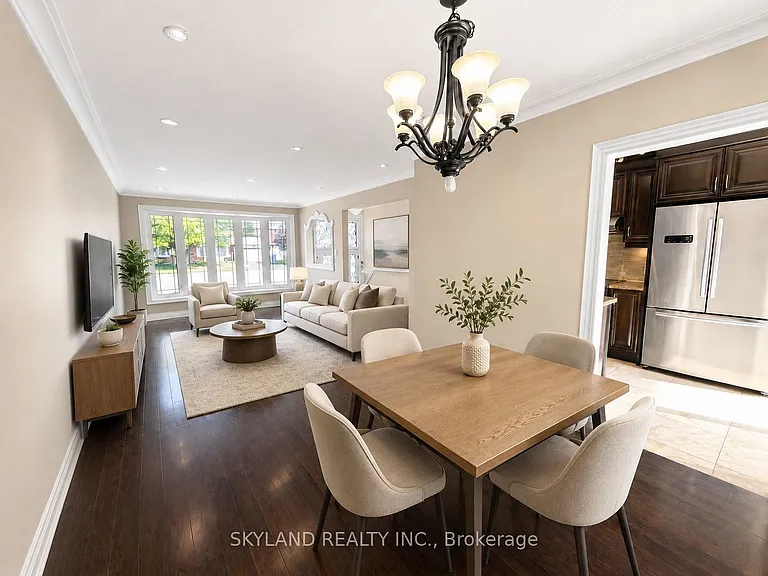
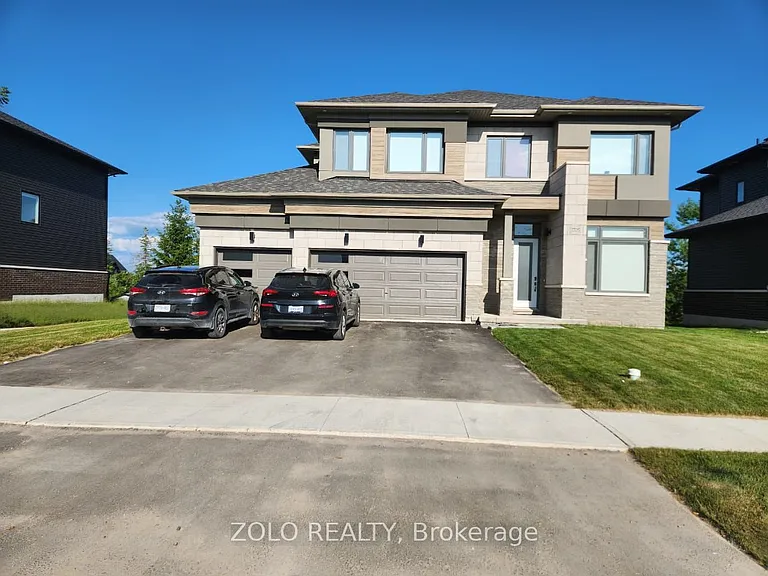
Beautiful 4 BEDROOM PLUS DEN, 4 BATHROOM, DOUBLE GARAGE, DETACHED HOME in the highly sought-after Painswick South community of Barrie. Built by reputable Great Gulf, this home offers quality craftsmanship, modern design, and boasting approximately 2,600 sq ft of thoughtfully designed space. Great curb appeal featuring a brick, stone and stucco exterior. Spacious and bright open-concept main floor with 9-ft ceilings, hardwood floors and hardwood staircase with iron pickets. A bonus den on the main floor is perfect if you work from home and need a quiet office space or a kids play area. The well-appointed kitchen boasts quartz countertops, centre island with breakfast bar, upgraded shaker cabinetry, and S/S appliances - seamlessly flowing into the spacious living and dining areas, perfect for entertaining. Upstairs, you'll find 4 spacious bedrooms including the Master bedroom with a 4-piece ensuite and a large W/I closet. The 2nd bedroom also comes with its own 4PC ensuite. The 3rd & 4th bedroom are generously sized and share a 4PC bathroom. Convenient second-floor laundry adds everyday practicality. Large windows throughout provide an abundance of natural light. Ideally located just steps to a future park and elementary school, and minutes to Highway 400, Barrie South GO Station, shopping, Costco, restaurants, and Barrie's beautiful waterfront. Situated in a rapidly growing, family-friendly neighbourhood-perfect place for you to call home!

Apartment amenities

Property amenities
  • Basement
  • Central Air Conditioning
  • Heating system: Forced Air
  • Heating: Gas
  • Laundry: Other
  • Lot Features: Golf,Public Transit,School,Park,Beach,Rec./Commun.Centre
  • MLS Listing ID: S13176074
  • MLS Organization Unique Identifier: M00000527
  • Parking Spaces: 4
  • Parking included in rent
  • Private Parking
  • Roof Type: Asphalt Shingle
  • Stories: 2

Pricing comparison

At $3,200, this listing is priced similarly to the current market rate for a 5 bedroom home in Hewitt's.
Other 5 bedroom homes...

Nearby schools

GreatSchools ratings are based on test scores and additional metrics when available.
By contacting this property, you agree to our Terms of Use. Visit our Privacy Portal for more information. When you click "Send message", we'll send your inquiry to the property manager so they can reach out and answer your questions.

Find similar homes

Listing provided by