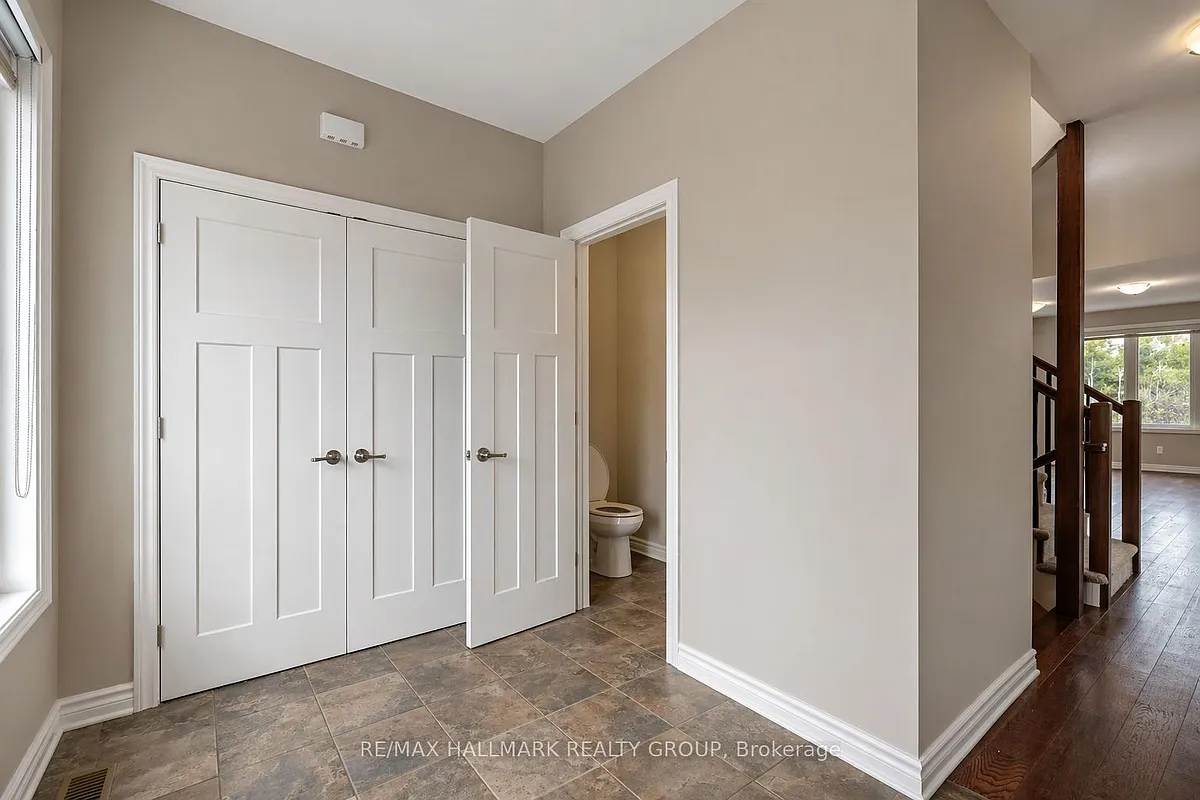
Welcome to 113 Seabert, a newly constructed family home in Arnprior offering 4 bedrooms, 3 bathrooms, and a functional layout designed for modern living. Located near the water in a growing community, this home combines comfort, space, and convenience. The main level welcomes you with a bright entrance, a convenient powder room, hardwood flooring throughout, and an open-concept design ideal for both everyday life and entertaining. The kitchen features stainless steel appliances, generous cabinetry, and a large centre island overlooking the living and dining areas. On the second floor, you'll find four well-sized bedrooms, including a spacious primary retreat complete with a walk-in closet and private ensuite with a glass shower. The remaining bedrooms are served by a full bathroom with an extended vanity, tub, and shower combination. The unfinished basement offers plenty of potential for additional living space, a gym, a recreation room, or extra storage. Enjoy being close to parks, outdoor spaces, shopping, restaurants, Giant Tiger, Canadian Tire, and the Madawaska Golf Club, all while being just a short 40-minute commute to downtown Ottawa.
GreatSchools ratings are based on test scores and additional metrics when available.
By contacting this property, you agree to our Terms of Use. Visit our Privacy Portal for more information. When you click "Send message", we'll send your inquiry to the property manager so they can reach out and answer your questions.
 In-unit washer / dryer
 Central A/C
 Gas Heating
 None
None Listed 3 days ago
 Updated 3 days ago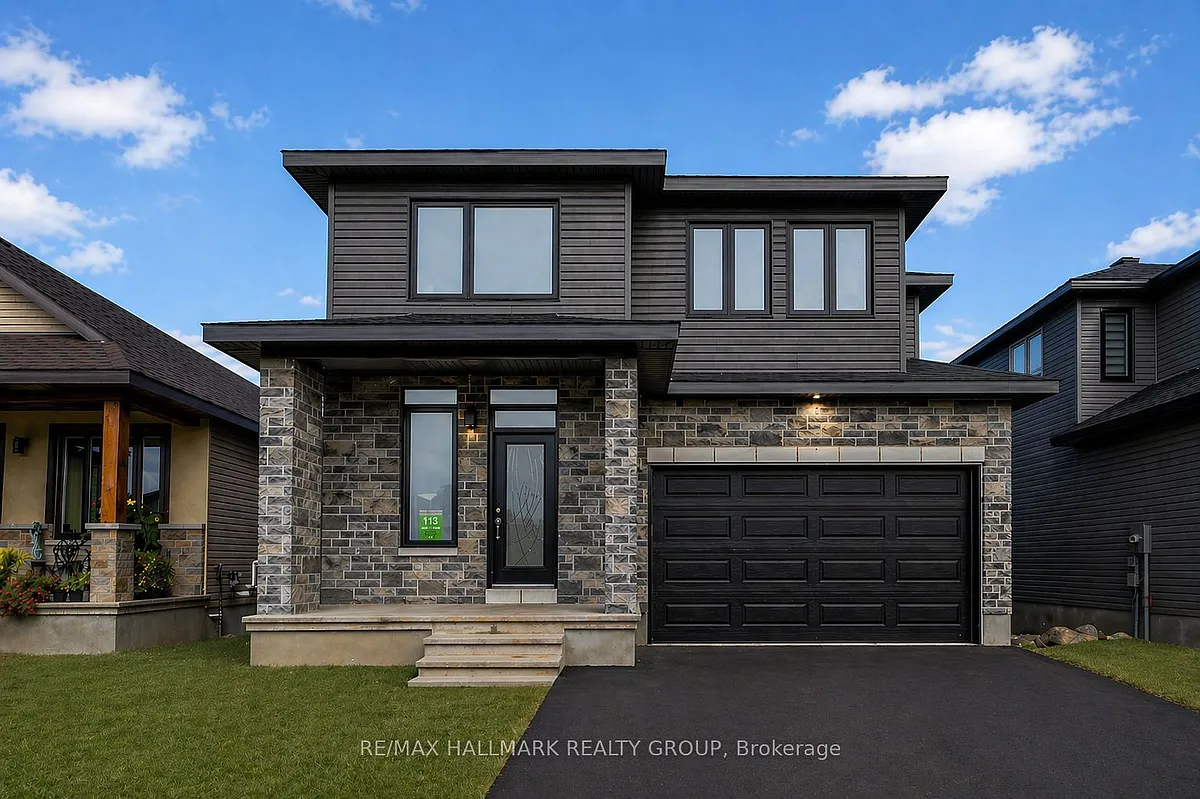


 $90
$90