113 Queen Anne Dr

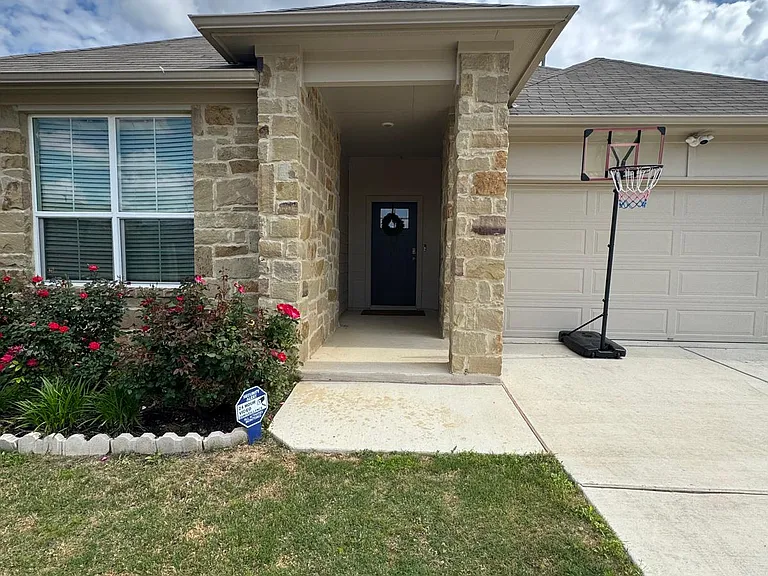
113 Queen Anne Dr — Photo 1
113 Queen Anne Dr — Photo 2
113 Queen Anne Dr — Photo 3
113 Queen Anne Dr — Photo 4
113 Queen Anne Dr — Photo 5
113 Queen Anne Dr — Photo 6
113 Queen Anne Dr — Photo 7
113 Queen Anne Dr — Photo 8
113 Queen Anne Dr — Photo 9
113 Queen Anne Dr — Photo 10
113 Queen Anne Dr — Photo 11
113 Queen Anne Dr — Photo 12
113 Queen Anne Dr — Photo 13
113 Queen Anne Dr — Photo 14
113 Queen Anne Dr — Photo 15
113 Queen Anne Dr — Photo 16
113 Queen Anne Dr — Photo 17
113 Queen Anne Dr — Photo 18
113 Queen Anne Dr — Photo 19
113 Queen Anne Dr — Photo 20
113 Queen Anne Dr — Photo 21
113 Queen Anne Dr — Photo 22
113 Queen Anne Dr — Photo 23
113 Queen Anne Dr — Photo 24
113 Queen Anne Dr — Photo 25
113 Queen Anne Dr — Photo 26
113 Queen Anne Dr — Photo 27
113 Queen Anne Dr — Photo 28
113 Queen Anne Dr — Photo 29
113 Queen Anne Dr — Photo 30
113 Queen Anne Dr — Photo 31
113 Queen Anne Dr — Photo 32
113 Queen Anne Dr — Photo 33
113 Queen Anne Dr — Photo 34
113 Queen Anne Dr — Photo 35
113 Queen Anne Dr — Photo 36
113 Queen Anne Dr — Photo 37
113 Queen Anne Dr — Photo 38
113 Queen Anne Dr — Photo 39
113 Queen Anne Dr — Photo 40
113 Queen Anne Dr — Photo 41
113 Queen Anne Dr — Photo 42
113 Queen Anne Dr — Photo 43
113 Queen Anne Dr — Photo 44
113 Queen Anne Dr — Photo 45
113 Queen Anne Dr — Photo 46
113 Queen Anne Dr — Photo 47
113 Queen Anne Dr — Photo 48
113 Queen Anne Dr — Photo 49
113 Queen Anne Dr — Photo 50
113 Queen Anne Dr — Photo 51
113 Queen Anne Dr — Photo 52
113 Queen Anne Dr — Photo 53
113 Queen Anne Dr — Photo 54
113 Queen Anne Dr — Photo 55
113 Queen Anne Dr — Photo 56
113 Queen Anne Dr — Photo 57
113 Queen Anne Dr — Photo 58
113 Queen Anne Dr — Photo 59
113 Queen Anne Dr — Photo 60
113 Queen Anne Dr — Photo 61
113 Queen Anne Dr — Photo 62
113 Queen Anne Dr — Photo 63
113 Queen Anne Dr — Photo 64
113 Queen Anne Dr — Photo 65
113 Queen Anne Dr — Photo 66
113 Queen Anne Dr — Photo 67
113 Queen Anne Dr — Photo 68
113 Queen Anne Dr — Photo 69

$2,400/ mo
Total price
Now includes required monthly fees in total price
4 beds3 baths2526 sqft house
113 Queen Anne Dr

Your booked tour

What you get

No petsIn-unit laundryParkingAir conditioning

Costs, fees, and lease terms

Lease terms

Minimum 12-month lease. Tenant is responsible for electricity, gas, water, sewer, trash, internet, and all other utilities. Owner pays HOA dues. No smoking or vaping permitted inside the home. Pets may be considered on a case-by-case basis with landlord approval; additional pet fees may apply. Tenant is responsible for maintaining the yard, including mowing, watering, and basic landscaping. Security deposit and first month's rent are due before move-in. Parking is available in the attached 2-car garage and driveway. Applicants must meet the published screening criteria.

Pricing comparison

$100

At $2,400, this listing is priced $100 cheaper than the current market rate for a 4 bedroom home in Leander.

Pets

  • Dogs

    Not allowed
  • Cats

    Not allowed

The neighborhood

About the building

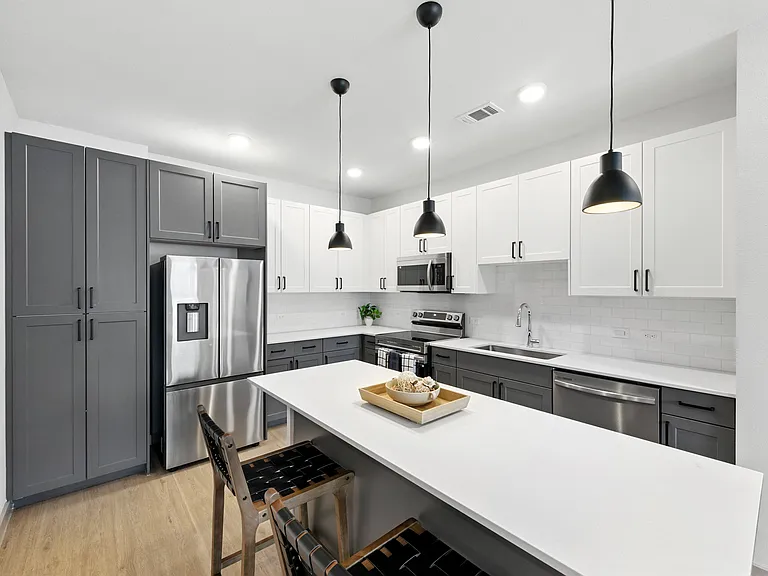
This beautifully maintained home offers an open-concept layout with modern finishes throughout. The kitchen features granite countertops, stainless steel appliances, a spacious walk-in pantry, and ample cabinet storage, making it both stylish and highly functional. The primary suite provides a relaxing retreat with a large walk-in closet and a well-appointed ensuite bath. The home includes energy-efficient construction, central HVAC, smart home features, and washer/dryer hookups for added convenience. A two-car attached garage provides secure parking and additional storage space. Enjoy outdoor living in the spacious, fully fenced backyard and side yard, highlighted by a well-maintained garden with an installed drip irrigation system for easy, low-maintenance care. The covered patio is perfect for relaxing or entertaining guests year-round. **Conveniently located near shopping, dining, and everyday essentials with major retailers and grocery stores just minutes away. **Costco is approximately 5 minutes away, H-E-B is approximately 5 minutes away, and the World's Largest Target is also approximately 5 minutes away.** Many other shopping, dining, entertainment, and essential services are conveniently located nearby, making daily errands quick and easy. This property combines comfort, functionality, thoughtful upgrades, and an excellent location, making it an ideal home for renters looking for modern living with both indoor and outdoor appeal.

The property manager

Nearby schools

Students who live in 113 Queen Anne Dr attend the following Leander Independent School District (Unified School District) public schools:

GreatSchools ratings are based on test scores and additional metrics when available.

113 Queen Anne Dr

By contacting this property, you agree to our Terms of Use. Visit our Privacy Portal for more information. When you click “Send message”, we’ll send your inquiry to the property manager so they can reach out and answer your questions.

Find similar homes

Spot something off?Good catch. Flag it and help keep listings legit.