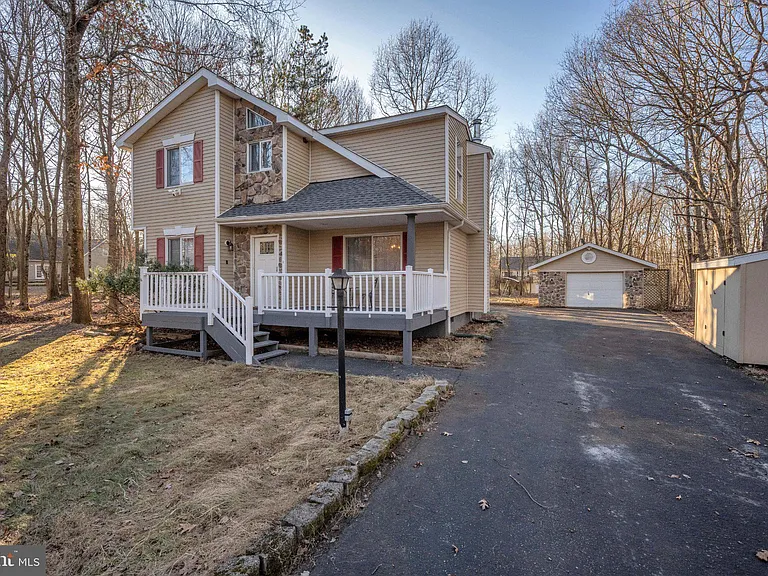
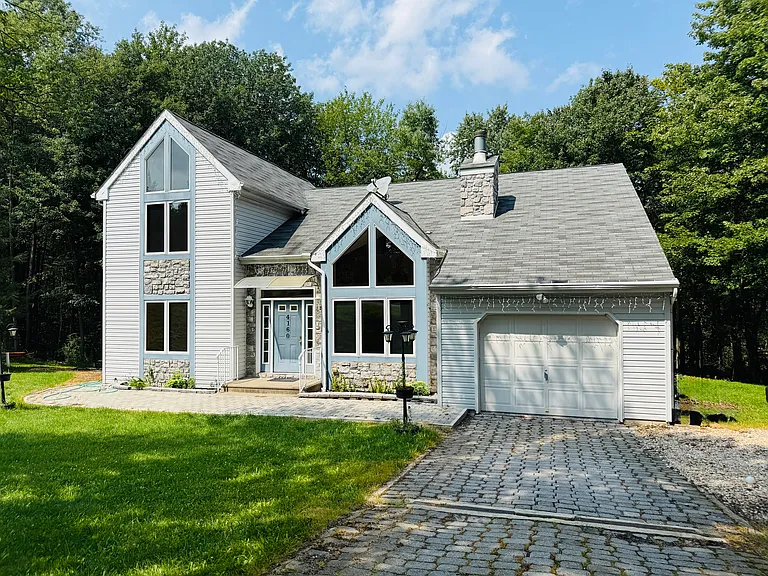
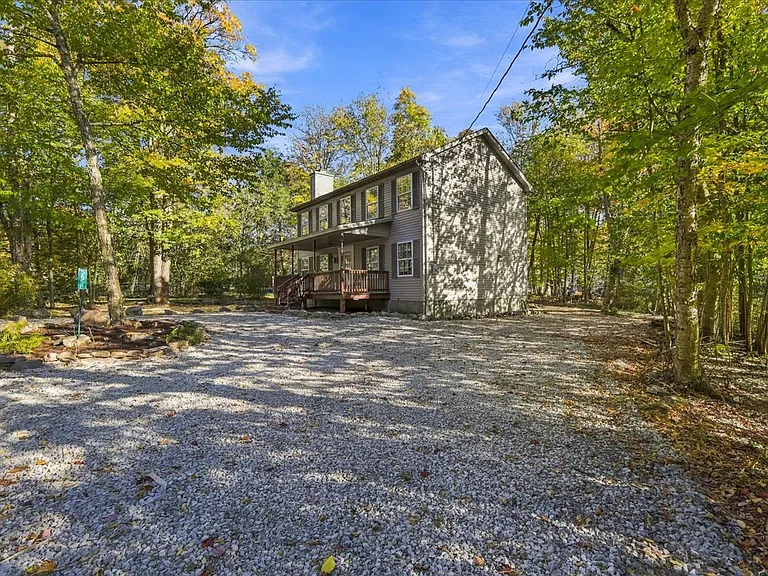
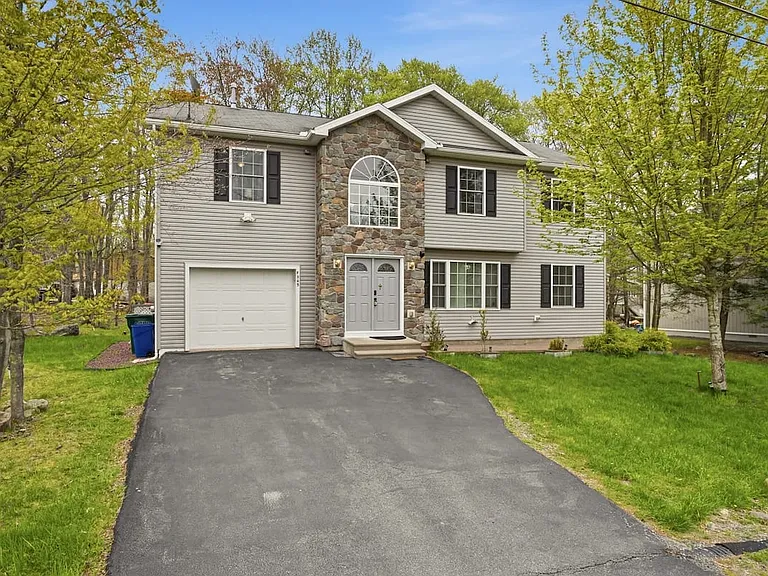
• Primary Photo - 113 Meckesville Rd
  • Building Photo - 113 Meckesville Rd
1/47

113 Meckesville Rd

Albrightsville, PA 18210

$2,500
4
Beds
2.5
Baths
1721
Sqft
Doesn't include required deposits and fees

Highlights

  • Cats and dogs allowed
  • Electric Heating
  • Wood Heating
  • Covered, detached garage, driveway
  • Community
  • Listed 13 days ago
  • Updated 4 days ago

Listing provided by

EXP Realty, LLC

Beth Hogan

888-397-7352

Commute

Loading

Loading commute times...

About 113 Meckesville Rd

This well-maintained and expanded home offers the kind of space and flexibility that is increasingly hard to find in today's rental market. With approximately 1,800+ square feet of living space, the home includes 4 bedrooms, 1 full and 1 half bath, and a layout that goes beyond the typical--featuring a large bright den in addition to the main living, dining, and kitchen area. The flow of the home allows for both everyday comfort and separation of space, whether for remote work, extended living arrangements, or simply room for the family to spread out. The kitchen and dining area serve as a central hub, with updated and modern appliances and finishes, while the living, dining and den area provide multiple options for gathering or quiet retreat. A dedicated laundry room adds convenience, and the rear deck extends the living space outdoors--ideal for enjoying the property's peaceful setting. The home is currently furnished; however, furnishings are negotiable depending on tenant needs and lease structure. The garage is bonus storage or parking (in addition to the parking in driveway). Located within a community setting that offers access to recreational amenities and just a short drive to major Pocono attractions, hospitals and schools, this property is well-positioned for those seeking both functionality and lifestyle. This is not a typical rental--it's a home that offers space, versatility, and a level of usability that supports how people actually live today.

Apartment amenities

Property amenities
  • Administrative Fee: 0
  • Building Deposit Fee Maximum: 2500
  • Building Deposit Fee Minimum: 2500
  • Ceiling Fan
  • Covered Parking
  • Covered Parking Spaces: 1
  • Detached Garage
  • Driveway
  • Electric Water Heater
  • Fireplace
  • Heating system: Baseboard - Electric
  • Heating system: Wood Stove
  • Heating: Electric
  • Heating: Wood
  • MLS Listing ID: PACC2007608
  • MLS Organization Unique Identifier: M00000309
  • Open Parking
  • Parking Spaces: 1
  • School District: Jim Thorpe Area
  • Year Built: 1989

Pet policy

Cats allowed
    Dogs allowed

      Pricing comparison

      By contacting this property, you agree to our Terms of Use. Visit our Privacy Portal for more information. When you click "Send message", we'll send your inquiry to the property manager so they can reach out and answer your questions.

      Find similar homes

      Listing provided by

      Bright MLS