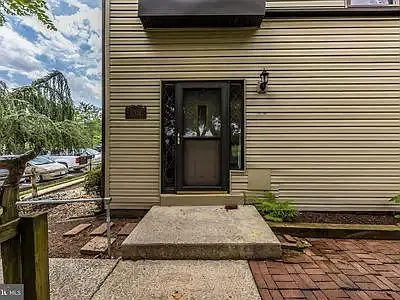
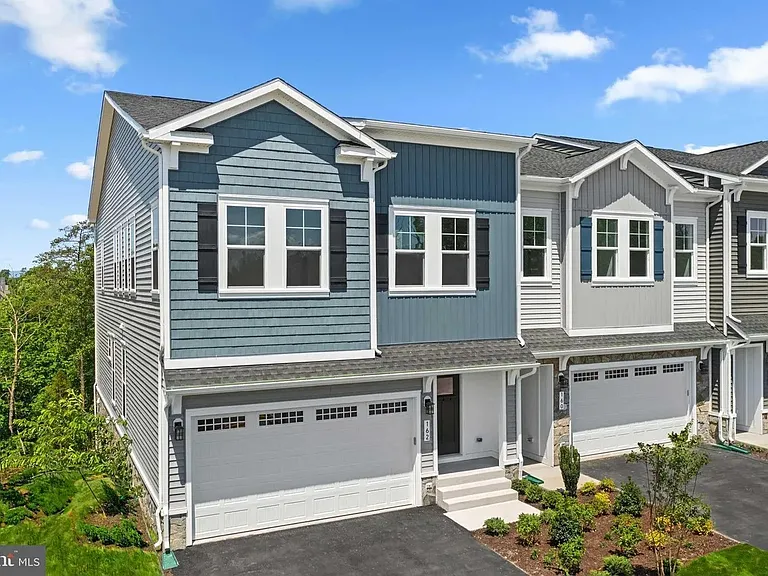
113 Marlow Ct

113 Marlow Ct — Photo 1
113 Marlow Ct — Photo 2
113 Marlow Ct — Photo 3
113 Marlow Ct — Photo 4
113 Marlow Ct — Photo 5
113 Marlow Ct — Photo 6
113 Marlow Ct — Photo 7
113 Marlow Ct — Photo 8
113 Marlow Ct — Photo 9
113 Marlow Ct — Photo 10
113 Marlow Ct — Photo 11
113 Marlow Ct — Photo 12
113 Marlow Ct — Photo 13
113 Marlow Ct — Photo 14
113 Marlow Ct — Photo 15
113 Marlow Ct — Photo 16
113 Marlow Ct — Photo 17
113 Marlow Ct — Photo 18
113 Marlow Ct — Photo 19
113 Marlow Ct — Photo 20
113 Marlow Ct — Photo 21
113 Marlow Ct — Photo 22
113 Marlow Ct — Photo 23
113 Marlow Ct — Photo 24
113 Marlow Ct — Photo 25
113 Marlow Ct — Photo 26
113 Marlow Ct — Photo 27
113 Marlow Ct — Photo 28
113 Marlow Ct — Photo 29
113 Marlow Ct — Photo 30
113 Marlow Ct — Photo 31
113 Marlow Ct — Photo 32
113 Marlow Ct — Photo 33
113 Marlow Ct — Photo 34
113 Marlow Ct — Photo 35
113 Marlow Ct — Photo 36
113 Marlow Ct — Photo 37
113 Marlow Ct — Photo 38
113 Marlow Ct — Photo 39
113 Marlow Ct — Photo 40
113 Marlow Ct — Photo 41
113 Marlow Ct — Photo 42
113 Marlow Ct — Photo 43
113 Marlow Ct — Photo 44
113 Marlow Ct — Photo 45
113 Marlow Ct — Photo 46

$2,500/ mo
Doesn't include deposits and fees
4 beds3.5 baths1966 sqft townhouse
Available September 1
113 Marlow Ct

Your booked tour

What you get

No petsIn-unit laundryParkingAir conditioning

Costs, fees, and lease terms

Lease terms

Renter is responsible for water, electric, and trash.

Pricing comparison

$341

At $2,500, this listing is priced $341 cheaper than the current market rate for a 4 bedroom home in Winchester.

Pets

  • Dogs

    Not allowed
  • Cats

    Not allowed

The neighborhood

About the building

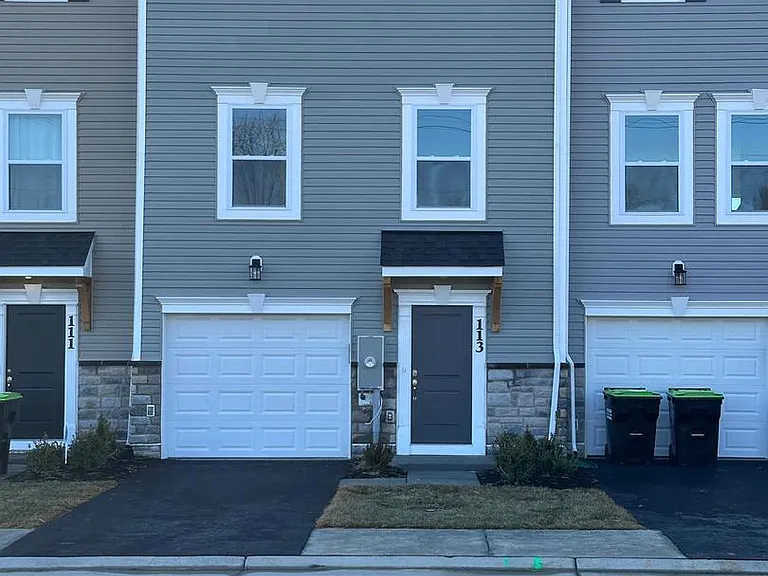
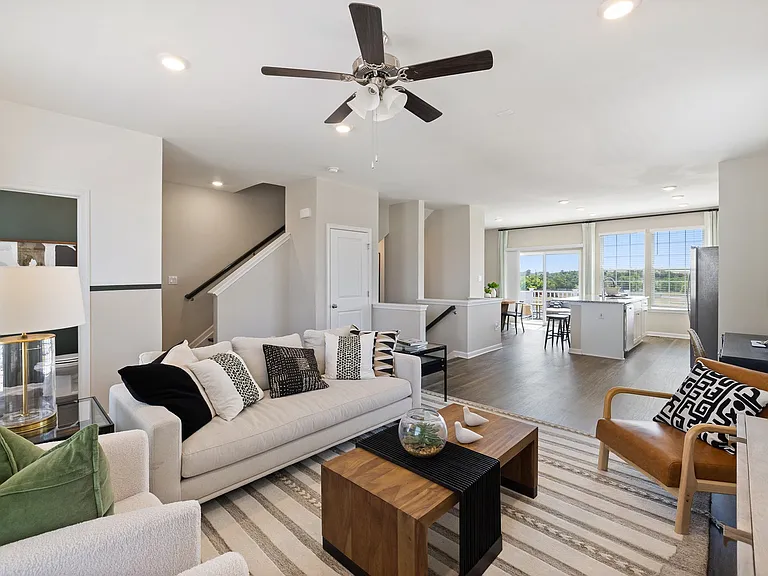
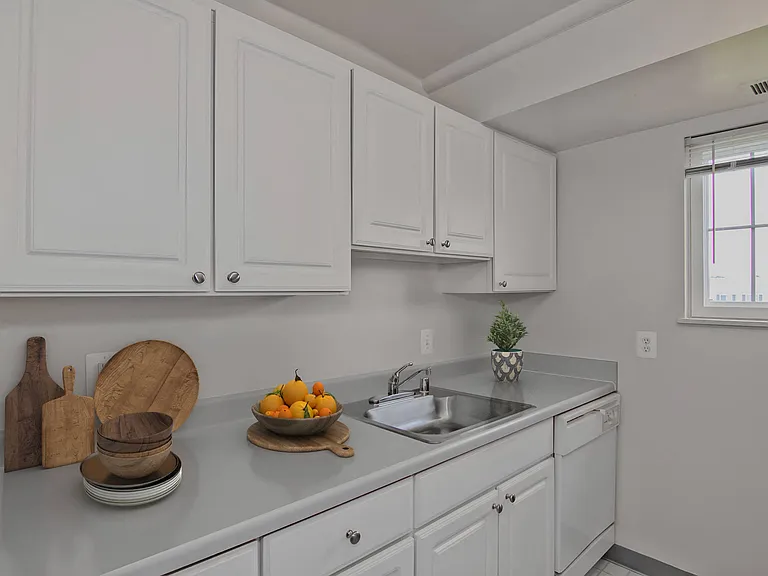
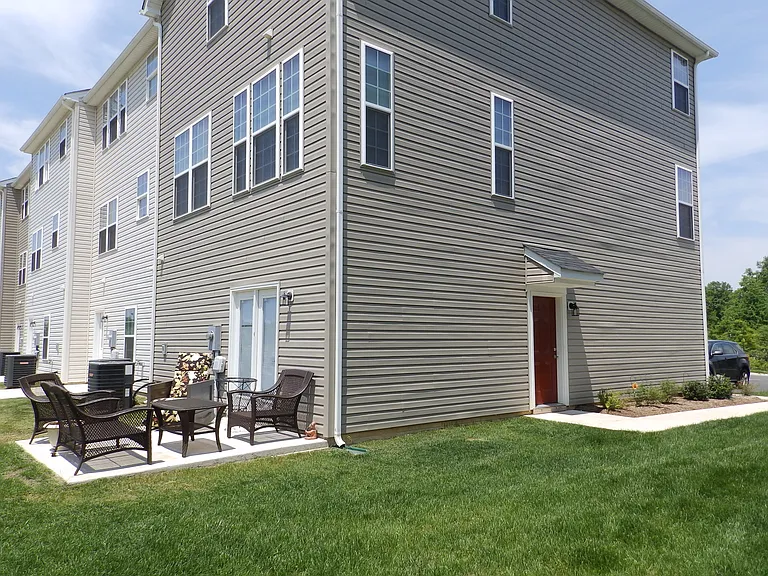
Don't miss the chance to rent a move in ready home in the coveted Rossum Crossing community! This beautiful townhome features a spacious layout, high-end finishes, and a prime location near shopping and dining options. This townhome offers a spacious floor plan with three bedrooms on the upper level and one bedroom on the entry level, along with three and a half bathrooms each featuring wall tiles that extend to the ceiling. The home also includes a one-car garage. The main level presents an open-concept design with a large family room that flows into a fully equipped kitchen. The kitchen comes with an island, pantry closet, breakfast nook, and Samsung stainless steel appliances. Luxury vinyl plank flooring is featured throughout the main level, which also includes a powder room. From the kitchen, step out onto the composite exterior deck, perfect for relaxing or entertaining. Upstairs, you'll find a luxurious owner's bedroom with a spacious walk-in closet and an en-suite bath. Two additional bedrooms and another full bathroom. Schedule a showing today!

The property manager

Nearby schools

Students who live in 113 Marlow Ct attend the following Frederick County Public Schools (Unified School District) public schools:

GreatSchools ratings are based on test scores and additional metrics when available.

113 Marlow Ct

By contacting this property, you agree to our Terms of Use. Visit our Privacy Portal for more information. When you click “Send message”, we’ll send your inquiry to the property manager so they can reach out and answer your questions.

Find similar homes

Spot something off?Good catch. Flag it and help keep listings legit.