113 E Innes St #113

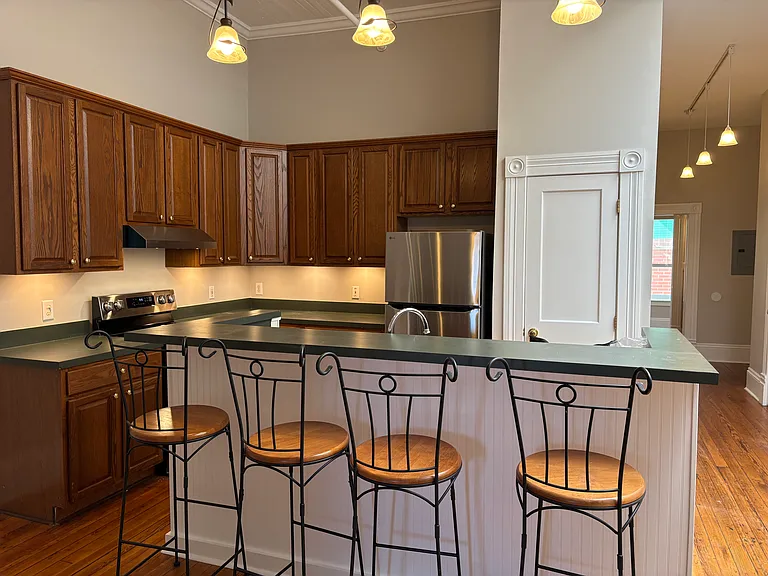
113 E Innes St #113 — Photo 1
113 E Innes St #113 — Photo 2
113 E Innes St #113 — Photo 3
113 E Innes St #113 — Photo 4
113 E Innes St #113 — Photo 5
113 E Innes St #113 — Photo 6
113 E Innes St #113 — Photo 7
113 E Innes St #113 — Photo 8
113 E Innes St #113 — Photo 9
113 E Innes St #113 — Photo 10
113 E Innes St #113 — Photo 11
113 E Innes St #113 — Photo 12
113 E Innes St #113 — Photo 13
113 E Innes St #113 — Photo 14
113 E Innes St #113 — Photo 15
113 E Innes St #113 — Photo 16
113 E Innes St #113 — Photo 17
113 E Innes St #113 — Photo 18
113 E Innes St #113 — Photo 19
113 E Innes St #113 — Photo 20
113 E Innes St #113 — Photo 21
113 E Innes St #113 — Photo 22
113 E Innes St #113 — Photo 23

$1,725/ mo
Doesn't include deposits and fees
2 beds1.5 baths1250 sqft condo
Available August 5
113 E Innes St #113

Your booked tour

What you get

No petsIn-unit laundryAir conditioning

Costs, fees, and lease terms

Special offer!
Got too much stuff? Get a free climate controlled storage unit a O.O. Rufty Climate Controlled Storage (across the street). Store your bikes, boards, coolers, skies, camping gear... securely and close by for free!

Lease terms

One year then month to month with a 60 day notice. Tenant pays electric and water.

Pricing comparison

$275

At $1,725, this listing is priced $275 more than the current market rate for a 2 bedroom home in West End.

Pets

  • Dogs

    Not allowed
  • Cats

    Not allowed

The neighborhood

About the building

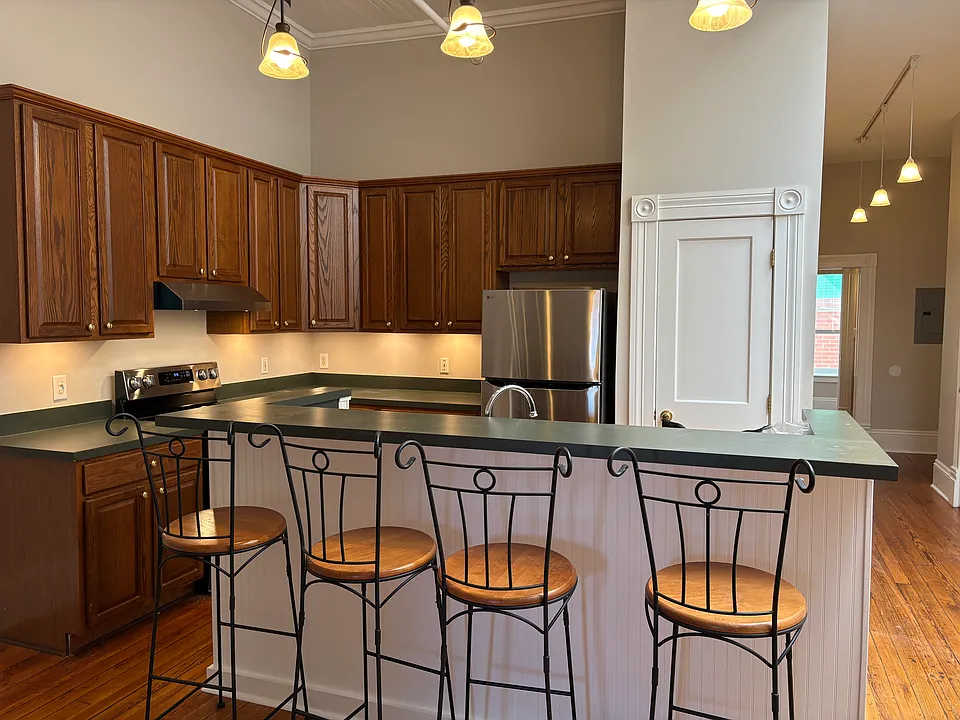
A fantastic loft apartment over a storefront in Downtown Salisbury. Walk to everything including restaurants, shops, bars, breweries, government offices, bus stop/amtrak, places of worship, library, theatres and more. All appliances including a full size washer/dryer. Skylight. Heart pine floors, beaded board ceilings, walk in closet with powder room/sink in master bedroom. FRESHLY PAINTED NEW KITCHEN APPLIANCES (all stainless steel, smooth top range) 2 bedrooms plus an office Big walk-in closet in master bedroom Master bedroom has a powder room with a sink Insulation in walls, ceiling and floor for energy efficiency and soundproofing Beautiful heart pine floors and beaded board ceiling State of the art HVAC 2800k warm white LED lighting

The property manager

113 E Innes St #113
LMY, Inc.

Nearby schools

Students who live in 113 E Innes St #113 attend the following Rowan-Salisbury School District (Unified School District) public schools:

GreatSchools ratings are based on test scores and additional metrics when available.
113 E Innes St #113

By contacting this property, you agree to our Terms of Use. Visit our Privacy Portal for more information. When you click “Send message”, we’ll send your inquiry to the property manager so they can reach out and answer your questions.

Find similar homes

Similar listings comparison

This listing

113 E Innes St #113

1 bed$1,366+$1,299+$1,370+$1,502+$1,299+$1,209+$1,395+$1,357+
2 beds$1,725$1,646+$1,699+$1,645+$1,971+$1,699+$1,439+$1,835+$1,343+
3 beds$1,871+$2,424+$1,894+$2,622+$1,899+$1,930$1,647+
Total monthly price
Total price
Total price
Total price
Total price
Total price
Total price
Total price
Distance19.5 miles away23.9 miles away22.7 miles away23.8 miles away22.6 miles away21.9 miles away20.3 miles away26.7 miles away
PetsNo Pets AllowedCats and Dogs AllowedCats and Dogs AllowedCats and Dogs AllowedCats and Dogs AllowedCats and Dogs AllowedCats and Dogs AllowedCats and Dogs AllowedCats and Dogs Allowed
LaundryIn UnitIn UnitIn UnitIn Unit, SharedIn UnitIn UnitWasher/Dryer Hookups
SecurityControlled AccessGated Entry
A/CYesYesYesYesYes
DishwasherYesYesYesYesYes
ParkingYesYesYesYesYesYes
GymYesYesYesYesYes
PoolYesYesYesYesYesYesYesYes
Spot something off?Good catch. Flag it and help keep listings legit.