113 Barba Pass Ln

113 Barba Pass Ln — Photo 1
113 Barba Pass Ln — Photo 2
113 Barba Pass Ln — Photo 3
113 Barba Pass Ln — Photo 4
113 Barba Pass Ln — Photo 5
113 Barba Pass Ln — Photo 6
113 Barba Pass Ln — Photo 7
113 Barba Pass Ln — Photo 8
113 Barba Pass Ln — Photo 9
113 Barba Pass Ln — Photo 10
113 Barba Pass Ln — Photo 11
113 Barba Pass Ln — Photo 12
113 Barba Pass Ln — Photo 13
113 Barba Pass Ln — Photo 14
113 Barba Pass Ln — Photo 15
113 Barba Pass Ln — Photo 16
113 Barba Pass Ln — Photo 17
113 Barba Pass Ln — Photo 18
113 Barba Pass Ln — Photo 19
113 Barba Pass Ln — Photo 20
113 Barba Pass Ln — Photo 21
113 Barba Pass Ln — Photo 22
113 Barba Pass Ln — Photo 23
113 Barba Pass Ln — Photo 24
113 Barba Pass Ln — Photo 25
113 Barba Pass Ln — Photo 26
113 Barba Pass Ln — Photo 27

$2,349/ mo
Doesn't include deposits and fees
4 beds3.5 baths2400 sqft house
Available September 16
113 Barba Pass Ln

Your booked tour

What you get

Pet-friendlyIn-unit laundryParkingAir conditioning

Costs, fees, and lease terms

Lease terms

Multi year lease or rent to own options available.

Pricing comparison

$46

At $2,349, this listing is priced $46 more than the current market rate for a 4 bedroom home in Garner.

Pets

  • Dogs

    Allowed
    Number allowed1
  • Cats

    Allowed
    Number allowed1

The neighborhood

About the building

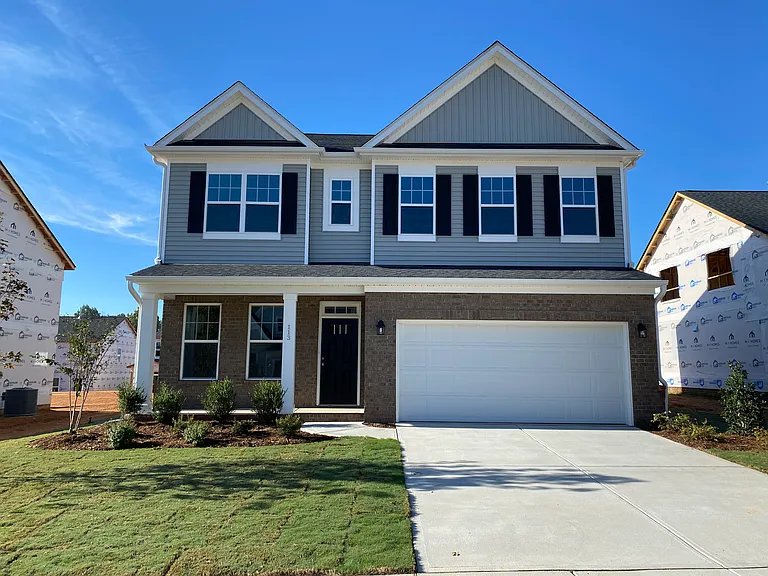
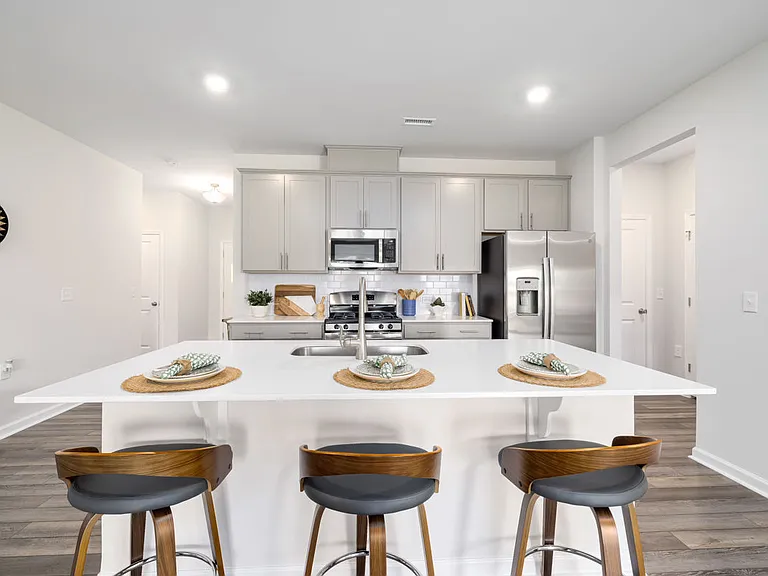
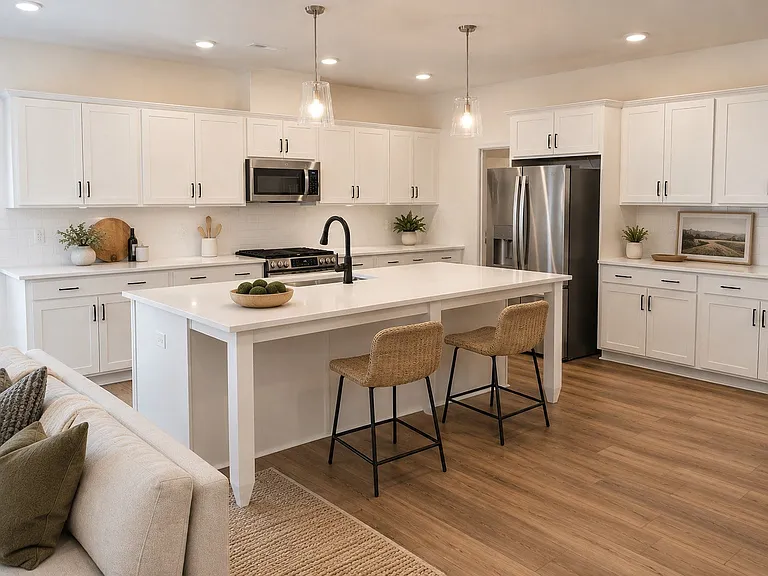
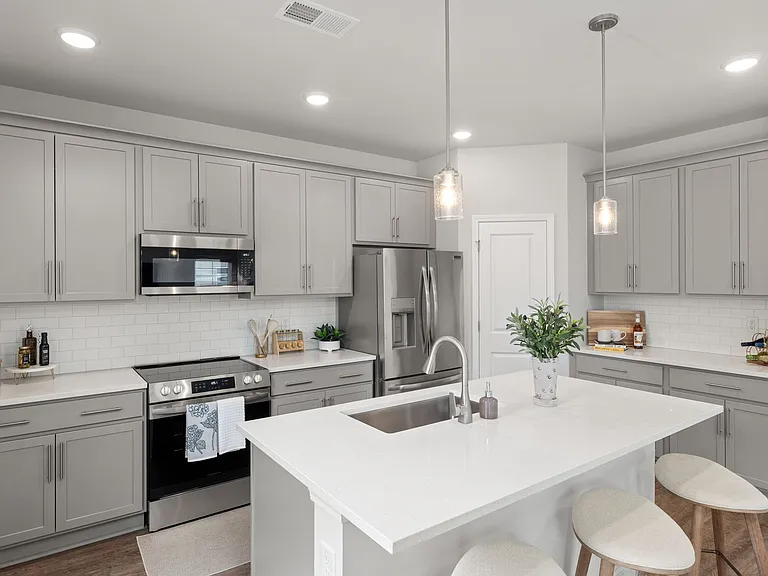
Beautiful spacious new single family home close to White Oak shopping center and schools on a large north facing flat lot. Home is located at 113 Barba Pass Lane, Garner, 27529. Home is well upgraded throughout with laminate flooring across the main living areas, tiled baths and beautiful granite countertops with a large island. 4 bedrooms with 3.5 baths (including a bedroom downstairs with its own private bath), and a large loft on the second floor. Large kitchen with stainless steel appliances and designer white cabinets. large front porch and covered patio for your outdoor time. Pls refer to the floor plan and design selections in the pictures. Home is in the beautiful Grove at White Oak community by MI Homes. Floor plan is Belmont, Elevation B. Minutes to shopping, HWY 40/540 and schools.

The property manager

113 Barba Pass Ln

By contacting this property, you agree to our Terms of Use. Visit our Privacy Portal for more information. When you click “Send message”, we’ll send your inquiry to the property manager so they can reach out and answer your questions.

Find similar homes

Spot something off?Good catch. Flag it and help keep listings legit.