11296 Baltimore St NE #B

11296 Baltimore St NE #B — Photo 1
11296 Baltimore St NE #B — Photo 2
11296 Baltimore St NE #B — Photo 3
11296 Baltimore St NE #B — Photo 4
11296 Baltimore St NE #B — Photo 5
11296 Baltimore St NE #B — Photo 6
11296 Baltimore St NE #B — Photo 7
11296 Baltimore St NE #B — Photo 8
11296 Baltimore St NE #B — Photo 9
11296 Baltimore St NE #B — Photo 10
11296 Baltimore St NE #B — Photo 11
11296 Baltimore St NE #B — Photo 12
11296 Baltimore St NE #B — Photo 13
11296 Baltimore St NE #B — Photo 14
11296 Baltimore St NE #B — Photo 15
11296 Baltimore St NE #B — Photo 16
11296 Baltimore St NE #B — Photo 17
11296 Baltimore St NE #B — Photo 18
11296 Baltimore St NE #B — Photo 19
11296 Baltimore St NE #B — Photo 20
11296 Baltimore St NE #B — Photo 21
11296 Baltimore St NE #B — Photo 22
11296 Baltimore St NE #B — Photo 23
11296 Baltimore St NE #B — Photo 24
11296 Baltimore St NE #B — Photo 25
11296 Baltimore St NE #B — Photo 26
11296 Baltimore St NE #B — Photo 27
11296 Baltimore St NE #B — Photo 28
11296 Baltimore St NE #B — Photo 29
11296 Baltimore St NE #B — Photo 30
11296 Baltimore St NE #B — Photo 31
11296 Baltimore St NE #B — Photo 32
11296 Baltimore St NE #B — Photo 33
11296 Baltimore St NE #B — Photo 34
11296 Baltimore St NE #B — Photo 35
11296 Baltimore St NE #B — Photo 36
11296 Baltimore St NE #B — Photo 37
11296 Baltimore St NE #B — Photo 38
11296 Baltimore St NE #B — Photo 39
11296 Baltimore St NE #B — Photo 40
11296 Baltimore St NE #B — Photo 41
11296 Baltimore St NE #B — Photo 42
Verified

$2,950/ mo
Doesn't include deposits and fees
4 beds3.5 baths2634 sqft condo
11296 Baltimore St NE #B

Your booked tour

What you get

No pets

Costs, fees, and lease terms

Pricing comparison

$692

At $2,950, this listing is priced $692 cheaper than the current market rate for a 4 bedroom home in Blaine.

Pets

  • Dogs

    Not allowed
  • Cats

    Not allowed

The neighborhood

About the building

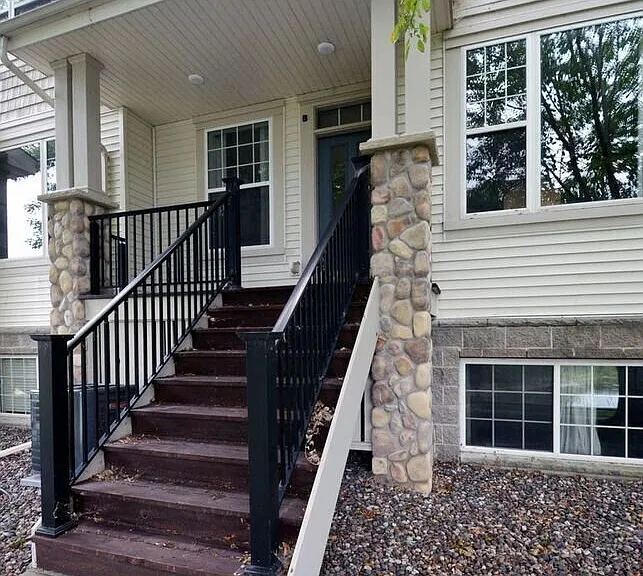
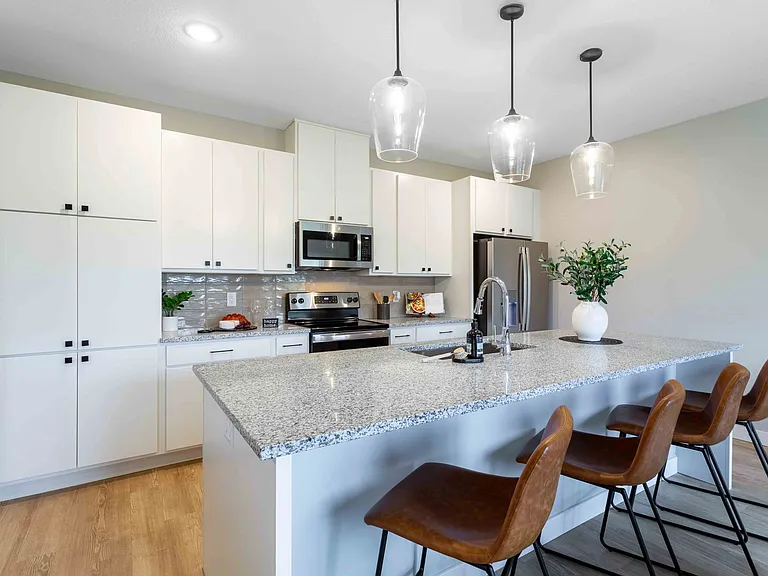
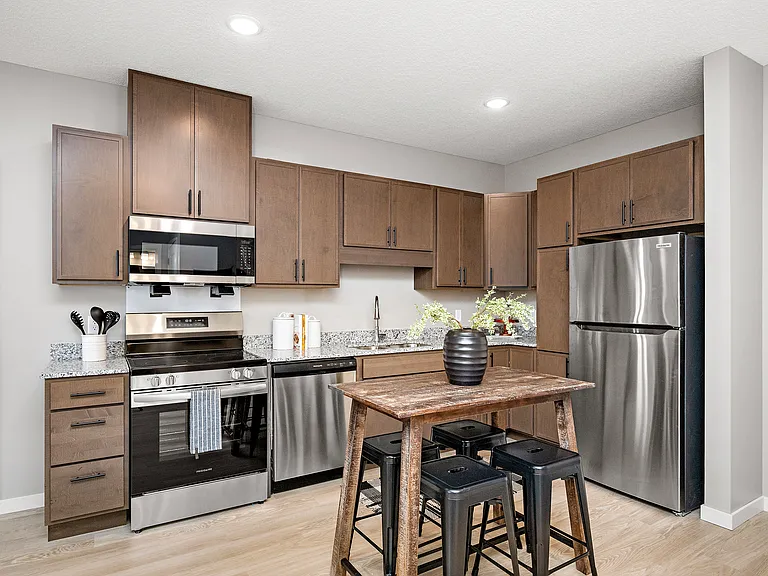
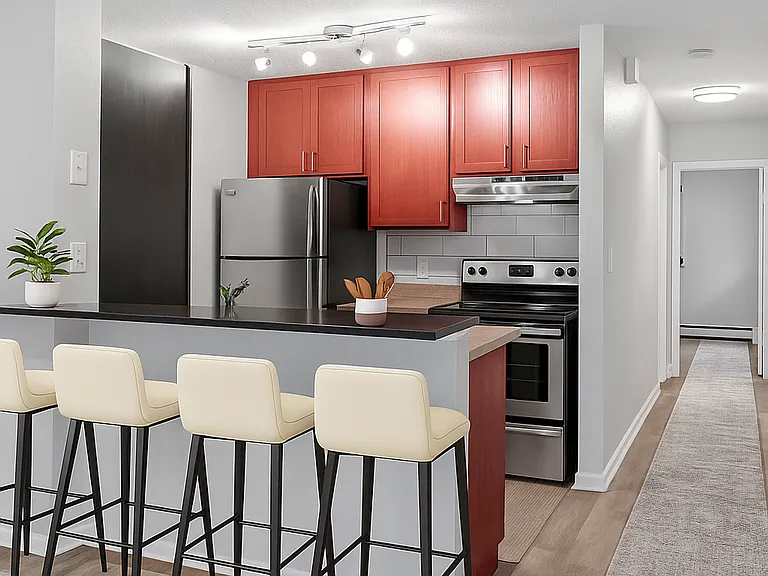
This beautifully maintained home offers a rare opportunity to enjoy the very best of the Club West community. Thoughtfully designed with an open, free-flowing layout, the home features hardwood flooring, updated paint throughout, and an abundance of natural light from large windows that showcase serene pond views. The inviting living room is anchored by a cozy gas fireplace, perfect for relaxing evenings, while the deck and balcony provide ideal spaces for grilling, entertaining, or simply enjoying the peaceful surroundings. Upstairs, you'll find three spacious bedrooms along with the convenience of in-unit laundry. The lower level adds even more flexibility with a fourth bedroom and additional bathroom, making it ideal for guests, a home office, or extra living space. Residents will also enjoy access to all of Club West's amenities, including parks, trails, a fitness center, tennis courts, and more. Located just minutes from major shopping centers, dining, and everyday conveniences, this home combines comfort, style, and accessibility in one exceptional package. Tenant paid utilities: Gas, Electric, and Trash/Recycling Association paid utilities: Snow/Lawn Care, Water/sewer HOA Compliance: Tenants and their guests are required to fully comply with all current and future HOA rules and regulations Agency Disclosure: Fuze RE is an authorized agent of the property owner and represents them as their property management company. Fuze RE is committed to honesty and fair dealings with tenants and prospective tenants. Fuze RE and the property owner will adhere to all applicable laws related to this transaction. Fuze RE Fees & Requirements Application Fee: $50 Lease Origination Fee: $300 Move-in Funds: Include the security deposit, first full month's rent, lease origination fee, and non-refundable pet fee, if applicable. Renter's Insurance: Tenant must obtain renter's insurance with no less than $100,000 in liability coverage prior to moving in. Utility Accounts: Any utility accounts to be paid directly by the tenant must be in the tenant's name prior to moving in. ESA Disclaimer: At Fuze RE, we are committed to supporting the proper and responsible use of Emotional Support Animals (ESAs). We strictly adhere to all federal and state laws, which require verified documentation from a licensed healthcare professional for each ESA. Lawn/Snow Care Walk In Closet(s) Water/Sewer

The property manager

11296 Baltimore St NE #B
Verified listing

Nearby schools

Students who live in 11296 Baltimore St NE #B attend the following Anoka-Hennepin Public School Dist. (Unified School District) public schools:

GreatSchools ratings are based on test scores and additional metrics when available.

11296 Baltimore St NE #B

Verified listing

By contacting this property, you agree to our Terms of Use. Visit our Privacy Portal for more information. When you click “Send message”, we’ll send your inquiry to the property manager so they can reach out and answer your questions.

Find similar homes

Frequently asked questions

How many apartment units are available and what are their rents?
  • There is 1 four-bedroom apartment available for $2,950
What is the apartment building's pet policy?

There are no pets allowed at 11296 Baltimore St NE #B. Please contact the property manager for up to date pet policy and fee information.

Is there laundry in the building?

Please contact 11296 Baltimore St NE #B for information regarding laundry amenities.

Does the building offer parking?

For up to date tenant parking information, please contact 11296 Baltimore St NE #B.

What Blaine neighborhood is 11296 Baltimore St NE #B in?

Your new apartment would be located in the Blaine neighborhood.

What school district is this building in?

11296 Baltimore St NE #B is within the Anoka-Hennepin Public School Dist.. Check out the additional Nearby Schools for more boundary details.

When was this listing last updated?

The property manager updated this rental listing 5 hours, 54 minutes ago.

Spot something off?Good catch. Flag it and help keep listings legit.