1129 W 15th 1/2 St #B

1129 W 15th 1/2 St #B — Photo 1
1129 W 15th 1/2 St #B — Photo 2
1129 W 15th 1/2 St #B — Photo 3
1129 W 15th 1/2 St #B — Photo 4
1129 W 15th 1/2 St #B — Photo 5
1129 W 15th 1/2 St #B — Photo 6
1129 W 15th 1/2 St #B — Photo 7
1129 W 15th 1/2 St #B — Photo 8
1129 W 15th 1/2 St #B — Photo 9
1129 W 15th 1/2 St #B — Photo 10
1129 W 15th 1/2 St #B — Photo 11
1129 W 15th 1/2 St #B — Photo 12
1129 W 15th 1/2 St #B — Photo 13
1129 W 15th 1/2 St #B — Photo 14
1129 W 15th 1/2 St #B — Photo 15
1129 W 15th 1/2 St #B — Photo 16
1129 W 15th 1/2 St #B — Photo 17
1129 W 15th 1/2 St #B — Photo 18
1129 W 15th 1/2 St #B — Photo 19
1129 W 15th 1/2 St #B — Photo 20
1129 W 15th 1/2 St #B — Photo 21
1129 W 15th 1/2 St #B — Photo 22
1129 W 15th 1/2 St #B — Photo 23
1129 W 15th 1/2 St #B — Photo 24
1129 W 15th 1/2 St #B — Photo 25
1129 W 15th 1/2 St #B — Photo 26
1129 W 15th 1/2 St #B — Photo 27
1129 W 15th 1/2 St #B — Photo 28
1129 W 15th 1/2 St #B — Photo 29
1129 W 15th 1/2 St #B — Photo 30
1129 W 15th 1/2 St #B — Photo 31
1129 W 15th 1/2 St #B — Photo 32
1129 W 15th 1/2 St #B — Photo 33
1129 W 15th 1/2 St #B — Photo 34
1129 W 15th 1/2 St #B — Photo 35
1129 W 15th 1/2 St #B — Photo 36

$3,000/ mo
Doesn't include deposits and fees
3 beds3.5 baths2099 sqft townhouse
1129 W 15th 1/2 St #B
Your booked tour

What you get

In-unit laundryParkingAir conditioning

Costs, fees, and lease terms

Lease terms

Long Term,12 Months

The neighborhood

About the building

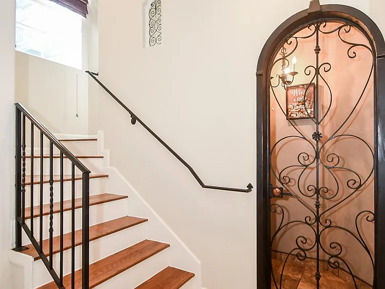
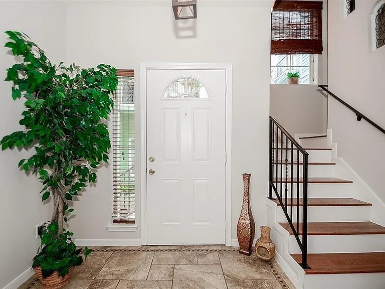
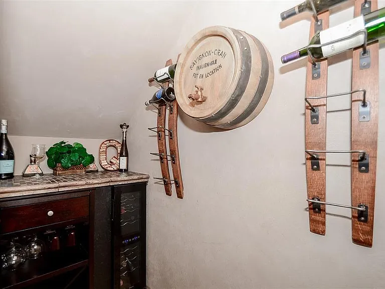
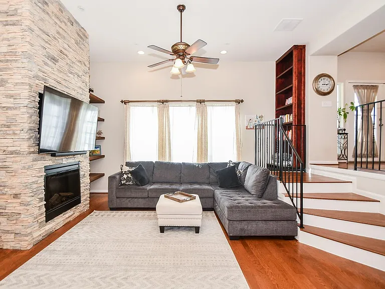
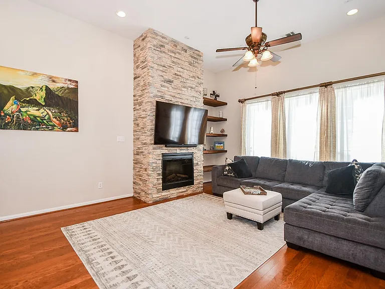
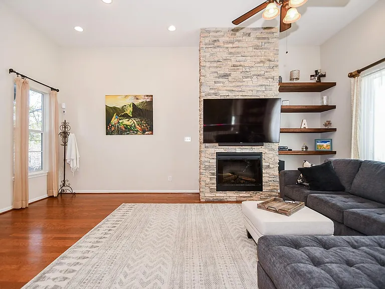
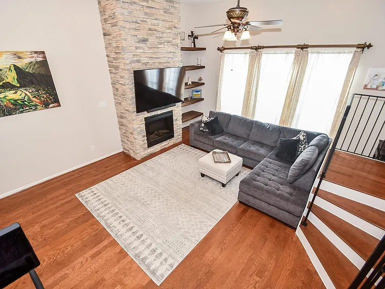
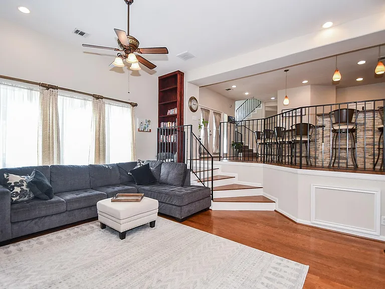
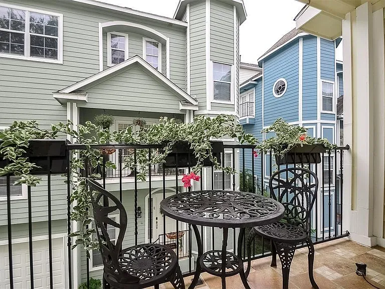
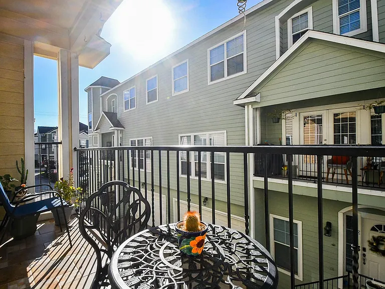
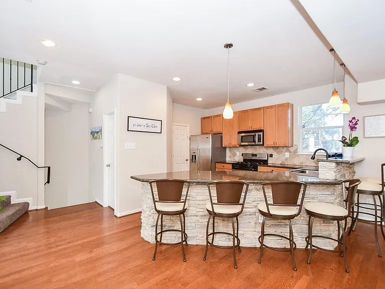
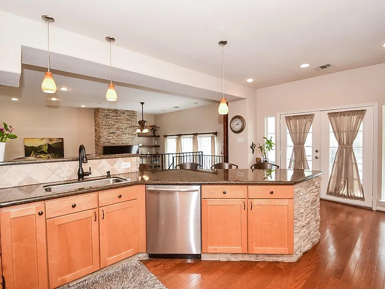
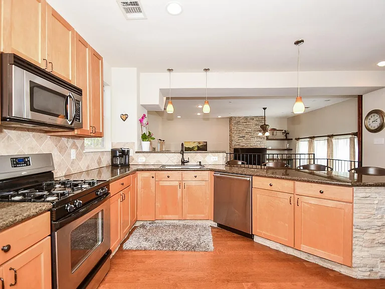
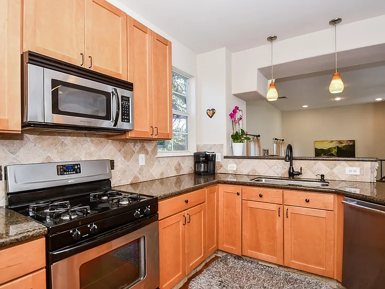
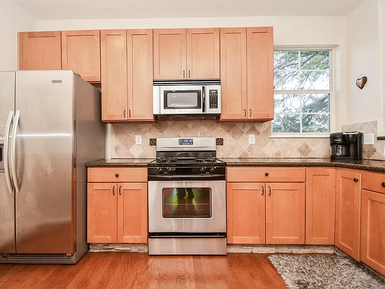
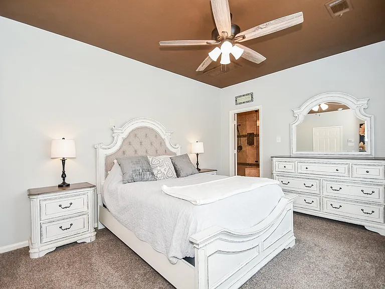
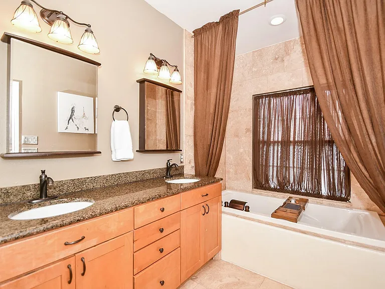
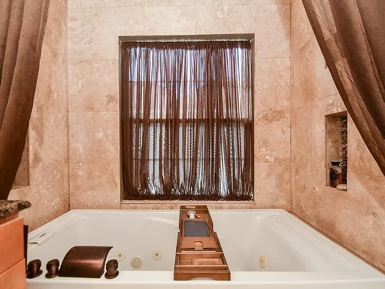
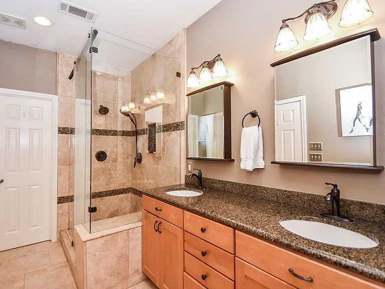

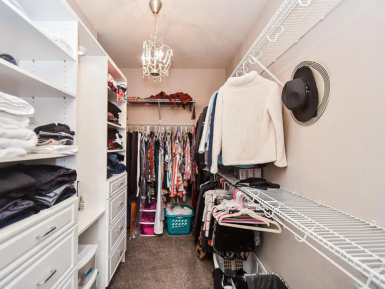
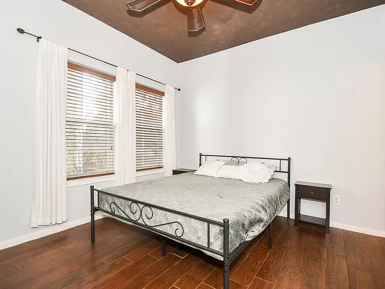
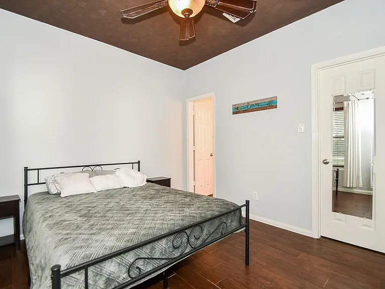
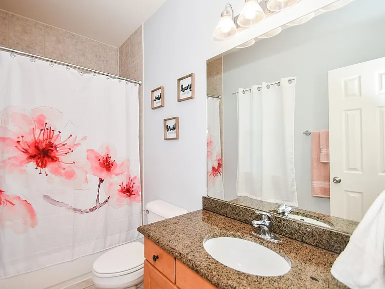
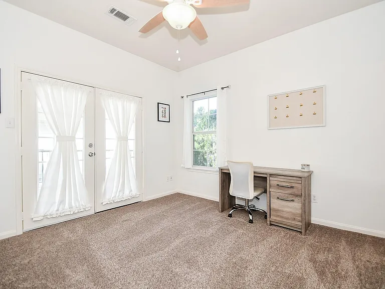
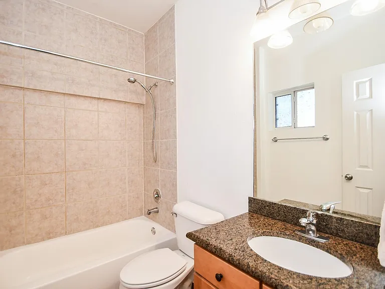
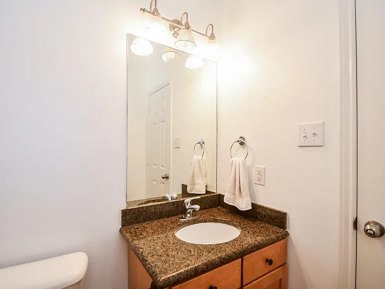
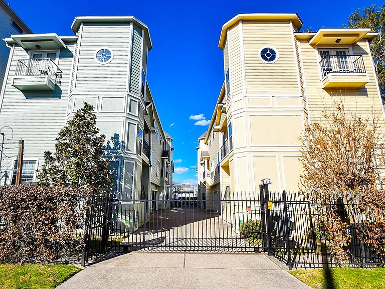
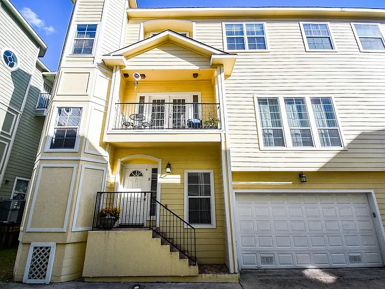
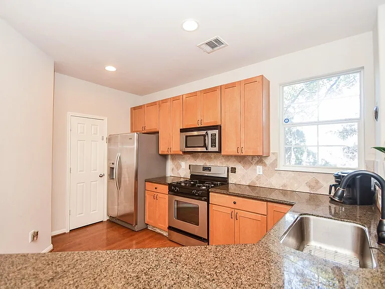
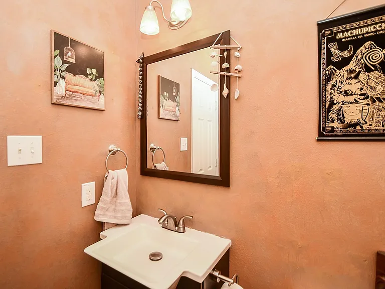
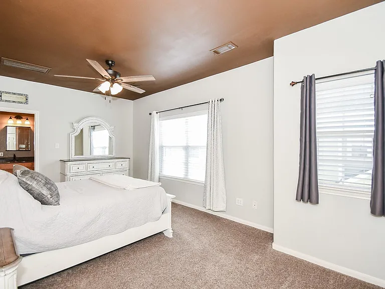
Beautiful patio home in a private gated community, within walking distance of popular restaurants, coffee shops, and neighborhood conveniences. The home offers a spacious open layout with many thoughtful upgrades, including a custom wine room with wrought iron door, stacked-stone electric fireplace, adjustable TV mount, and a large breakfast bar with seating for six. The spacious kitchen features a walk-in pantry and French doors leading to a cozy balcony. All bedrooms include en-suite baths and walk-in closets. The primary suite offers a travertine bath and an impressive 16x6 closet with custom cabinetry, shoe shelving, and chandelier lighting. A third-floor bedroom opens to a private balcony. Container Store organization systems enhance all closets and the utility room. The garage includes cabinets and pegboards for storage. Additional features include a side yard, beautiful landscaping, exterior lighting, iron security gate, keyless entry, and Nest thermostat.

The property manager

1129 W 15th 1/2 St #B
Urban Access Properties

Nearby schools

Students who live in 1129 W 15th 1/2 St #B attend the following Houston Independent School District (Unified School District) public schools:
GreatSchools ratings are based on test scores and additional metrics when available.

1129 W 15th 1/2 St #B
By contacting this property, you agree to our Terms of Use. Visit our Privacy Portal for more information. When you click “Send message”, we’ll send your inquiry to the property manager so they can reach out and answer your questions.

Find similar homes

Spot something off?Good catch. Flag it and help keep listings legit.