11288 Kingsview Ln N

11288 Kingsview Ln N — Photo 1
11288 Kingsview Ln N — Photo 2
11288 Kingsview Ln N — Photo 3
11288 Kingsview Ln N — Photo 4
11288 Kingsview Ln N — Photo 5
11288 Kingsview Ln N — Photo 6
11288 Kingsview Ln N — Photo 7
11288 Kingsview Ln N — Photo 8
11288 Kingsview Ln N — Photo 9
11288 Kingsview Ln N — Photo 10
11288 Kingsview Ln N — Photo 11
11288 Kingsview Ln N — Photo 12
11288 Kingsview Ln N — Photo 13
11288 Kingsview Ln N — Photo 14
11288 Kingsview Ln N — Photo 15
11288 Kingsview Ln N — Photo 16
11288 Kingsview Ln N — Photo 17
11288 Kingsview Ln N — Photo 18
11288 Kingsview Ln N — Photo 19
11288 Kingsview Ln N — Photo 20
11288 Kingsview Ln N — Photo 21
11288 Kingsview Ln N — Photo 22
11288 Kingsview Ln N — Photo 23
11288 Kingsview Ln N — Photo 24
11288 Kingsview Ln N — Photo 25
11288 Kingsview Ln N — Photo 26
11288 Kingsview Ln N — Photo 27

$3,649/ mo
Doesn't include deposits and fees
5 beds3 baths2692 sqft house
Available November 1
11288 Kingsview Ln N

Your booked tour

What you get

Cat-friendlyIn-unit laundryParkingAir conditioning

Costs, fees, and lease terms

Lease terms

Seeking a 12-month lease. Security deposit is equal to one month's rent plus a $500 holding fee must be paid within 24 hours of approval. This $500 fee will be applied to your first month's rent. If you break your holding agreement, this fee is non-refundable. Before the move-in date, tenants must pay the first month's rent and the last month's rent in full. HOA Fee: The rent amount shown does not include the applicable HOA fee. An additional $95.00 per month HOA fee will be charged. Cats may be accepted with owners' approval and a $500 non-refundable pet fee + $75/month rent per pet. Up to 2 cats allowed with an additional pet deposit of $450 per pet. Sorry no dogs. Renters Insurance or liability insurance with a $100,000 liability coverage will be Required. No smoking or vape inside the house. HOA rules are applicable. Business not allowed to operate from the property. Trash is included in rent. Tenant is responsible for all other utilities Gas, electric, water, lawn care, snow removal, irrigation/sprinkle system, cable, phone and internet, Humidifier filter, HVAC air filter and refill water softener salt tank. RENTAL SCREENING GUIDELINES: Application Fee: $50.00 per adult applicant (payable only if your application is approved). This fee is non-refundable. Background check report Fees: A background screening will be conducted for each adult applicant. Any applicable screening report fees are the responsibility of the applicant. Background and Credit Checks are conducted on all adults 18yrs or older. Income of 3.5x the monthly rent is required. Credit score of 670 or higher. No felonies or violence-related criminal convictions. No previous evictions or unpaid rent. No open bankruptcies. The criteria above are not all-inclusive, and other factors may apply; it is only meant to be a guideline. Note: Please do not request a tour until we have discussed your rental needs and situation to ensure the home is a good fit for you.

Pricing comparison

$498

At $3,649, this listing is priced $498 cheaper than the current market rate for a 5 bedroom home in Maple Grove.

Pets

  • Dogs

    Not allowed
  • Cats

    Allowed
    Number allowed2

The neighborhood

About the building

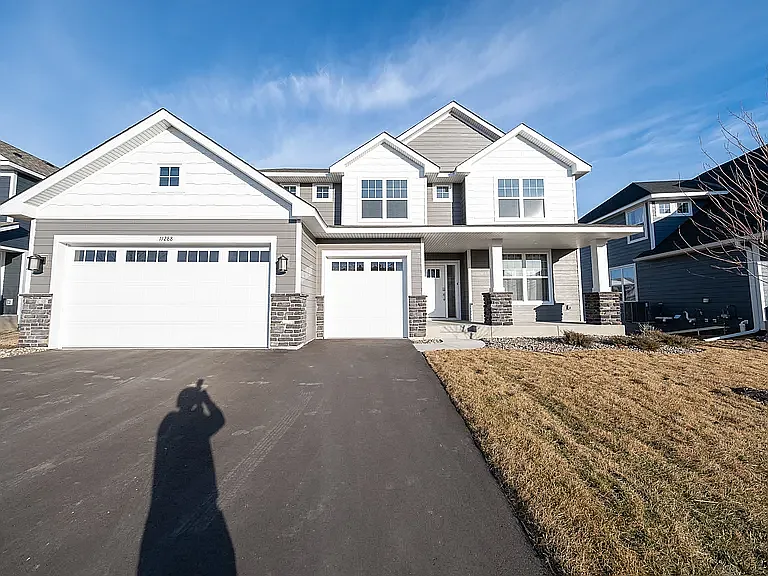
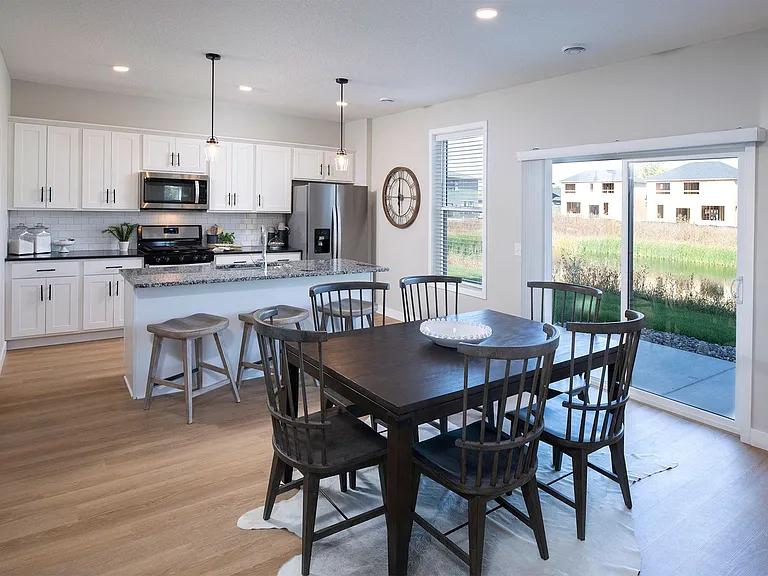
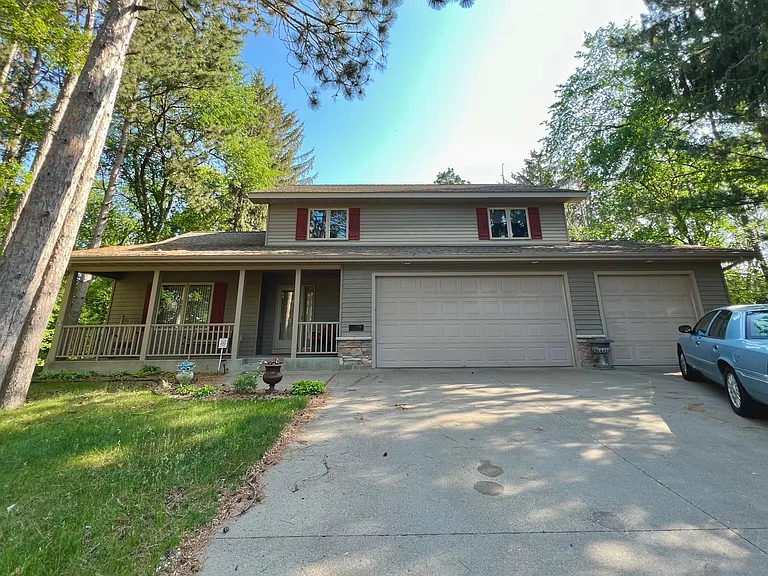
Enjoy this beautiful home, built on November 2024, featuring 5 bedrooms and 3 bathrooms in a desirable community with a swimming pool. Conveniently located near Elm Creek Reserve, you'll be just minutes from shopping, restaurants, parks, and other everyday amenities. The sunlit main floor has LVP throughout highlighted with a beautiful gas fireplace and mantel for those cozy evenings. Main floor bedroom that could also be used as an office! Tons of natural light with the oversized windows. Endless cabinets and counter space in the kitchen with SS appliances, a walk-in pantry, recessed lighting, and a gas range. Upstairs holds the spacious primary ensuite with a dual sink vanity and walk in closet. All bedrooms are well sized with walk in closets. Large loft as a second living space! The basement is full unfinished but is a clean well-lit space that can be easily transformed to fit any needs. Some other great features include a 3-stall attached garage, central A/C, dedicated storage space, a water softener, Humidifier, and a 3/4 bath on the main floor.

The property manager

Nearby schools

Students who live in 11288 Kingsview Ln N attend the following Anoka-Hennepin Public School Dist. (Unified School District) public schools:

GreatSchools ratings are based on test scores and additional metrics when available.

11288 Kingsview Ln N

By contacting this property, you agree to our Terms of Use. Visit our Privacy Portal for more information. When you click “Send message”, we’ll send your inquiry to the property manager so they can reach out and answer your questions.

Find similar homes

Spot something off?Good catch. Flag it and help keep listings legit.