11283 S Sweet Pea Ln

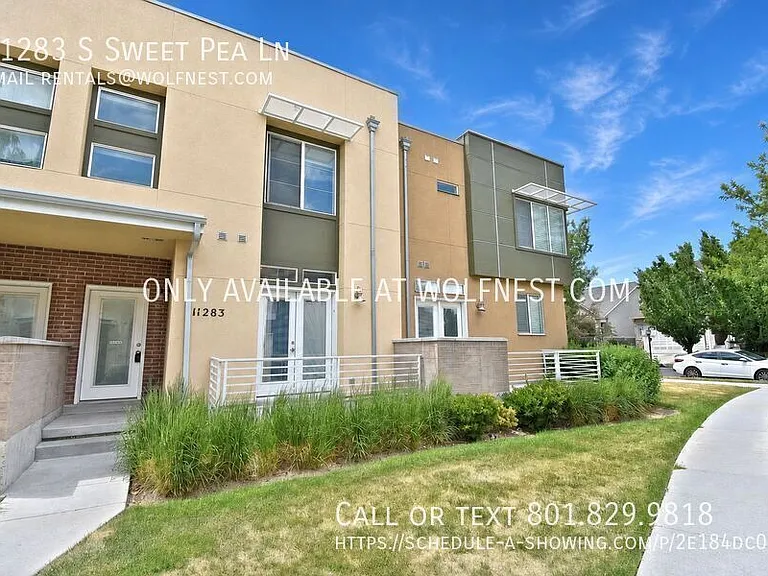
11283 S Sweet Pea Ln — Photo 1
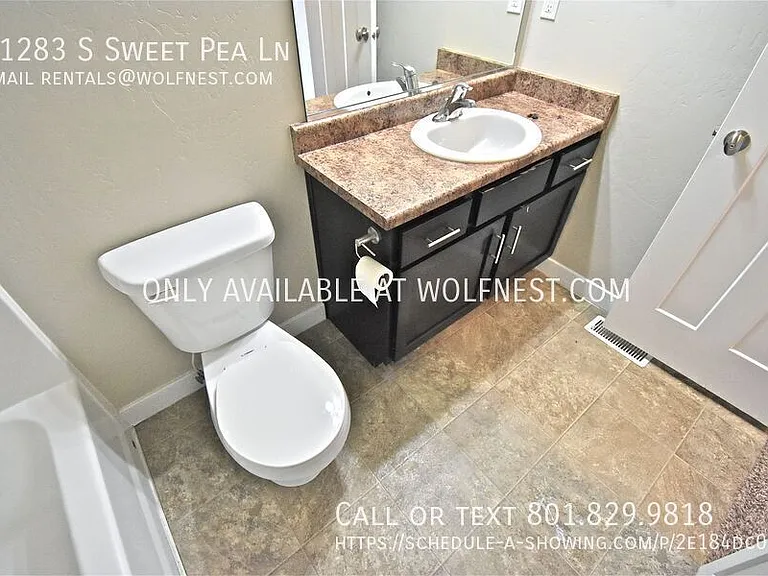
11283 S Sweet Pea Ln — Photo 2
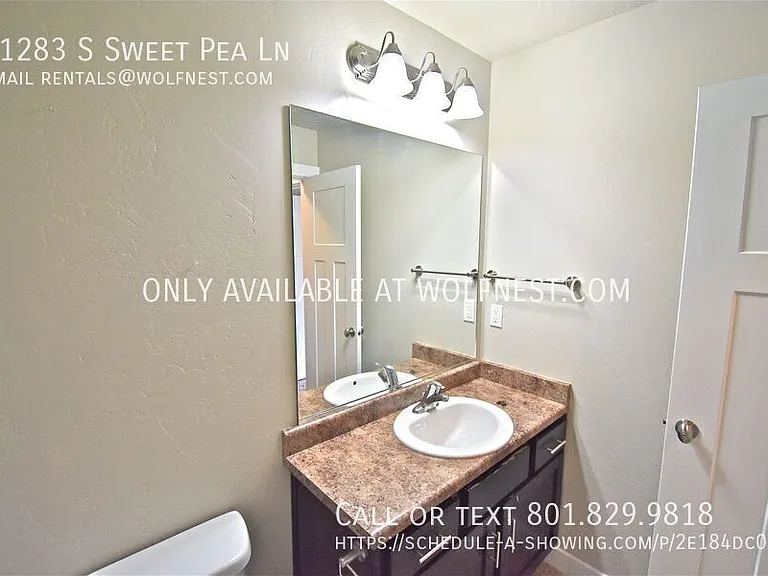
11283 S Sweet Pea Ln — Photo 3
11283 S Sweet Pea Ln — Photo 4
11283 S Sweet Pea Ln — Photo 5
11283 S Sweet Pea Ln — Photo 6
11283 S Sweet Pea Ln — Photo 7
11283 S Sweet Pea Ln — Photo 8
11283 S Sweet Pea Ln — Photo 9
11283 S Sweet Pea Ln — Photo 10
11283 S Sweet Pea Ln — Photo 11
11283 S Sweet Pea Ln — Photo 12
11283 S Sweet Pea Ln — Photo 13
11283 S Sweet Pea Ln — Photo 14
11283 S Sweet Pea Ln — Photo 15
11283 S Sweet Pea Ln — Photo 16
11283 S Sweet Pea Ln — Photo 17
11283 S Sweet Pea Ln — Photo 18
11283 S Sweet Pea Ln — Photo 19
11283 S Sweet Pea Ln — Photo 20
11283 S Sweet Pea Ln — Photo 21
11283 S Sweet Pea Ln — Photo 22
11283 S Sweet Pea Ln — Photo 23
11283 S Sweet Pea Ln — Photo 24
11283 S Sweet Pea Ln — Photo 25
11283 S Sweet Pea Ln — Photo 26
11283 S Sweet Pea Ln — Photo 27
11283 S Sweet Pea Ln — Photo 28
11283 S Sweet Pea Ln — Photo 29
11283 S Sweet Pea Ln — Photo 30
11283 S Sweet Pea Ln — Photo 31
11283 S Sweet Pea Ln — Photo 32
11283 S Sweet Pea Ln — Photo 33
11283 S Sweet Pea Ln — Photo 34
11283 S Sweet Pea Ln — Photo 35

$2,250/ mo
Doesn't include deposits and fees
3 beds2.5 baths1557 sqft townhouse
11283 S Sweet Pea Ln
Your booked tour

What you get

Pet-friendlyLaundryParkingAir conditioningGym

Costs, fees, and lease terms

Pets

  • Dogs

    Allowed
    Number allowed2
  • Cats

    Allowed
    Number allowed2

The neighborhood

About the building

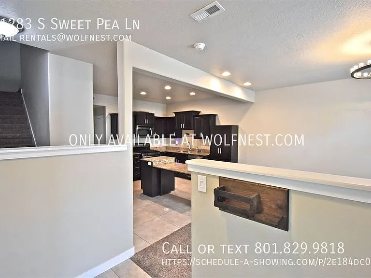
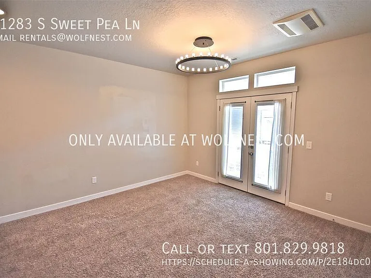
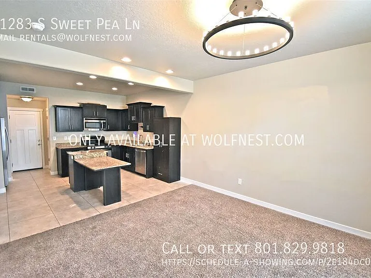
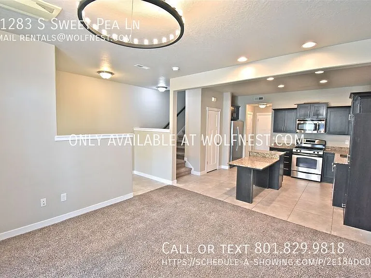
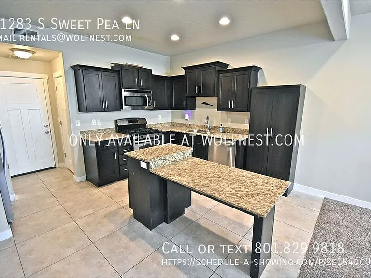
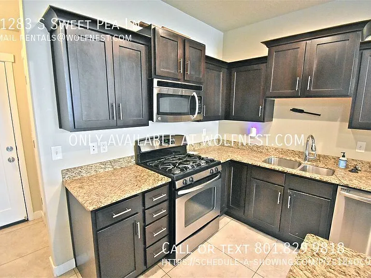
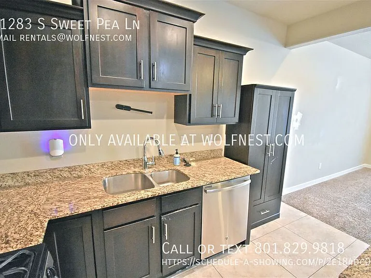
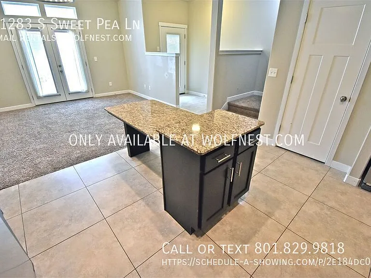
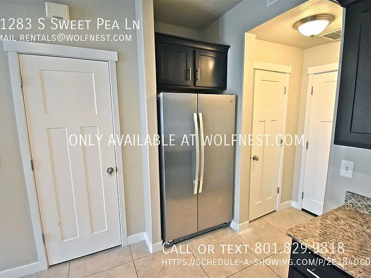
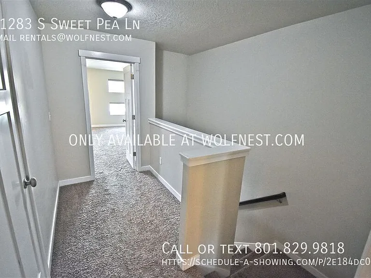
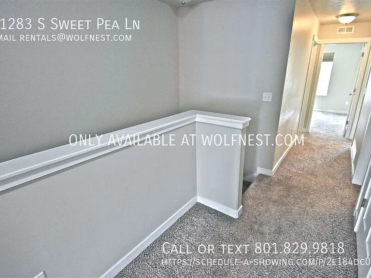
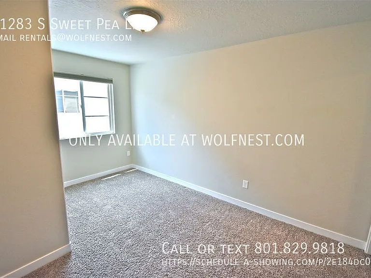
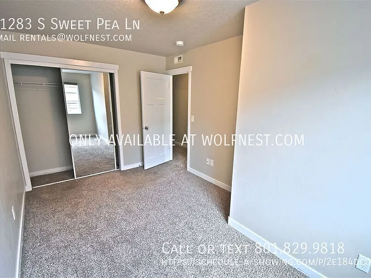
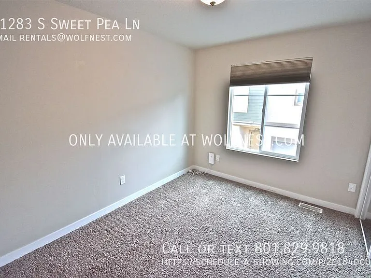
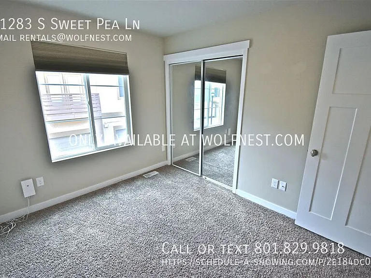
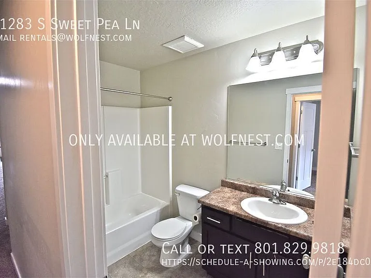
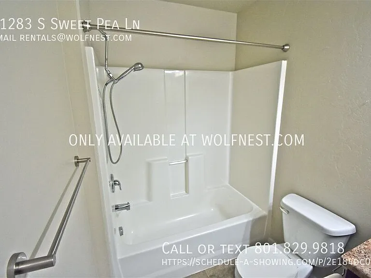
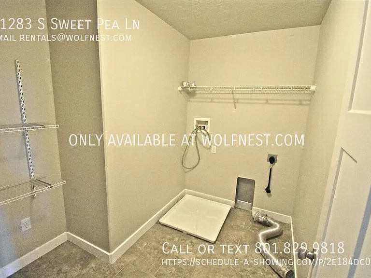
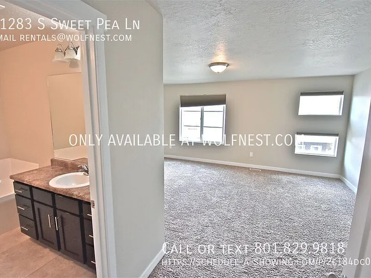
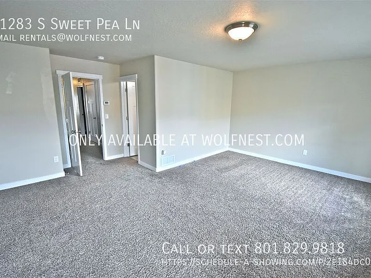
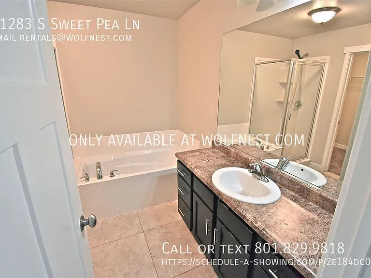
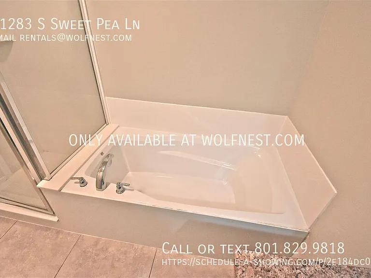
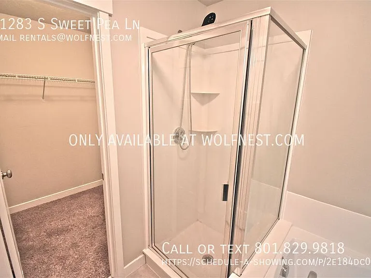
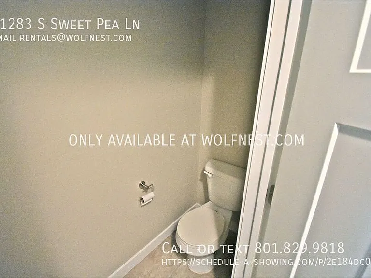
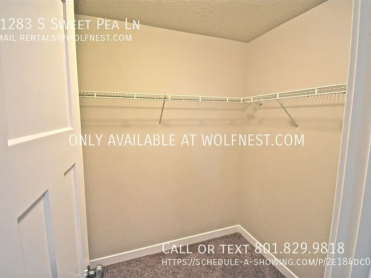
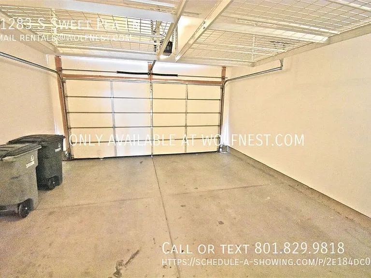
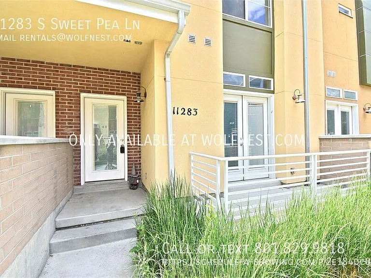
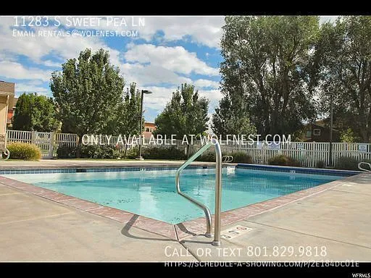
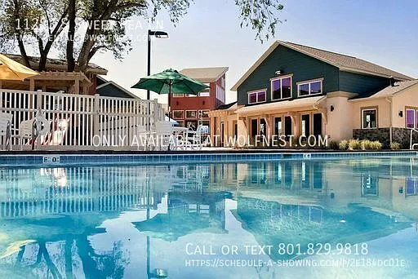
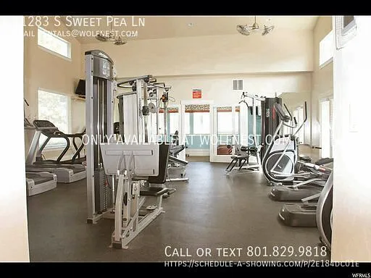
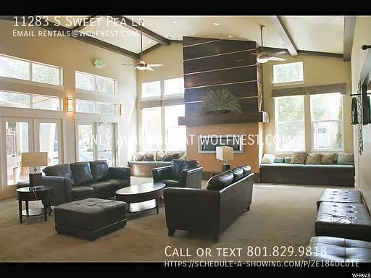
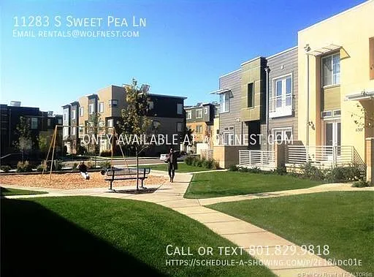
Schedule a Showing and Submit an Application at Wolfnest . com No Security Deposit Option available on this townhome! This stunning townhome features a spacious multi-level floor plan and is conveniently located just minutes from The District Shopping Center, Bangerter Highway, and countless shops, restaurants, and entertainment options! It offers 3 bedrooms and 2.5 bathrooms spread across 1,557 sq. ft. As you enter the home, you'll find an open kitchen, dining, and living area along with a convenient half bathroom perfect for guests. Upstairs, you'll find two bedrooms, a full bathroom, a laundry/storage area, and the spacious master suite featuring a walk in closet and private bathroom. Additional amenities include stainless steel appliances, central air, a 2 car garage, community pool, clubhouse, and fitness center! Additional Information: Available: Now! Security Deposit: $2,250 (65% Refundable) Utilities Paid by Tenant: All (Water/sewer/trash/HOA to be paid as a flat $155/month) Lease Length: Negotiable Non Refundable Application Fee: $45 Lease Origination Fee: $175 Pets: Allowed! Pet Application REQUIRED & Pricing will be determined by screening. Required Tenant Benefit Package: $55/month No Security Deposit Option provide by Obligo. The information in this advertisement is deemed reliable but not guaranteed and is subject to change.

The property manager

Nearby schools

Students who live in 11283 S Sweet Pea Ln attend the following Jordan District (Unified School District) public schools:
GreatSchools ratings are based on test scores and additional metrics when available.

11283 S Sweet Pea Ln
By contacting this property, you agree to our Terms of Use. Visit our Privacy Portal for more information. When you click “Send message”, we’ll send your inquiry to the property manager so they can reach out and answer your questions.

Find similar homes

Spot something off?Good catch. Flag it and help keep listings legit.