11280 NW McDaniel Rd

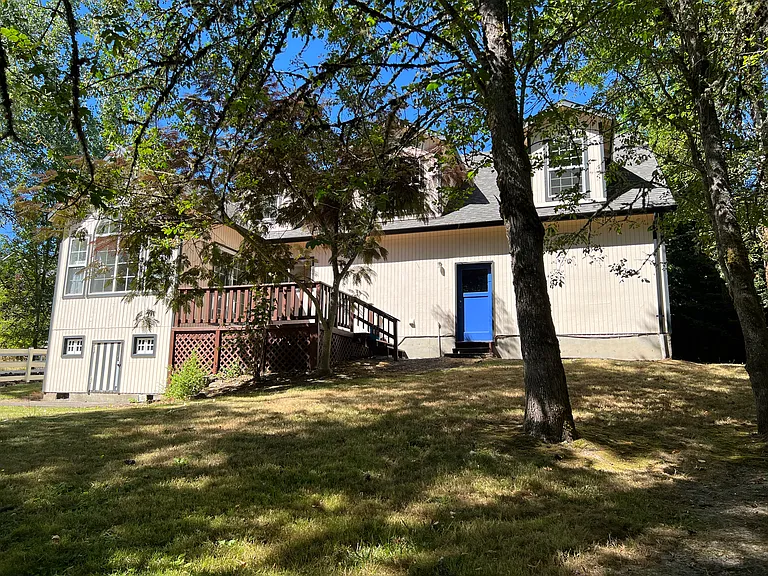
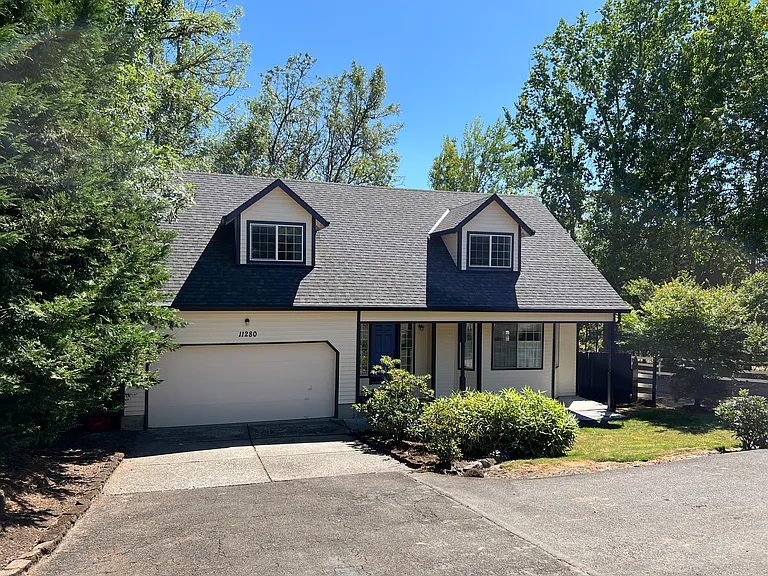
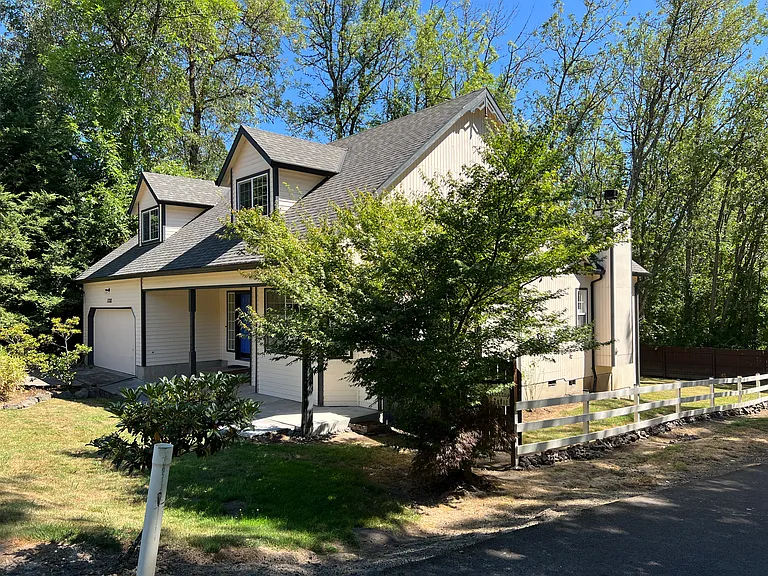
Front elevation
Front porch
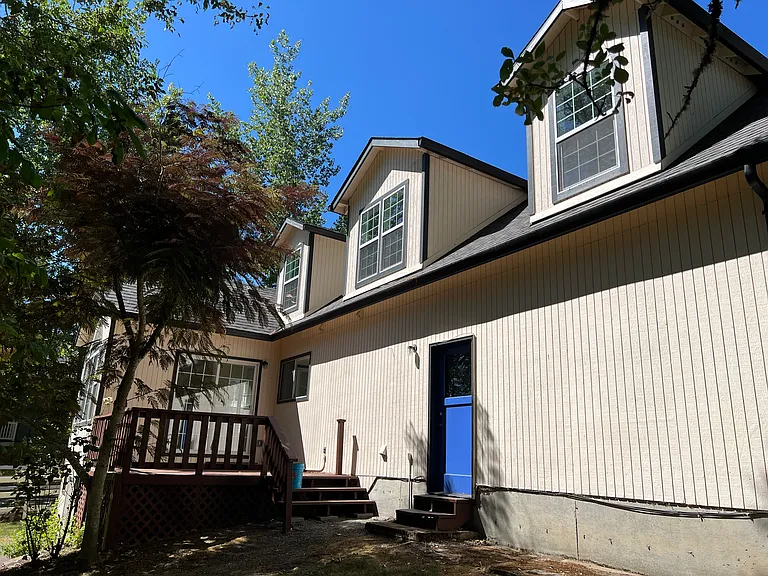
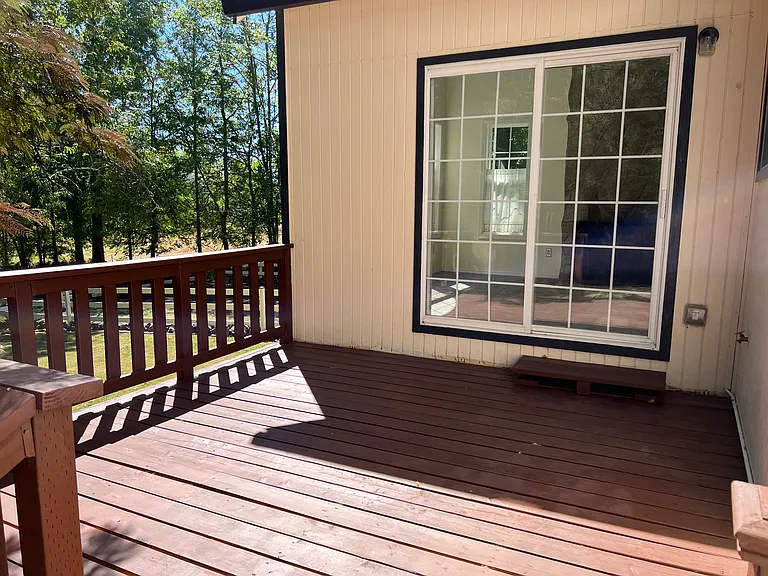
Back elevation facing green space
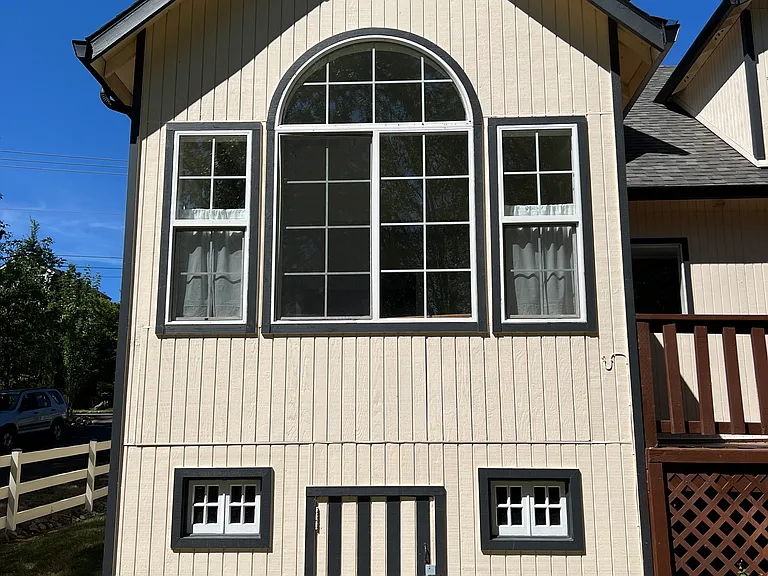
Fireplace room picture window facing greenspace. Garden shed beneath
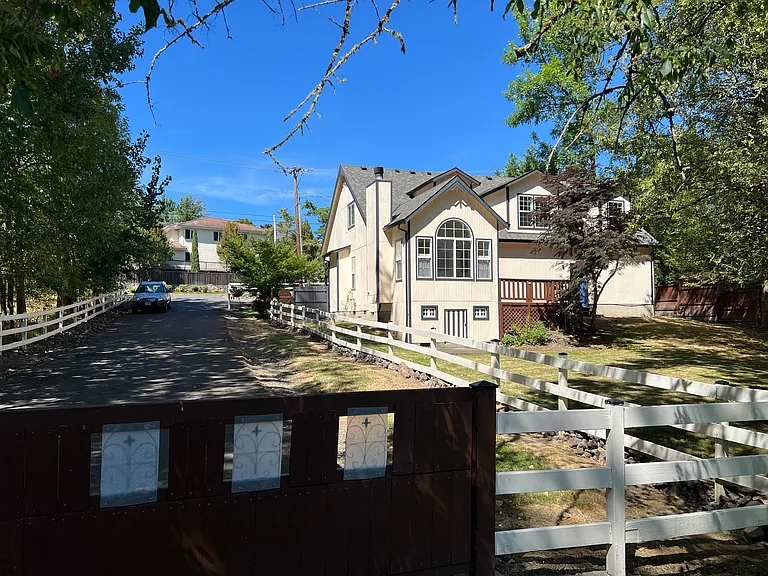
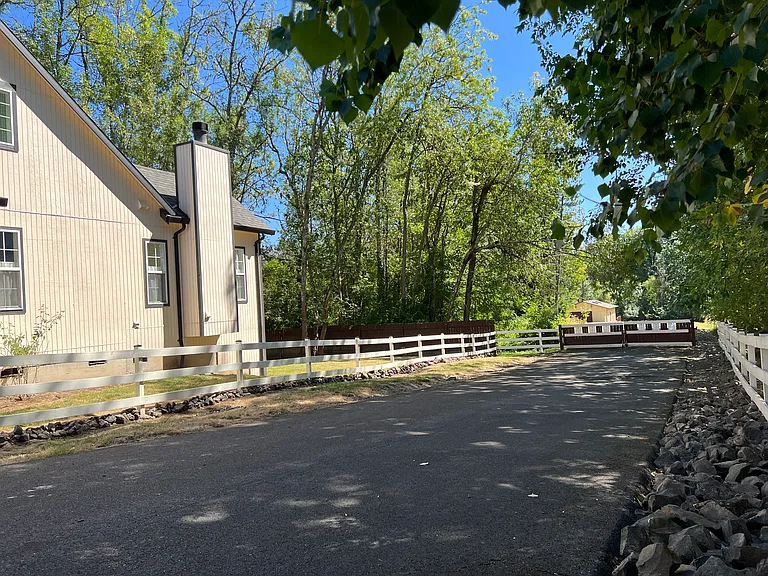
Driveway leading to/from greenspace
Back elevation. Three dormers
Private driveway to greenspace and shop
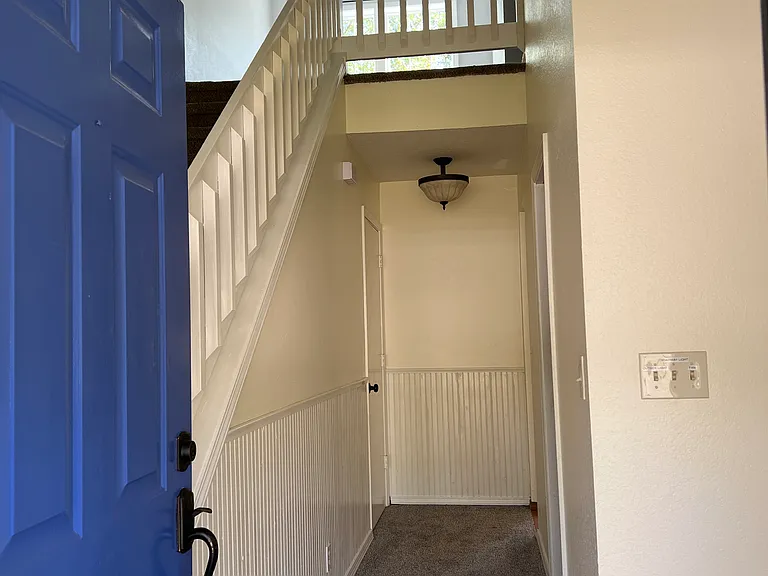
Vaulted foyer
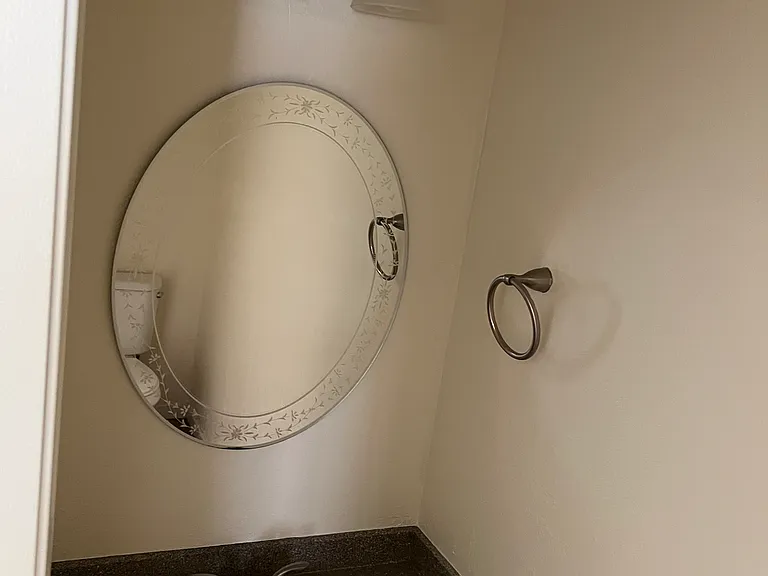
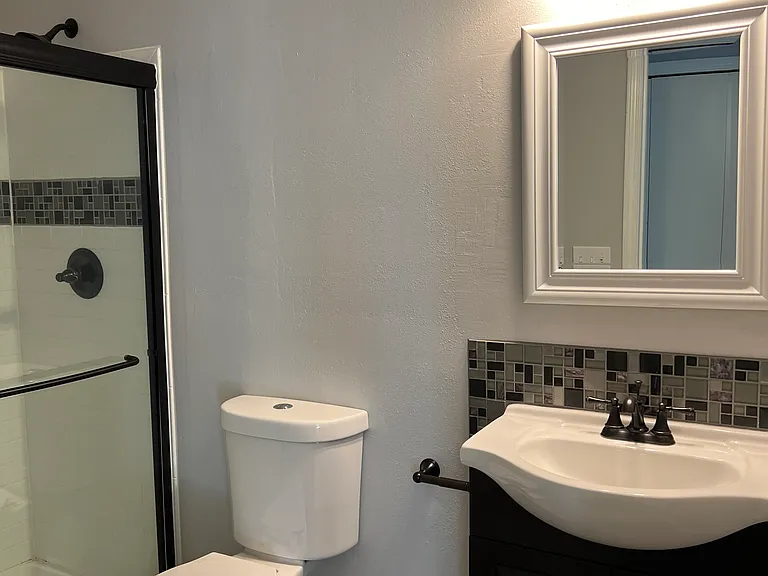
Downstairs powder room
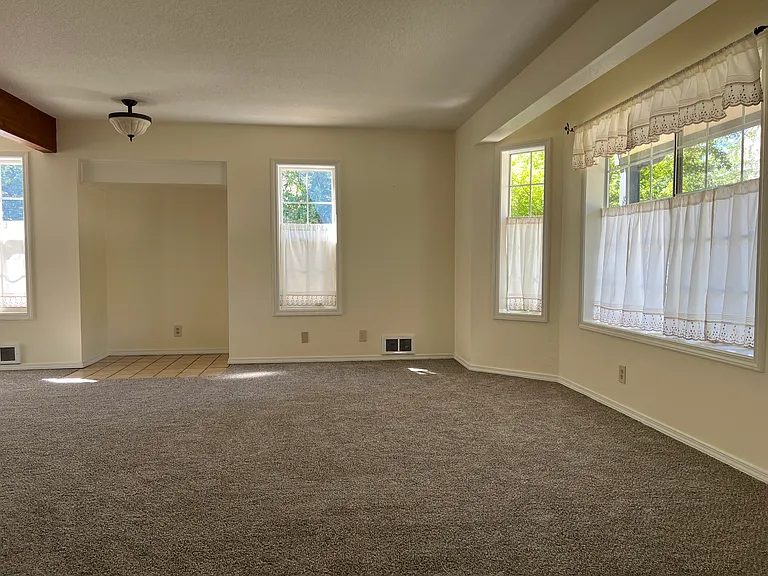
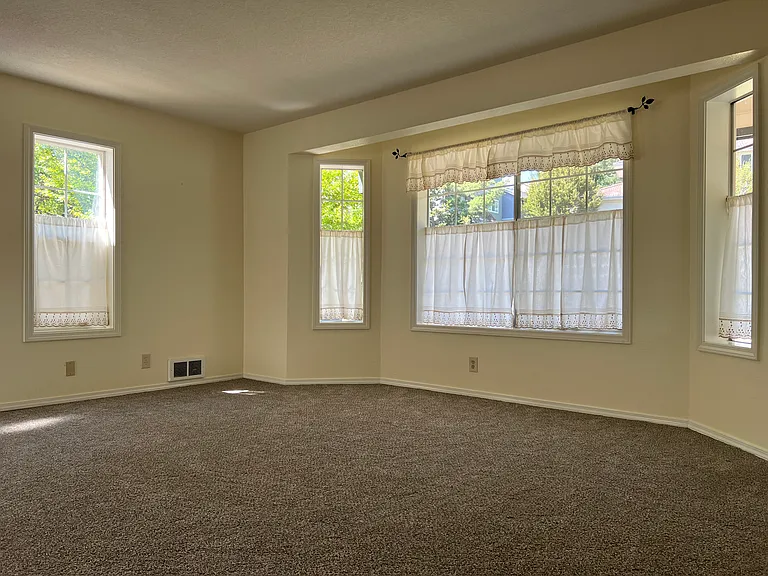
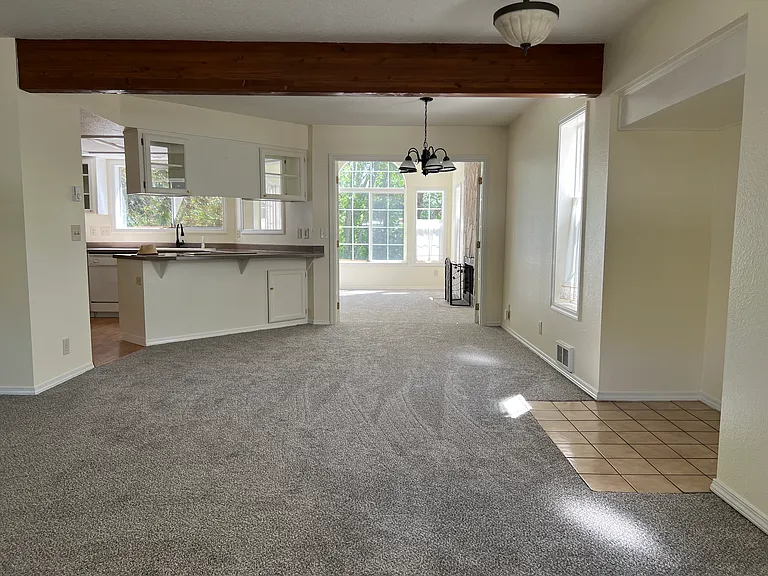
Living room
Living Room
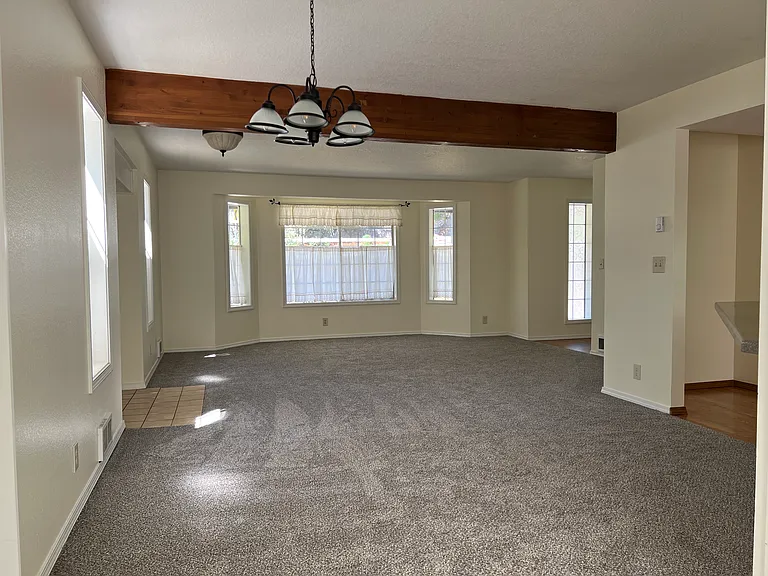
Dining Room
Living + Dining area
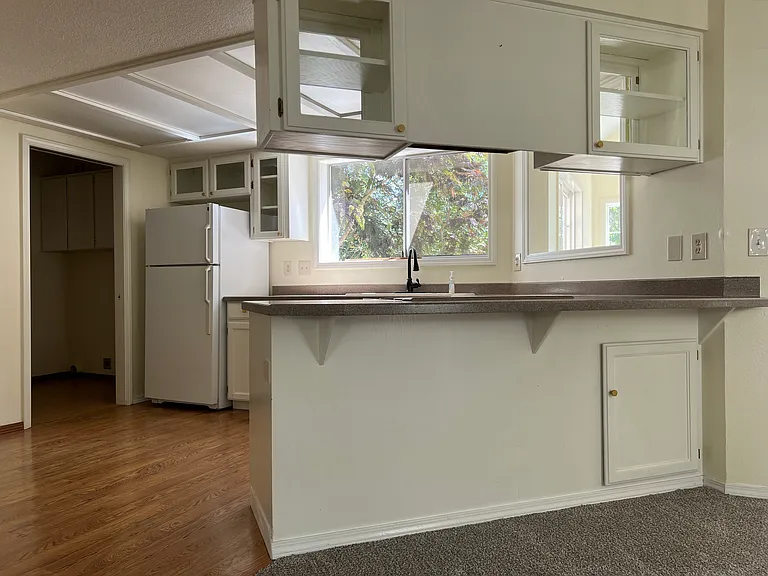
Kitchen
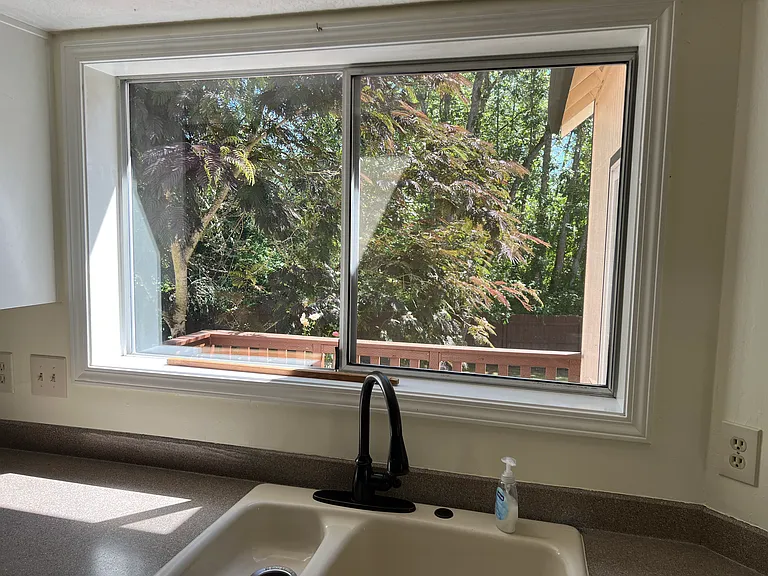
Kitchen Window
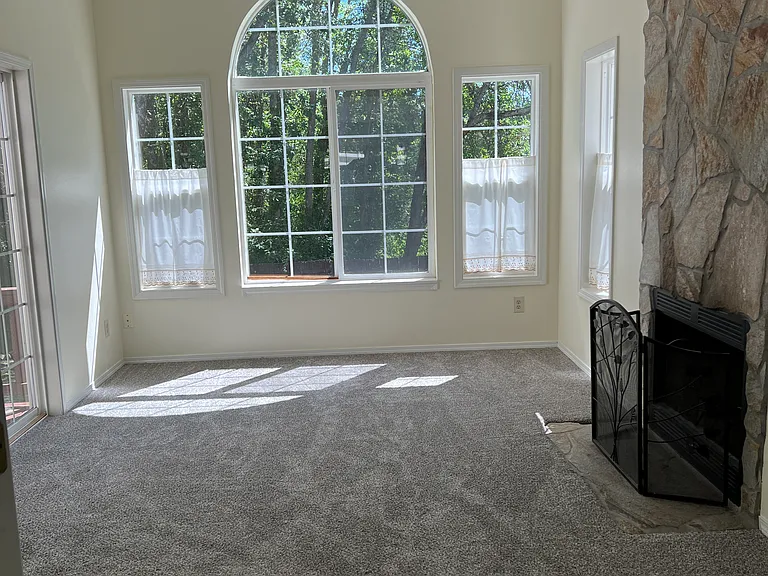
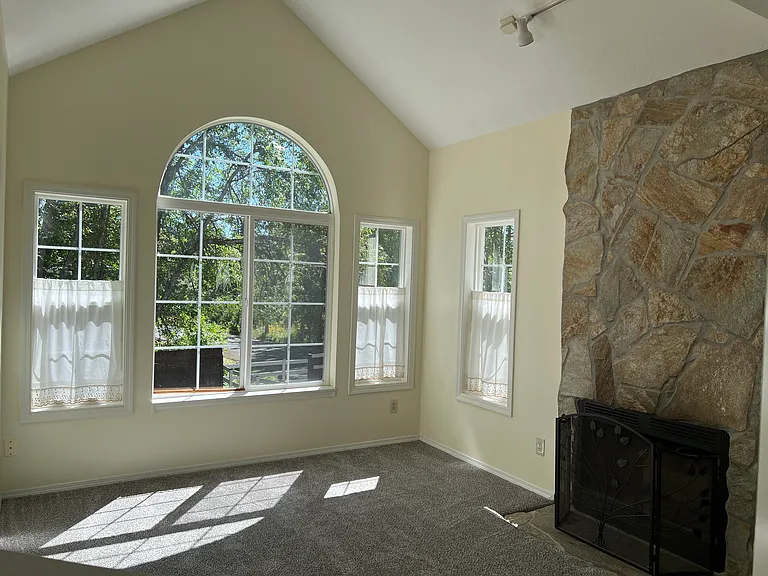
Picture window in Back parlor with fireplace
Back parlor with picture window facing greenspace
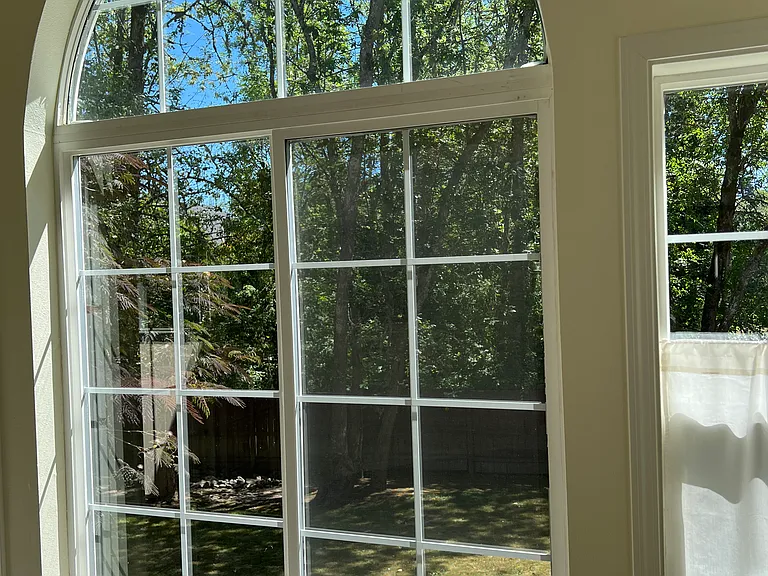
Picture window facing greenspace
Patio doors from back parlor leading to back deck
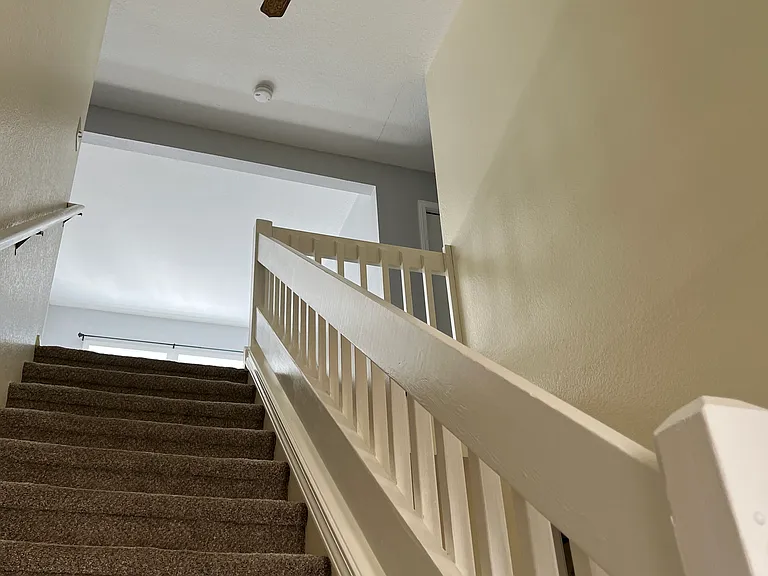
Stairway leading to second floor
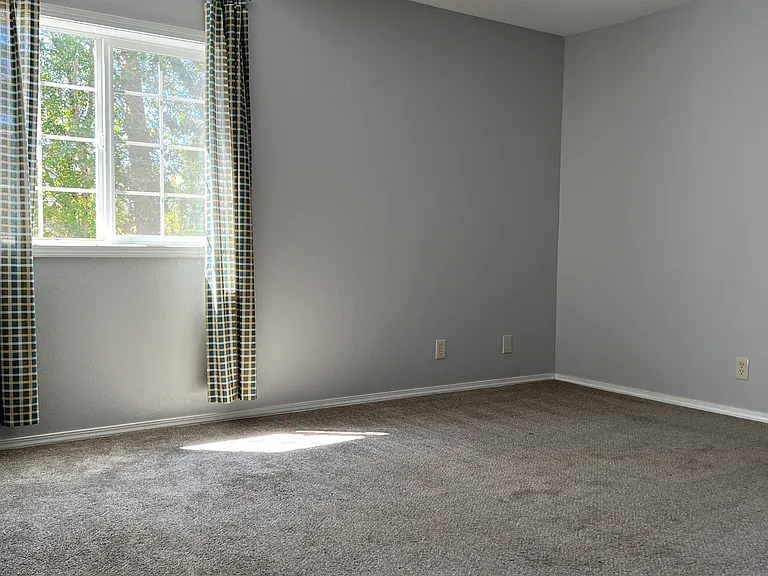
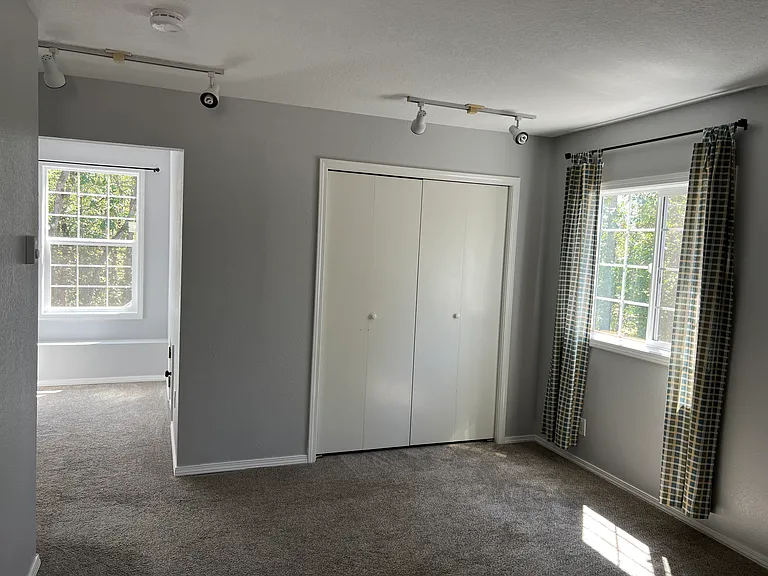
Primary bedroom
Primary bedroom
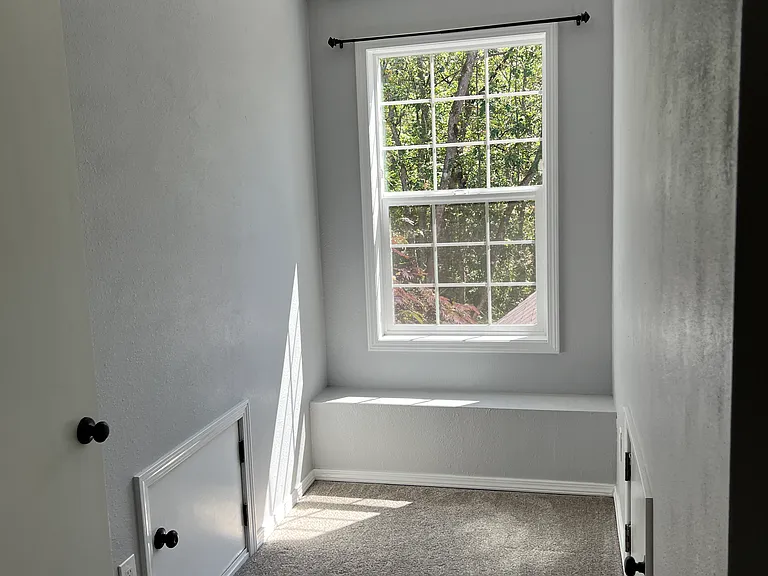
Primary bedroom Dormer with window seat
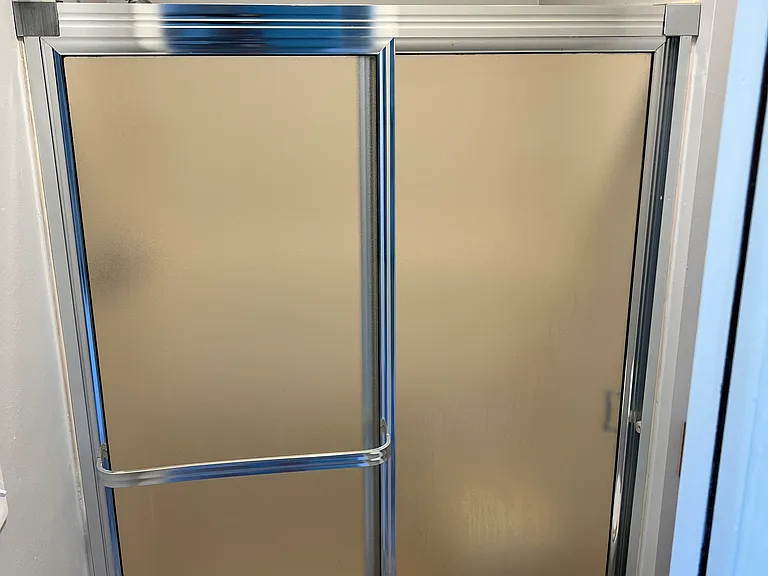
Primary bathroom with walk-in shower
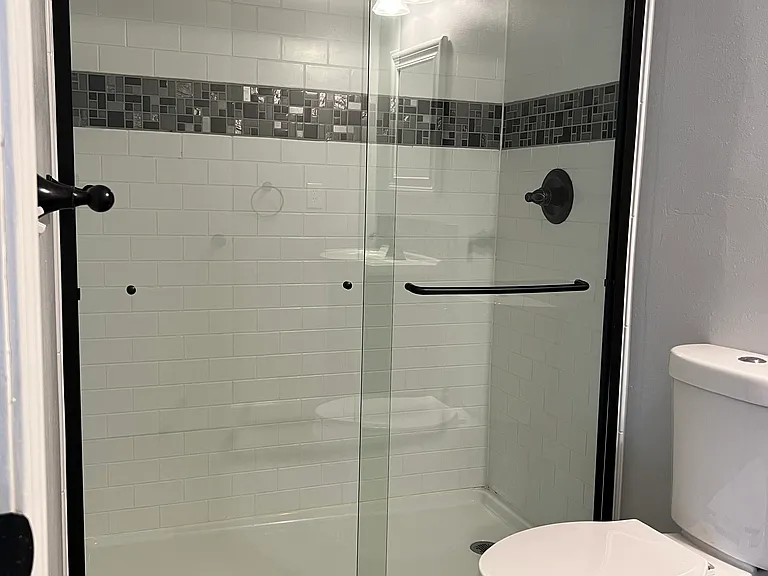
Secondary bathroom
Secondary bathroom walk-in shower
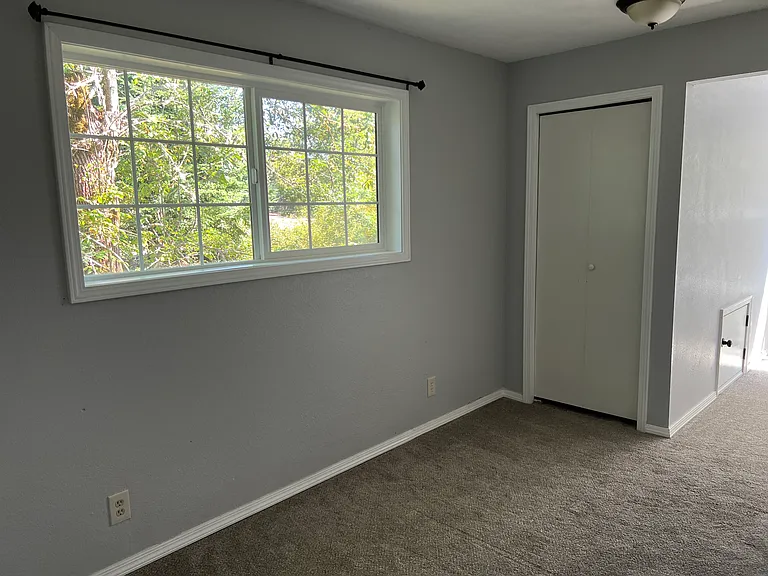

Bedroom 3 with dormer facing greenspace
Bedroom 3 window facing greenspace
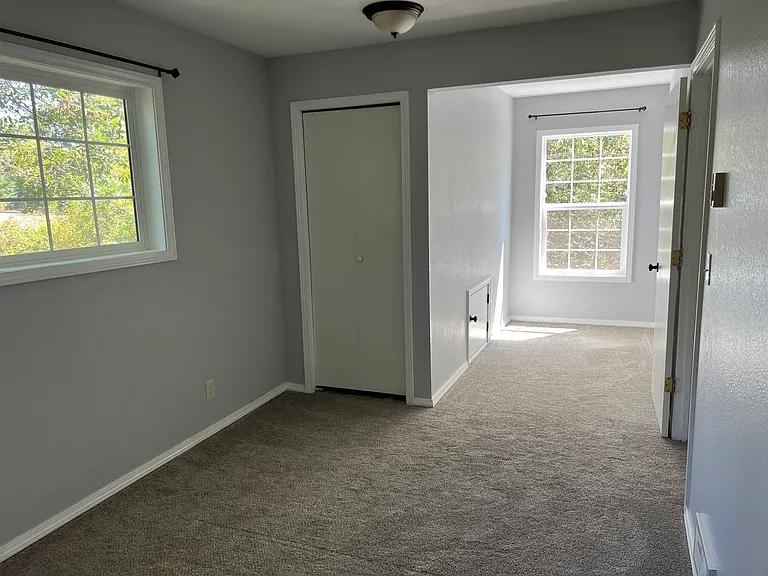
Bedroom3
Bedroom 2 with dormer window
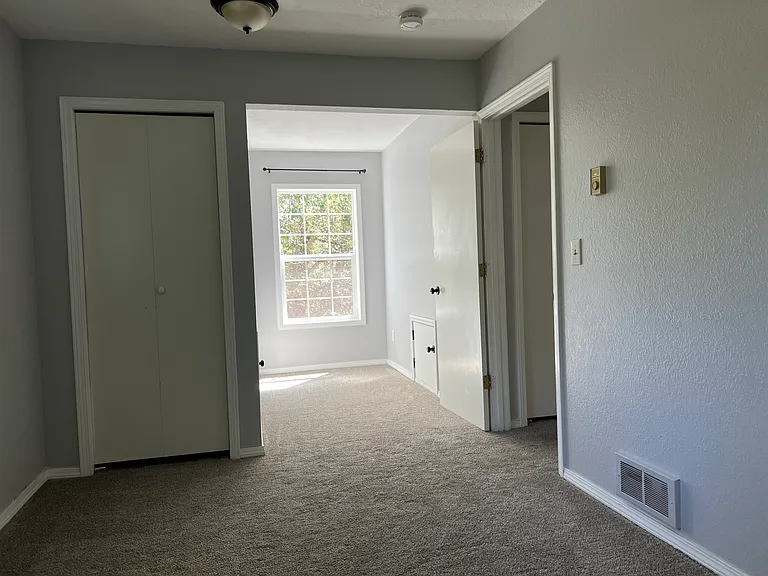
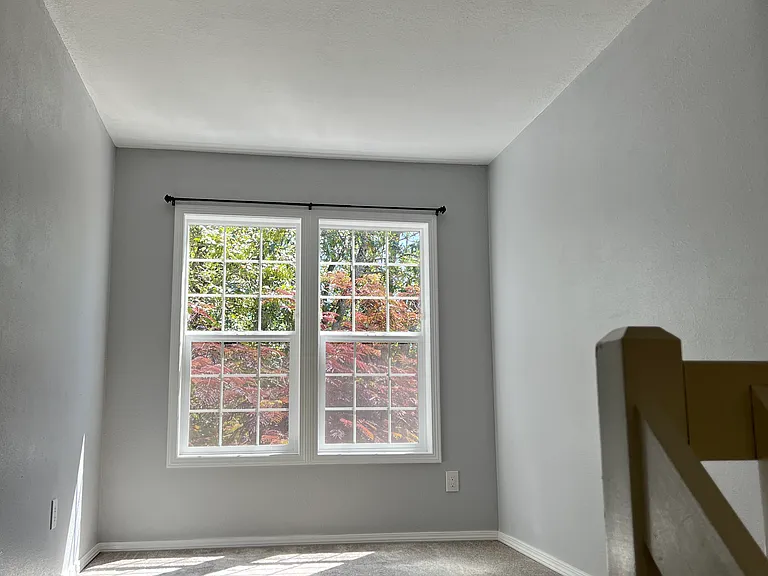
Upstairs sitting area with dormer window

$5,000/ mo
Doesn't include deposits and fees
3 beds2.5 baths2088 sqft house
Available September 1
11280 NW McDaniel Rd
Your booked tour

What you get

No petsLaundryParking

Costs, fees, and lease terms

Pricing comparison

$2797

At $5,000, this listing is priced $2797 more than the current market rate for a 3 bedroom home in Cedar Mill.

Pets

  • Dogs

    Not allowed
  • Cats

    Not allowed

The neighborhood

About the building

The property manager

Nearby schools

Students who live in 11280 NW McDaniel Rd attend the following Beaverton School District 48j (Unified School District) public schools:
GreatSchools ratings are based on test scores and additional metrics when available.

11280 NW McDaniel Rd
By contacting this property, you agree to our Terms of Use. Visit our Privacy Portal for more information. When you click “Send message”, we’ll send your inquiry to the property manager so they can reach out and answer your questions.

Find similar homes

Spot something off?Good catch. Flag it and help keep listings legit.