1128 Timberhurst Trl

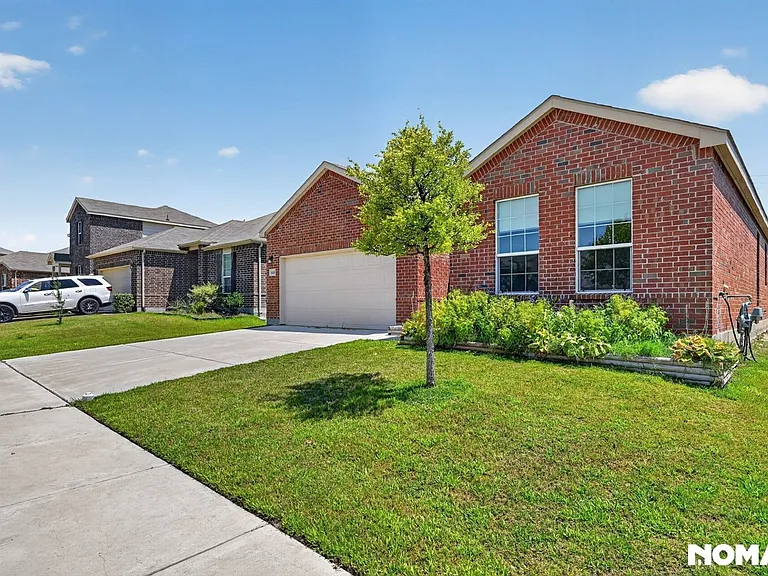
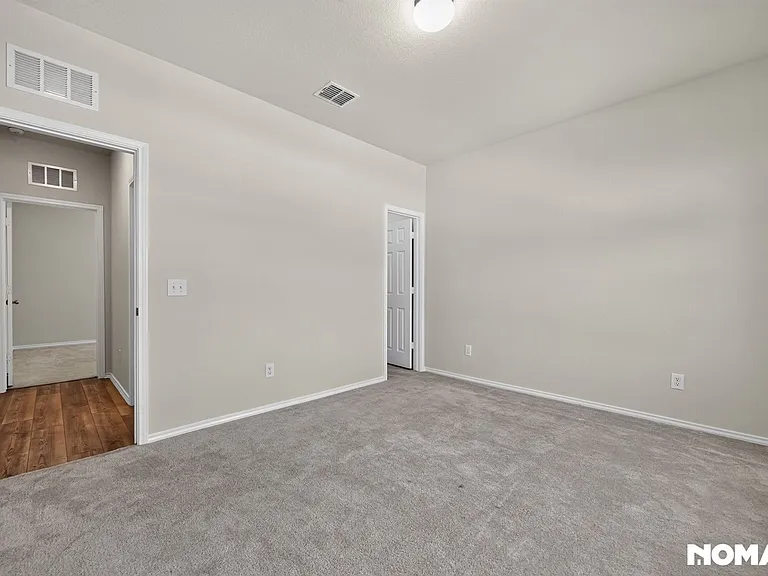
1128 Timberhurst Trl — Photo 1
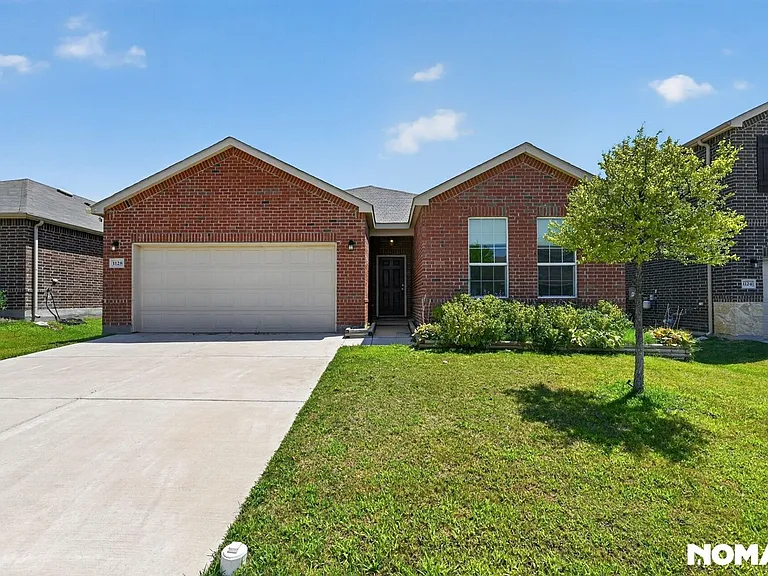
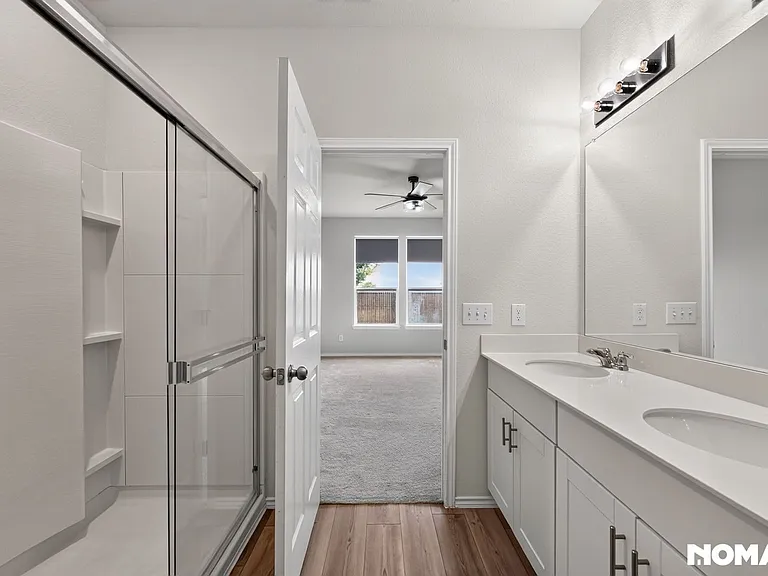
1128 Timberhurst Trl — Photo 2
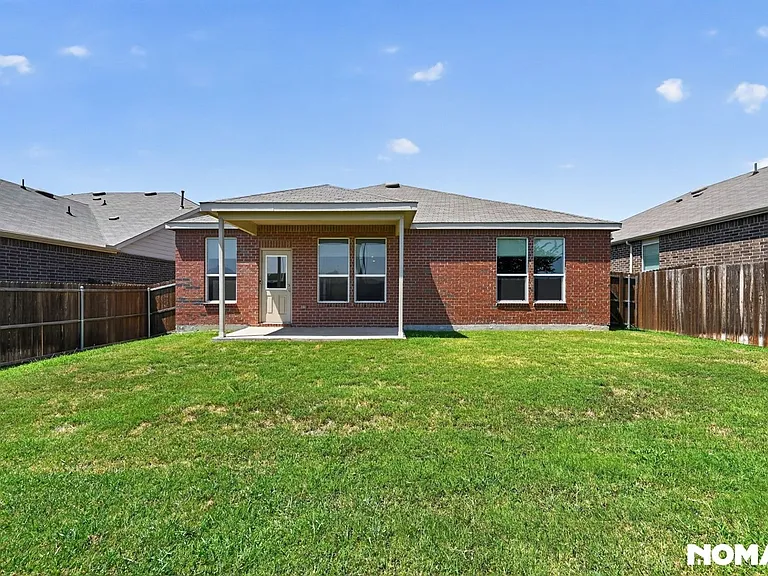
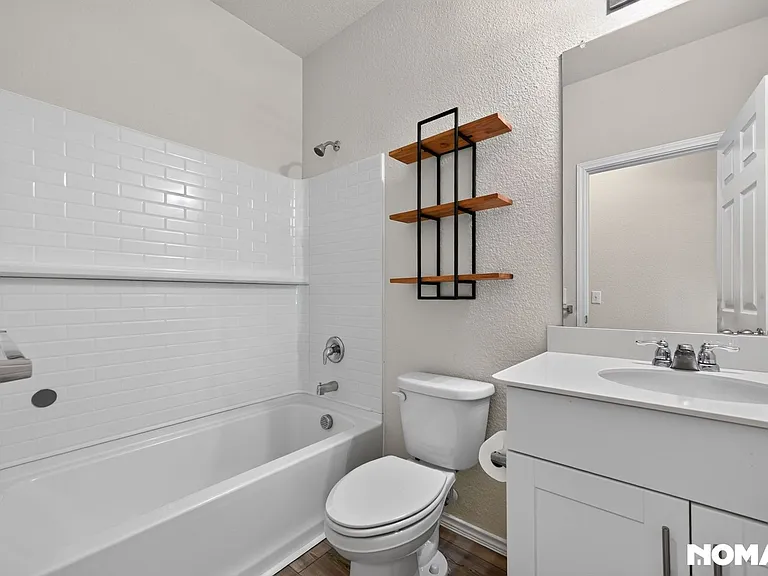
1128 Timberhurst Trl — Photo 3
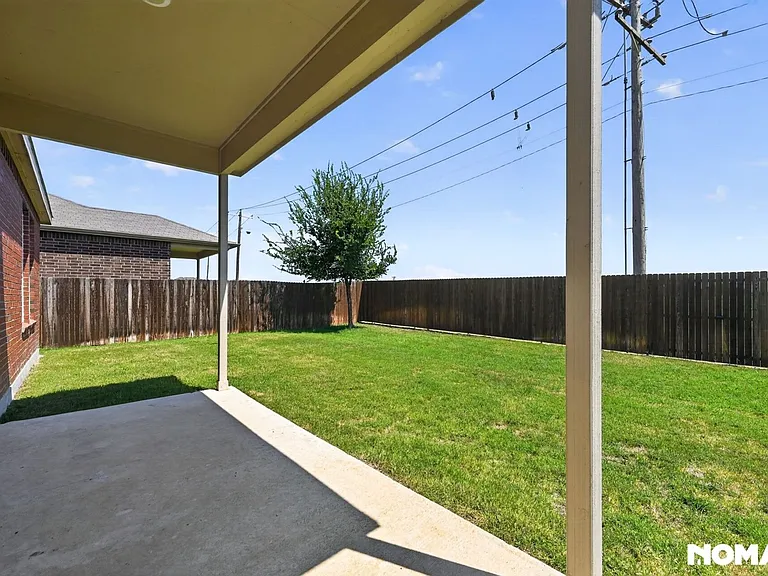
1128 Timberhurst Trl — Photo 4
1128 Timberhurst Trl — Photo 5
1128 Timberhurst Trl — Photo 6
1128 Timberhurst Trl — Photo 7
1128 Timberhurst Trl — Photo 8
1128 Timberhurst Trl — Photo 9
1128 Timberhurst Trl — Photo 10
1128 Timberhurst Trl — Photo 11
1128 Timberhurst Trl — Photo 12
1128 Timberhurst Trl — Photo 13
1128 Timberhurst Trl — Photo 14
1128 Timberhurst Trl — Photo 15
1128 Timberhurst Trl — Photo 16
1128 Timberhurst Trl — Photo 17
1128 Timberhurst Trl — Photo 18
1128 Timberhurst Trl — Photo 19
1128 Timberhurst Trl — Photo 20
1128 Timberhurst Trl — Photo 21
1128 Timberhurst Trl — Photo 22
1128 Timberhurst Trl — Photo 23
1128 Timberhurst Trl — Photo 24
1128 Timberhurst Trl — Photo 25
1128 Timberhurst Trl — Photo 26
1128 Timberhurst Trl — Photo 27
1128 Timberhurst Trl — Photo 28
1128 Timberhurst Trl — Photo 29
1128 Timberhurst Trl — Photo 30
1128 Timberhurst Trl — Photo 31
1128 Timberhurst Trl — Photo 32
Verified

$2,300/ mo
Doesn't include deposits and fees
3 beds2 baths1640 sqft house
Available August 1
1128 Timberhurst Trl
Your booked tour

What you get

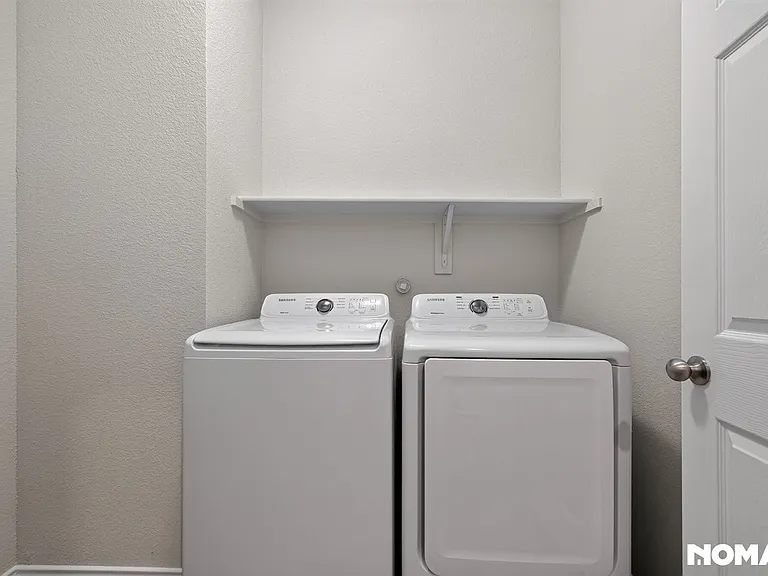
Pet-friendlyIn-unit laundryParkingAir conditioning

Costs, fees, and lease terms

Pets

  • Dogs

    Not allowed
  • Cats

    Allowed

The neighborhood

About the building

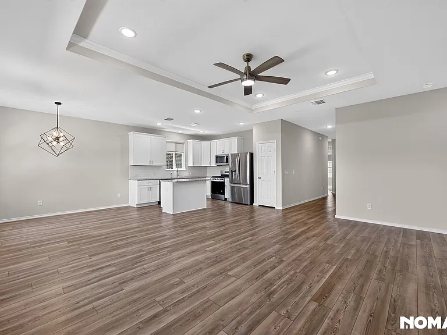
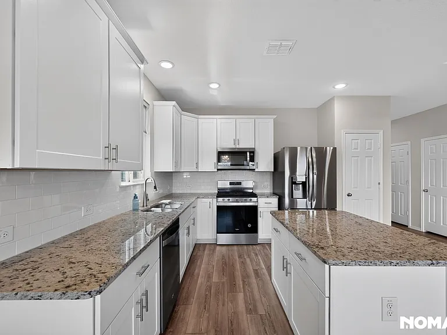
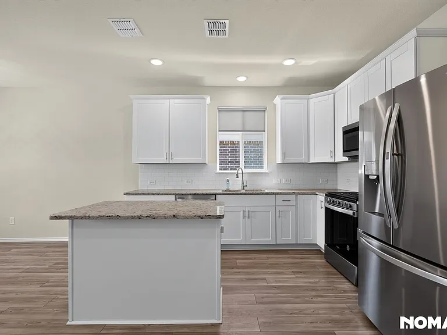
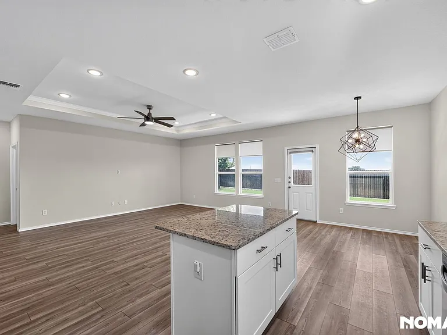
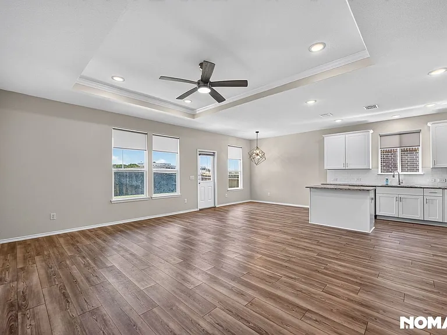
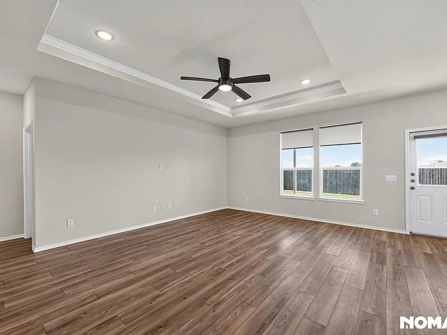
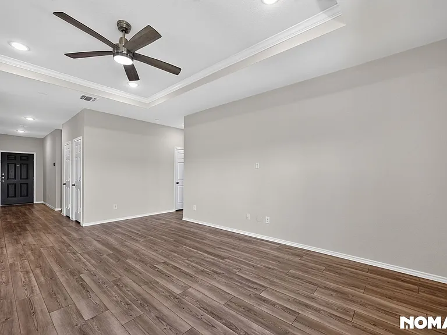
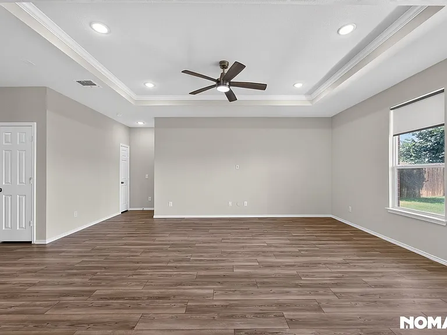
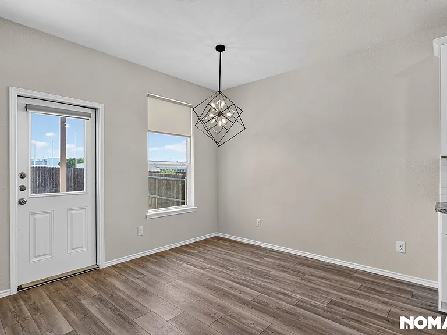
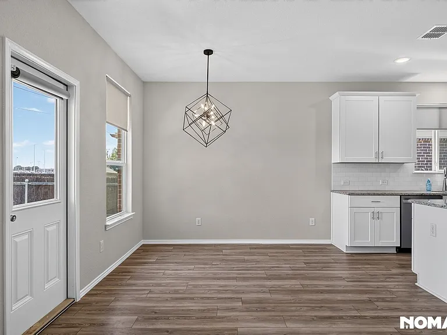
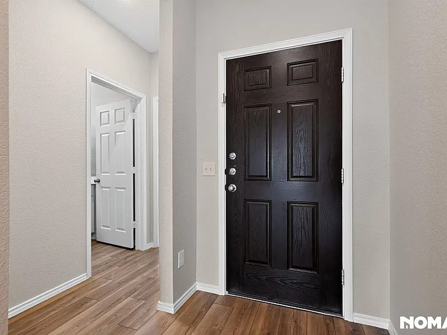
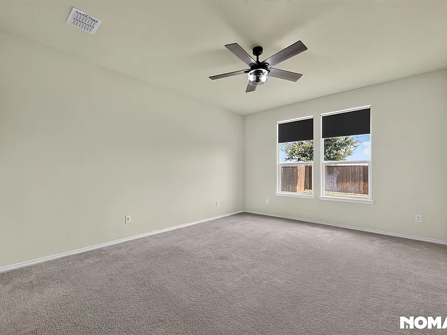
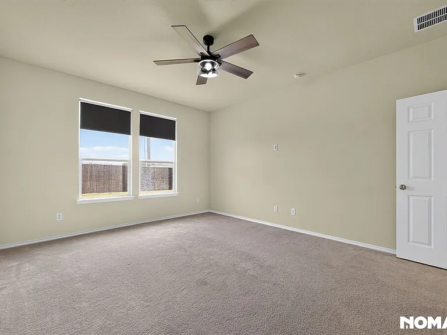
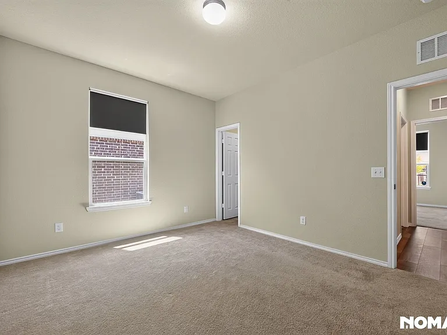
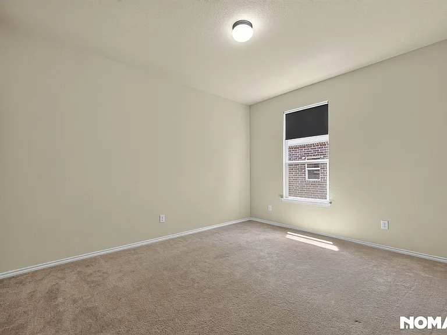
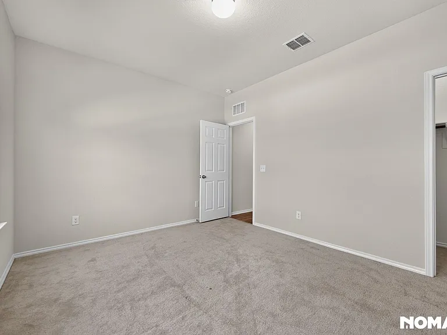
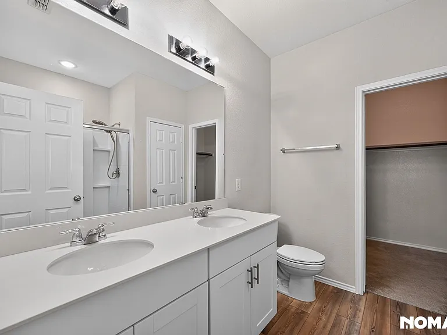
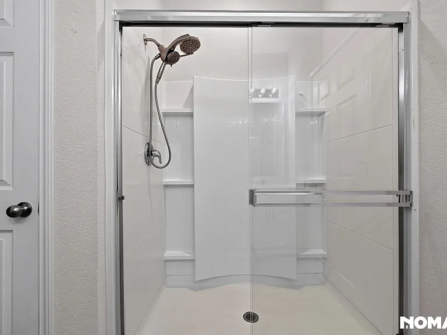
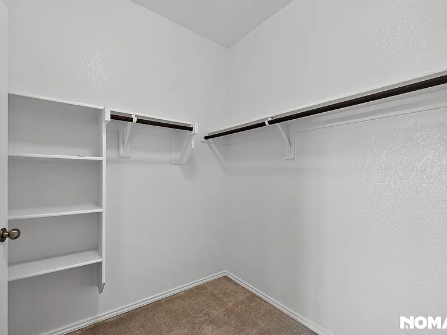
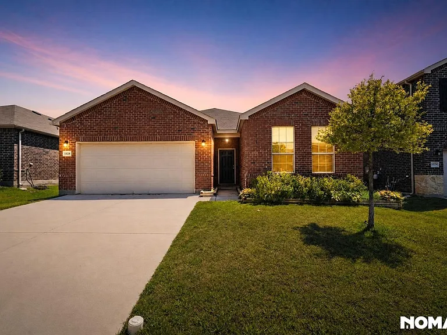
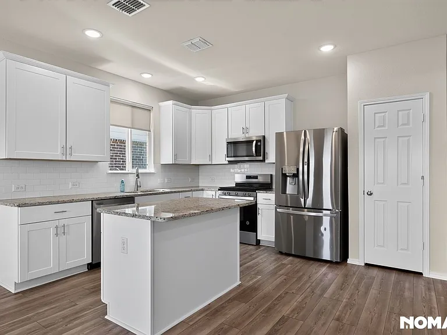
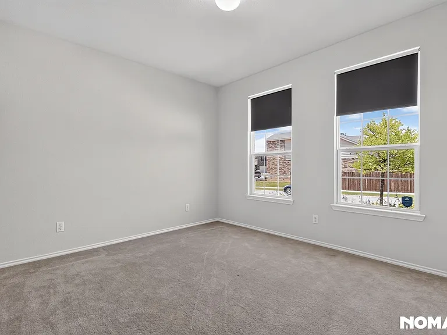
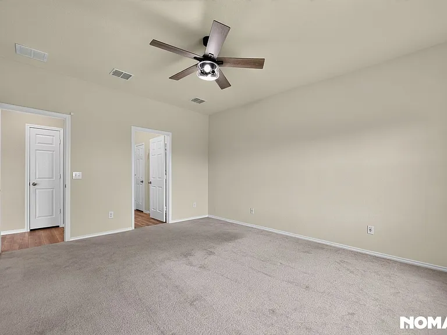
Welcome to 1128 Timberhurst Trail, a beautifully maintained 3-bedroom, 2-bath home located in the desirable Ridgeview Farms community of North Fort Worth. Built in 2021, this modern home offers an open-concept layout with over 1,600 square feet of comfortable living space. The spacious living room flows seamlessly into the kitchen and dining area, creating the perfect setup for entertaining, working from home, or everyday family living. The kitchen features granite countertops, stainless steel appliances, ample cabinet space, a pantry, a center island ideal for meal prep and gathering with family and friends, and a dedicated dining area perfect for a kitchen table. The private primary suite offers a spacious retreat with an ensuite bathroom and walk-in closet, while two additional bedrooms provide flexibility for children, guests, or a dedicated home office. One of the standout features of this property is the backyard privacy. Unlike many homes in the area, there are no homes directly behind the property, creating a more open feel and providing additional privacy for relaxing, entertaining, or spending time outdoors. Included with the Home Refrigerator Washer & Dryer Smart Thermostat Attached Two-Car Garage ATT Fiber Internet Available at the Property (tenant responsible for service) Residents enjoy access to neighborhood amenities including a community pool, park, playground, and sidewalks throughout the neighborhood. Conveniently located just minutes from Alliance Town Center, major employers, healthcare facilities, shopping, dining, and I-35W, this home is also only 14 miles and approximately 20 minutes from downtown Fort Worth, offering an easy commute while maintaining a quiet neighborhood atmosphere. This home is fully move-in ready and available immediately. Lease Terms Rent: $2,300/month Security Deposit: $2,300 Preferred lease terms of 6, 12, or 24 months Up to 2 pets are allowed with owner approval. Certain aggressive breeds or animals with a history of aggression may not be approved. Tenant responsible for utilities and lawn maintenance Carpets will be professionally cleaned and shampooed, and the home will receive a complete make-ready cleaning prior to move-in once a lease has been signed. Security Deposit amount determined by the owner. For each pet, there is a non-refundable move-in fee of $200 and monthly fee of $35. Elevate your living experience with our optional Resident Benefits Package ($45/month). Enjoy peace of mind and extra perks designed to make renting easier and more rewarding: - $100,000 in personal liability protection - $10,000 in personal belongings protection - Credit Booster for on-time payments - build your credit just by paying rent - Accidental damage & lockout reimbursement credits - Plus more exclusive resident perks!

The property manager

Nomad
Verified listing

Nearby schools

Students who live in 1128 Timberhurst Trl attend the following Keller Independent School District (Unified School District) public schools:
GreatSchools ratings are based on test scores and additional metrics when available.

1128 Timberhurst Trl
Verified listing

By contacting this property, you agree to our Terms of Use. Visit our Privacy Portal for more information. When you click “Send message”, we’ll send your inquiry to the property manager so they can reach out and answer your questions.

Find similar homes

Frequently asked questions

What is this home's pet policy?

There are cats and small dogs allowed at 1128 Timberhurst Trl. Please contact the property manager for up to date pet policy and fee information.

Is there laundry in the house?

This building offers in unit laundry.

Does the home offer parking?

Yes, 1128 Timberhurst Trl provides parking.
What Fort Worth neighborhood is 1128 Timberhurst Trl in?
Your new apartment would be located in the Fairway Bend neighborhood.

What school district is this home in?

1128 Timberhurst Trl is within the Keller Independent School District. Check out the additional Nearby Schools for more boundary details.
When was this listing last updated?

The property manager updated this rental listing 6 hours, 17 minutes ago.

Spot something off?Good catch. Flag it and help keep listings legit.