1127 Hollenbeck Ave

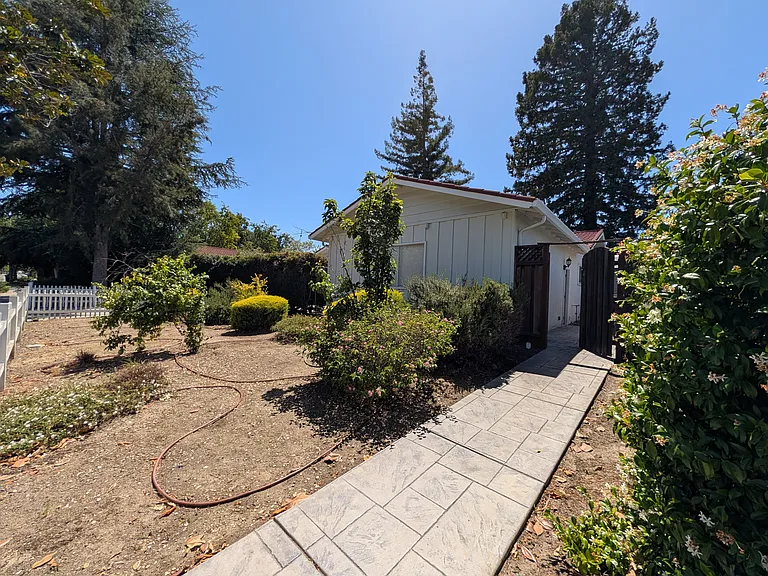
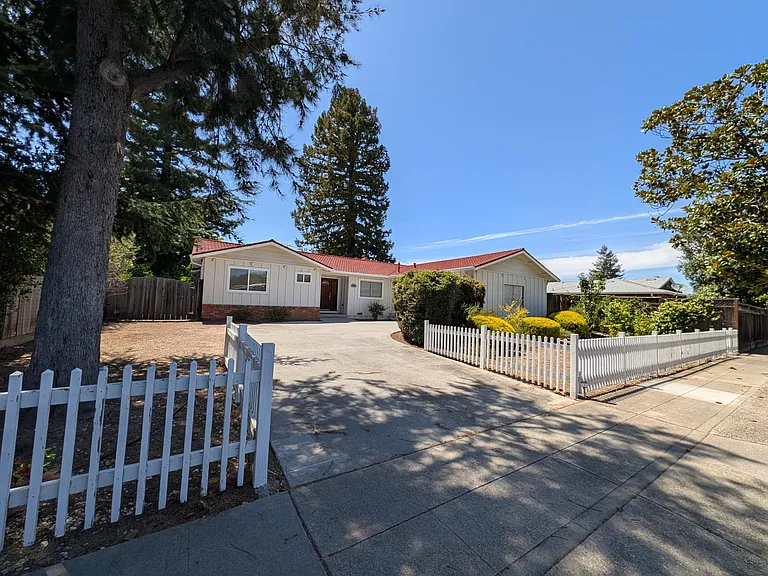
From Hollenbeck Ave.
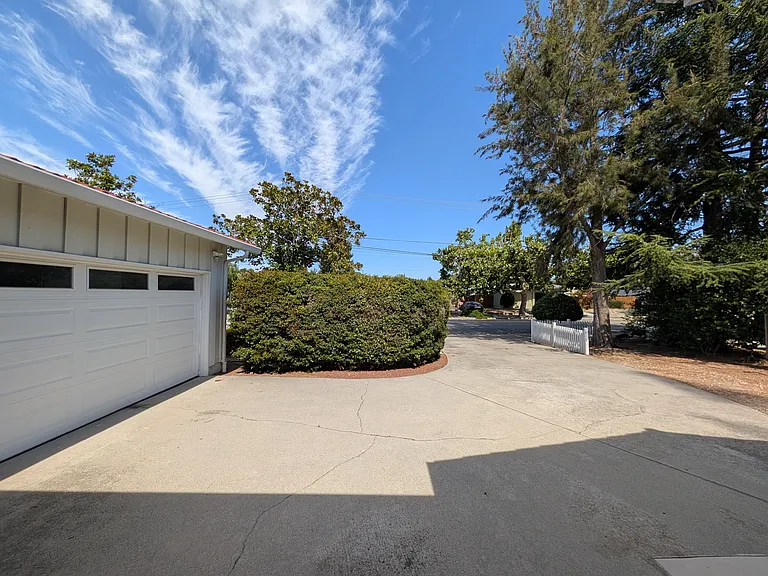
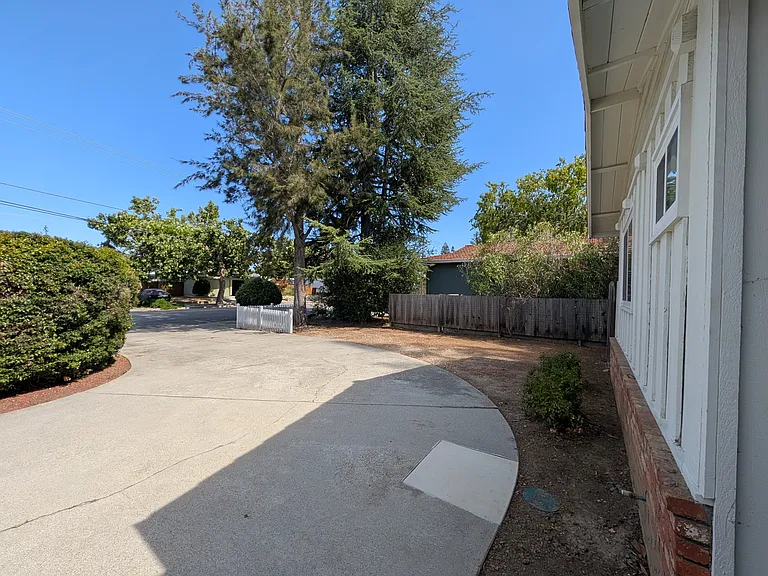
Driveway from front door.
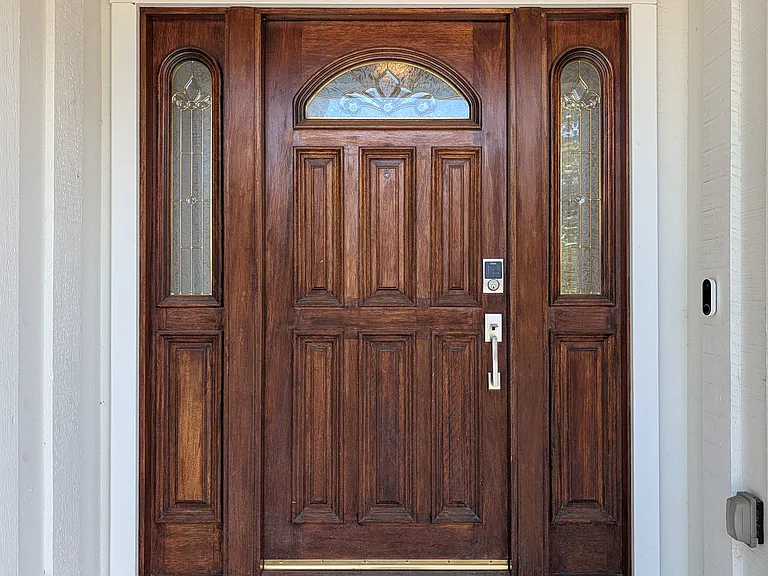
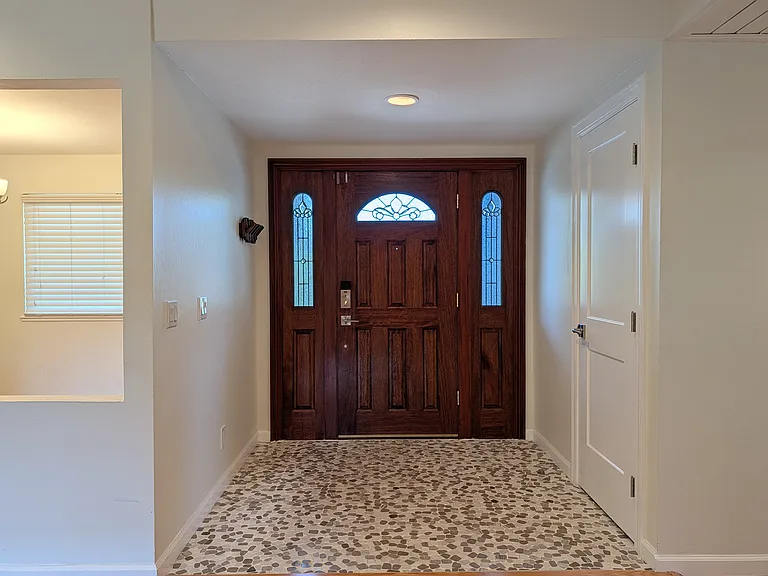
Front door.
Front door.
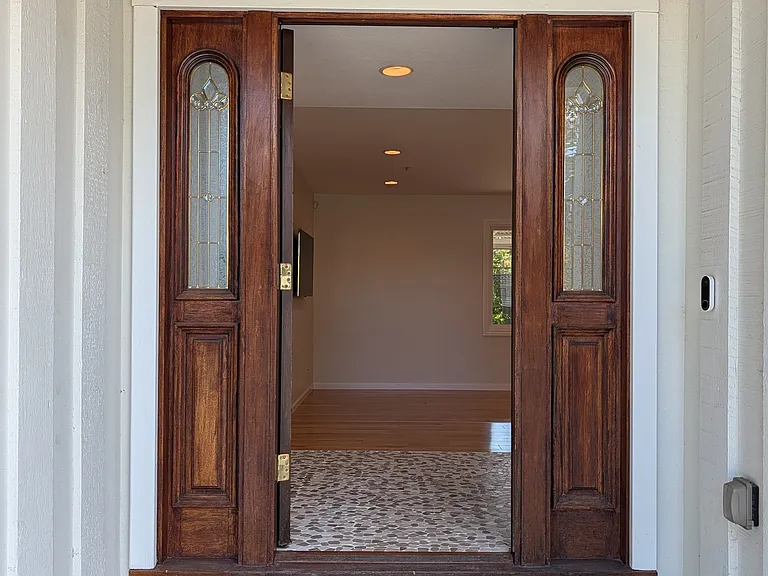
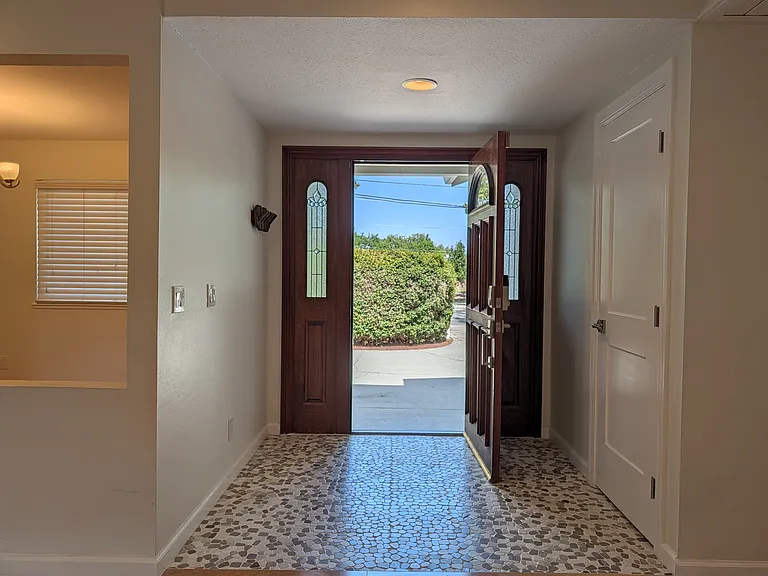
Entrance.
Entrance.
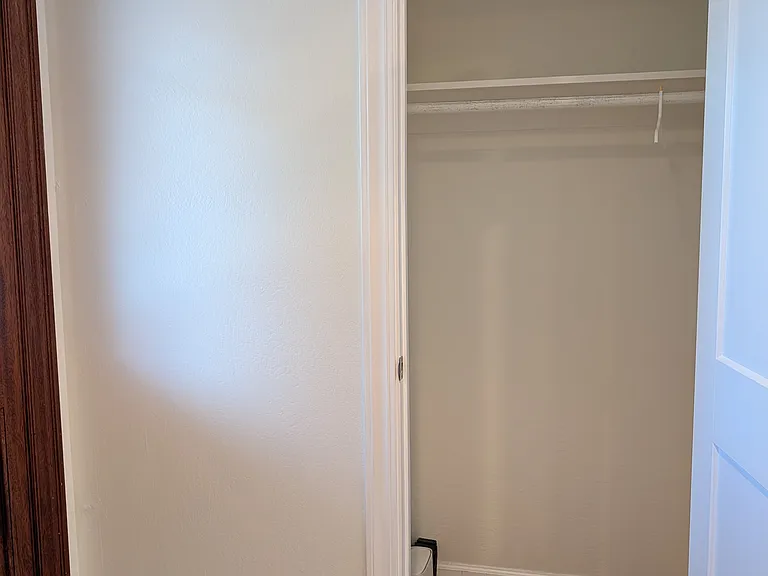
Closet in the entrance.
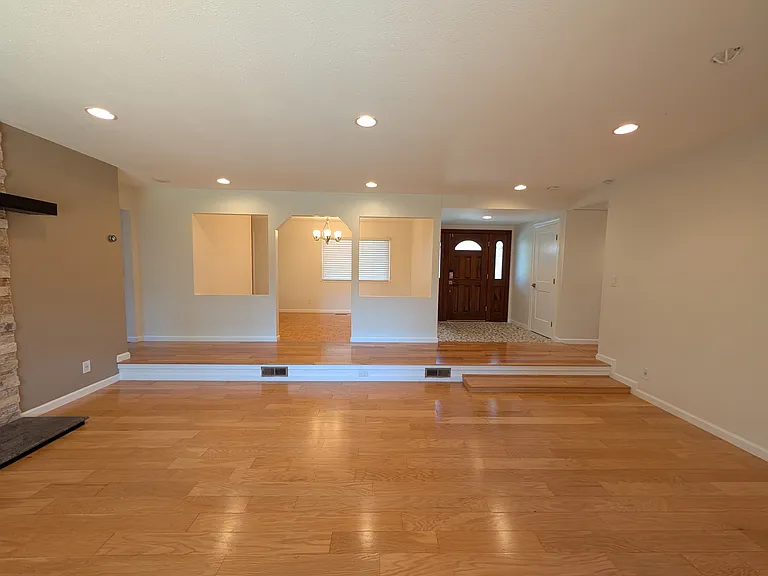
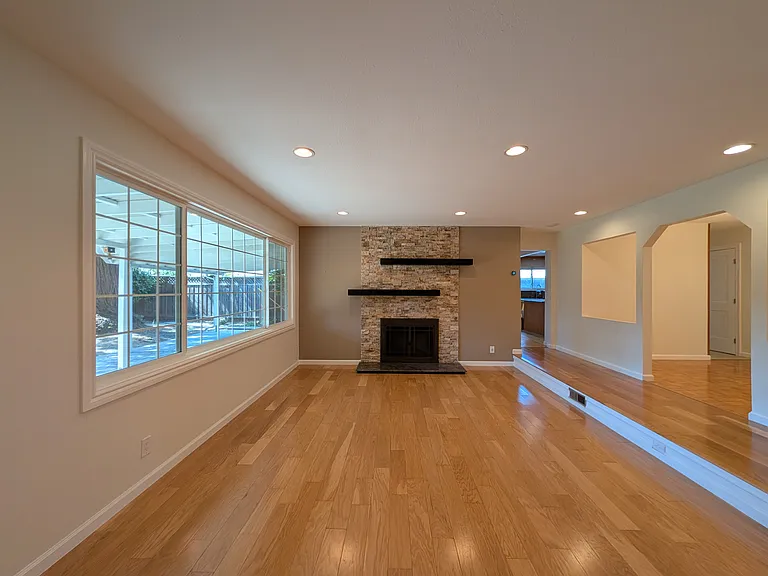
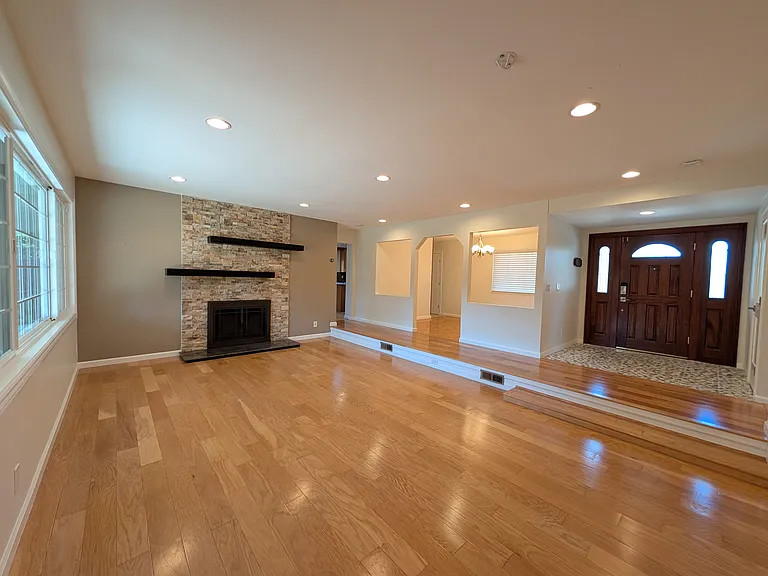
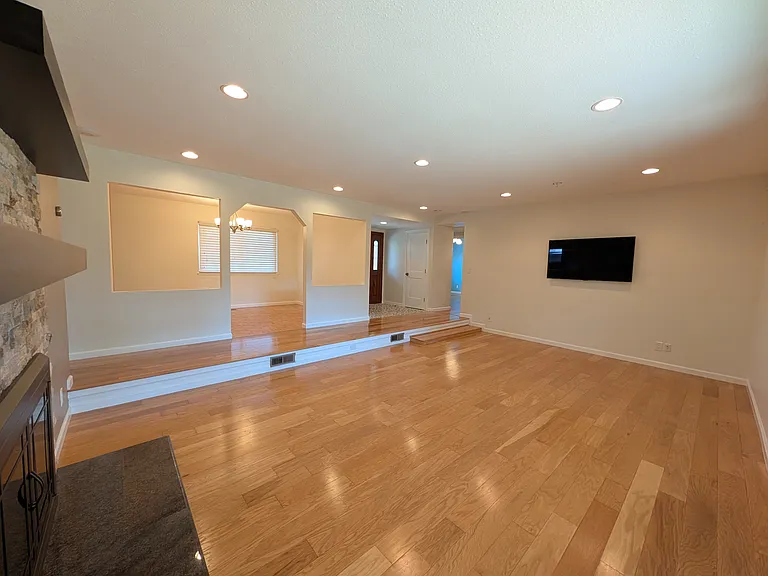
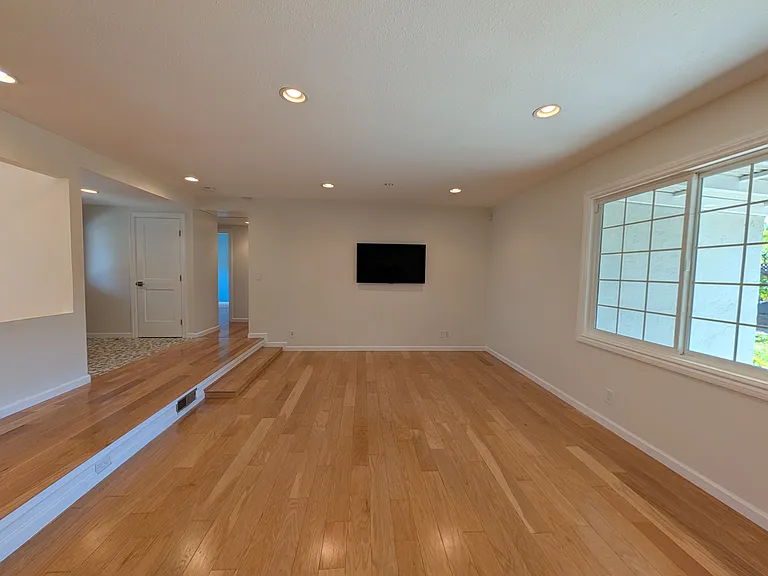
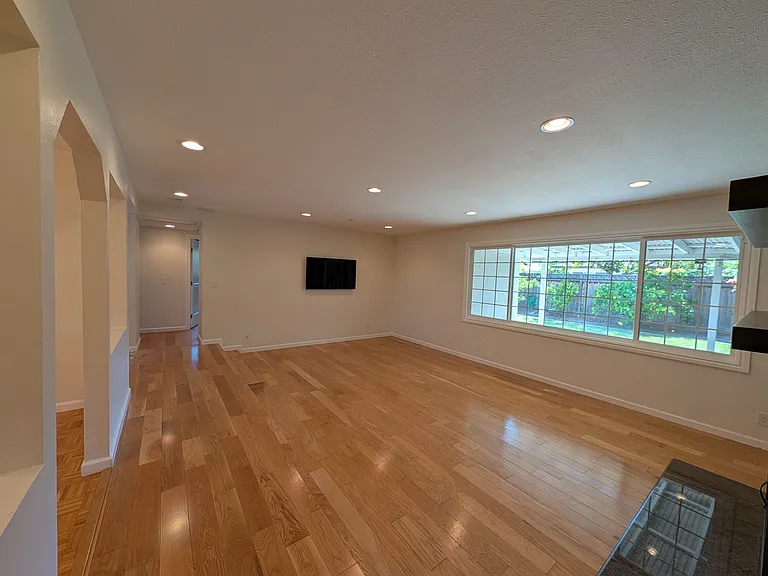
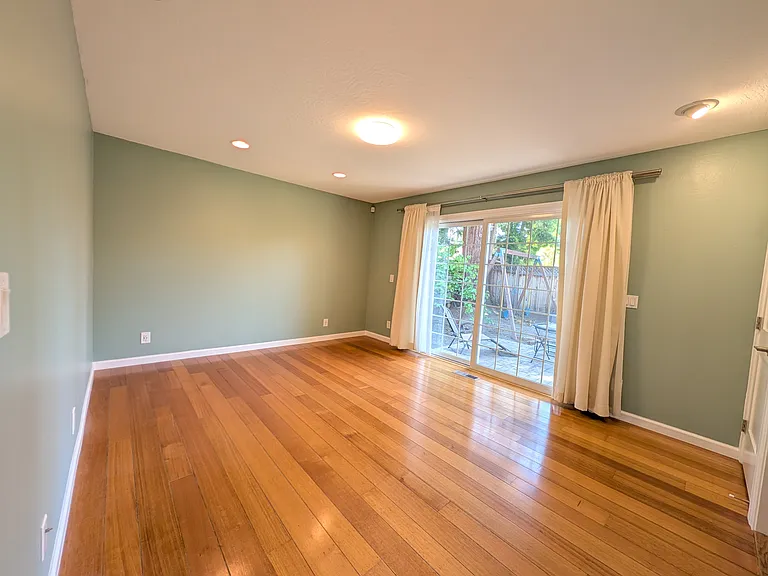
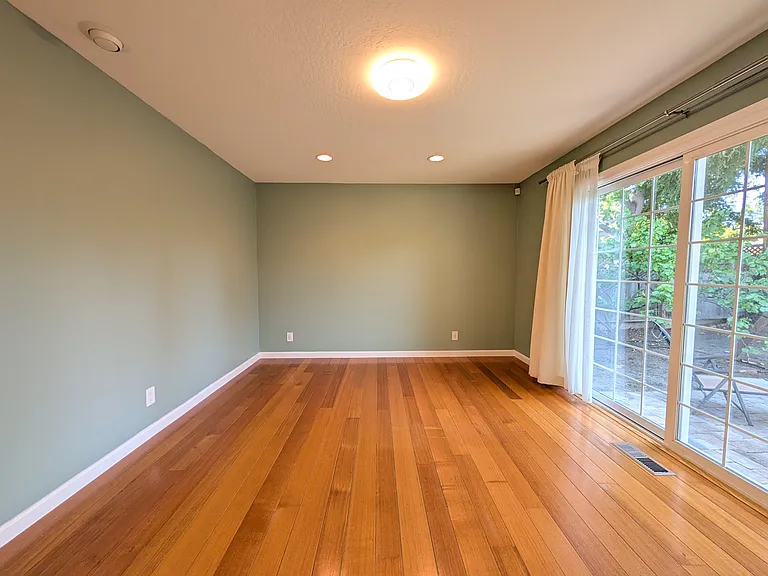
Living room.
Living room facing towards backwards.
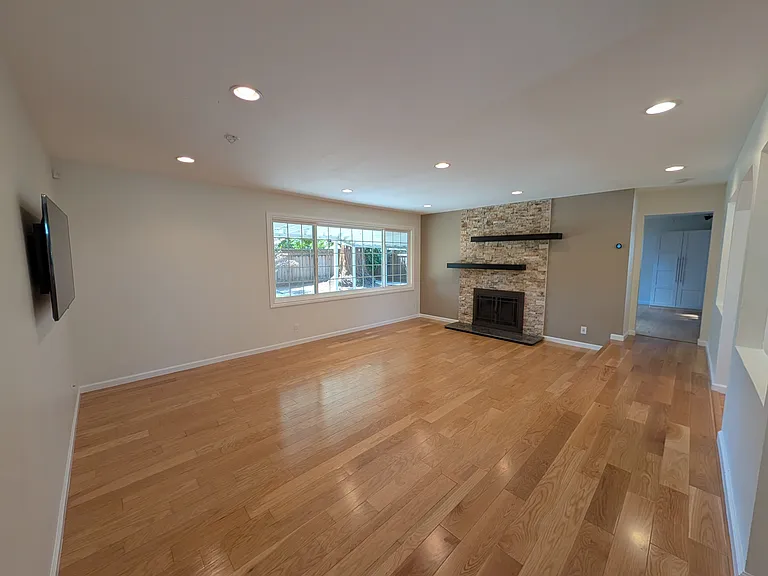
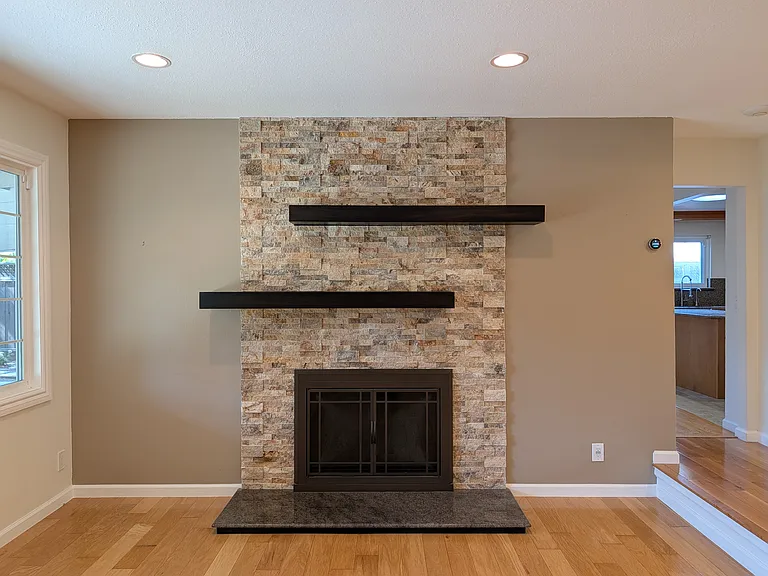
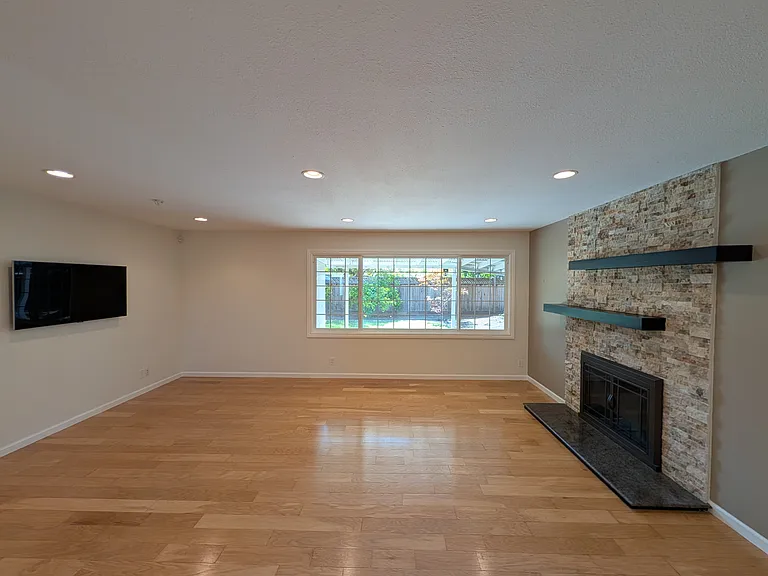
Living room facing the fireplace.
Fireplace.
Living room facing dining room and kitchen.
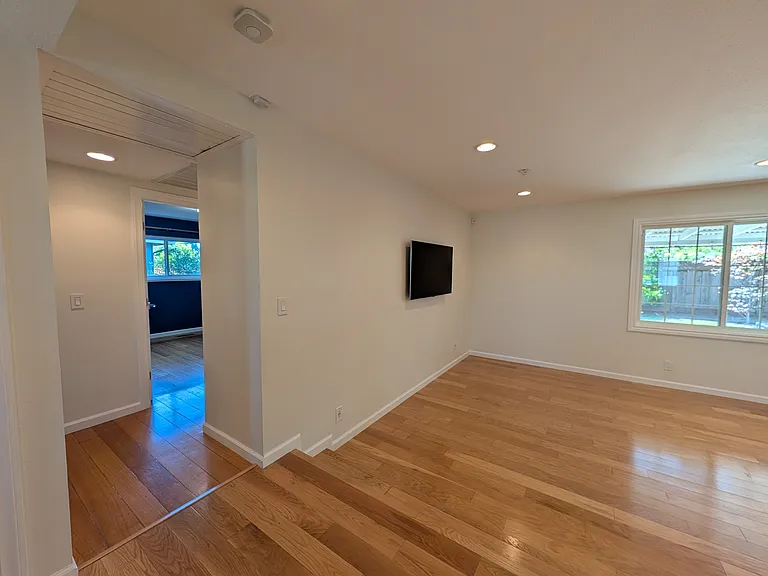
Living room facing towards bedrooms.
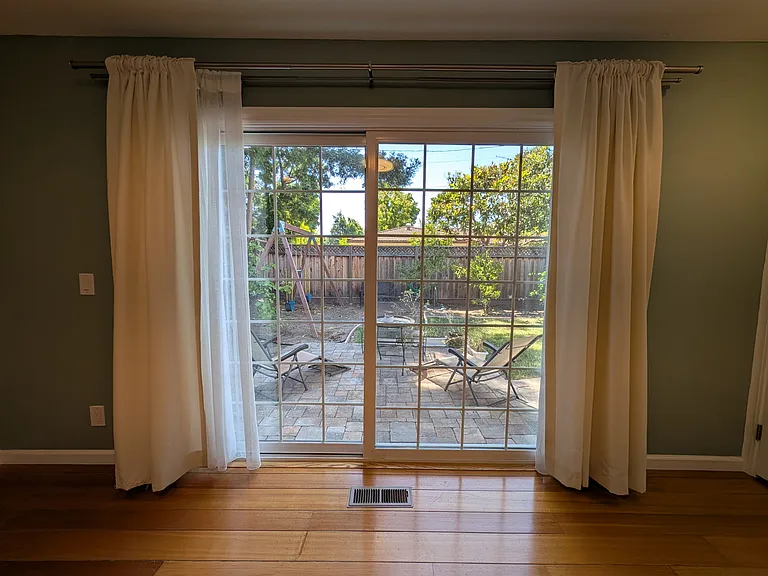
Living room facing towards back yard.
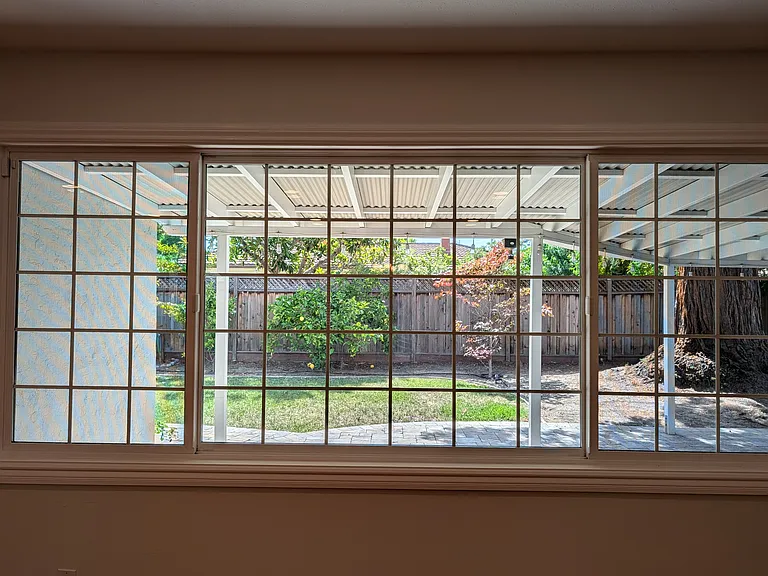
Living room window.
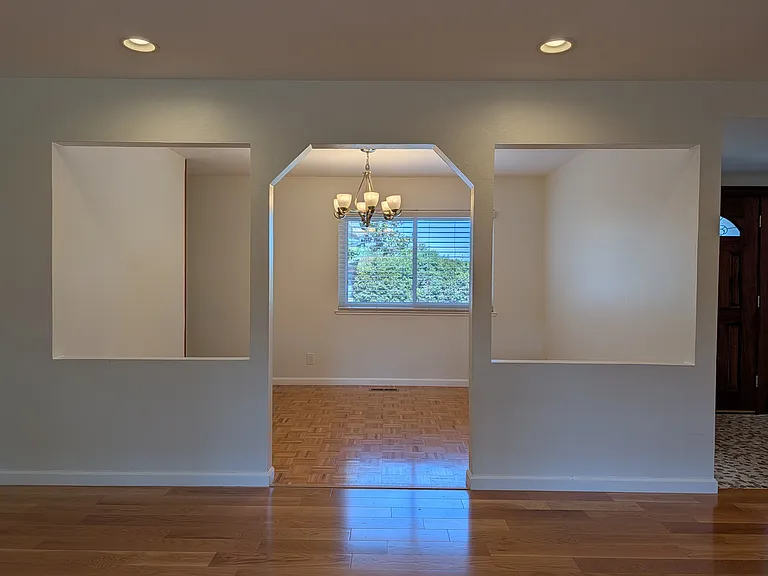
Dining room, from living room.
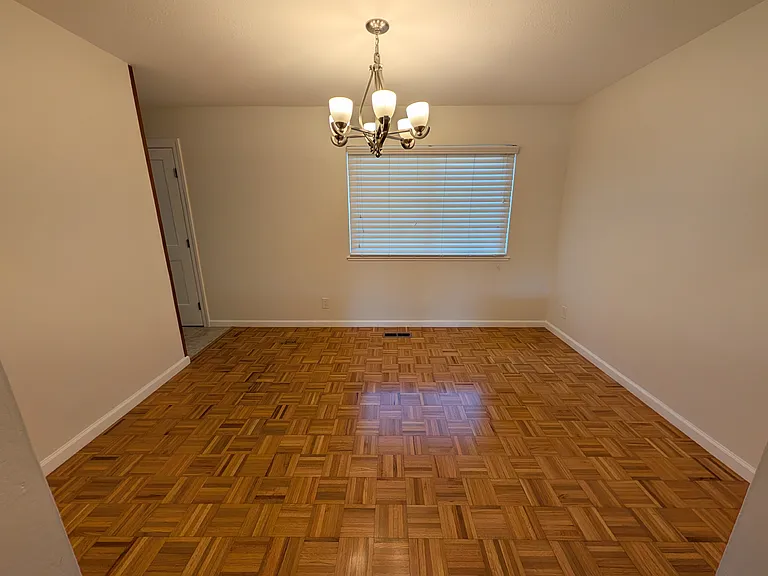
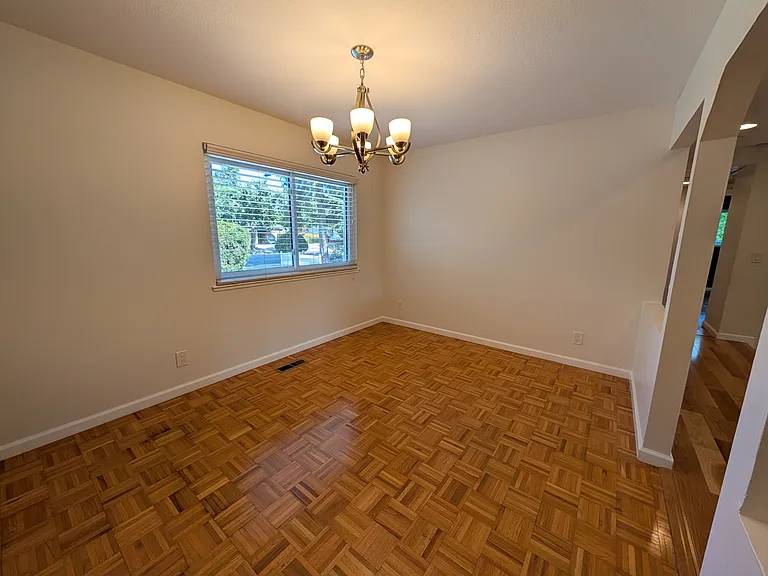
Dining room facing Hollenbeck.
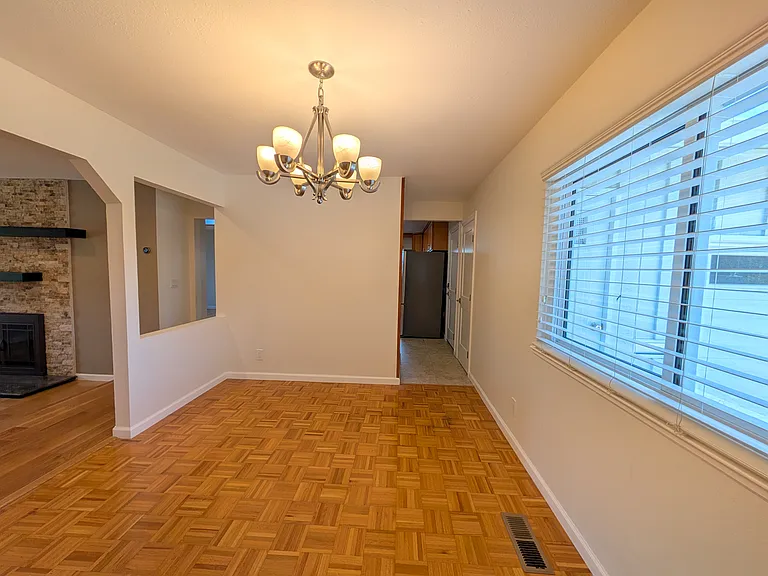
Dining room, facing driveway.
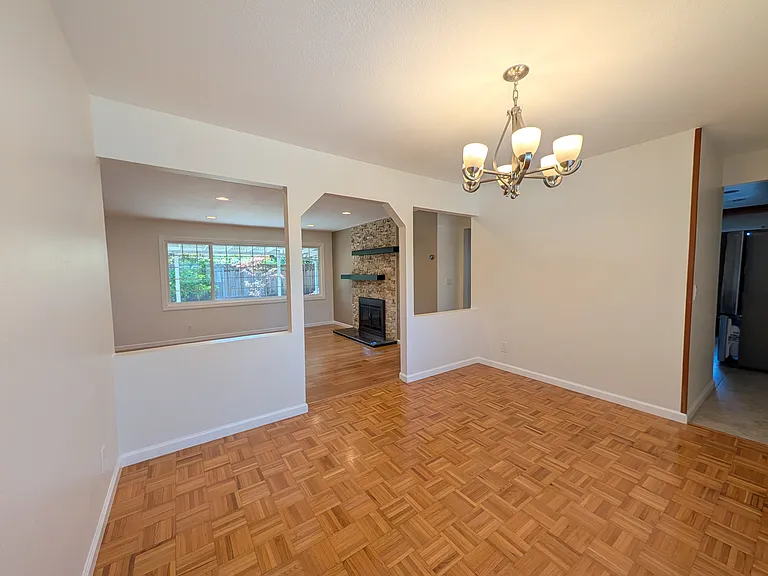
Dining room, facing living room.
Dining room facing kitchen.
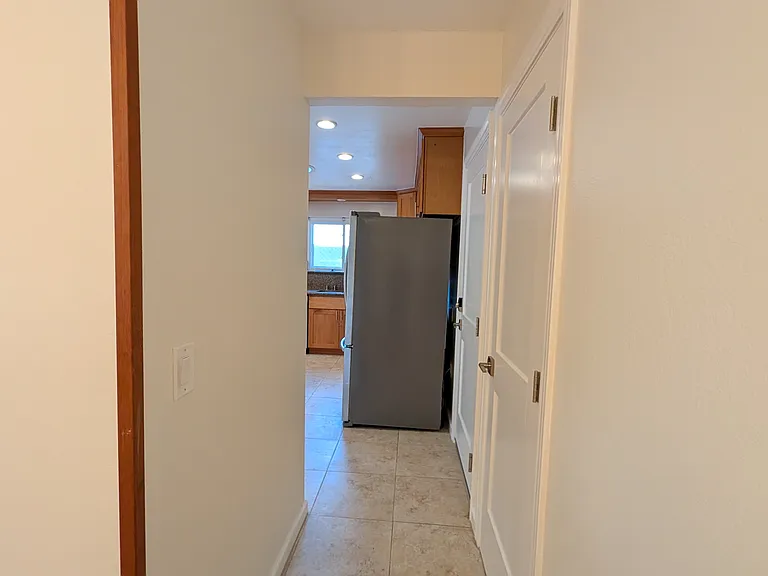
Passage from dining room to kitchen.
Passage from kitchen to dining room.
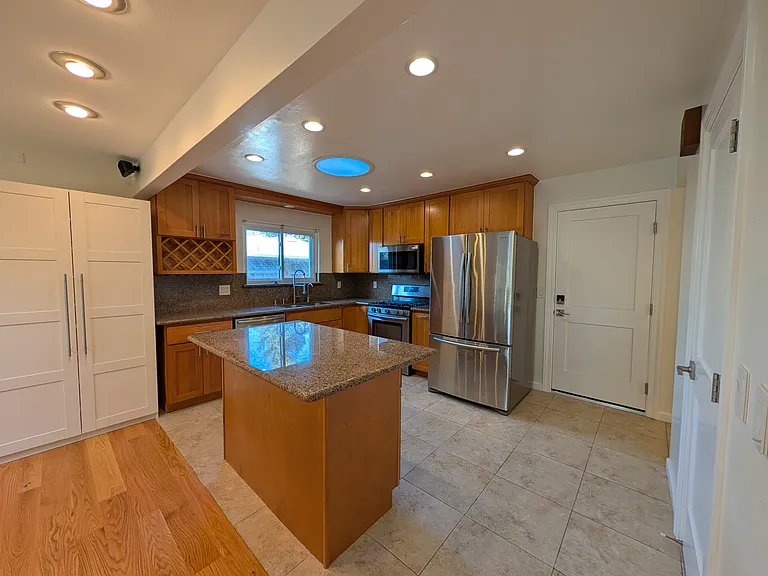
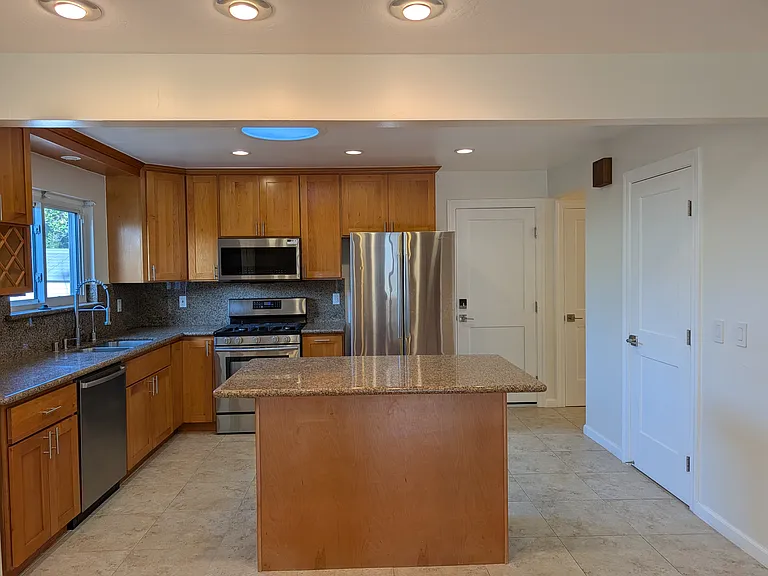
Kitchen, from the garage entrance.
Kitchen front the garage entrance.
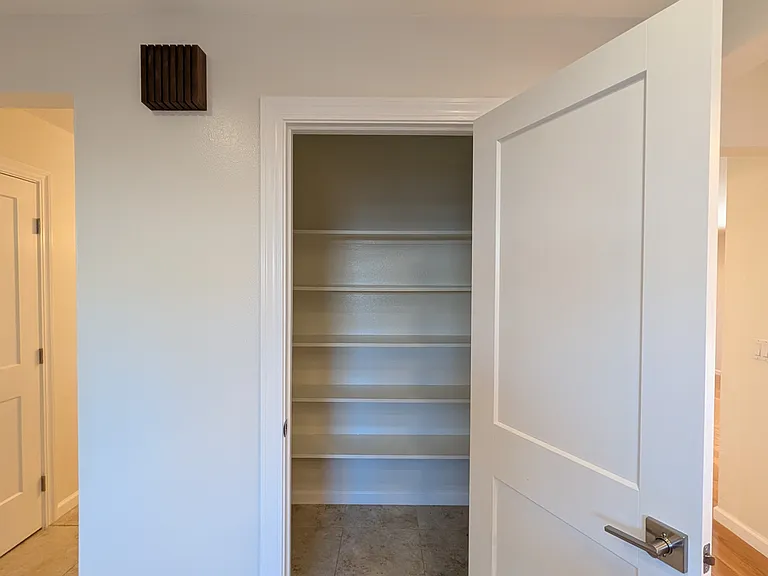
Pantry, facing towards dining room.
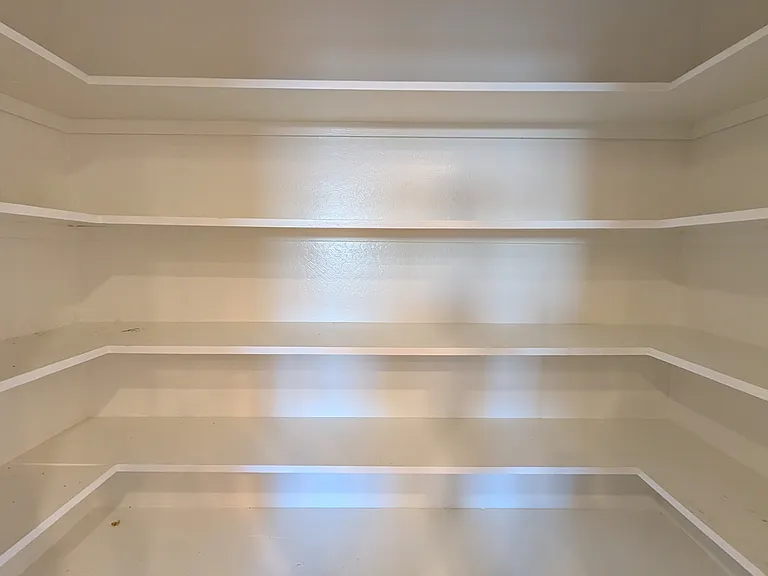
Inside of pantry.
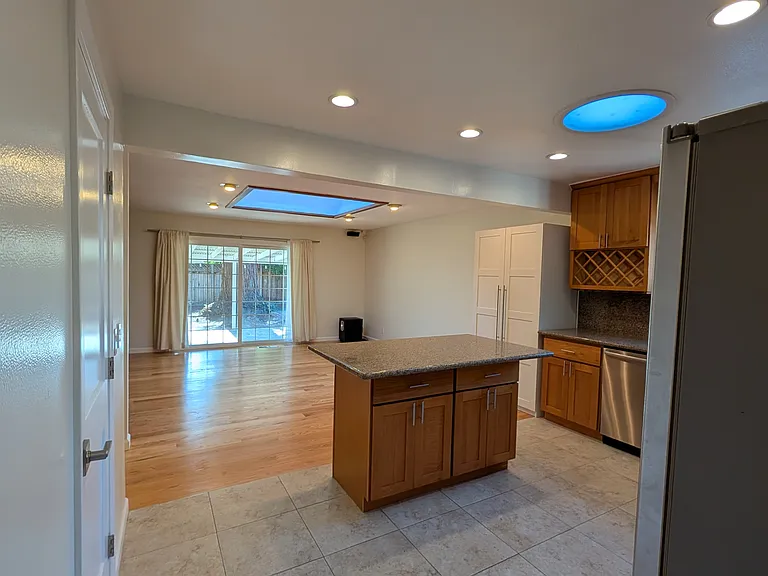
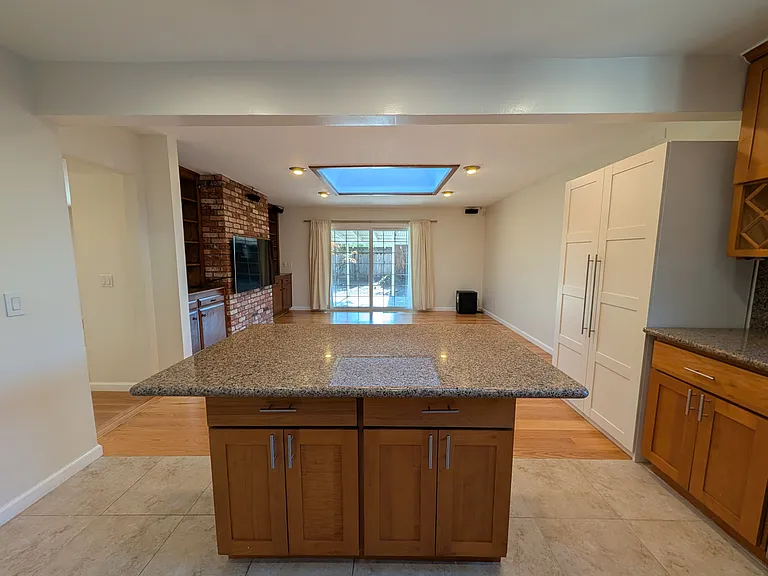
Island, facing family room.
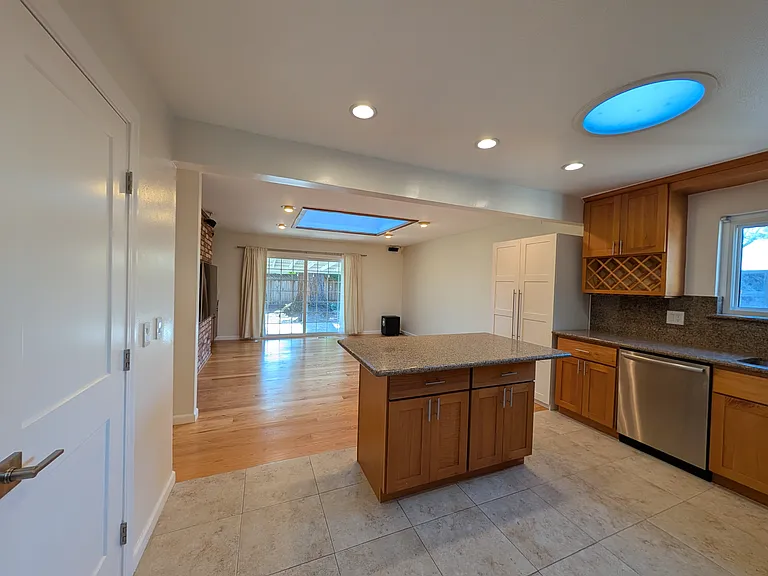
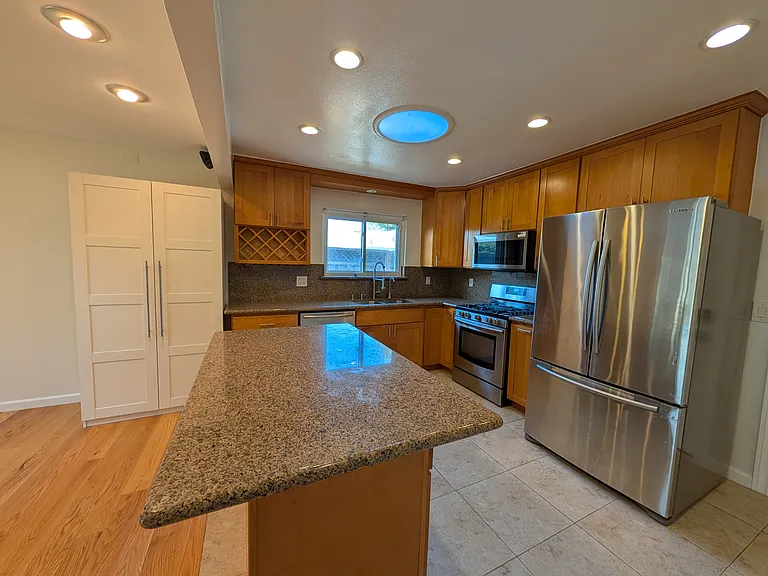
Island, facing kitchen.
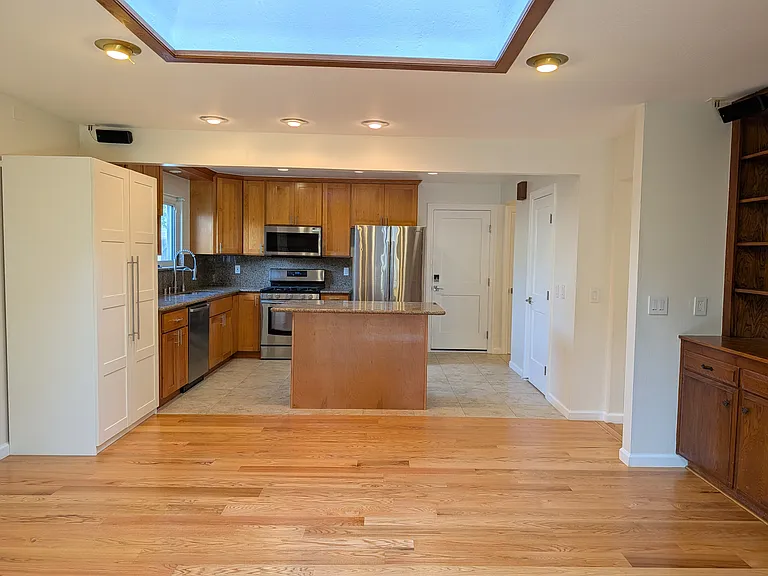
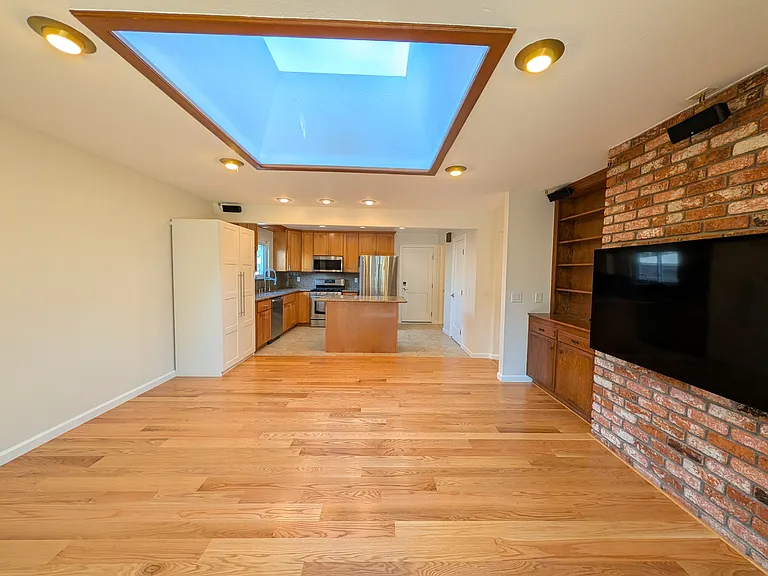
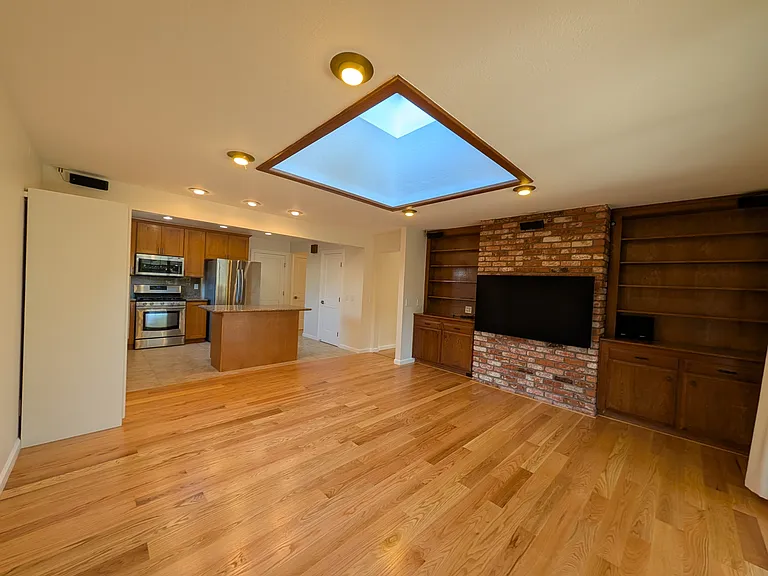
Kitchen and family room.
Kitchen, from family room.
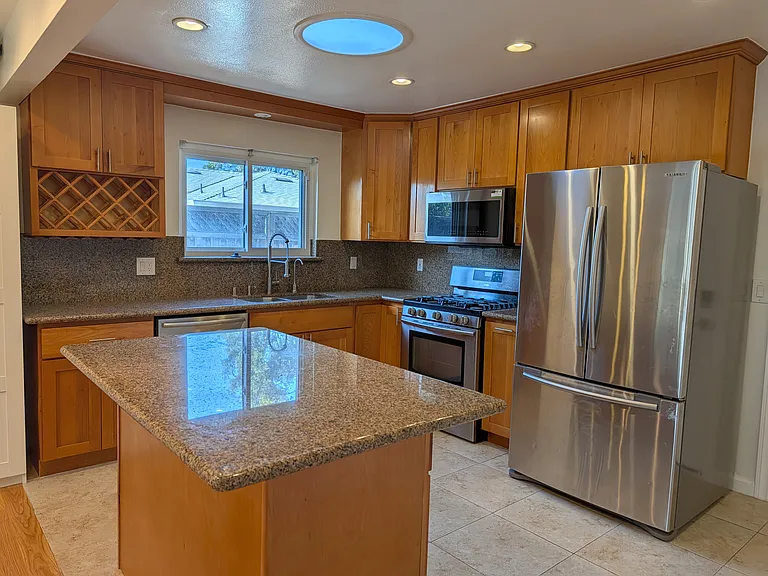
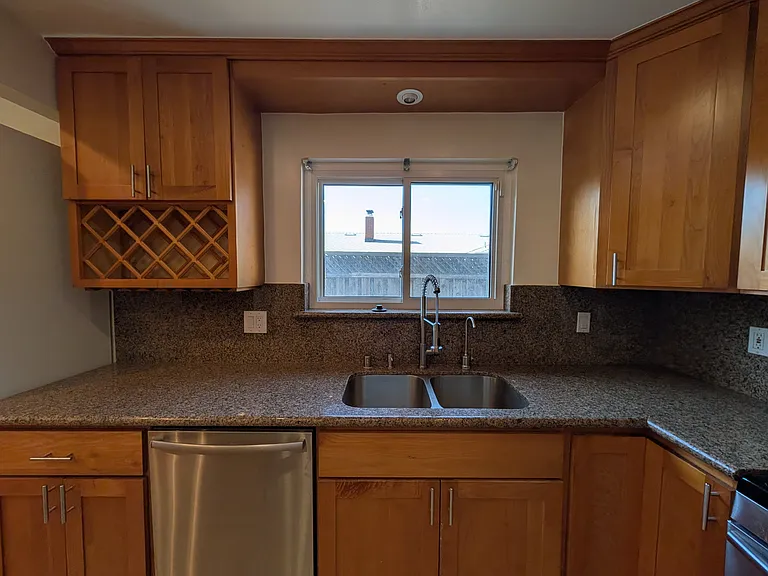
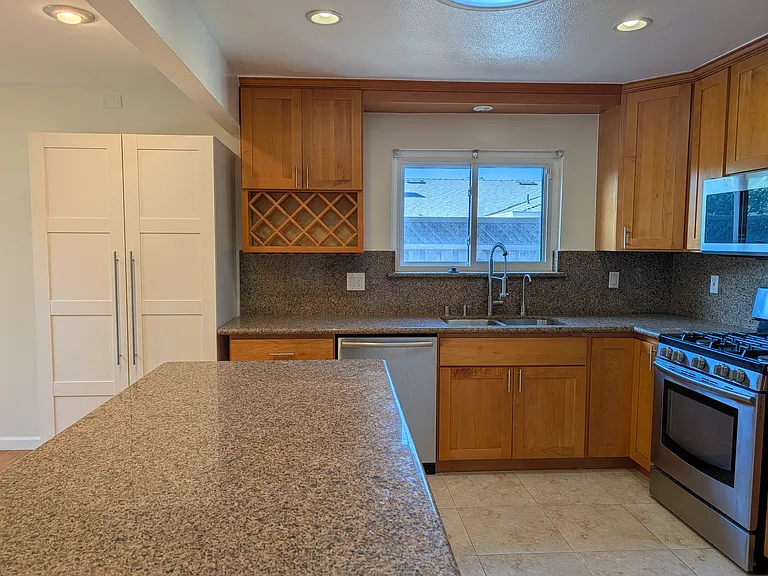
Kitchen.
Kitchen window.
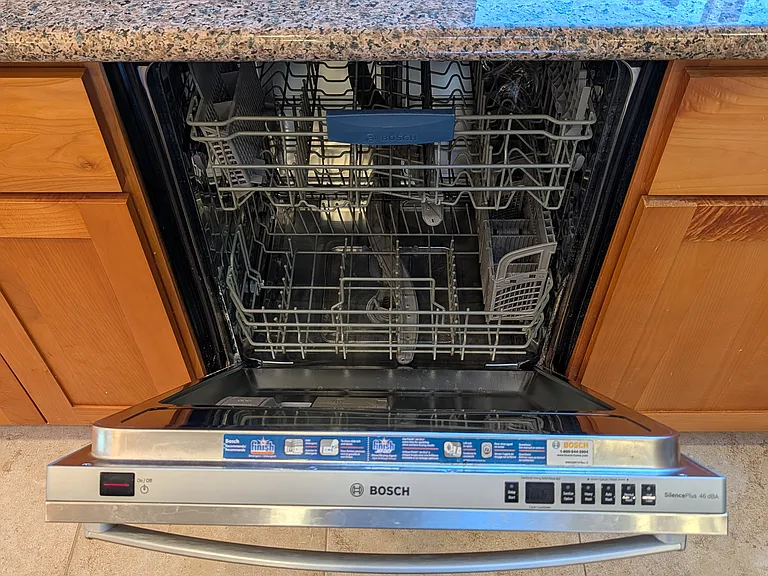
Bosch dishwasher.
Kitchen.
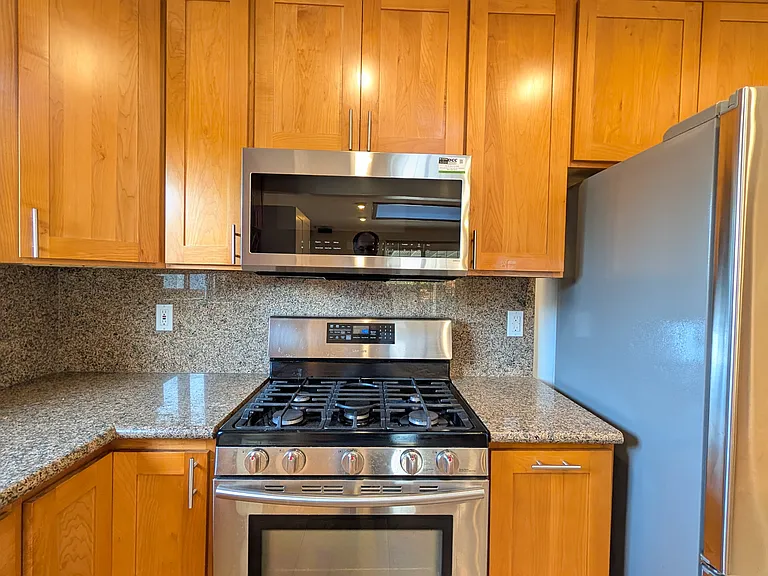
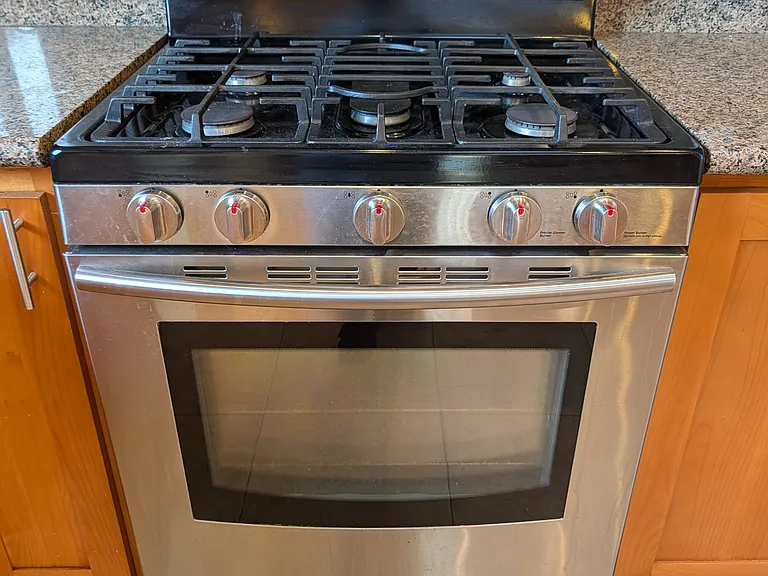
Samsung gas range and microwave.
Samsung gas range.
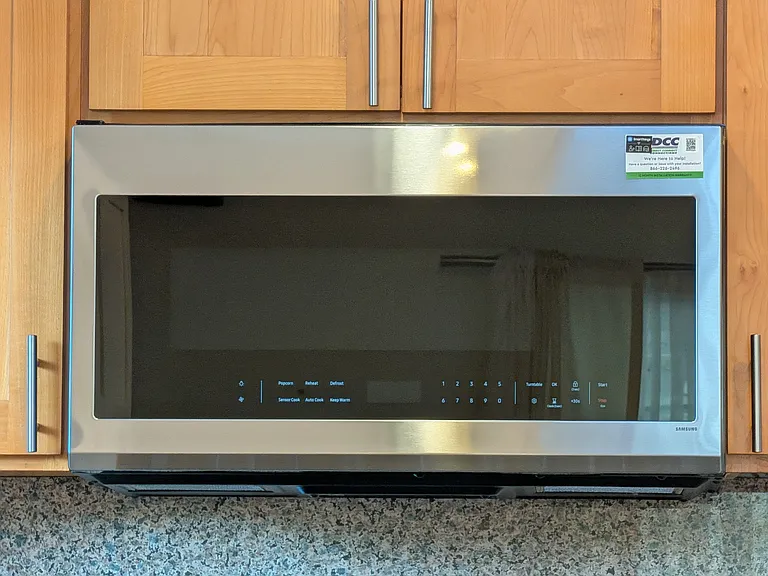
Brand new Samsung microwave.
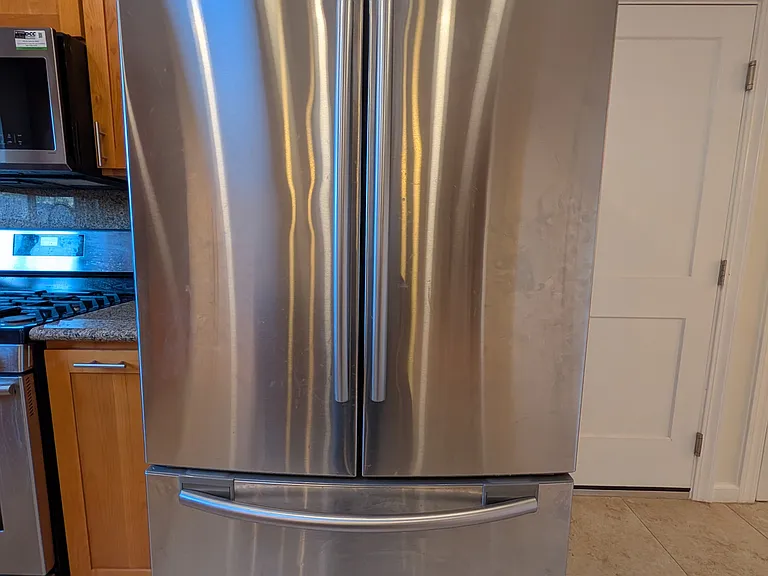
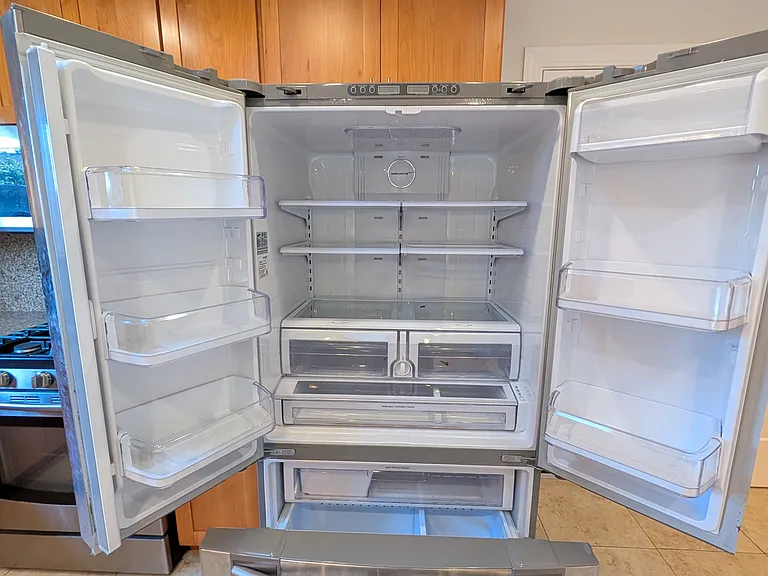
Large Samsung fridge.
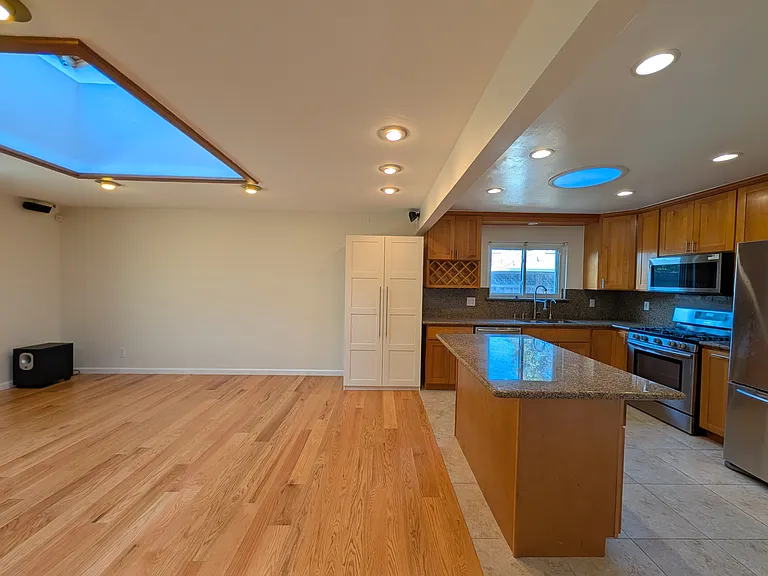
Kitchen from family room.
Family room from hallway entrance.
Kitchen from family room.
Family room and kitchen.
Family room and kitchen, facing hallway and garage door.
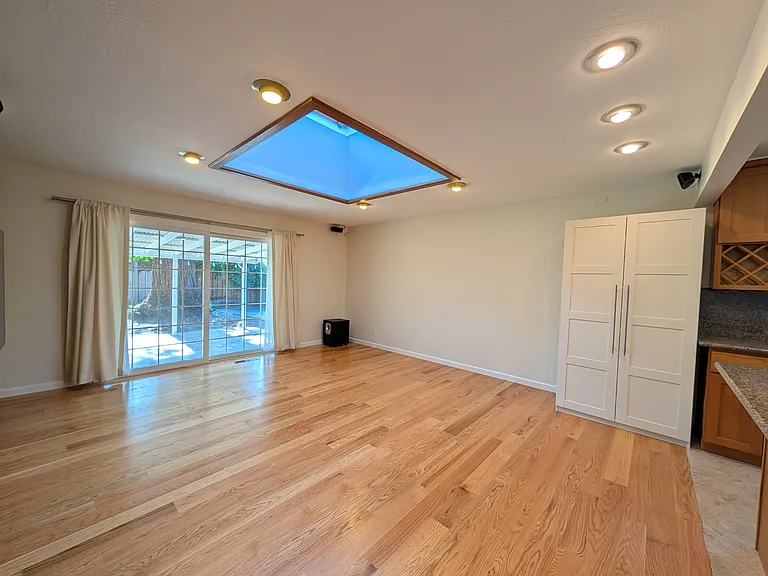
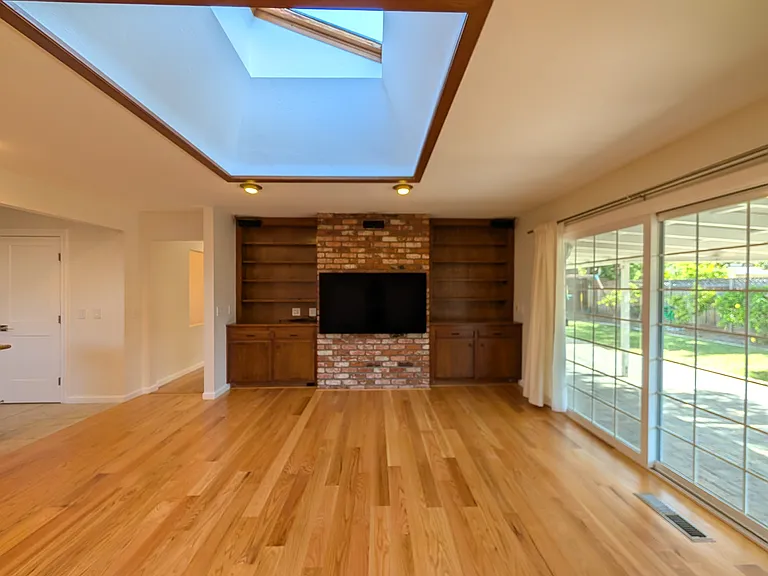
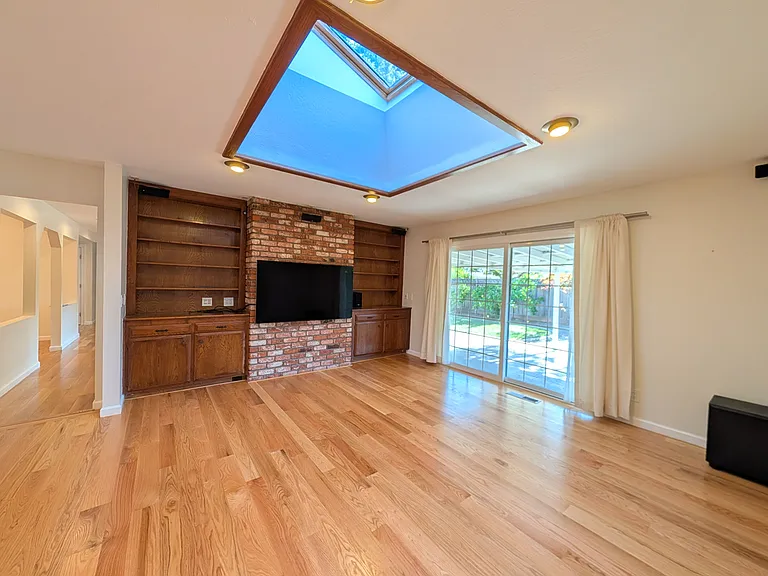
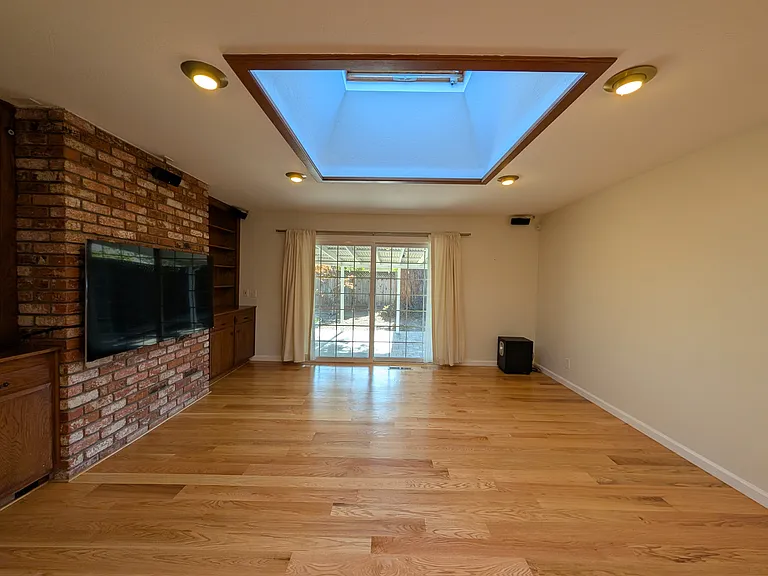
Family room.
Family room, facing back yard.
Family room from kitchen.
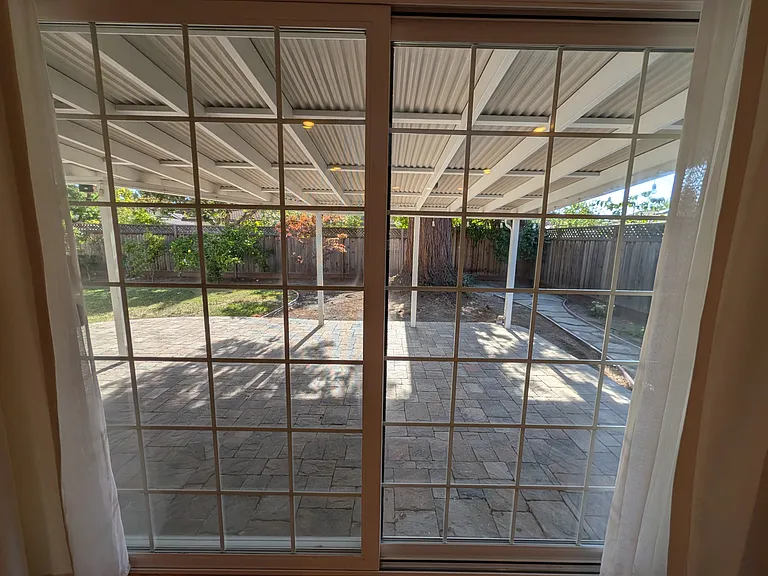
Family room door to patio.
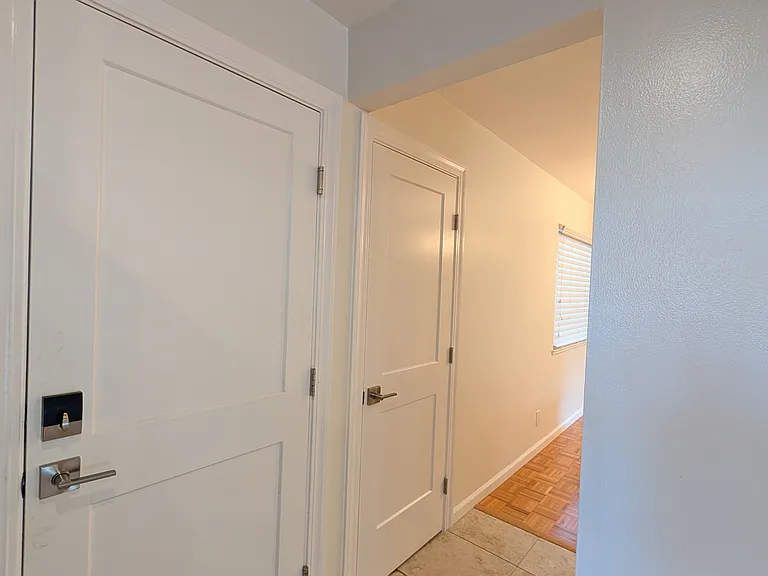
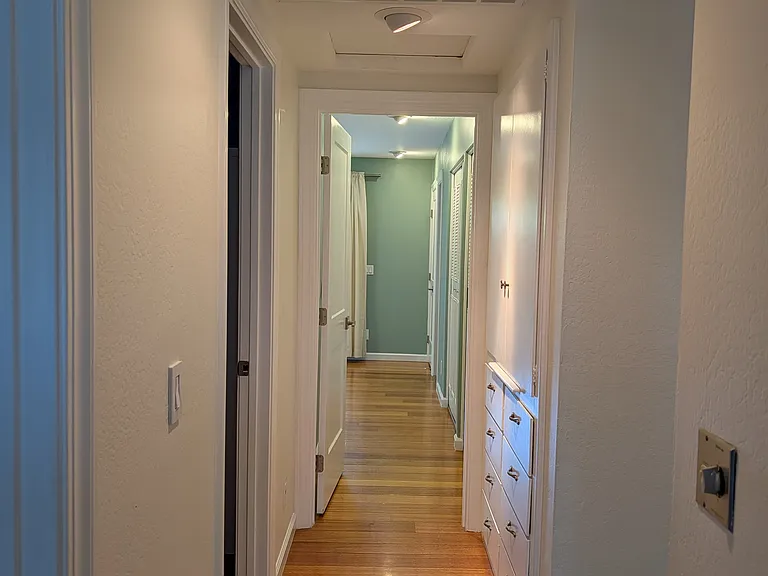
Hallway for the bedrooms from entrance.
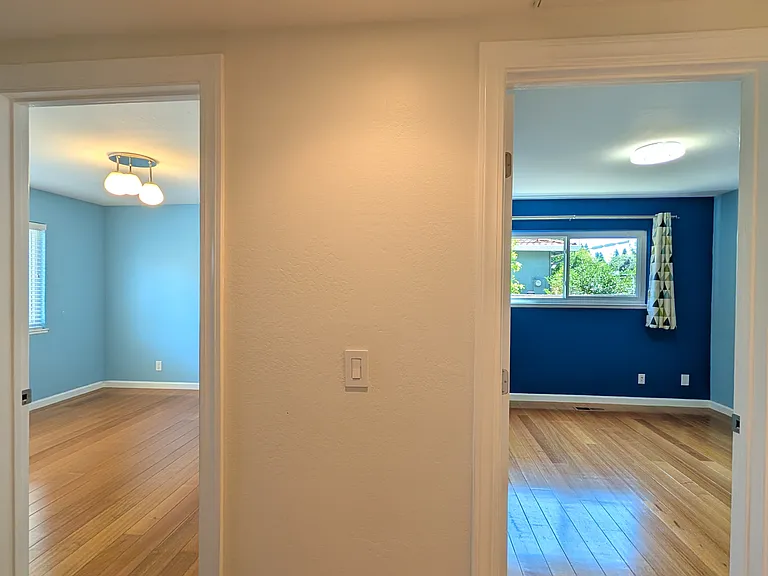
Hallway for the bedrooms, facing front and middle bedrooms.
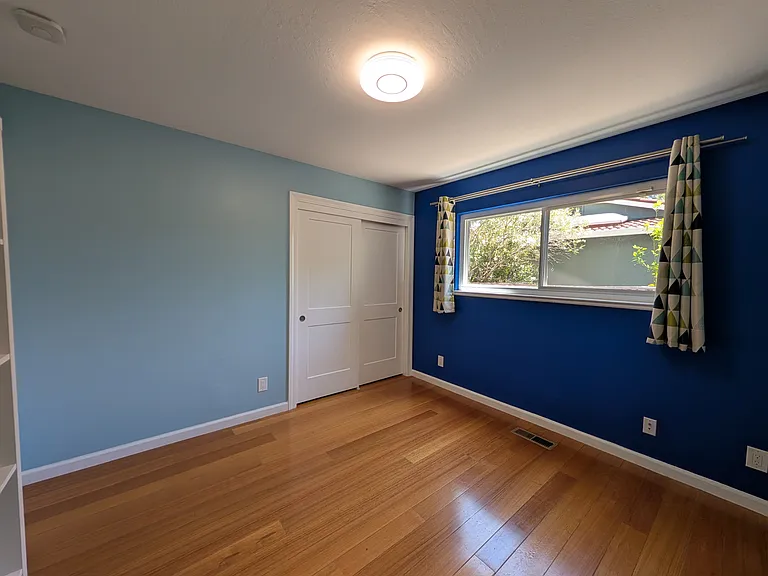
Front bedroom from the door.
Front bedroom facing the door and Hollenbeck.
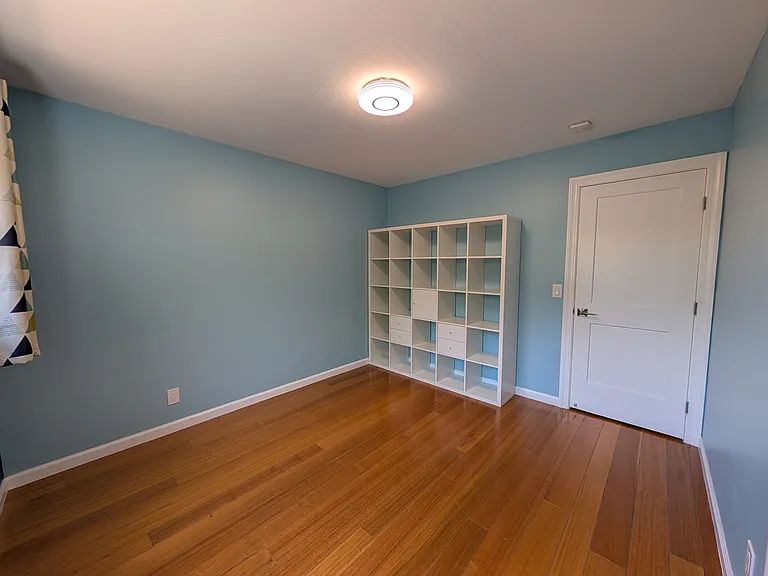
Front bedroom facing the door.
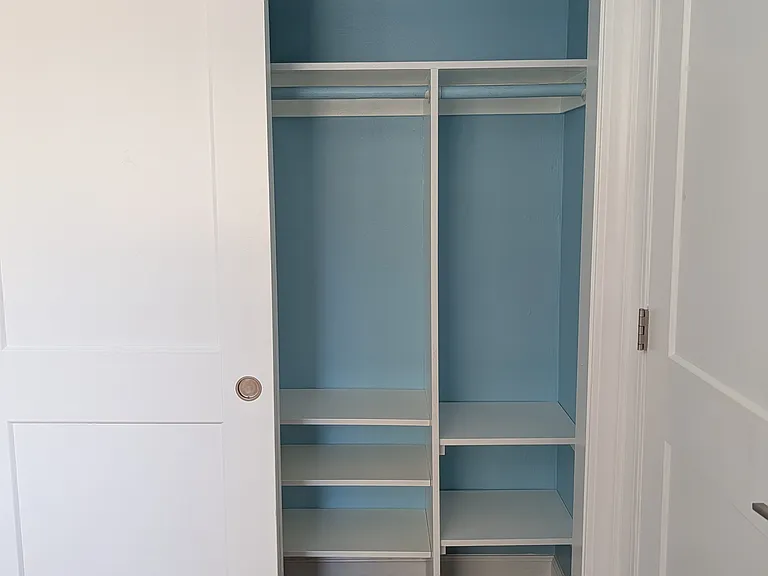
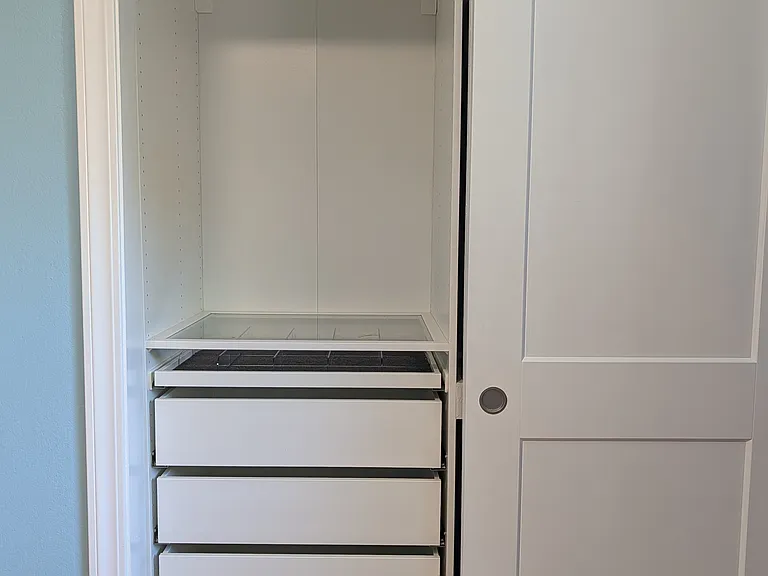
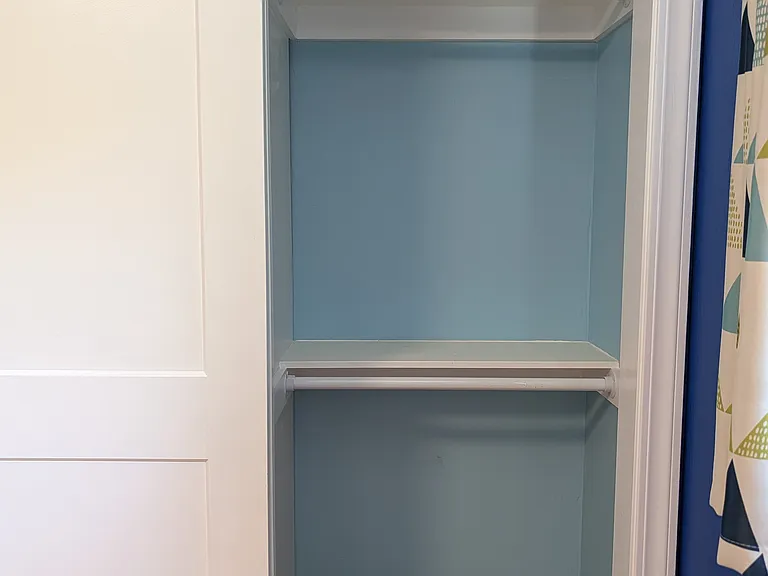
Front bedroom closet.
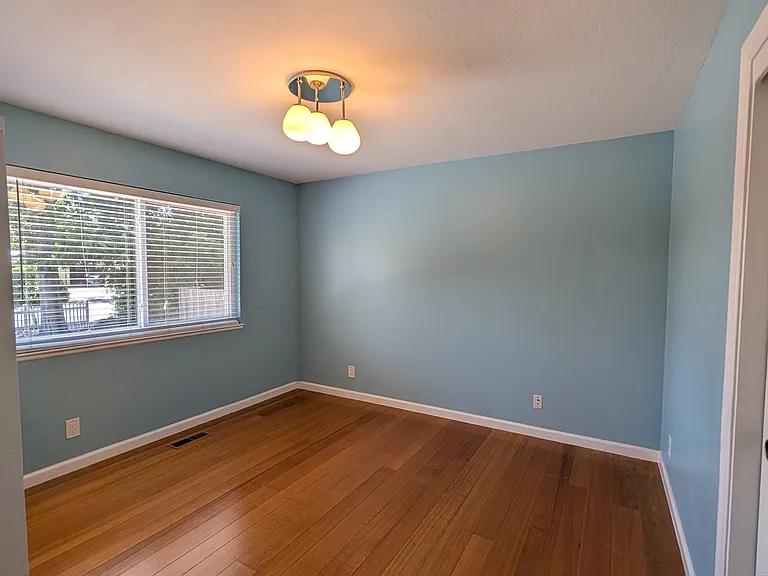
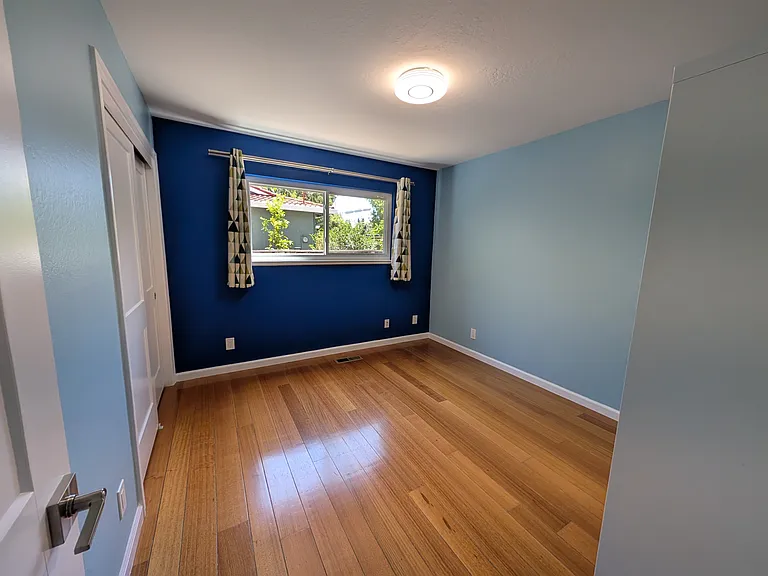
Middle bedroom from the door.
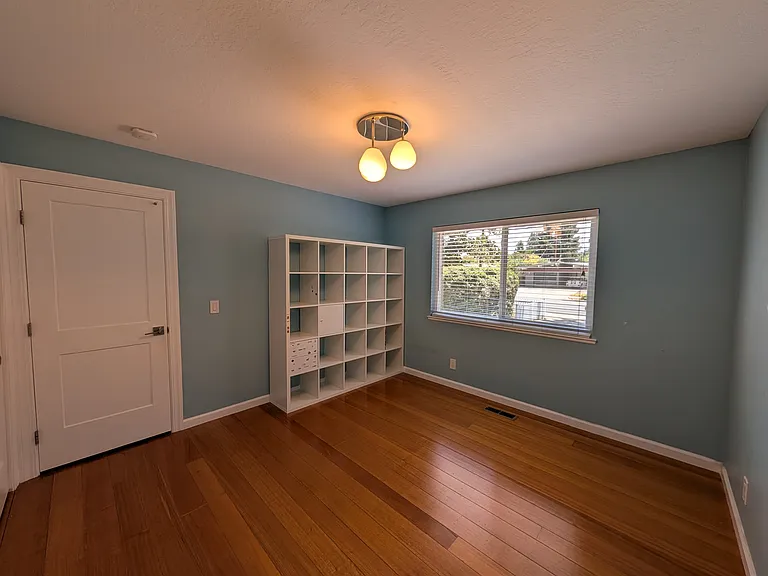
Middle bedroom facing side yard towards Hollenbeck.
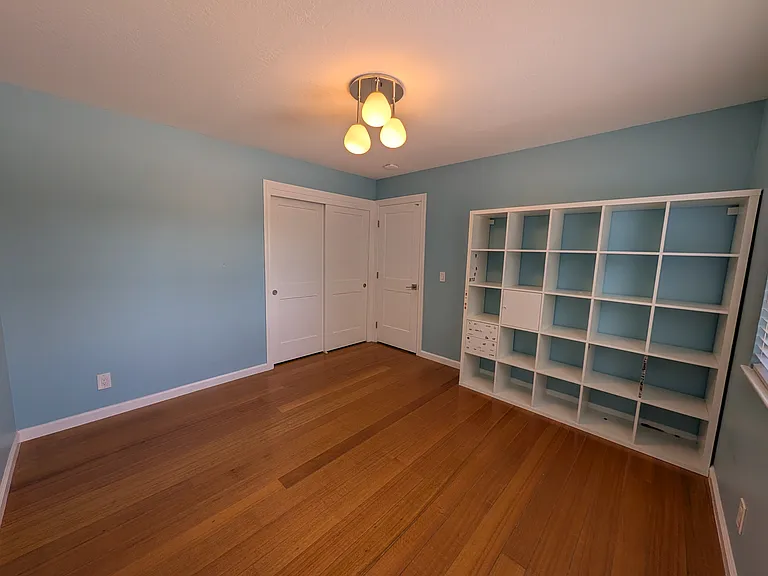
Middle bedroom, facing the door.
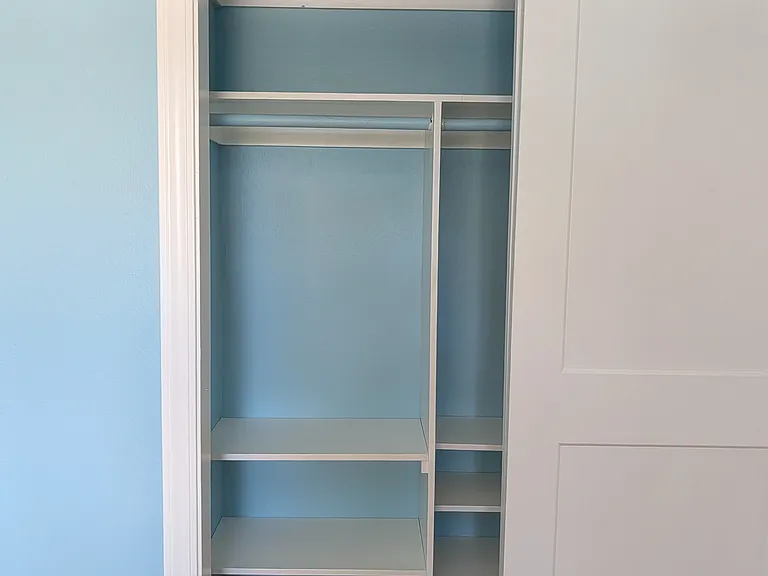
Middle bedroom closet.
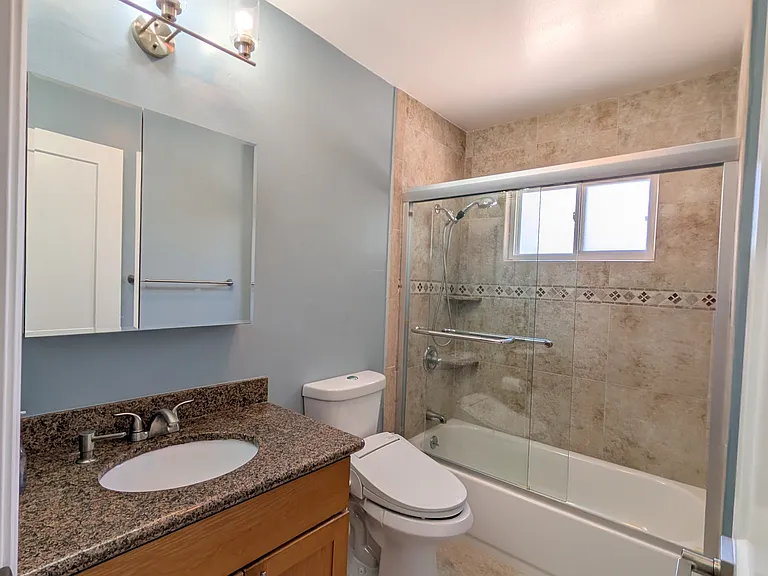
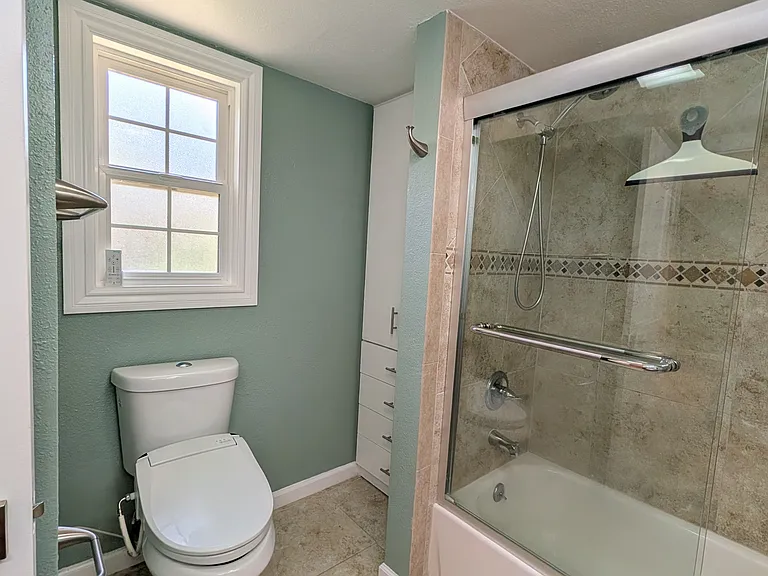
Hallway bathroom, facing Hollenbeck.
Hallway bathroom, facing master bedroom and living room.
Hallway bedroom, facing master bedroom and hallway.
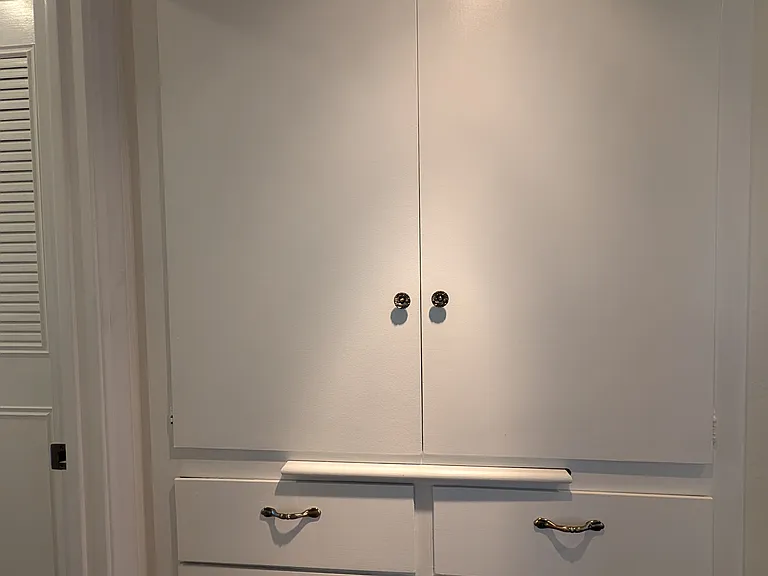
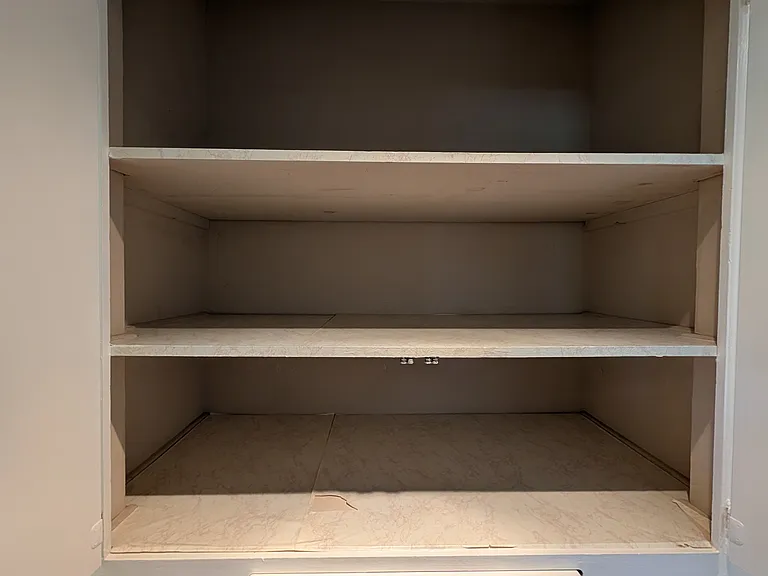
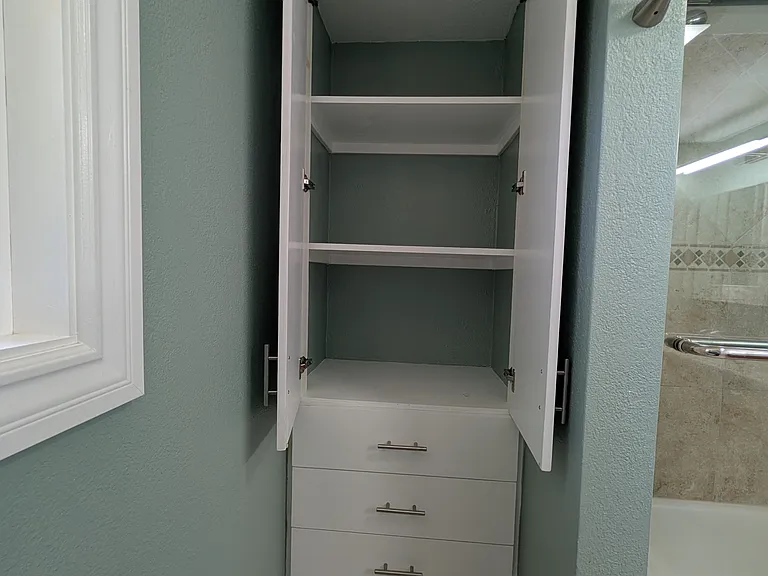
Hallway closet.
Hallway closet.
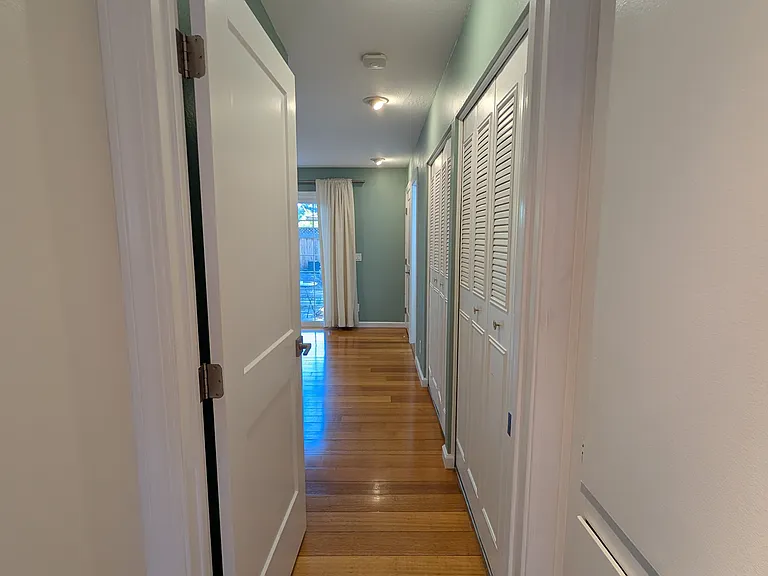
Bedroom hallway facing master bedroom.
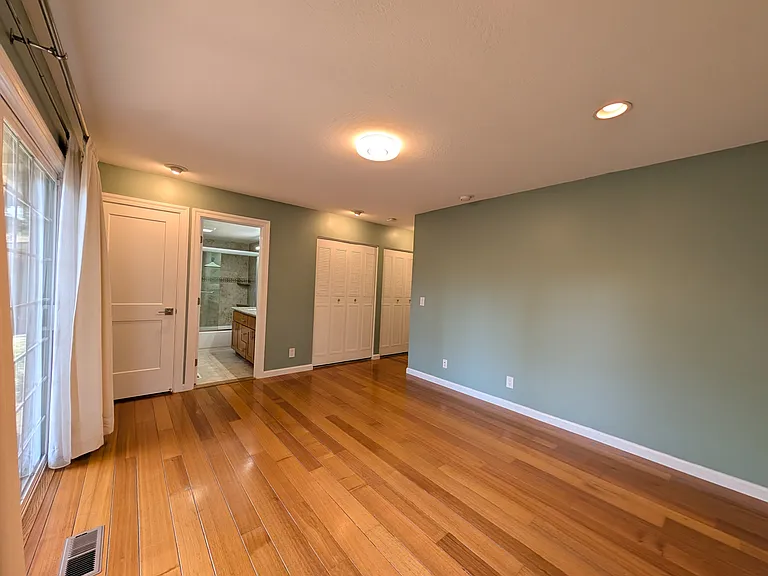
Master bedroom from entrance.
Master bedroom facing side yard.
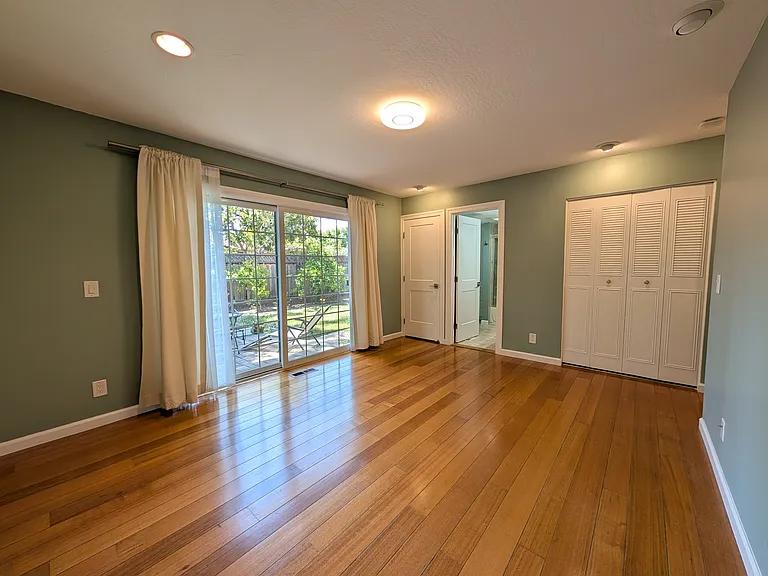
Master bedroom facing back yard towards living room.
Master bedroom door to master bedroom patio.
Master bedroom facing entrance.
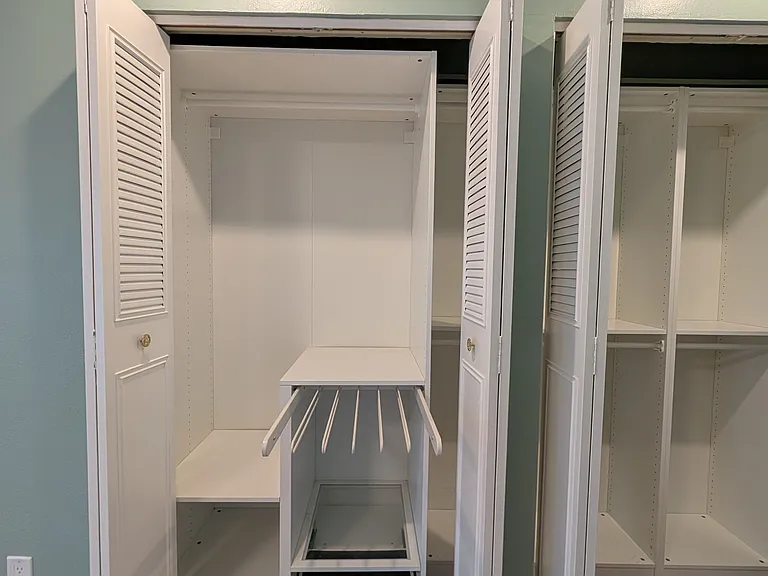
Master bedroom closets.
Master bedroom closet.
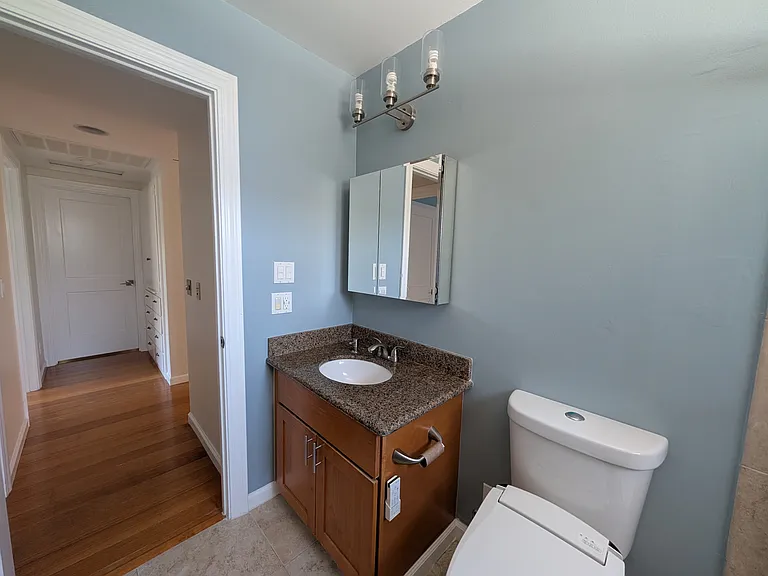
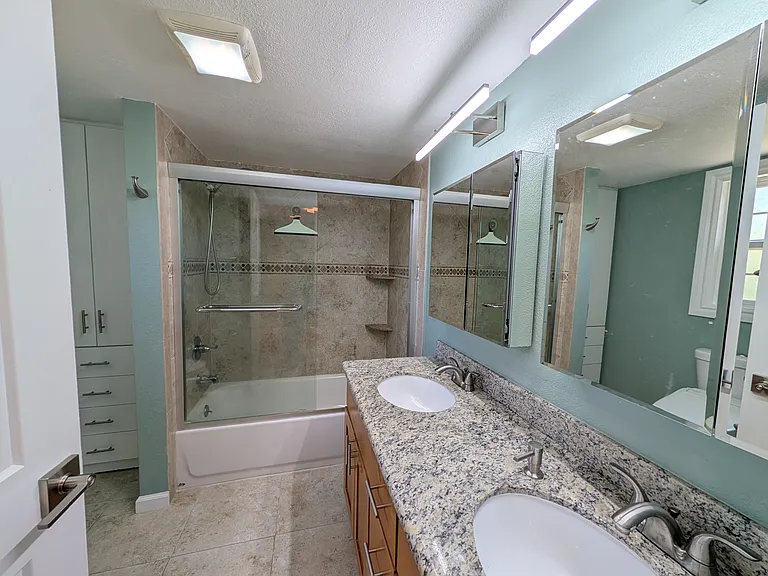
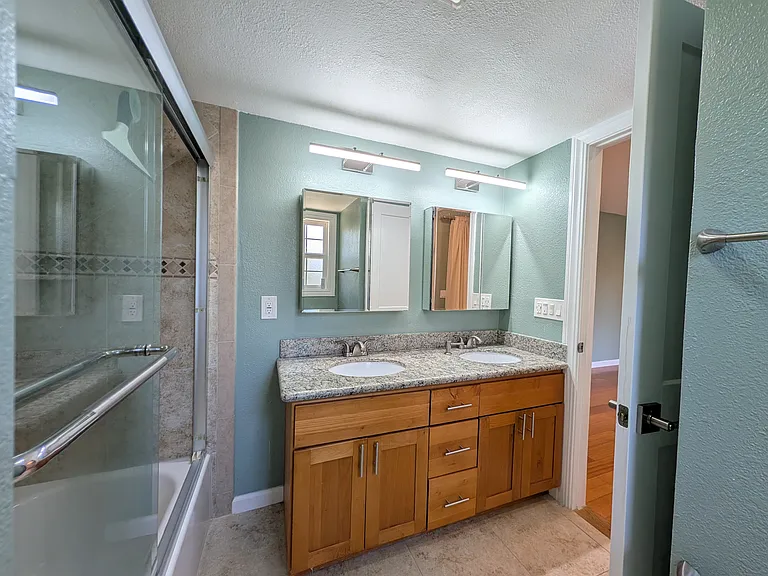
Master bathroom from entrance.
Master bathroom towards back yard.
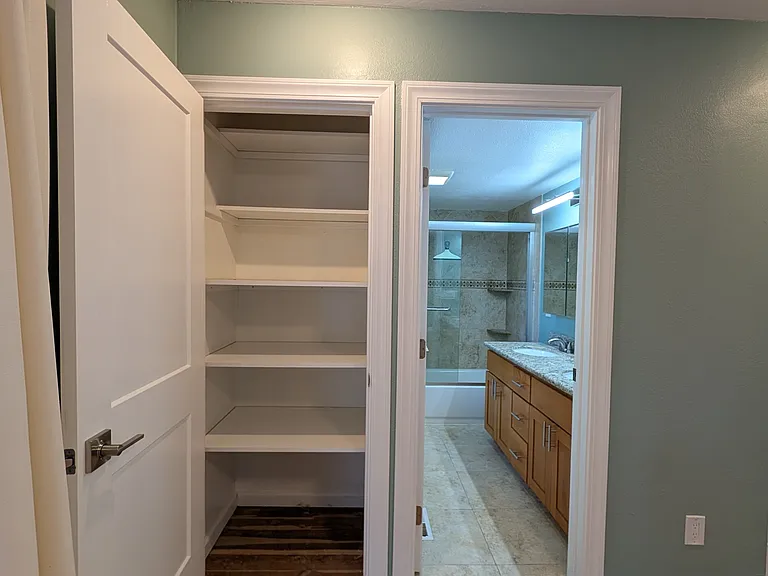
Master bathroom closet.
Master bathroom, facing Hollenbeck.
Master bedroom patio.
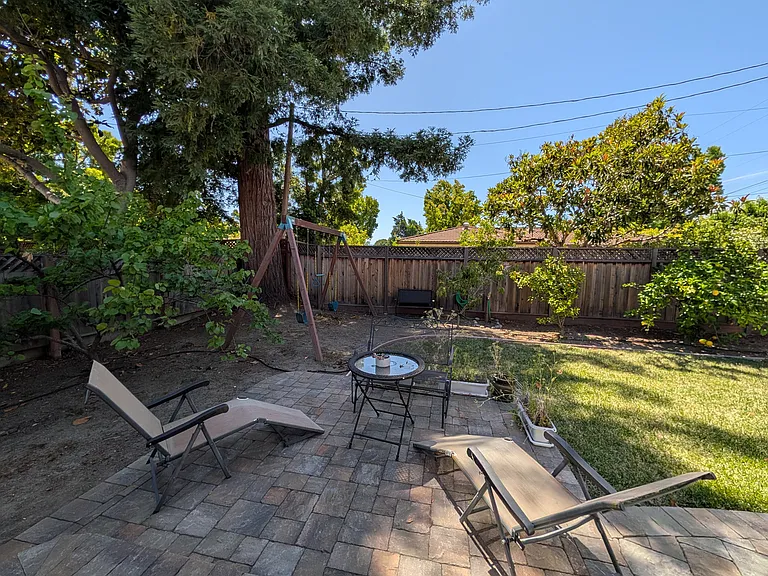
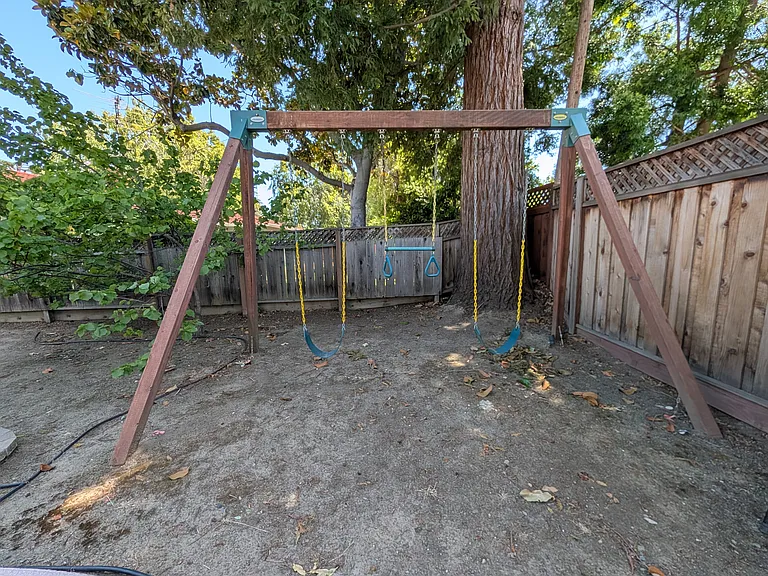
Swing structure.
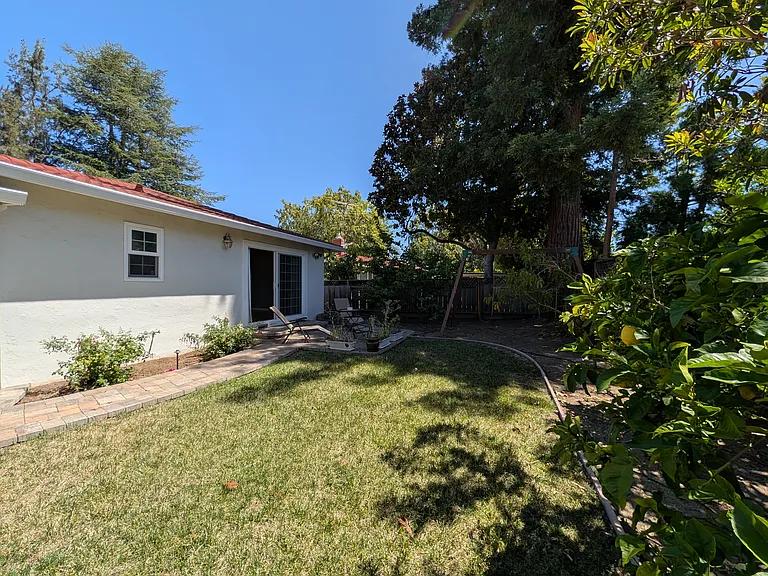
Back yard facing master bedroom.
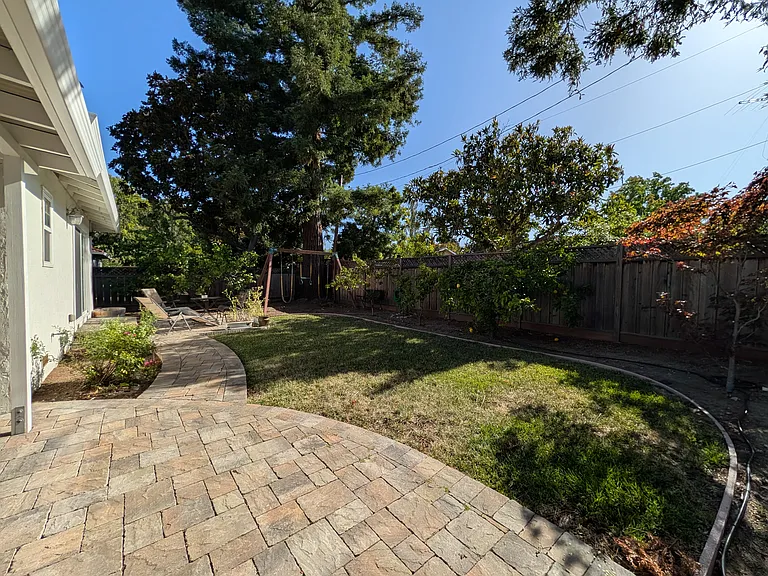
Back yard facing living room and master bedroom.
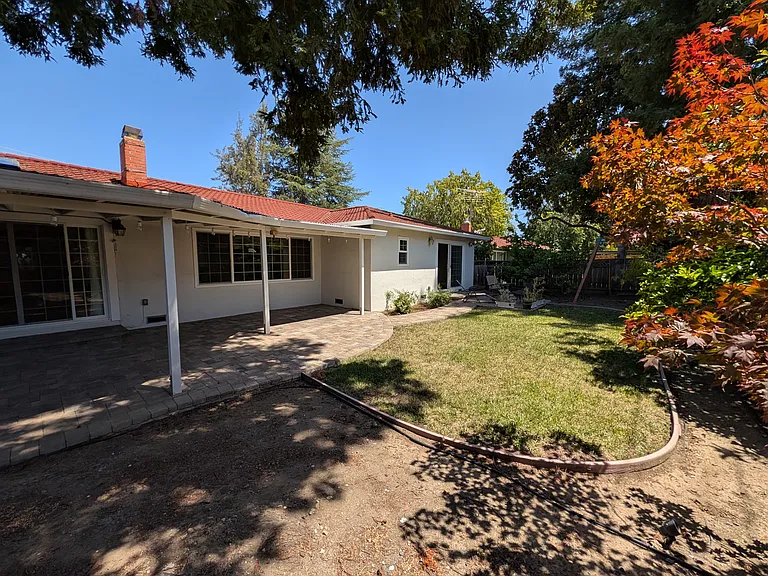
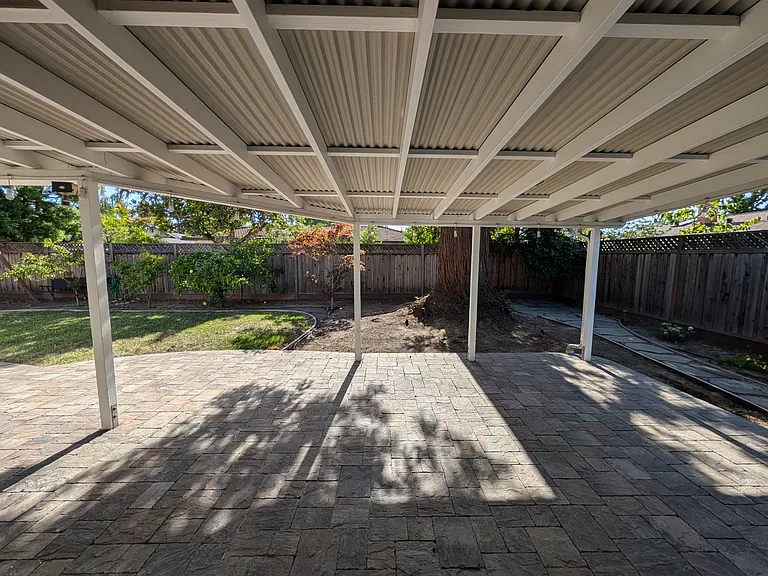
Back yard from patio.
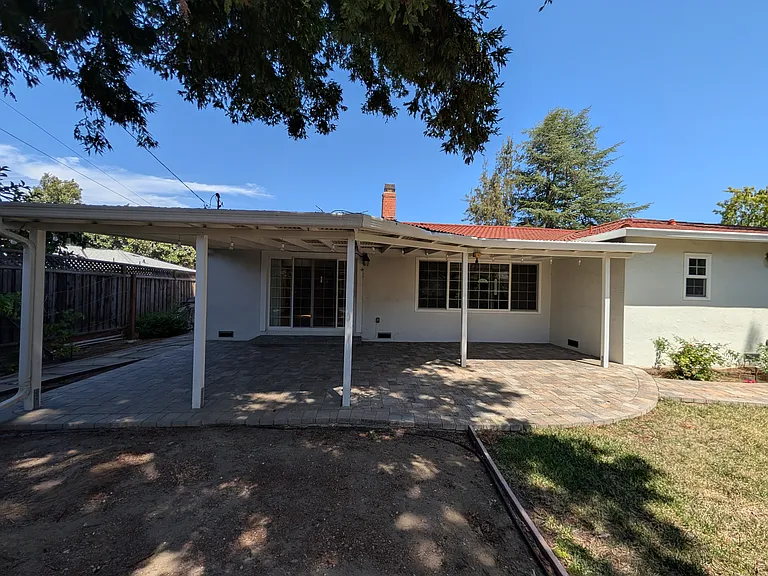
Family room door and patio.
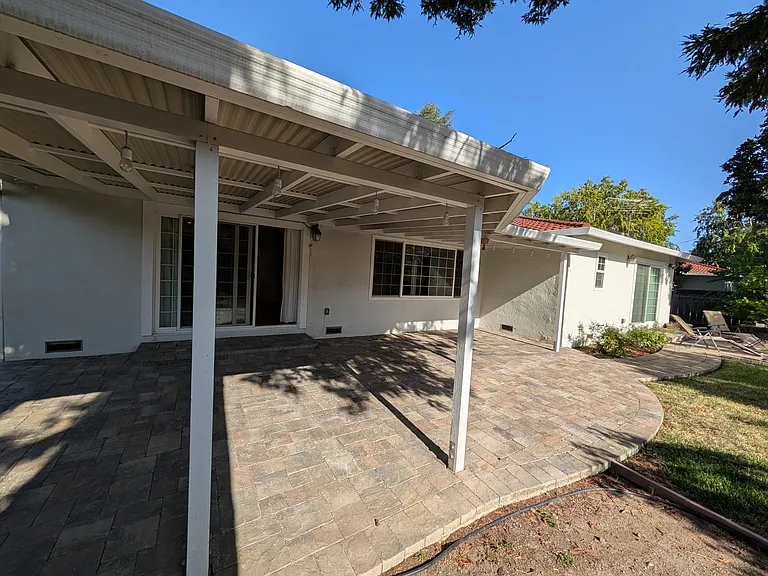
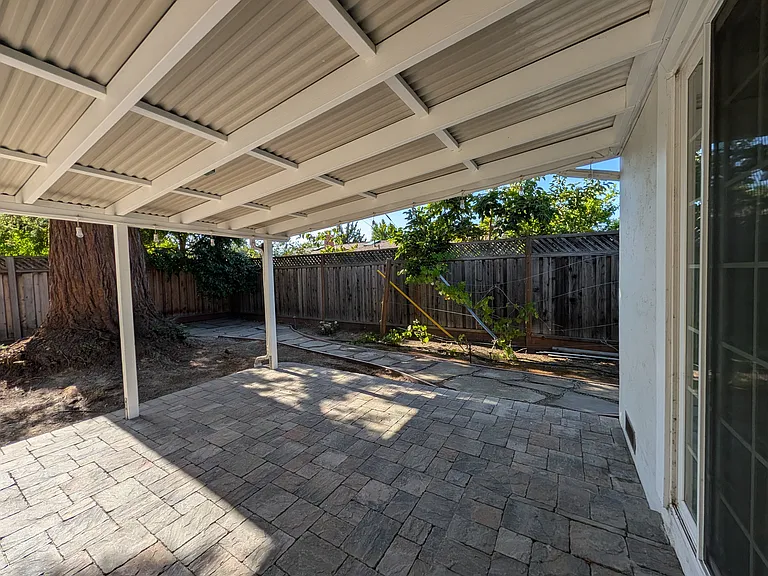
Patio, facing family room and living room.
Patio, facing towards master bedroom.
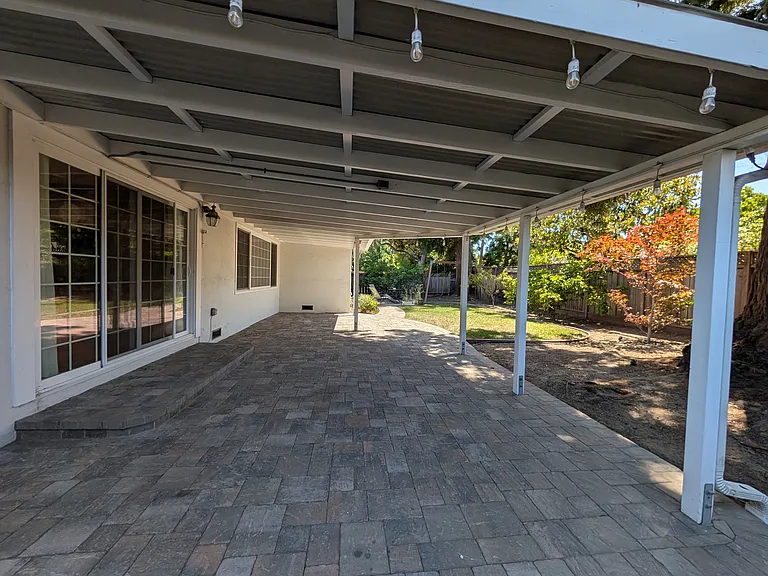
Patio, from family room door.
Patio, facing away from living room.
Front yard.
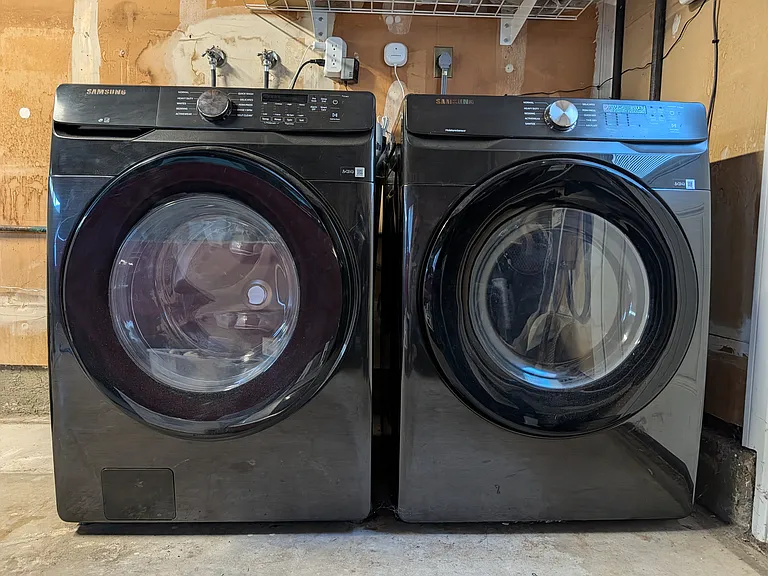
Brand new Samsung washer and dryer in the attached 2 car garage.

$6,500/ mo
Total price
Now includes required monthly fees in total price
3 beds2 baths1772 sqft house
Available July 11
1127 Hollenbeck Ave
Your booked tour

What you get

Pet-friendlyIn-unit laundryParkingAir conditioningEv Charging Station

Costs, fees, and lease terms

Lease terms

12 months lease, month-to-month after that Tenant pays all utilities (gas, electric, water, sewer, garbage, internet, etc) No smoking, no vaping No illegal activities No pets without approval Credit/background check required Renters insurance required Last months rent due at signing Security deposit required (one months rent) Rent due 1st of the month, with a 7 day grace period Late fee of 5% of the rent if overdue No subleasing of any kind, no short-term rentals (AirBNB, VRBO, etc) No modifications without prior approval Tenant must promptly report appliance failures or other maintenance problems. Tenant shall notify landlord immediately of any water leak, roof leak, plumbing problem, mold, pest infestation, or unsafe condition. Guests may stay up to 14 consecutive days before landlord approval is required $50 additional monthly rent per pet No aquariums allowed No water beds allowed

Pricing comparison

$3059

At $6,500, this listing is priced $3059 cheaper than the current market rate for a 3 bedroom home in De Anza.

Pets

  • Dogs

    Allowed
    Number allowed2
  • Cats

    Allowed
    Number allowed2

The neighborhood

About the building

Beautiful Renovated 3BR/2BA Home in Prime Sunnyvale Location Welcome to this beautifully renovated and meticulously maintained 3-bedroom, 2-bathroom home offering approximately 1,770 square feet of thoughtfully updated living space in one of Sunnyvale's most desirable neighborhoods. Combining modern upgrades with timeless charm, this home offers exceptional comfort, thoughtful features, and an unbeatable Silicon Valley location. The home is assigned to highly regarded Cherry Chase Elementary School, Sunnyvale Middle School, and Homestead High School (tenant should verify school assignments with the district, as boundaries may change). Perfectly situated at 1127 Hollenbeck Ave, you'll enjoy easy access to some of the Bay Area's largest employers and conveniences: * Approximately 10 minutes to Apple Park * Approximately 15 minutes to Google * Approximately 20 25 minutes to Meta's Menlo Park campus * Approximately 10 minutes to Downtown Sunnyvale * Minutes from major shopping, restaurants, grocery stores, Caltrain, and Highways 85, 280, and 101, making commuting throughout Silicon Valley quick and convenient. Outdoor Living Enjoy California living with beautifully landscaped front and back yards. The spacious backyard features: * Natural lawn * Swing set * Raised planter boxes for gardening * Fruit trees * Automated irrigation system The landscaped, fenced front yard provides privacy, and attractive curb appeal. Updated Interior This home has been extensively updated and carefully maintained, featuring: * Hardwood flooring throughout the living areas and bedrooms * Newly refinished hardwood floors in the family room * Tile flooring in the kitchen and bathrooms * Walk-in pantry with generous storage * Large skylight in the family room and a sun tunnel in the kitchen that fill the home with natural light * Ample storage throughout the house * Closet organizer systems in the bedrooms * Large mounted KALLAX shelving units in the two secondary bedrooms Modern Kitchen & Appliances The well-equipped kitchen includes: * Large Samsung refrigerator * Samsung gas range * Brand-new Samsung microwave * Bosch dishwasher * Under-sink reverse osmosis drinking water filtration system * A brand-new Samsung washer and dryer are also included. Comfort & Energy Efficiency Designed for year-round comfort, the home includes: * Central forced-air heating and air conditioning * Whole-house fan for efficient cooling * Double-pane windows and sliding doors * Insulated exterior walls, attic, and subfloor for improved comfort and energy efficiency Smart Home & Entertainment Ideal for today's connected lifestyle: * Ethernet and cable wiring in every bedroom, the living room, and the family room * AT&T Fiber and Comcast cable both pre-wired to the home's media enclosure for easy internet setup * A Unifi WiFi access point on the ceiling * 5.1 surround sound speaker system with a wall-mounted 4K TV in the family room (receiver not included) * Wall-mounted TV in the living room Additional Features * Attached two-car garage * Level 2 EV charger installed in the garage * Completely upgraded electrical system with full modern rewiring and a 200-amp electrical panel * Heated bidet seats in both bathrooms This is a rare opportunity to rent a thoughtfully upgraded home that combines modern convenience, excellent energy efficiency, abundant storage, beautiful outdoor spaces, and an outstanding location in the heart of Silicon Valley.

The property manager

Nearby schools

Students who live in 1127 Hollenbeck Ave attend the following Sunnyvale School District (Unified School District) and Fremont Union High School District (Unified School District) public schools:
GreatSchools ratings are based on test scores and additional metrics when available.

1127 Hollenbeck Ave
By contacting this property, you agree to our Terms of Use. Visit our Privacy Portal for more information. When you click “Send message”, we’ll send your inquiry to the property manager so they can reach out and answer your questions.
Find similar homes

Spot something off?Good catch. Flag it and help keep listings legit.